See Home Value
$332,000
● House - Off Market

365 Conlin Avenue

Sycamore, IL 60178
bedrooms
3 Beds
bathrooms
3 Baths
square feet
1,773 Ft²
$2,226
Est. Monthly
6.54%
Cap Rate

About This Property

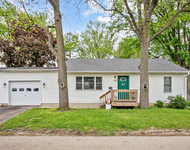
GORGEOUS 4-bedroom and 3-bath cedar and multi-stone ranch home is nestled on over 1/3 of an acre with an amazing brick paver patio with a built-in firepit, fenced-in backyard, garden boxes and mature park-like trees... embrace outdoor living at its finest and enjoy park-like views from the 18'x13' sunroom!  The covered porch with new modern mid-century door and full view storm door welcome you into this pretty and clean home.  Gleaming hickory hardwood flooring throughout showcases large rooms with attractive color schemes.  The Living Room boasts recessed lighting and mid-century appeal viewing windows.  The Kitchen showcases white tongue and groove wood cabinetry with pullout drawers, trash/recycle drawer, corner chopping block top, planning desk, white painted range hood, all appliances including a Bosch dishwasher and a stainless steel LG refriderator.  An elegant linen cylinder chandelier and wall display shelving create a wonderful breakfast reading nook!  Step into the sun-filled sunroom presenting luxury vinyl flooring, 8 windows, white molding detail, wall hooks, ceiling fan and glass sliding door leading to the outdoor brick paver patio with built-in firepit!  Primary bedroom suite hosts a custom walk-in closet, beautiful gray window sheers, white crown molding and a private bath with tiled floor and shower, pedestal sink and white display cabinet.  Bedroom #2 showcases a sparkling chandelier with a complimenting white ceiling medallion.  Shared full hallway bath presents luxury vinyl plank flooring, countertop cabinet and hanging globe lighting.  Custom finished basement features spectacular polished concrete flooring, abundant recessed lighting, 5-panel modern white doors, contrasting 5-panel doors on rails with privacy glass inserts and a new Mission-style white door going into the 4th-bedroom!  The family Room with a projector and wall screen joins a bonus area offering multiple gathering spaces.  19'x11' laundry suite with washer, dryer, double wide stainless-steel sink, white cabinets and pullouts, is combined with an exercise or craft area.  Convenient kitchen nook/wet bar offers a sink, white cabinets and mini-frig; wonderful for movie nights and entertaining!  Wide shower with glass doors, recessed wall cabinet and gray vanity top are upgrades to the nearby 3rd bath.  New 2022 high energy efficient furnace, new 2022 air conditioning system, water softener, and radon mitigation system complete the lower-level basement.  The 2-car expanded garage is 25'x19' and comes with shelving.  There is an attached 19'x13' heated workshop off the garage with overhead lighting.  Newer exterior doors accent this 3,000 finished sq. ft. Somonauk Meadows stunner!   DID YOU KNOW THAT THESE FEATURED ITEMS GO WITH THIS PROPERTY?  OTHER ITEMS INCLUDED ARE:  Craftsman T100 riding lawnmower with bagger attachment! LG 1080p projector and wall screen! Wet bar mini refrigerator! Garage refrigerator! Basement bedroom electric fireplace console! Outdoor firepit! Outdoor garden boxes! Heater in garage shop! Active Radon System!  This is an opportunity to LOVE your new HOME and its COMMUNITY!
Unit Size
1,773 Ft²
Days on Market
-
Land Size
0.35 acres
Price per sqft
$183
Property Type
House
Property Taxes
$630
HOA Dues
-
Year Built
1969

Payment Calculator

Cap Rate Calculator

Last updated: 2 years ago (MRED MLS #12276303)

Price History

Date / Event Date Event Price
Mar 13, 2025 Sold
Sold
Jan 28, 2025 In contract -
In contract
Jan 23, 2025 Listed by Hometown Realty Group $325,000
Listed by Hometown Realty Group
May 28, 2021 Sold
Sold
Mar 8, 2021 Listed by Coldwell Banker Real Estate Group $255,000
Listed by Coldwell Banker Real Estate Group
Gorgeous cedar and multi-stone ranch home is nestled on over 1/3 of an acre with a sun-filled sunroom, brick paver patio, built-in fire pit and mature park-like trees... enjoy outdoor living at its finest! The covered porch with new modern mid-century door and full view storm door welcomes you into this attractive new listing. Gleaming hickory hardwood flooring throughout showcases large rooms and neutral color schemes. The Living Room boasts recessed lighting and mid-century appeal window arrangement. The Kitchen showcases tongue and groove quality wood cabinetry with pullout drawers, trash/recycle drawer, corner chopping block top, planning desk, wood range hood, all appliances including a Bosch dishwasher and an elegant linen cylinder chandelier. Step into the sun-filled sunroom presenting luxury vinyl flooring, 8 windows, white molding detail, wall hooks, ceiling fan and glass sliding door leading to the outdoor brick paver patio and built-in firepit! Primary bedroom suite hosts a custom walk-in closet, beautiful gray window sheers, white crown molding and a private bath with tiled floor and shower, pedestal sink and white display cabinet. Bedroom #2 showcases a chandelier that sparkles with ceiling medallion and cheerful curtains. Shared full hallway bath presents luxury vinyl plank flooring, countertop cabinet and hanging globe lighting. Custom finished basement features spectacular polished concrete flooring, abundant recessed lighting, 5-panel modern white doors and contrasting 5-panel doors on rails with privacy glass inserts! Family Room joins the Play area offering multiple gathering spaces. 19'x11' laundry suite with double wide stainless-steel sink, white cabinets and pullouts, is combined with an exercise or craft area. Convenient kitchen nook offers a sink, white cabinets and mini-frig; great for movie night and entertaining. Wide shower with glass doors, recessed wall cabinet and gray vanity top are upgrades to the nearby 3rd bath. 95% energy efficient furnace, water softener, and radon mitigation system complete the lower-level basement. The 2-car expanded garage is 25'x19' and comes with shelving. There is an attached 19'x13' workshop off the garage with overhead lighting. New exterior doors accent this 3,000 finished sq. ft. Somonauk Meadows stunning home!
Show More

Property Highlights

Garage
Parking Available

Building Info

Overview

    General

  • Year Built: 1969
  • Effective Year Built: 1969
  • Bedroom Count: 1
  • Bathroom Count: 2
  • Full Bathrooms: 2
  • Partial Bathrooms: 2
  • Building Condition: 0
  • Building Quality: 7
  • Construction Type: 6
  • Building Style: 0
  • Exterior Walls Type: 2
  • Interior Walls Type: 0
  • Roof Shape Type: 0
  • Roof Cover Type: 0
  • Living Units: 1
  • Floor Cover: 0
  • Basement Type: 0
  • Basement Area: 0
  • Garage Type: 1
  • Garage Square Area: 760
  • Parking Space Count: 0
  • Patio Type: 55
  • Porch Type: 102
  • Pool Type: 0

    Dimensions

  • Lot Size Square Feet: 15,120
  • Lot Size Depth Feet: 1,260
  • Lot Size Frontage Feet: 1,200
  • Total Building Area: 1,408
  • Building Area: 1,408
  • Building Area Measurement: M

    Heating and Cooling

  • Air Conditioning: 1
  • Heating: 4
  • Heating Fuel Type: 0

    Utilities

  • Sewer System: 0
  • Water Service: 0

Building

  • Building Type: 0
  • Property Class: R
  • Subdivision: SOMONAUK MEADOWS - 2ND ADDITION
  • Land Acres: 0000000347
  • Standard Land Use Code: 1001
  • County Land Use Code: 0040
  • Legal Description 1: LOT 100 - SOMONAUK MEADOWS - 2ND ADDITION

Neighborhood

  • School District Name: Sycamore Community Unit School District 427
  • Census Tract: 000700

Geography

  • Account Number: 0905332001
  • District: CO
  • Parcel: 09-05-332-001
  • Lot: 100
  • Municipality: CORTLAND
  • Latitude: 41.9703
  • Longitude: -88.6915

    Address

  • Full Address: 365 Conlin Ave
  • Address - House Number: 365
  • Address - Street Name: Conlin
  • Address - Suffix Type: Ave
  • State: IL
  • City Name: Sycamore
  • Carrier Code: R004
  • 4-Digit Zip Code: 3001
  • Zip Code: 60178

Valuation

    Tax

  • Tax Year: 2022
  • Tax Amount: $752,592
  • Tax Rate Code Area: CO10

    Appraisal Valuation

  • Standard Deviation: 0.1852
  • Valuation Date: Mar 20, 2024
  • Confidence Score: 75
  • Final Value: 323,465
  • High Value: 383,398
  • Low Value: 263,532

    Market Valuation

  • Market Total Value: $271,824
  • Market Land Value: $49,146
  • Market Improvement Value: $222,678

    Assessments Valuation

  • Assessed Year: 2023
  • Assessed Total Value: $90,608
  • Assessed Land Value: $16,382
  • Assessed Improvements Value: $74,226

    Sales

  • Current Sale Contract Date: May 24, 2021
  • Current Sale Recording Date: Jun 01, 2021
  • Current Sale Price:
  • Current Sale Document Type: 71
  • Current Sale Input Document Number: 2021007048
  • Previous Sale Recording Date: Apr 18, 2011
  • Previous Sale Contract Date: Apr 15, 2011
  • Previous Sale Amount: $163,000
  • Previous Sale Document Type: 71

    Financing

  • First Mortgage Financing Type: FIX
Data used for valuation calculations is provided by RealtyHop, and other third party sources

Comparables

Unit
Status
Type
Beds
Baths
ft²
Price/ft²
Asking Price
Listed On
Closing Price
Sold On
HOA + Taxes

About Somonauk Meadows


Similar Homes for Sale

Currently no similar homes around

Nearby Rentals

Unit for rent at 223 Ellen Street, Sycamore, IL, 60178

$2,350 /mo

  • 2 Beds
  • 1 Bath
  • 1,200 ft²
223 Ellen Street, Sycamore, IL, 60178 Listing by Melissa Mobile
Unit for rent at 309 Center Cross Street, Sycamore, IL, 60178

$2,500 /mo

  • 3 Beds
  • 2 Baths
  • 1,759 ft²
309 Center Cross Street, Sycamore, IL, 60178 Listing by Ashley Ratliff


Frequently Asked Questions

When was property at 365 Conlin Avenue built and last sold?
The property at 365 Conlin Avenue was built in 1969 and last sold on May 24, 2021 for $260,000.
How much is this home worth?
The estimated value of the home located at 365 Conlin Avenue is $327,428.
What are some comparable homes to 365 Conlin Avenue?
There are currently no comparable homes to 365 Conlin Avenue.