Check Availability
Hoke 28376
365 Chestnut Drive
$340,000
● House - For Sale

365 Chestnut Drive

Raeford, NC 28376
bedrooms
3 Beds
bathrooms
2 Baths
square feet
2,021 Ft²
$1,670
Est. Monthly

About This Property

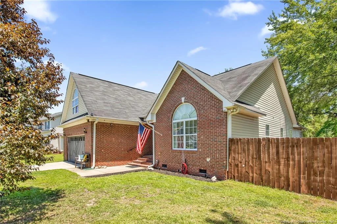
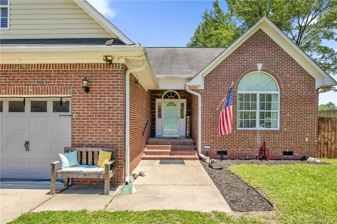
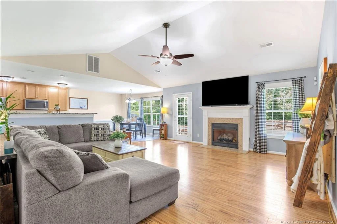
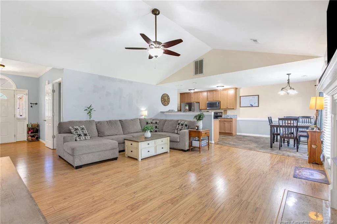
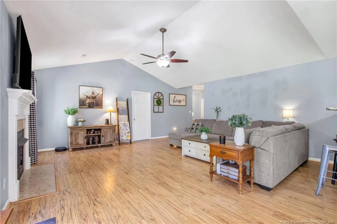
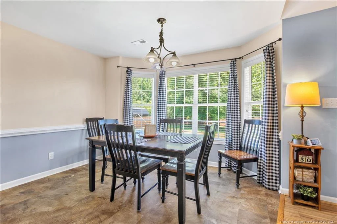
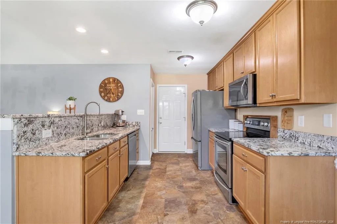
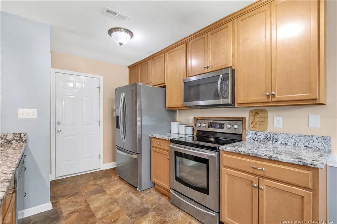
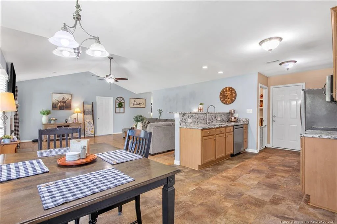
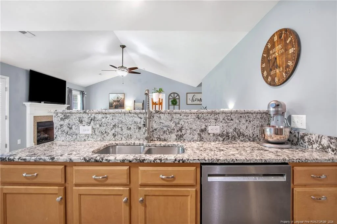
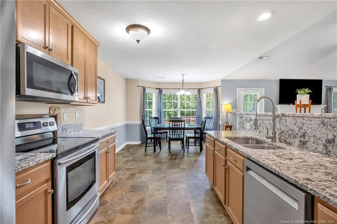
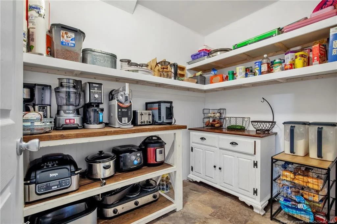
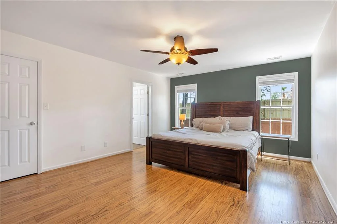
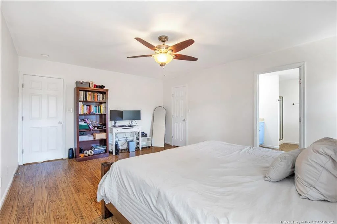
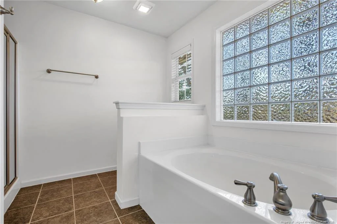
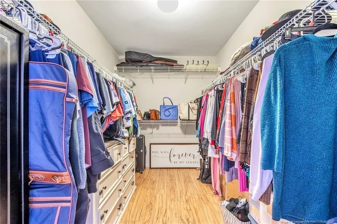
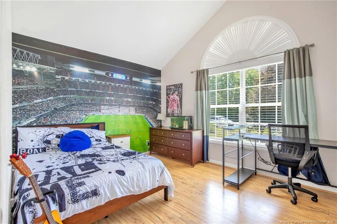
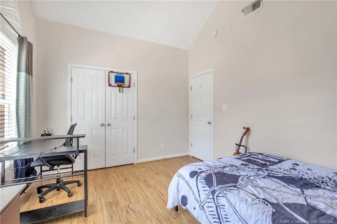
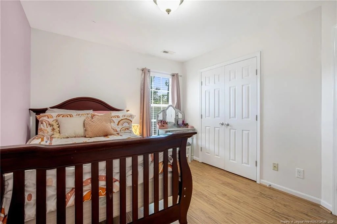
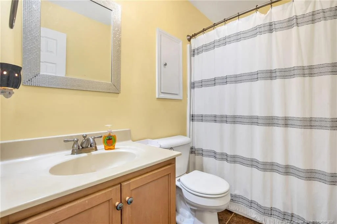
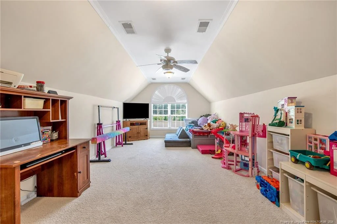
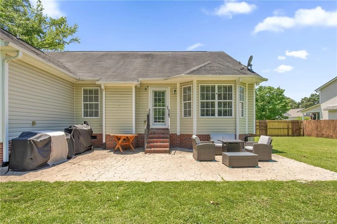
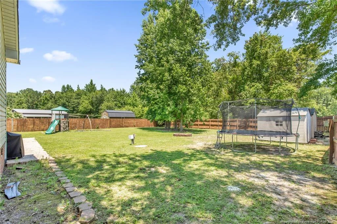
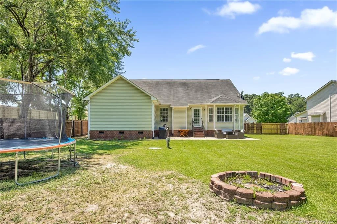
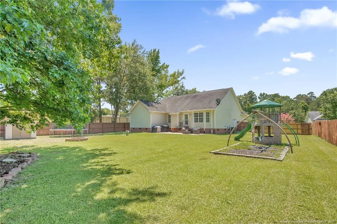
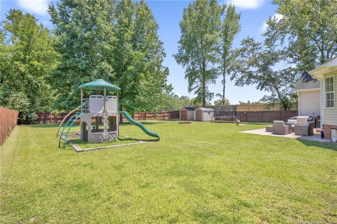
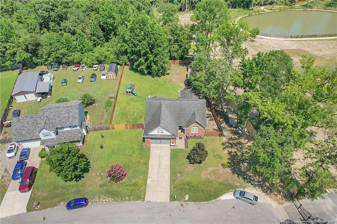
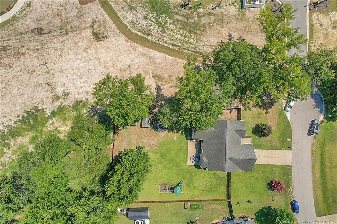
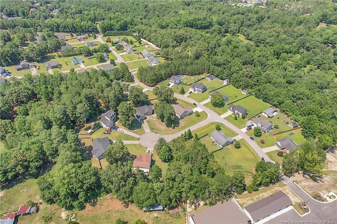
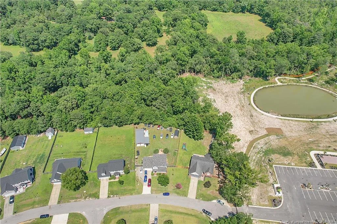
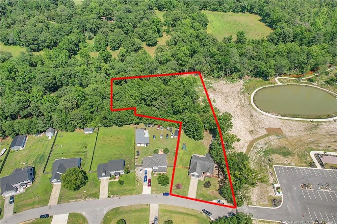
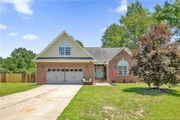
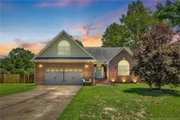
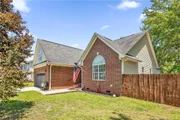
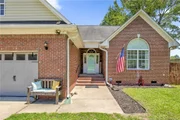
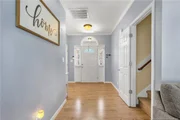
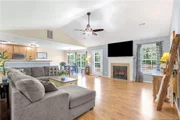
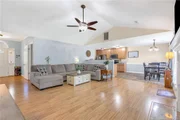
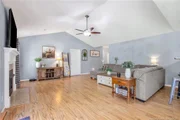
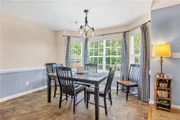
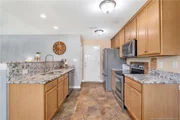
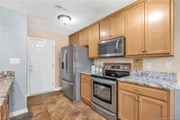
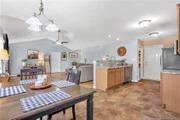
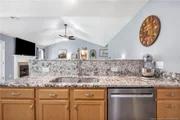
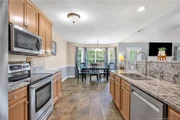
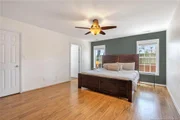
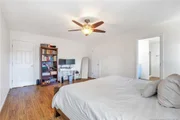
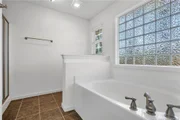
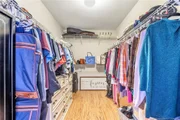
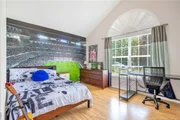
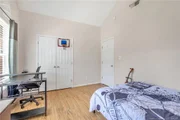
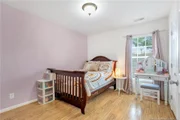
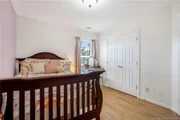
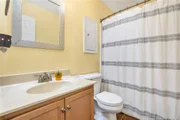
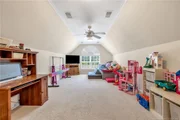
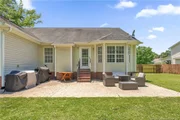
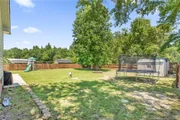
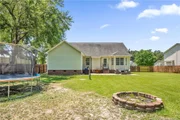
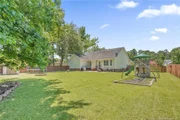
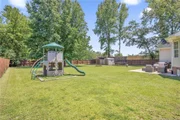
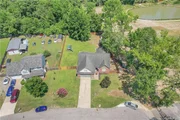
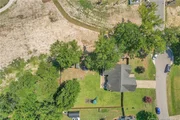
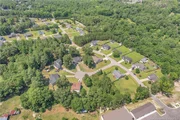
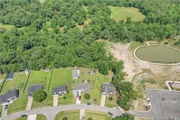
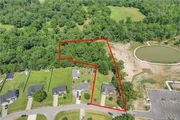
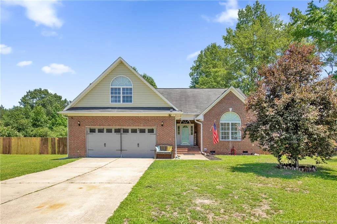
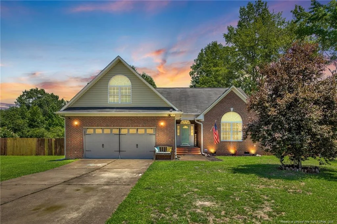
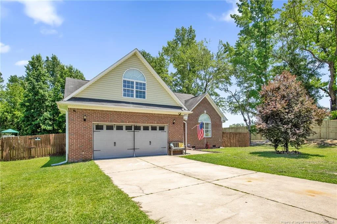
Now offering 2% toward the buyers closing cost with use of our preferred lender. Beautifully maintained 3-bedroom, 2-bath home located outside the city limits, so you'll enjoy the benefit of no city taxes. Offering the perfect blend of comfort, space, and privacy, this home features hardwood floors throughout the main living areas and an updated kitchen with granite countertops. The spacious first-floor primary suite offers a relaxing retreat with a large walk-in closet. Upstairs, the bonus room includes a closet and can easily be used as a fourth bedroom, home office, or flex space to fit your needs. Step outside to a beautifully landscaped yard with a large concrete patio that's perfect for grilling, entertaining, or simply relaxing. Beyond the privacy fence, you'll find additional land that provides even more usable outdoor space and a greater sense of privacy. If you've been searching for a home with tasteful updates, a generous lot, and a quiet setting outside the city, this one is definitely worth a look.
Unit Size
2,021 Ft²
Days on Market
125 days
Land Size
1.40 acres
Price per sqft
$168
Property Type
House
Property Taxes
-
HOA Dues
-
Year Built
2007

Payment Calculator

Cap Rate Calculator

Last updated: 3 months ago (TMLS #LP765318)

Price History

Date / Event Date Event Price
Jul 2, 2026 Listed by LPT REALTY LLC $340,000
Listed by LPT REALTY LLC
Jul 16, 2021 Sold
Sold
Jun 11, 2021 Listed by LPT REALTY LLC $229,000
Listed by LPT REALTY LLC
Sep 18, 2012 Sold
Sold
Dec 4, 2009 Sold
Sold

Property Highlights

Garage
Air Conditioning
Fireplace
Parking Details
Has Garage
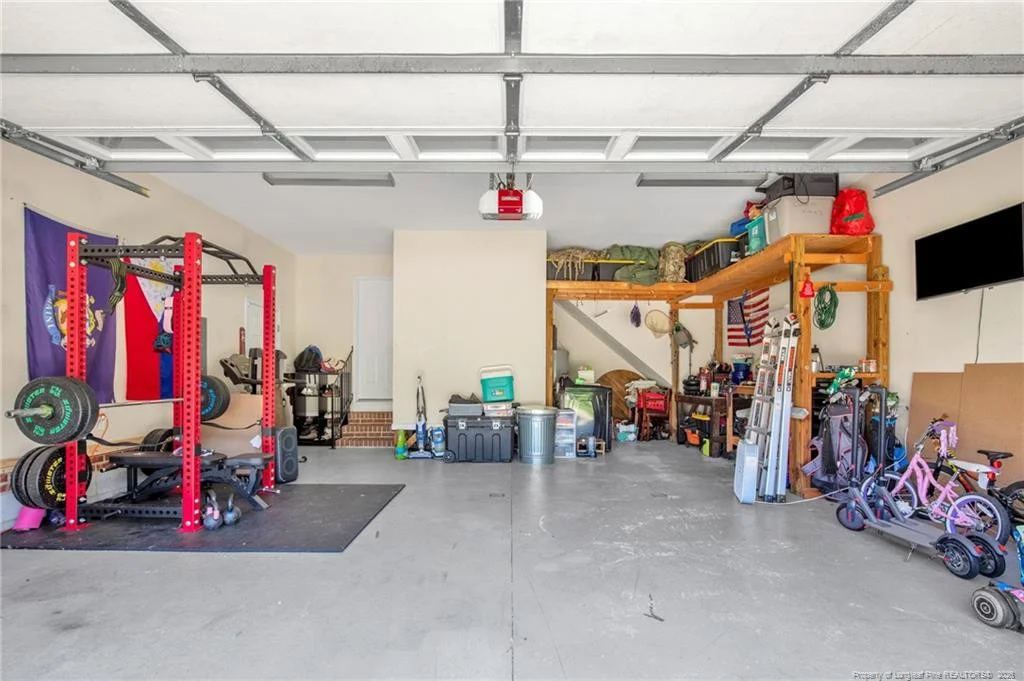
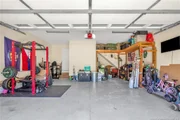
Attached Garage
Parking Features: Attached
Garage Spaces: 2
Interior Details
Full Bathrooms: 2
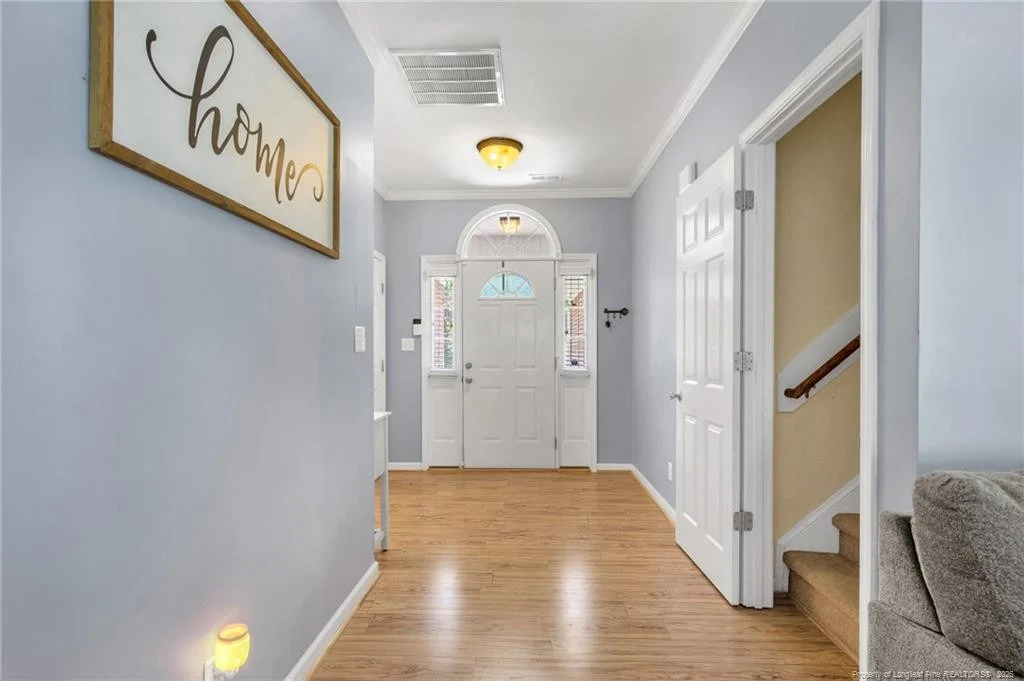
Interior Features: Double Vanity, Entrance Foyer, Granite Counters, Walk-In Closet(s), Kitchen/Dining Room Combination, Primary Downstairs, Separate Shower
Appliances: Dishwasher, Microwave, Range, Refrigerator
Flooring Type: Hardwood, Tile, Vinyl
Laundry Features: Inside, Main Level
Rooms: 6
Has Fireplace
Fireplace Features: Gas Log
Fireplaces: 1
Exterior Details
Square Footage: 2021
Security Features: Fire Alarm, Security System
Architectural Style: Ranch
Year Built: 2007
Building Area Total: 2021
Window Features: Blinds
Construction Materials: Brick Veneer
Patio and Porch Features: Patio, Other
Lot Features: Level
Lot Size Area: 1.4
Lot Size Units: Acres
Lot Size Acres: 1.4
Lot Size Square Feet: 60984
Utilities Details
Cooling Type: Central Air, Electric
Heating Type: Forced Air
Sewer : Septic Tank

Building Info

Overview

    General

  • Year Built: 2007
  • Effective Year Built: 2007
  • Bedroom Count: 0
  • Bathroom Count: 2
  • Full Bathrooms: 2
  • Partial Bathrooms: 2
  • Bathroom Plumbing Fixtures: 10
  • Building Condition: 3
  • Building Quality: 0
  • Construction Type: 0
  • Building Style: 11
  • Exterior Walls Type: 19
  • Interior Walls Type: 0
  • Roof Shape Type: 0
  • Roof Cover Type: 0
  • Floor Count: 100
  • Floor Cover: 0
  • Basement Type: 5
  • Basement Area: 0
  • Garage Type: 1
  • Garage Square Area: 638
  • Parking Space Count: 2
  • Patio Type: 0
  • Porch Type: 6
  • Pool Type: 0

    Dimensions

  • Lot Size Square Feet: 22,680
  • Lot Size Depth Feet: 1,800
  • Lot Size Frontage Feet: 1,260
  • Total Building Area: 1,894
  • Building Area: 1,894
  • Building Area Measurement: L

    Heating and Cooling

  • Fireplace Count: 1
  • Air Conditioning: 0
  • Heating: 8
  • Heated Square Feet: 1,894
  • Heating Fuel Type: 2

    Utilities

  • Sewer System: 0
  • Water Service: 0

Building

  • Building Type: 0
  • Property Class: R
  • Subdivision: FOREST VIEW
  • Land Acres: 0000000520
  • Standard Land Use Code: 1001
  • County Land Use Code: 2
  • Legal Description 1: #31 FOREST VIEW 3-67/6

Neighborhood

  • School District Name: Hoke County Schools
  • School Tax School District: PUPPY CREEK
  • Census Tract: 970109

Geography

  • Account Number: 245688
  • District: 4
  • Parcel: 494650301227
  • Municipality: MCLAUCHLIN
  • Latitude: 34.9876
  • Longitude: -79.1188

    Address

  • Full Address: 365 Chestnut Dr
  • Address - House Number: 365
  • Address - Street Name: Chestnut
  • Address - Suffix Type: Dr
  • State: NC
  • City Name: Raeford
  • Carrier Code: R012
  • 4-Digit Zip Code: 6336
  • Zip Code: 28376

Valuation

    Tax

  • Tax Year: 2023
  • Tax Amount: $222,264
  • Tax Rate Code Area: MCLAUCHLIN

    Appraisal Valuation

  • Standard Deviation: 0.1556
  • Valuation Date: Nov 22, 2023
  • Confidence Score: 80
  • Final Value: 312,816
  • High Value: 361,508
  • Low Value: 264,125

    Market Valuation

  • Market Total Value: $258,350
  • Market Land Value: $55,000
  • Market Improvement Value: $203,350

    Assessments Valuation

  • Assessed Year: 2023
  • Assessed Total Value: $258,350
  • Assessed Land Value: $55,000
  • Assessed Improvements Value: $203,350

    Sales

  • Current Sale Contract Date: Jul 12, 2021
  • Current Sale Recording Date: Jul 16, 2021
  • Current Sale Price:
  • Current Sale Document Type: 71
  • Current Sale Input Document Number: 6707
  • Previous Sale Recording Date: Sep 18, 2012
  • Previous Sale Contract Date: Sep 14, 2012
  • Previous Sale Amount: $184,000
  • Previous Sale Document Type: 71
Data used for valuation calculations is provided by RealtyHop, and other third party sources

Comparables

Unit
Status
Type
Beds
Baths
ft²
Price/ft²
Asking Price
Listed On
Closing Price
Sold On
HOA + Taxes

About Hoke


Similar Homes for Sale

Currently no similar homes around

Nearby Rentals

Unit for rent at 145 Easy Street, Raeford, NC, 28376

$2,200 /mo

  • 4 Beds
  • 2 Baths
  • 1,906 ft²
145 Easy Street, Raeford, NC, 28376 Listing by THE RENTAL MANAGEMENT FIRM II
Unit for rent at 196 Lochwood Drive, Raeford, NC, 28376

$2,000 /mo

  • 3 Beds
  • 2 Baths
  • 1,640 ft²
196 Lochwood Drive, Raeford, NC, 28376 Listing by DIANA BIRLEAN
Unit for rent at 206 Leland Lane, Raeford, NC, 28376

$2,950 /mo

  • 5 Beds
  • 3 Baths
  • 2,591 ft²
206 Leland Lane, Raeford, NC, 28376 Listing by JAZMEN SAMPSON


Frequently Asked Questions

When was property at 365 Chestnut Drive built and last sold?
The property at 365 Chestnut Drive was built in 2007 and last sold on Jul 12, 2021 for $251,500.
How much is this home worth?
The estimated value of the home located at 365 Chestnut Drive is $343,254.
What are some comparable homes to 365 Chestnut Drive?
There are currently no comparable homes to 365 Chestnut Drive.