


36414 Straightaway Drive


About This Property
Payment Calculator
Your Estimated Monthly Payment
Cap Rate Calculator
What does this mean?
Based on our analysis, the cap rate of this property is 1.25%. A negative cap rate indicates that the property might not be feasible as an income-producing asset. The median cap rate for a near zip code 11238 is 4.23%.
How much can I actually make?
Actual monthly rental income may vary between $4,760 and $7,140 depending on unit-specific characteristics. You can change the amount using the slider to further explore.
How is cap rate calculated?
Cap Rate = Net Operating Income (NOI) / Property Asset Value.
When calculating the cap rate, we assume 100% occupancy. Leverage (mortgage) is not considered.
Cap Rate provided by RealtyHop and RentHop, learn more about cap rate here.
Price History
| Date / Event | Date | Event | Price |
|---|---|---|---|
| Dec 9, 2024 | Sold | ||
| Sold | |||
| Nov 8, 2024 | In contract | - | |
| In contract | |||
| Oct 7, 2024 | Relisted | $579,000 | |
| Relisted | |||
| Oct 5, 2024 | No longer available | - | |
| No longer available | |||
| Aug 28, 2024 | Listed by Dombroski Realty | $579,000 | |
| Listed by Dombroski Realty | |||
| | |||
|
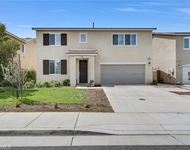
Beautiful two story live in ready home located in a gated Beaumont community! Not only does this home draw you in with its beautiful front yard landscaping and Volt lighting features but it’s sure to impress you on the inside as well. This home features 4 bedrooms and 3 bathrooms. Everywhere you turn you will find stunning upgrades including new paint, new carpet, smart-home features and more. Smart-home features include a Ring Doorbell, Floodlight Cam, Nest Thermostat, WeMo, and Lutron Caseta Smart Switches. When you walk into this home you’re welcomed by lovely hardwood floors, gorgeous plantation shutters throughout, and 9ft ceilings on the first floor. On the first floor you’ll find the kitchen, living room, laundry room, one bedroom and a full bath. The living room is equipped with a wall TV mount and wiring for surround sound speakers. The living room also features a sliding glass door for backyard access. The kitchen offers lovely cabinets with plenty of storage space, granite counter tops including a large breakfast bar, separate dining area, a walk-in pantry and a new oven range with a built in air fryer. The Laundry room features a stackable washer and dryer, a new butcher block to fold laundry, and has plenty of storage with new custom built cabinets. Make your way upstairs where you’ll find the spacious Master suite, two additional rooms and an extra bathroom. The Master features a walk in closet with two built in dressers and plenty of space. The Master Bathroom features a large soak tub, separate shower and double vanity. You’ll find that most of the rooms feature upgraded baseboards and all the upstairs rooms have newly upgraded wool Berber carpet. The 2 car garage offers overhead ceiling storage racks and a side door for easy outdoor access. Make your way to the backyard where you can enjoy a beautiful view while relaxing in the perfect patio that features recessed lights. The backyard also features beautiful landscaping, a paver patio and three lamp posts for additional outdoor lighting. This stunning gated community also offers security at both entrance gates, along with multiple parks, and a lake with catch and release fishing.
| |||

Property Highlights
Building Info
Comparables
Status
Price/ft²
Listed On
Sold On
About Tournament Hills
Similar Homes for Sale
Currently no similar homes aroundNearby Rentals


Last Updated: 5 months ago
Data Source: CRMLS, MLS# EV17265104
 Your Privacy Choices
Phone: 425-283-2930
Address: 335 Madison Avenue, New York, NY 10017