See Home Value
Algonquin 60102 Cove
3641 Wintergreen Terrace
$549,000
● House - Off Market

3641 Wintergreen Terrace

Algonquin, IL 60102
bedrooms
4 Beds
bathrooms
3 Baths, 1 Half Bath
square feet
2,980 Ft²
$3,656
Est. Monthly
4.90%
Cap Rate

About This Property

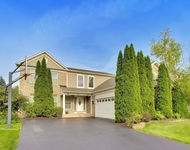
This meticulously maintained brick-front home in the popular and rarely available Terrace Lakes neighborhood boasts mature trees and manicured landscaping. Spanning almost 3000 SF,  this 4 bedroom, 3.5-bath residence also features a spacious unfinished basement, offering endless possibilities. The home's three-car garage conveniently leads to a fenced dog run and professionally landscaped yard. Inside, the 2 story entryway and grand staircase sets a tone of elegance, while the large family room offers a cozy fireplace and expansive windows that flood the space with natural light.  The primary bedroom is a retreat of its own, featuring vaulted ceilings, an exceptionally large walk-in closet, and a luxurious en-suite bath with a soaker tub. Throughout the house, nine spacious closets provide ample storage, including a pantry, two coat closets, and more. The additional bedrooms are generously sized and share a hall bath. This home is situated in a prime location, easy access to I90. Close to the Randall Road corridor and Algonquin Library all within biking distance. Nature lovers will appreciate the nearby walking and biking trails at Spella Park and the sledding hill with winter warming hut offer year-round fun. Enjoy afternoons on the back porch shaded by mature trees, or adjust the retractable sunshade for extra comfort. With beautiful professional landscaping, this home offers privacy, convenience, and timeless charm, making it the perfect blend of style and functionality.
Unit Size
2,980 Ft²
Days on Market
-
Land Size
0.43 acres
Price per sqft
$184
Property Type
House
Property Taxes
$960
HOA Dues
-
Year Built
2004

Payment Calculator

Cap Rate Calculator

Last updated: 2 years ago (MRED MLS #12221153)

Price History

Date / Event Date Event Price
Feb 21, 2025 Sold
Sold
Jan 20, 2025 Listed by Redfin Corporation $549,000
Listed by Redfin Corporation
Dec 5, 2024 Temporarily off market -
Temporarily off market
Nov 21, 2024 Temporarily off market -
Temporarily off market
Nov 20, 2024 Listed by Redfin Corporation $549,000
Listed by Redfin Corporation
This meticulously maintained brick-front home in the popular and rarely available Terrace Lakes neighborhood boasts mature trees and manicured landscaping. Spanning almost 3000 SF, this 4 bedroom, 3.5-bath residence also features a spacious unfinished basement, offering endless possibilities. The home's three-car garage conveniently leads to a fenced dog run and professionally landscaped yard. Inside, the 2 story entryway and grand staircase sets a tone of elegance, while the large family room offers a cozy fireplace and expansive windows that flood the space with natural light. The primary bedroom is a retreat of its own, featuring vaulted ceilings, an exceptionally large walk-in closet, and a luxurious en-suite bath with a soaker tub. Throughout the house, nine spacious closets provide ample storage, including a pantry, two coat closets, and more. The additional bedrooms are generously sized and share a hall bath. This home is situated in a prime location, easy access to I90. Close to the Randall Road corridor and Algonquin Library all within biking distance. Nature lovers will appreciate the nearby walking and biking trails at Spella Park and the sledding hill with winter warming hut offer year-round fun. Enjoy afternoons on the back porch shaded by mature trees, or adjust the retractable sunshade for extra comfort. With beautiful professional landscaping, this home offers privacy, convenience, and timeless charm, making it the perfect blend of style and functionality.
Show More

Property Highlights

Fireplace

Building Info

Overview

    General

  • Year Built: 2004
  • Effective Year Built: 2004
  • Building Count: 1
  • Total Rooms: 10
  • Bedroom Count: 4
  • Bathroom Count: 3
  • Full Bathrooms: 2
  • Partial Bathrooms: 3
  • Building Condition: 0
  • Building Quality: 0
  • Construction Type: 0
  • Building Style: 21
  • Exterior Walls Type: 19
  • Interior Walls Type: 0
  • Roof Shape Type: 0
  • Roof Cover Type: 0
  • Floor Count: 200
  • Floor Cover: 0
  • Basement Type: 3
  • Basement Area: 1,623
  • Garage Type: 7
  • Garage Square Area: 709
  • Parking Space Count: 3
  • Patio Type: 59
  • Porch Type: 36
  • Pool Type: 0

    Dimensions

  • Lot Size Square Feet: 18,754
  • Total Building Area: 4,603
  • Building Area: 4,603
  • Building Area Measurement: L

    Heating and Cooling

  • Fireplace Count: 1
  • Air Conditioning: 1
  • Heating: 4
  • Heated Square Feet: 4,603
  • Heating Fuel Type: 3

    Utilities

  • Sewer System: 0
  • Water Service: 2

Building

  • Building Type: 0
  • Property Class: R
  • Subdivision: TERRACE LAKES SUB
  • Land Acres: 0000000430
  • Standard Land Use Code: 1000
  • County Land Use Code: 0040
  • Legal Description 1: DOC 2007R0045981 LT 44 TERRACE LAKES SUB UNIT 2

Neighborhood

  • School District Name: Huntley Consolidated School District 158
  • Census Tract: 871107

Geography

  • Parcel: 18-36-253-001
  • Lot: 44
  • Municipality: GRAFTON TWP
  • Latitude: 42.1616
  • Longitude: -88.3595

    Address

  • Full Address: 3641 Wintergreen Ter
  • Legal Unit: 2
  • Address - House Number: 3641
  • Address - Street Name: Wintergreen
  • Address - Suffix Type: Ter
  • State: IL
  • City Name: Algonquin
  • Carrier Code: C016
  • 4-Digit Zip Code: 6368
  • Zip Code: 60102

Valuation

    Tax

  • Tax Year: 2022
  • Tax Amount: $1,112,712
  • Tax Rate Code Area: 18018

    Appraisal Valuation

  • Standard Deviation: 0.151
  • Valuation Date: Jan 10, 2024
  • Confidence Score: 81
  • Final Value: 546,909
  • High Value: 629,502
  • Low Value: 464,316

    Market Valuation

  • Market Total Value: $436,668
  • Market Land Value: $43,440
  • Market Improvement Value: $393,228

    Assessments Valuation

  • Assessed Year: 2022
  • Assessed Total Value: $145,556
  • Assessed Land Value: $14,480
  • Assessed Improvements Value: $131,076

    Sales

  • Current Sale Contract Date: Jun 29, 2007
  • Current Sale Recording Date: Jul 03, 2007
  • Current Sale Price:
  • Current Sale Document Type: 27
  • Current Sale Input Document Number: 2007R0045981
  • Previous Sale Recording Date: Mar 22, 2004
  • Previous Sale Contract Date: Mar 15, 2004
  • Previous Sale Amount: $393,929
  • Previous Sale Document Type: 27

    Financing

  • First Mortgage Financing Type: FIX
Data used for valuation calculations is provided by RealtyHop, and other third party sources

Comparables

Unit
Status
Type
Beds
Baths
ft²
Price/ft²
Asking Price
Listed On
Closing Price
Sold On
HOA + Taxes

About Cove


Similar Homes for Sale

Currently no similar homes around

Nearby Rentals

Unit for rent at 501 Tuscany Drive, Algonquin, IL, 60102

$3,750 /mo

  • 4 Beds
  • 3 Baths
  • 2,267 ft²
501 Tuscany Drive, Algonquin, IL, 60102 Listing by Amber McEstes
Unit for rent at 103 Ellis Road, Algonquin, IL, 60102

$3,600 /mo

  • 4 Beds
  • 2 Baths
  • 2,292 ft²
103 Ellis Road, Algonquin, IL, 60102 Listing by Subica Rauf
Unit for rent at 162 Village Creek Drive, Lake In The Hills, IL, 60156

$2,550 /mo

  • 3 Beds
  • 1 Bath
  • 1,700 ft²
162 Village Creek Drive #162, Lake In The Hills, IL, 60156 Listing by Fran Dugo


Frequently Asked Questions

When was property at 3641 Wintergreen Terrace built and last sold?
The property at 3641 Wintergreen Terrace was built in 2004 and last sold on Jun 29, 2007 for $427,500.
How much is this home worth?
The estimated value of the home located at 3641 Wintergreen Terrace is $0.
What are some comparable homes to 3641 Wintergreen Terrace?
There are currently no comparable homes to 3641 Wintergreen Terrace.