


74
Map

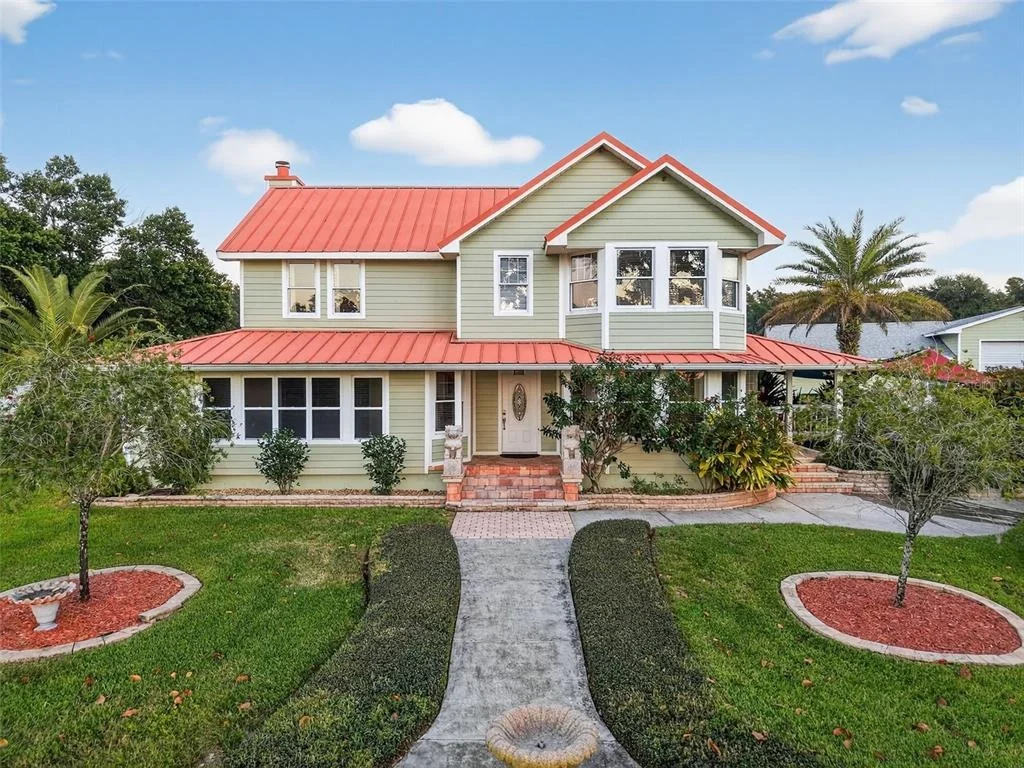
36408 E ELDORADO LAKE DRIVE


About This Property
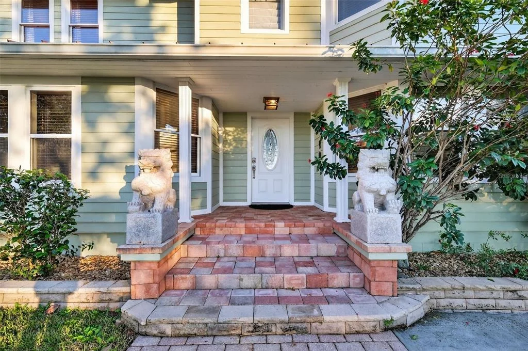
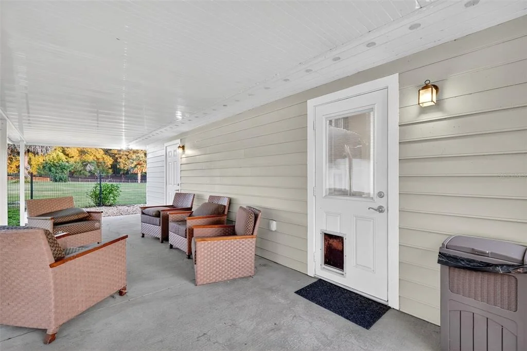
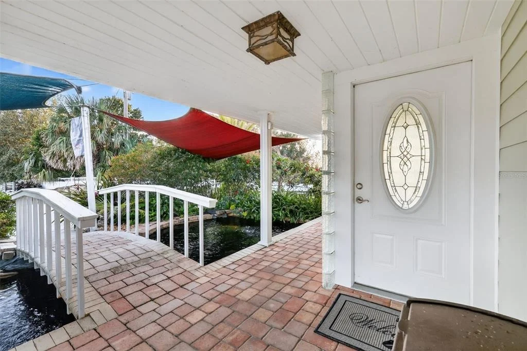
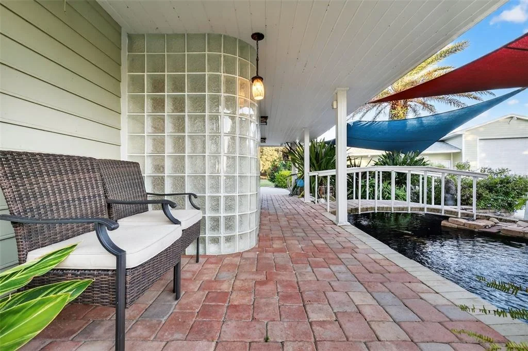
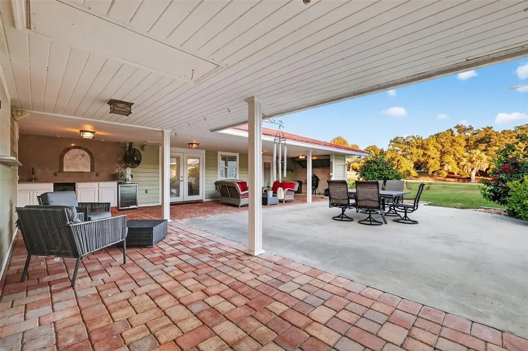
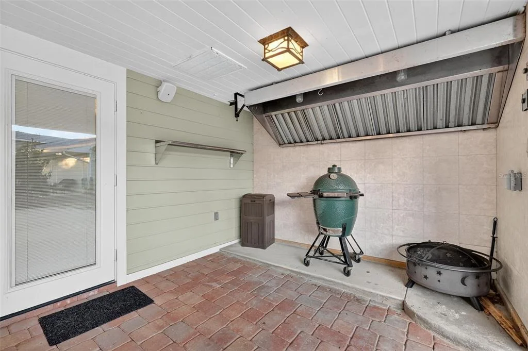
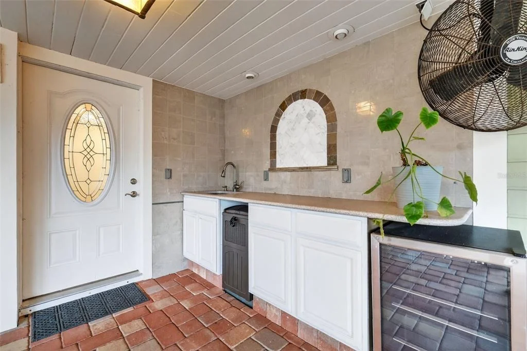
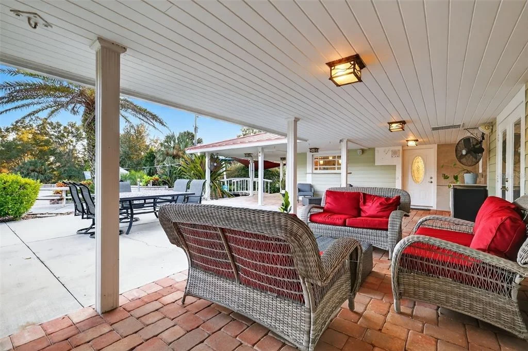
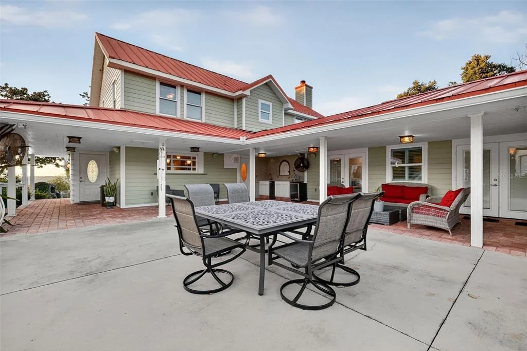
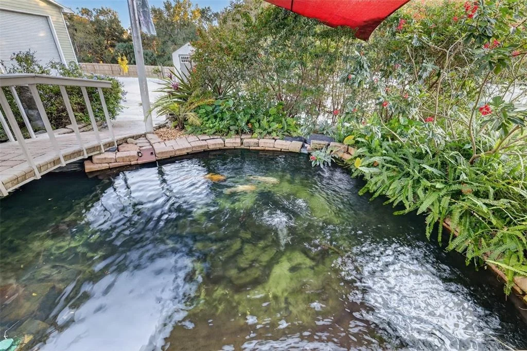
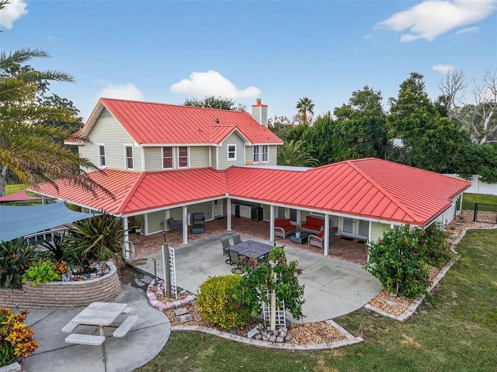
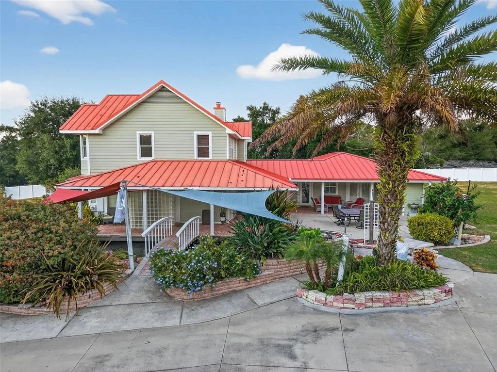
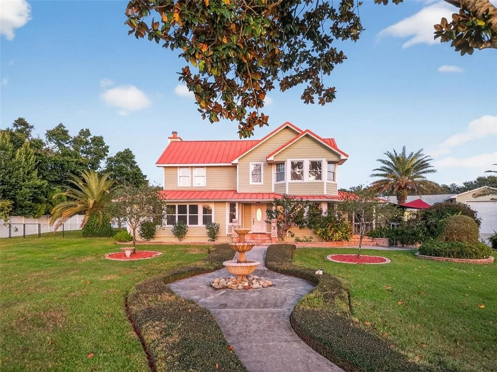
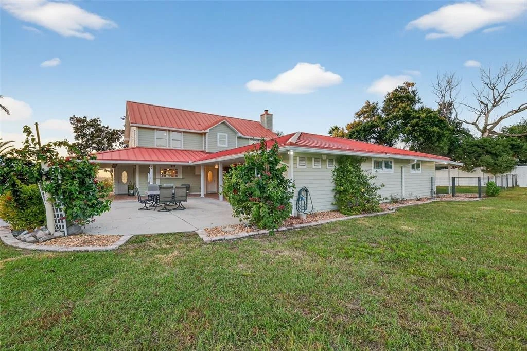
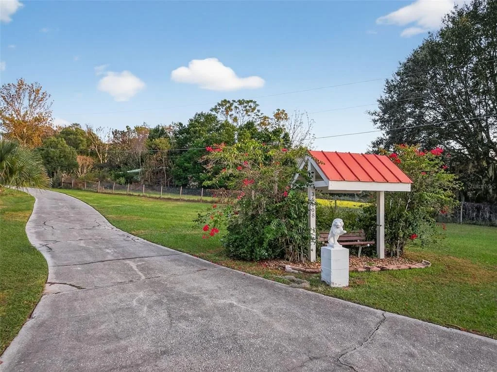
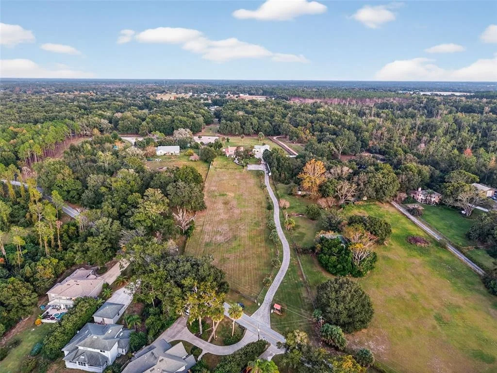
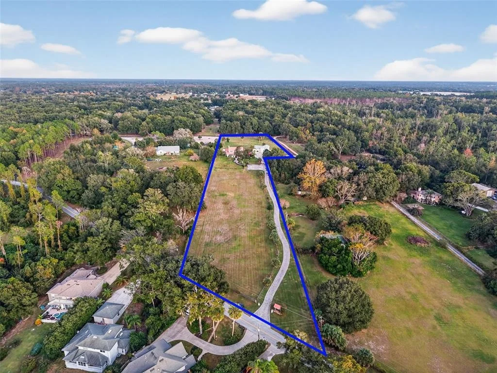
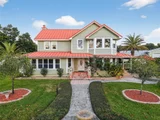
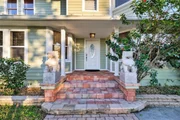
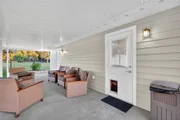
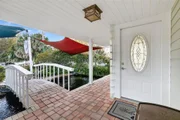
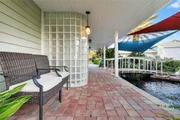
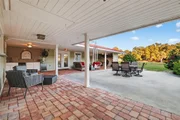
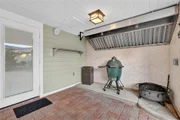
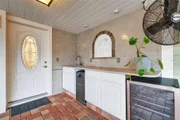
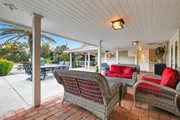
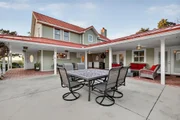
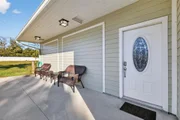
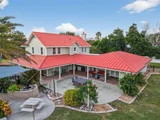
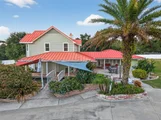
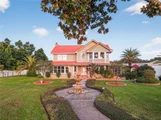
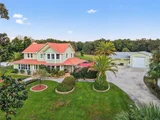
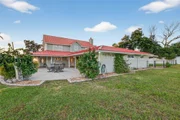
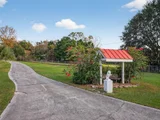
As you enter the property, you're greeted by a charming, covered garden bench and a private drive that winds its way toward the home. A quaint walkway lined with lush landscaping and a bubbling fountain creates a warm, inviting path to the front door. Brick-lined covered porches overlook the private yard and a storybook footbridge that crosses a beautiful koi pond. The outdoor space is ideal for entertaining, featuring a well-appointed kitchenette and BBQ area with commercial-grade venting-perfect for enjoying the very best of outdoor cooking.
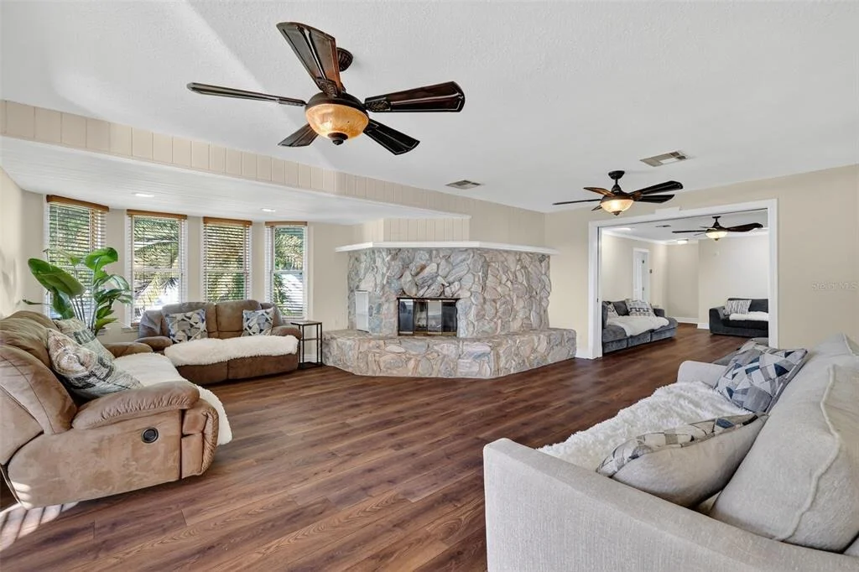
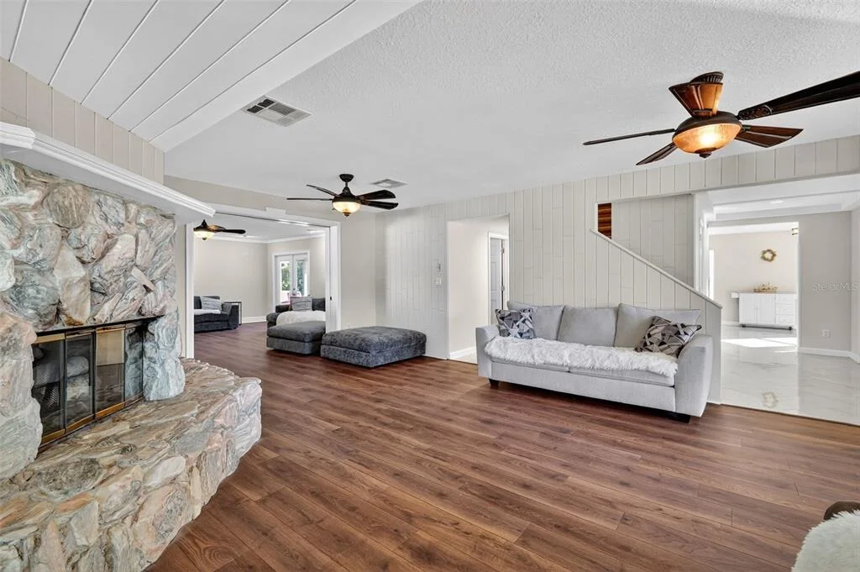
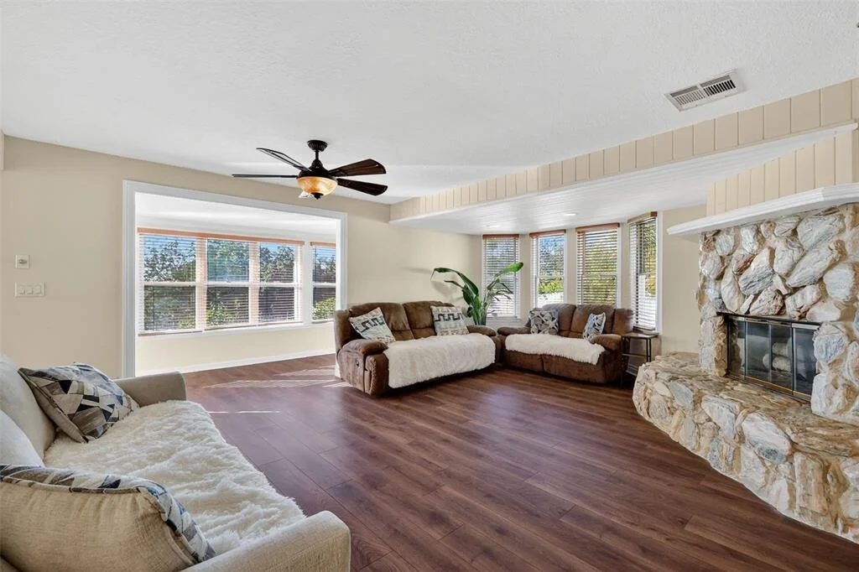
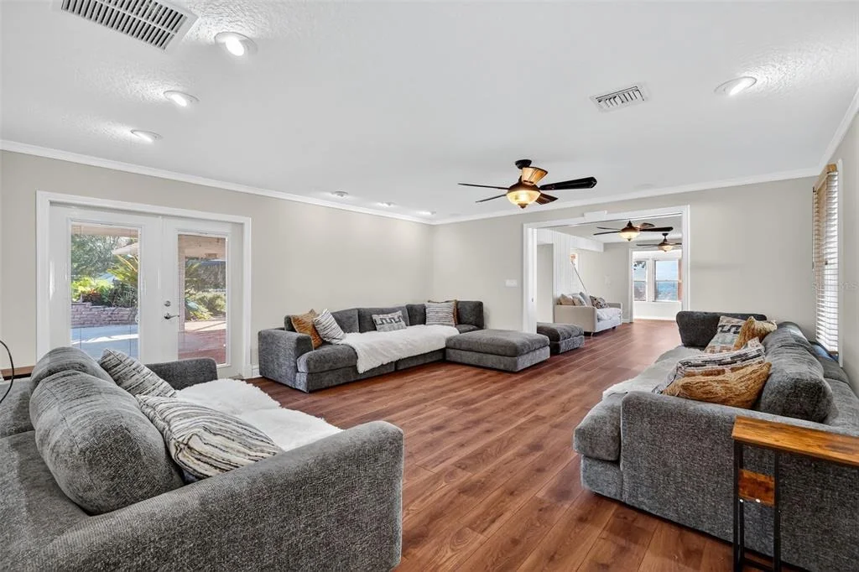
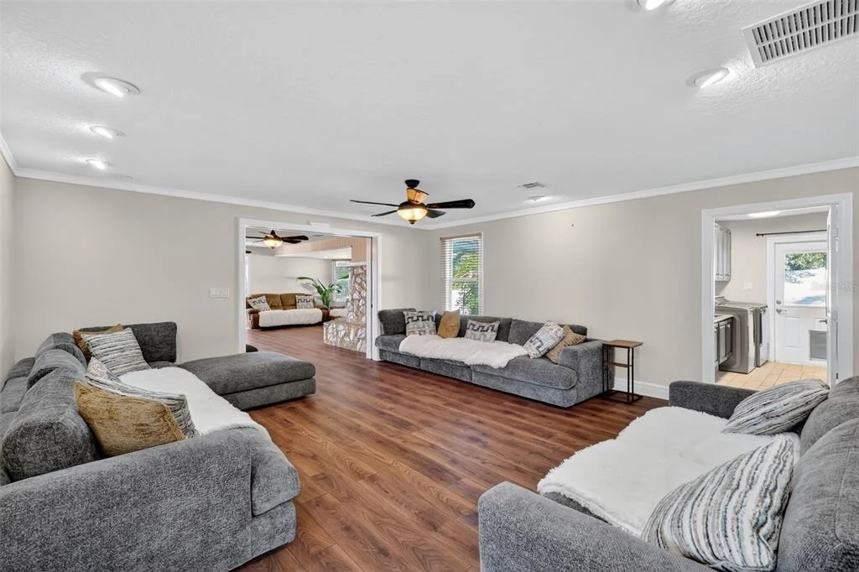
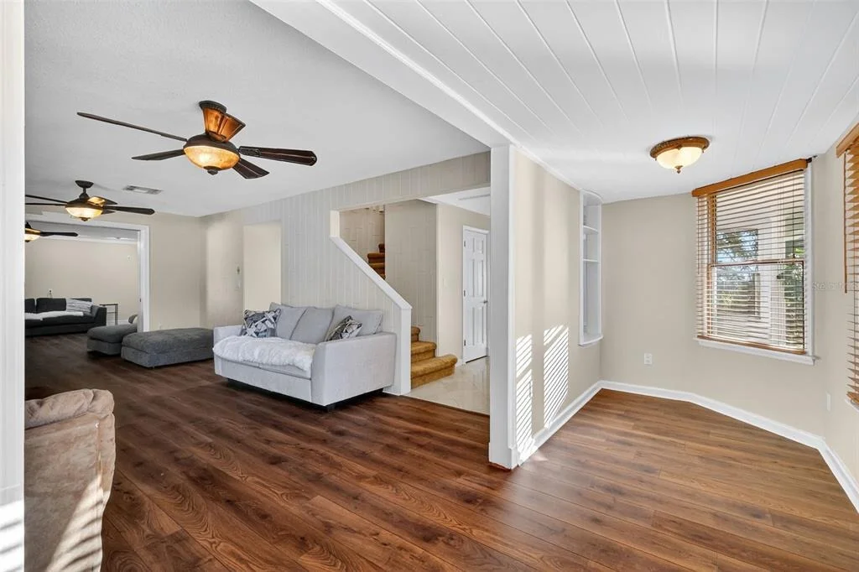
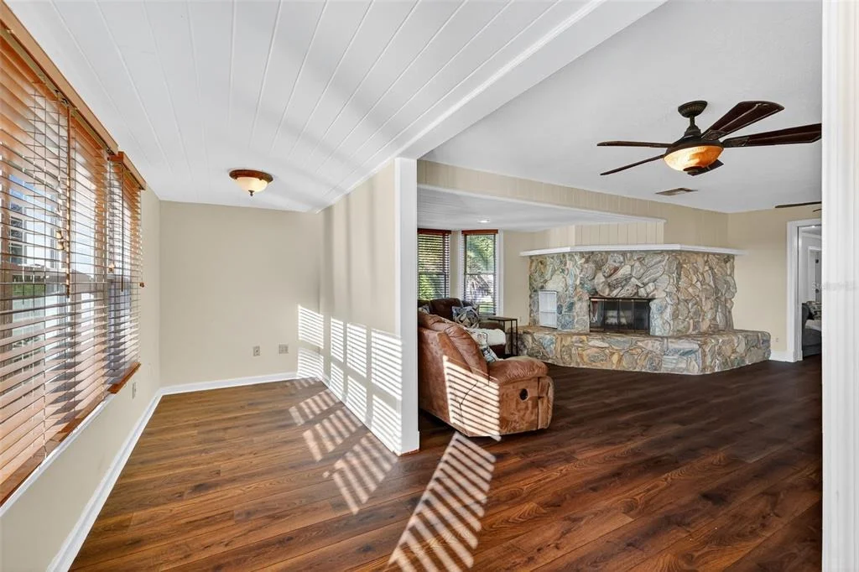
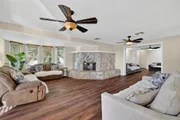
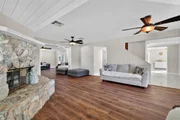
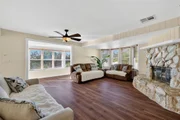
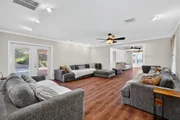
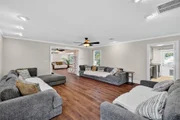
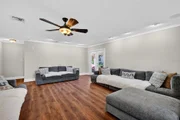
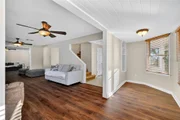
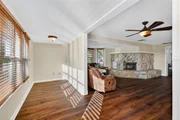
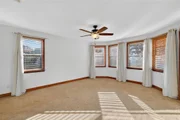
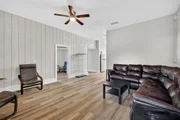
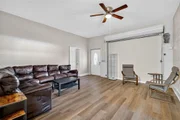
Step inside this thoughtfully designed home featuring luxury vinyl flooring and light-filled rooms, including a living room with a wood-burning fireplace. The front sitting area is perfect for watching sunsets or enjoying views of the beautiful grounds.
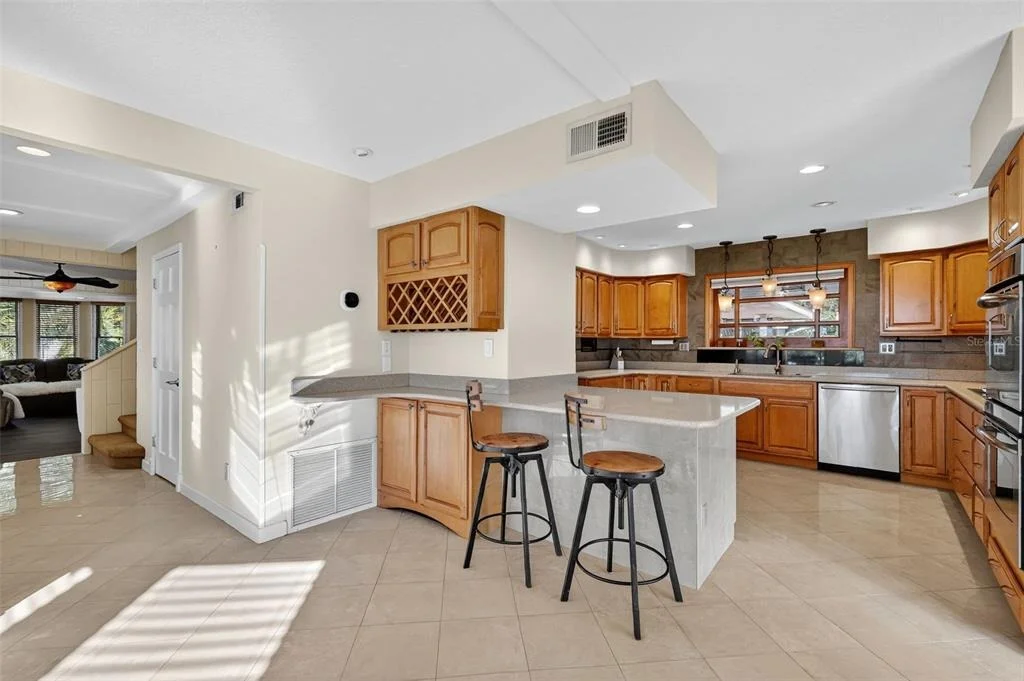
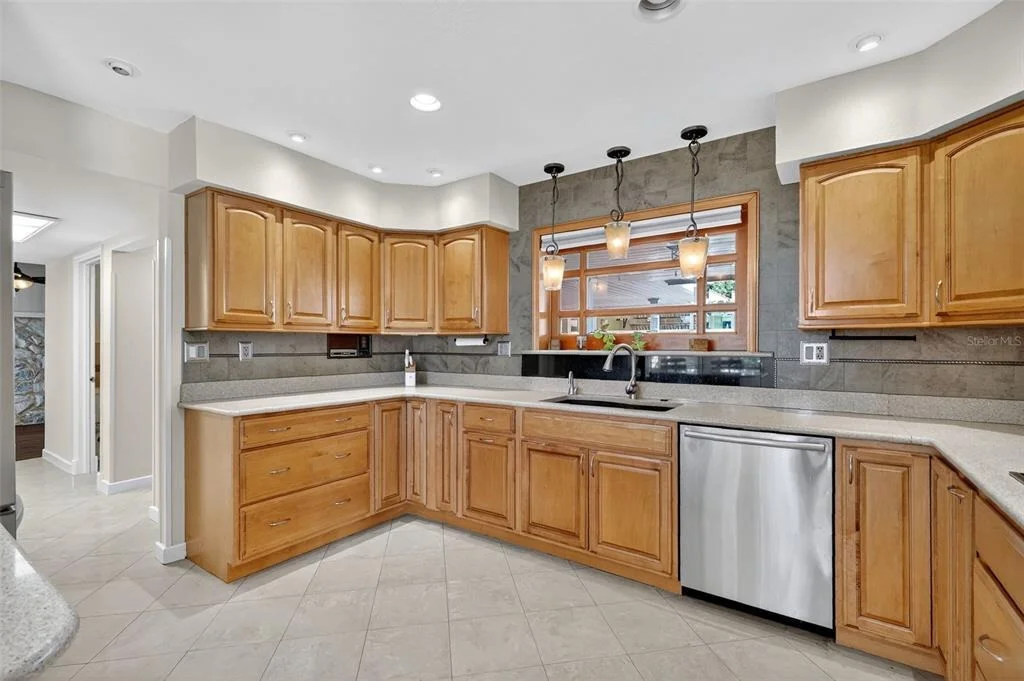
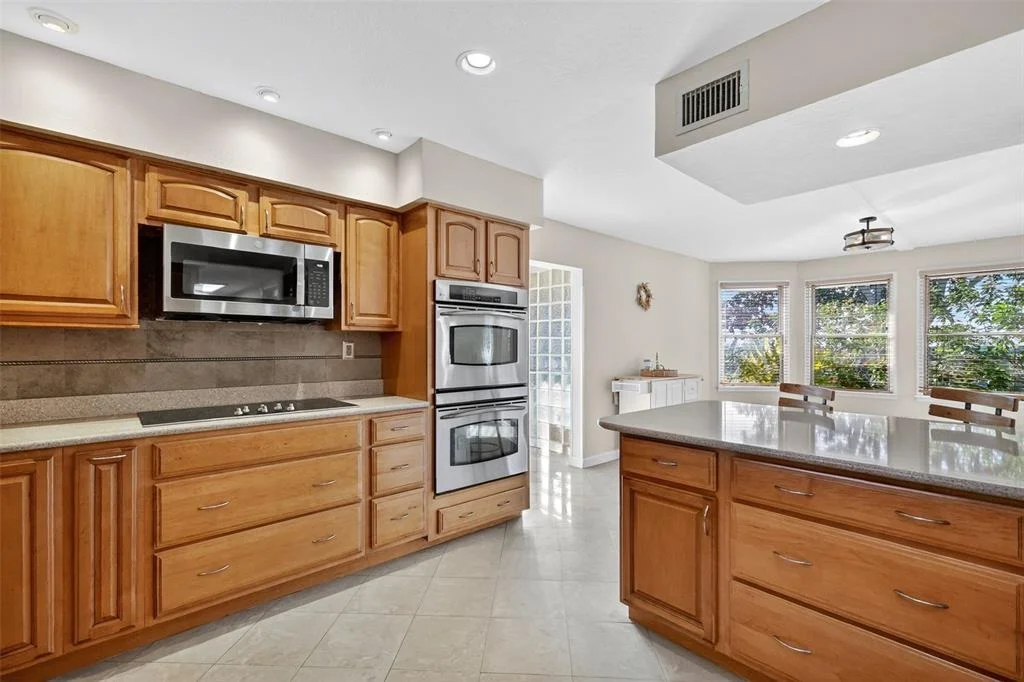
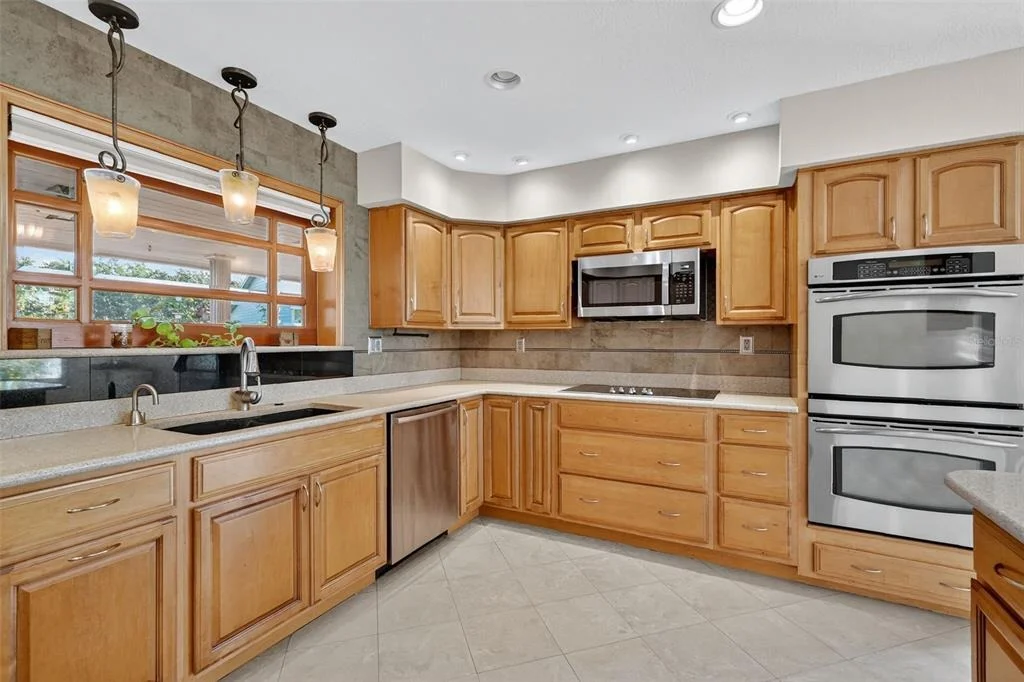
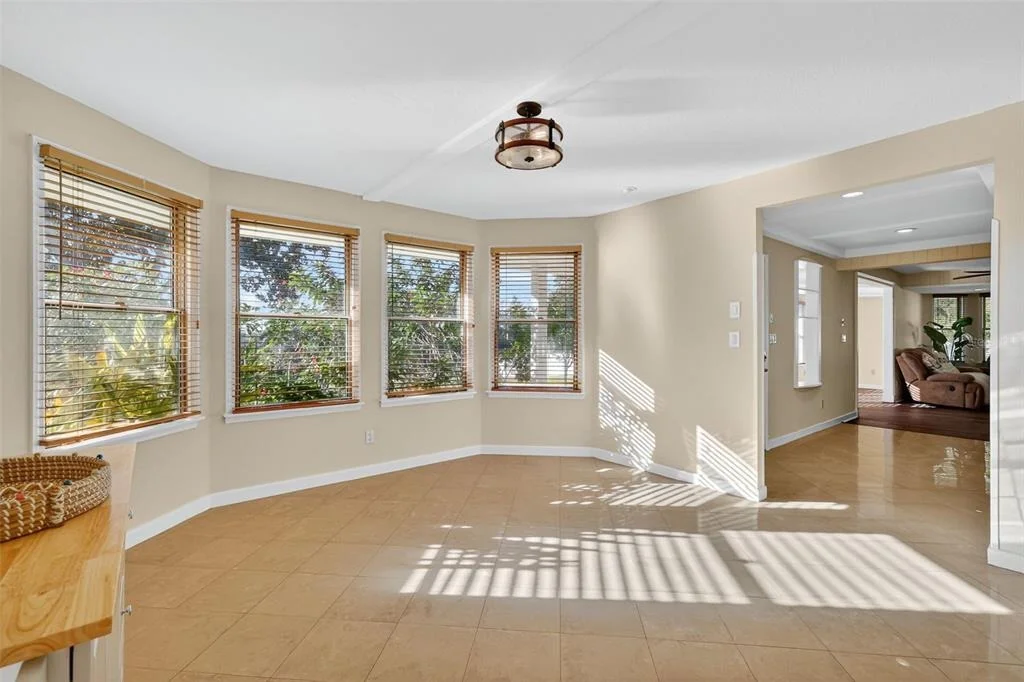
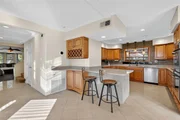
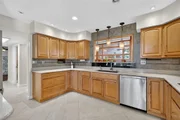
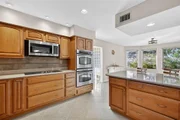
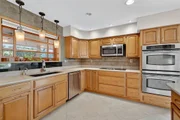
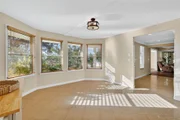
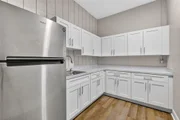
The well-equipped kitchen boasts Corian countertops, stainless steel appliances, a built-in oven, ceramic cooktop, breakfast bar, walk-in pantry and a pass-through window to porch- great for entertaining. The dining area features bay windows overlooking the front yard.
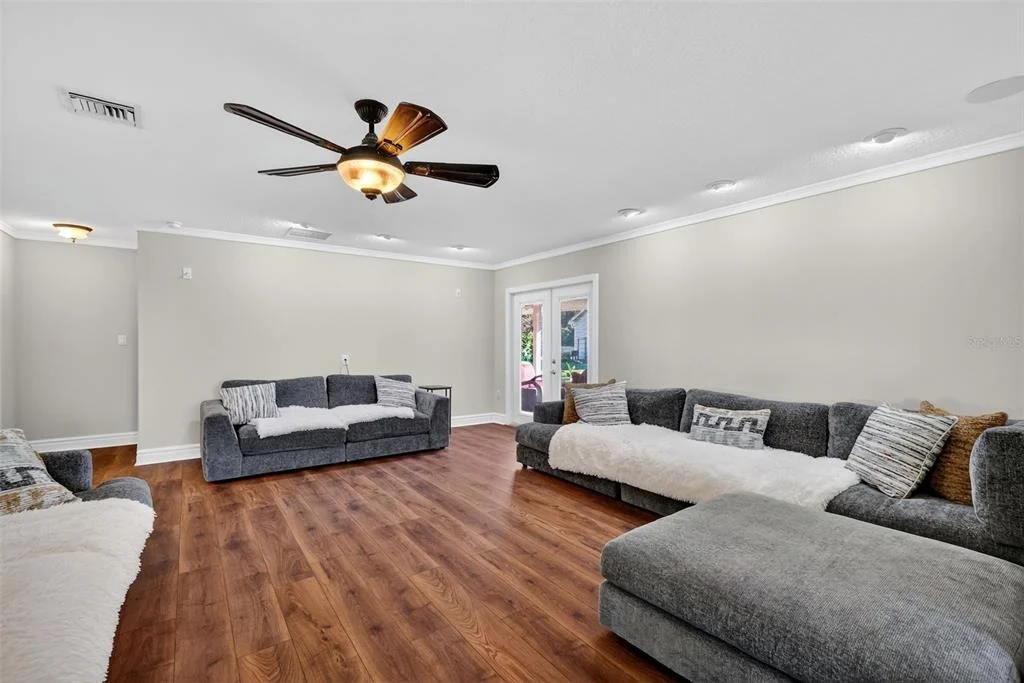
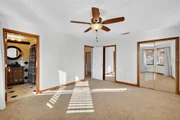
The cozy family room connects to the primary suite and offers French doors leading to the porch, creating a seamless indoor-outdoor living experience.
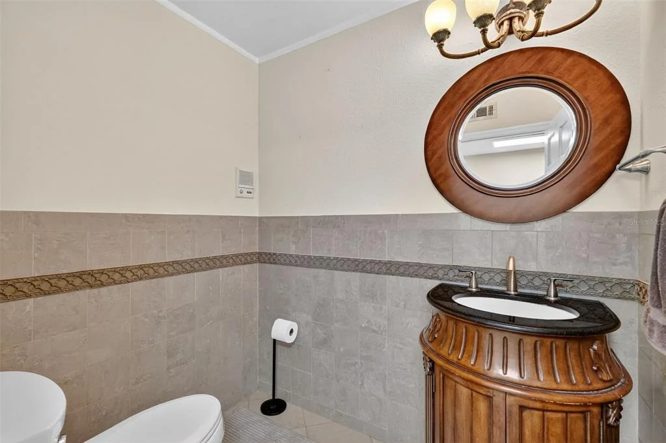
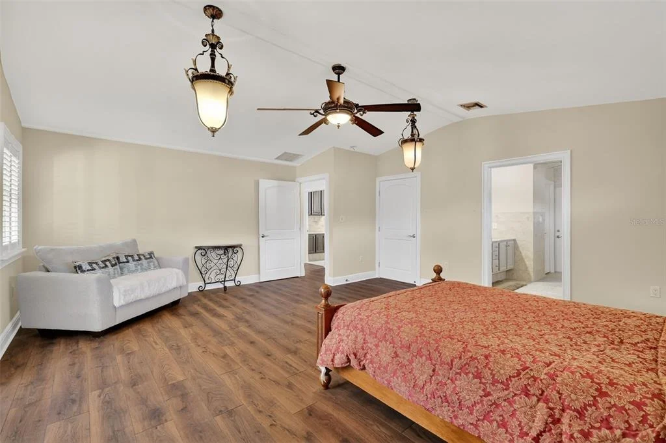
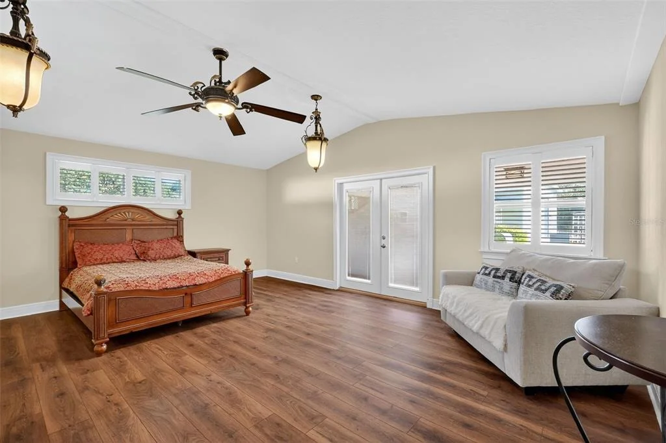
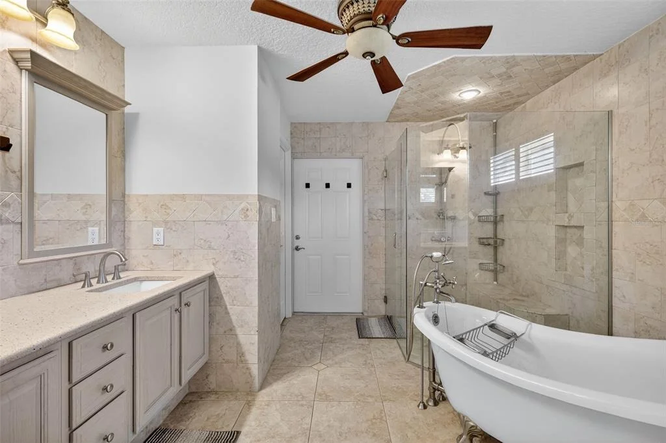
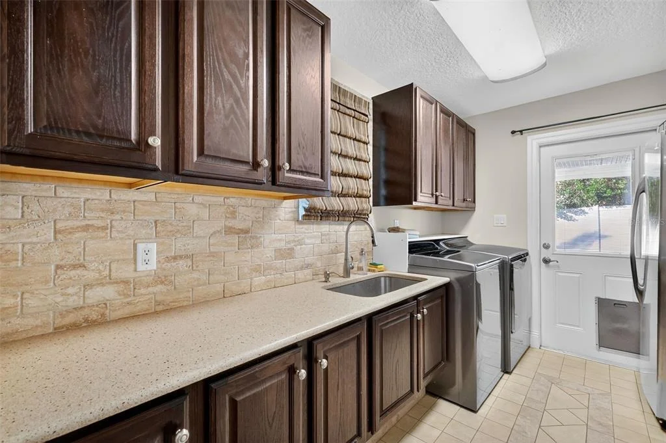
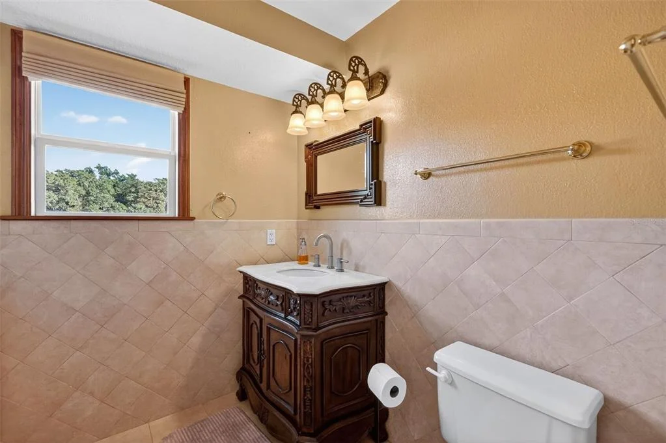
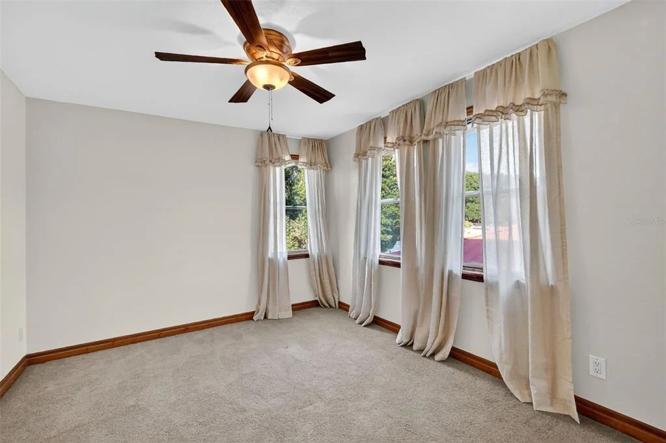
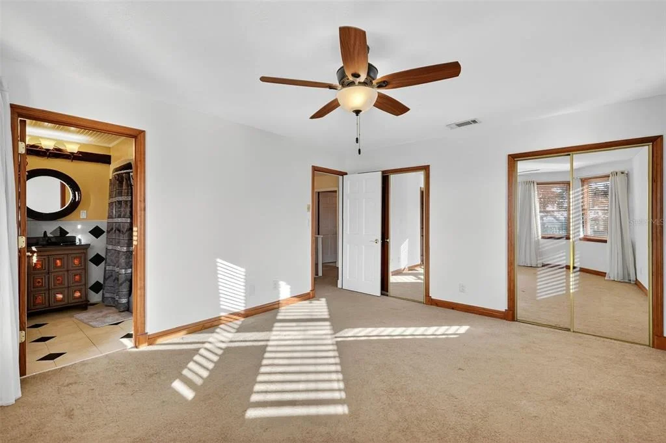
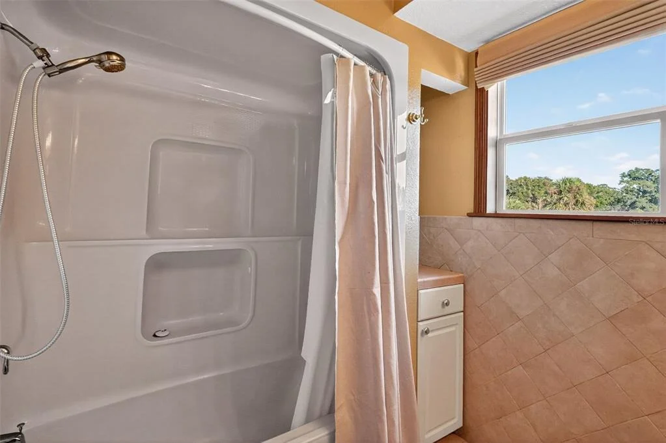
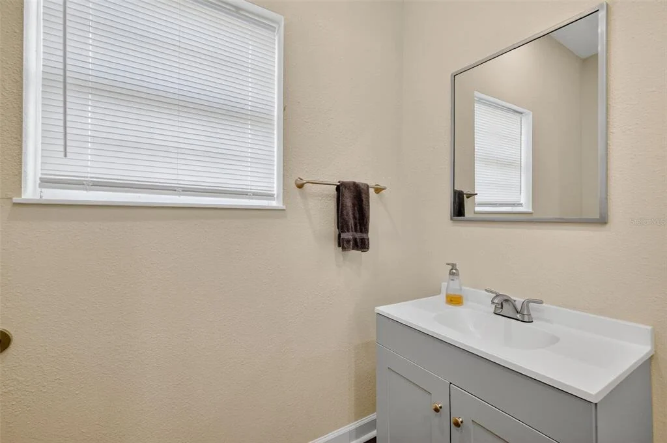
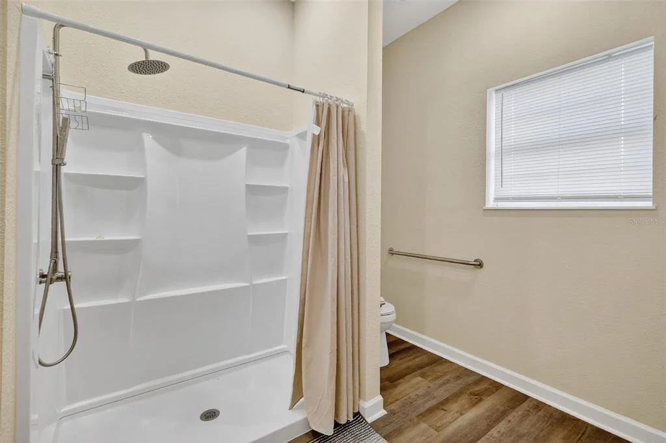
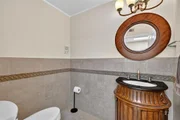
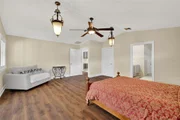
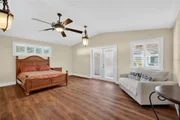
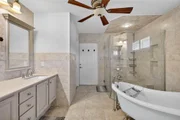
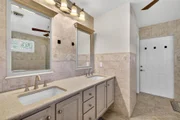
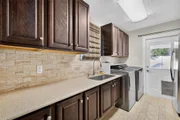
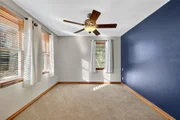
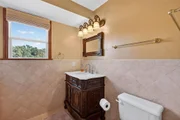
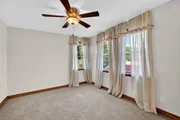
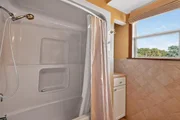
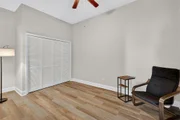
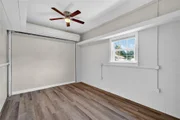
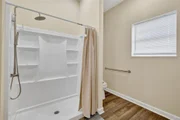
The spacious primary suite is a private haven, featuring French doors that open to the porch. The luxurious primary bathroom boasts a clawfoot tub, double vanity, a large glass enclosed no-step walk-in shower, a private water closet, a walk-in closet, and a door leading to a private patio with a fenced dog run. The main floor also provides a half bath, laundry room with lots of cabinets space, utility sink, extra refrigerator, washer and dryer with door leading to side porch. Upstairs, four additional bedrooms and two nicely appointed baths- one of them ensuite- provide ample room for family or guests.
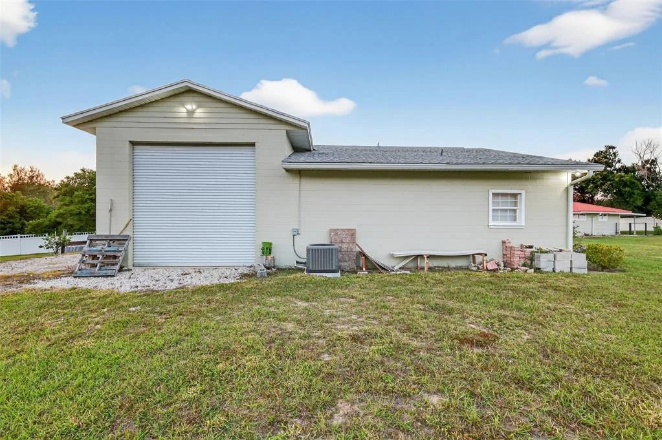
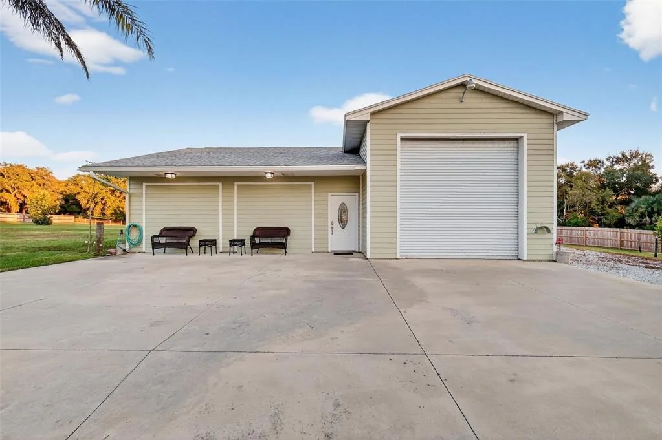
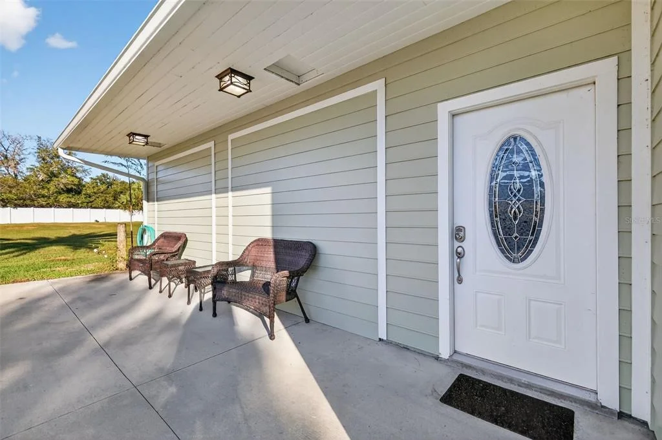
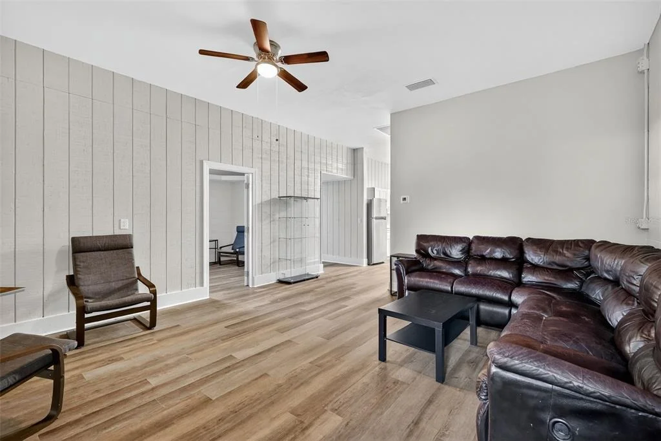
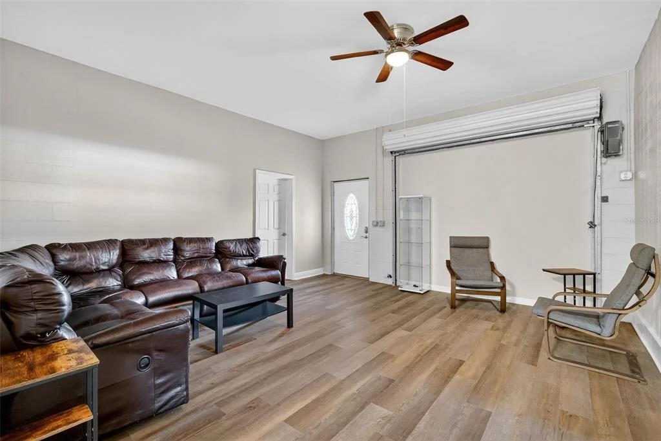
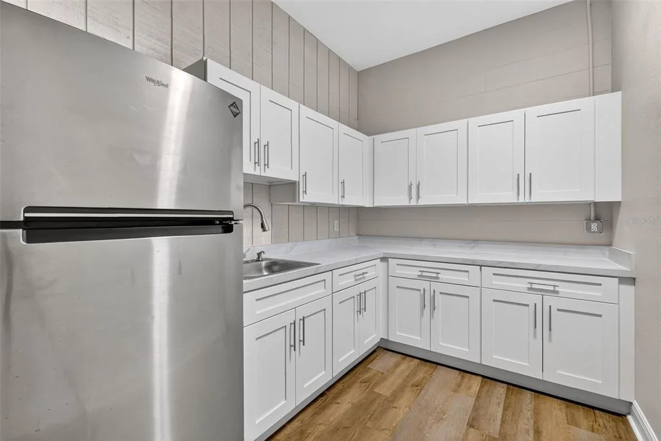
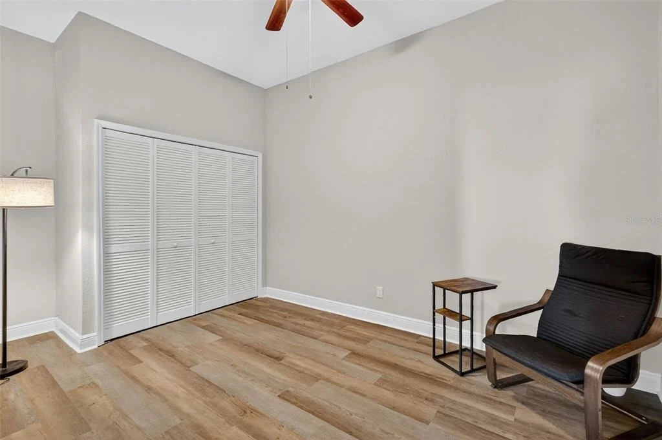
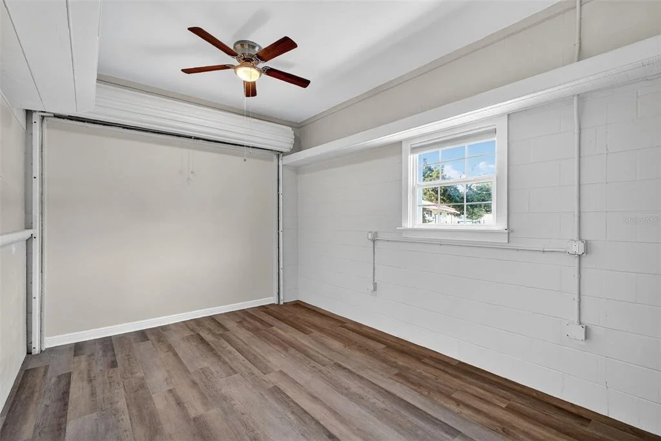
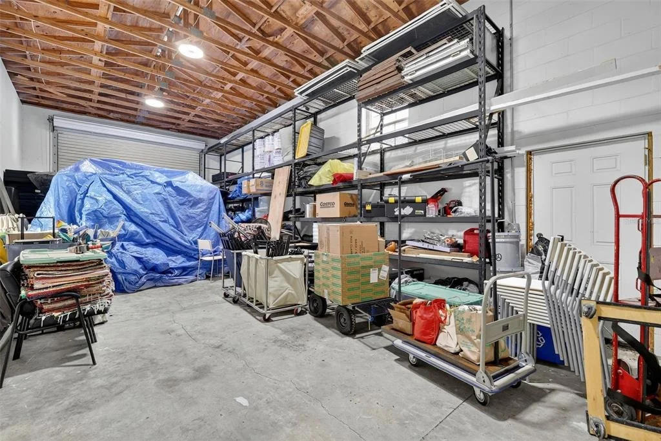
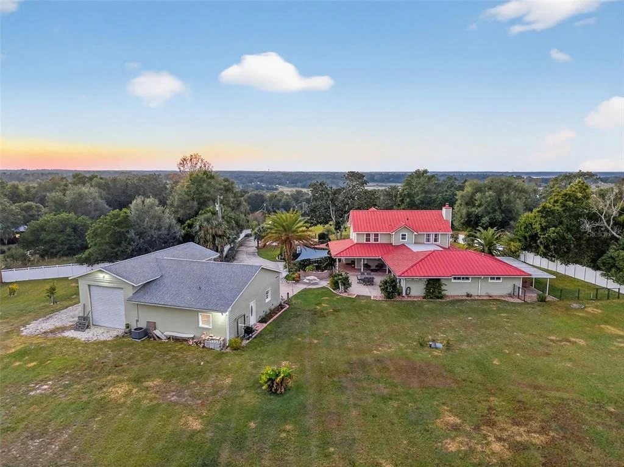
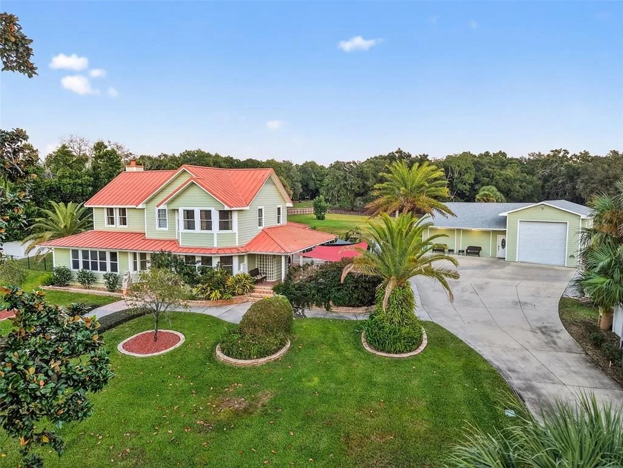
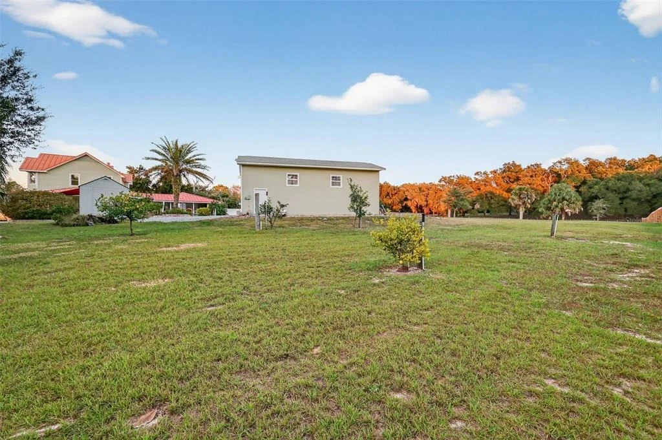
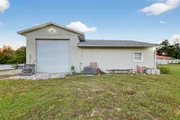
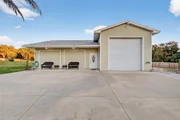
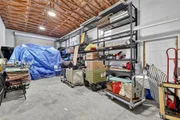
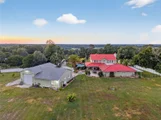
The 1672 sq foot detached garage is a true standout. A portion is sectioned off with commercial grade floor to ceiling storage shelves, 12×10 roll-up doors on both ends for easy drive through access, exterior RV parking pad with a 208 volt / 50 amp power hookup! Nearly 1000 square feet of the garage is a climate controlled versatile space with full bathroom and kitchenette. It could also be converted back to a traditional garage as the roll up doors on the inside are still in place. There is plumbing in place for outdoor shower, and the side yard offers a mini orchard with fruit trees. (Myer Lemon, Minneola Tangelo, Lime & Avocado).
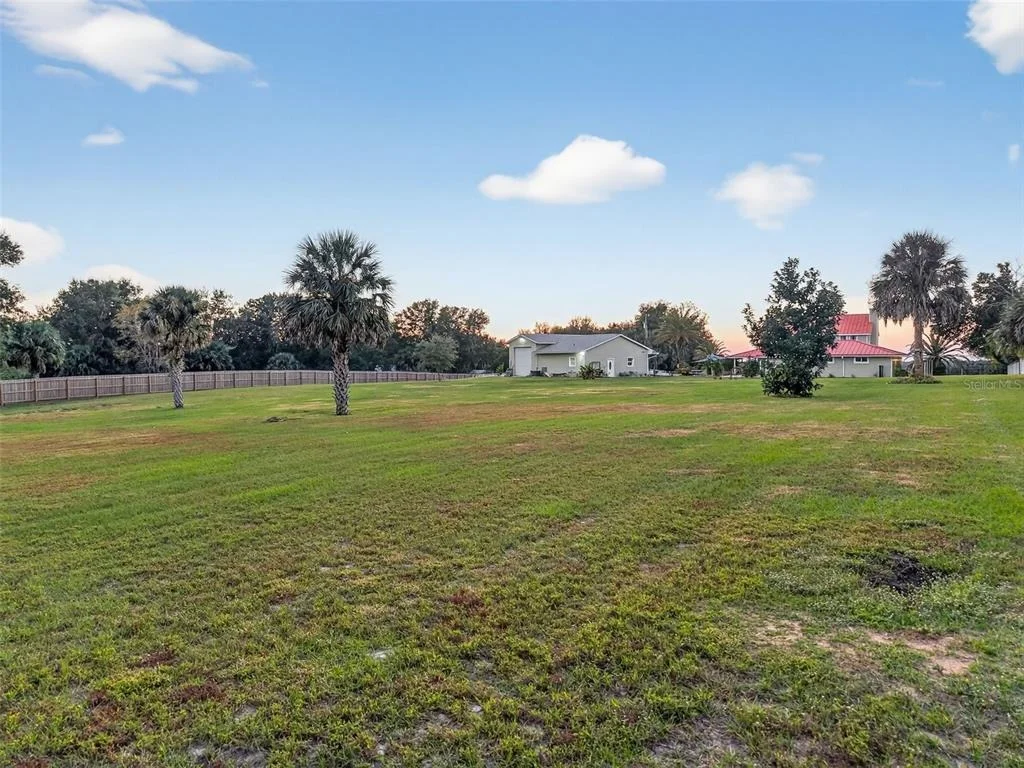
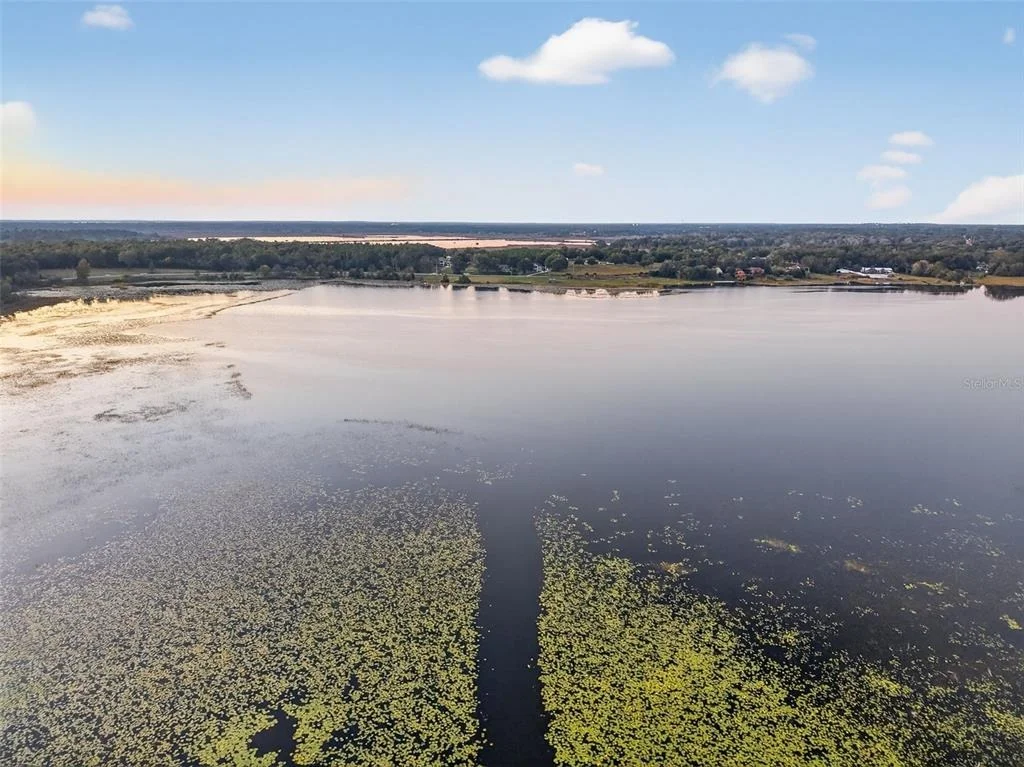
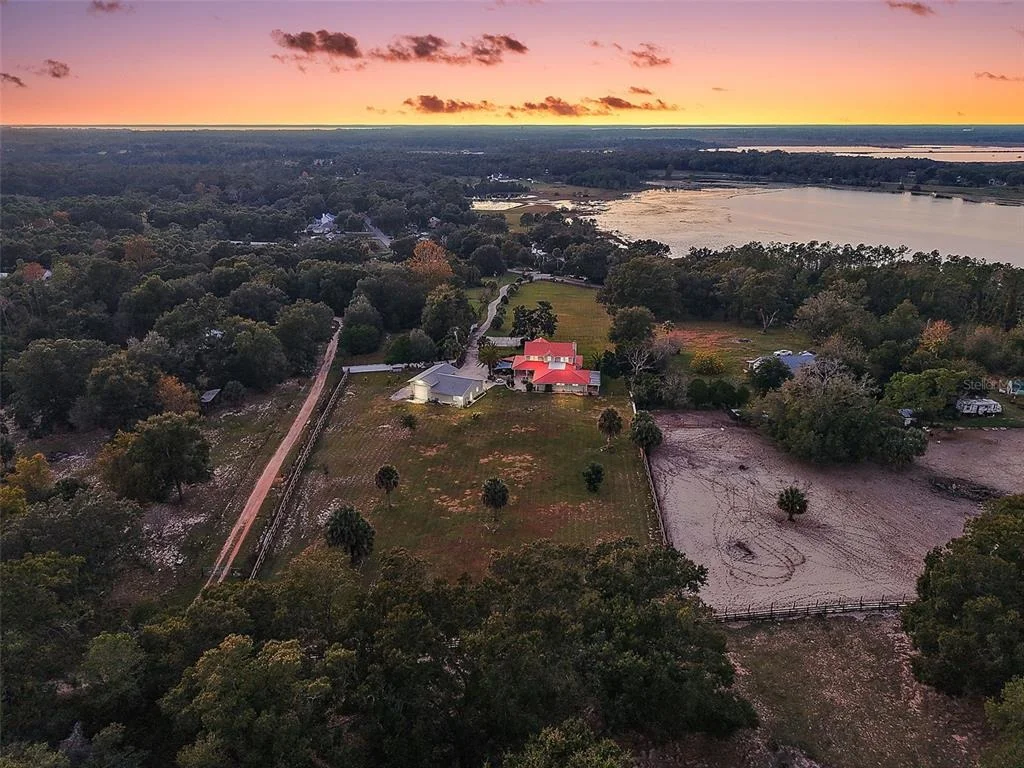
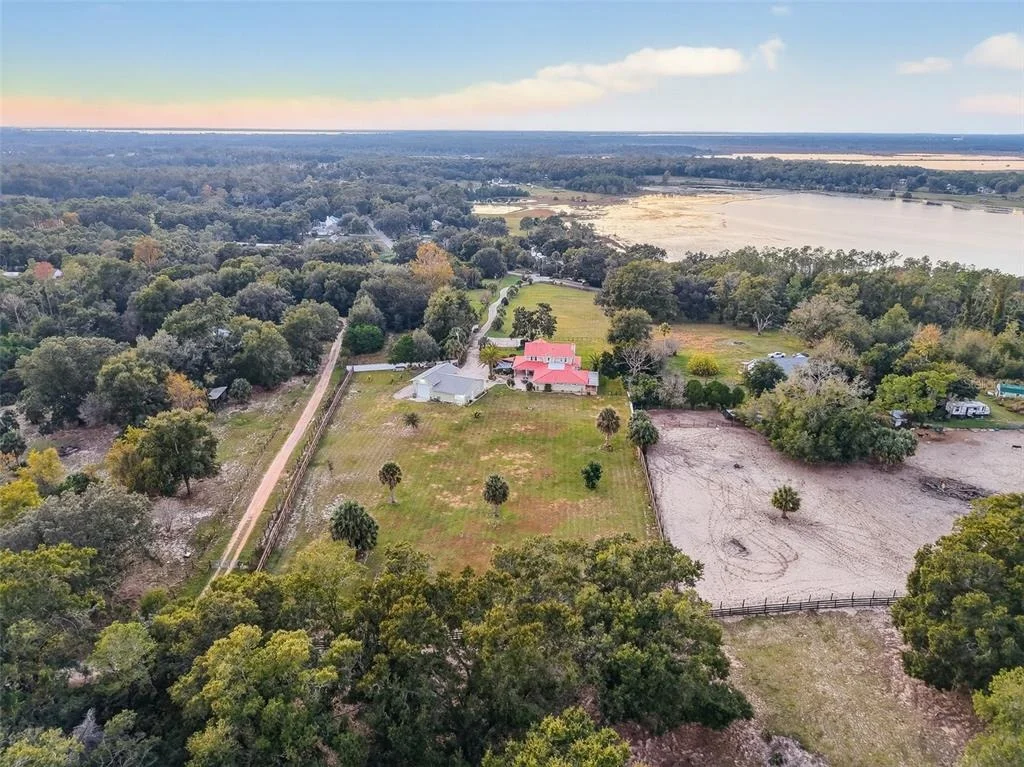
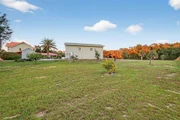
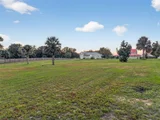
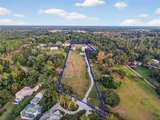
Situated on a gentle hill, this property captures gorgeous sunsets over Lake Eldorado and a peaceful ambiance. With 4 fenced acres there is plenty of room for additional buildings, vehicles, animals and gardens. There is also an additional rear entrance off County Road 44A for convenience.
Located just minutes from downtown Eustis, Mount Dora, and Tavares, you're close to boutique shopping, lakeside dining, and Florida's charming small-town culture. And you're less than an hour from Orlando International Airport, Winter Park, airports and major attractions. County taxes, well and septic save you money!
Listed By
Payment Calculator
Your Estimated Monthly Payment
Cap Rate Calculator
What does this mean?
Based on our analysis, the cap rate of this property is 1.25%. A negative cap rate indicates that the property might not be feasible as an income-producing asset. The median cap rate for a near zip code 11238 is 4.23%.
How much can I actually make?
Actual monthly rental income may vary between $4,760 and $7,140 depending on unit-specific characteristics. You can change the amount using the slider to further explore.
How is cap rate calculated?
Cap Rate = Net Operating Income (NOI) / Property Asset Value.
When calculating the cap rate, we assume 100% occupancy. Leverage (mortgage) is not considered.
Cap Rate provided by RealtyHop and RentHop, learn more about cap rate here.
Price History
| Date / Event | Date | Event | Price |
|---|---|---|---|
| Aug 19, 2026 | Sold | ||
| Sold | |||
| Jul 10, 2026 | In contract | - | |
| In contract | |||
| Jul 2, 2026 | Listed by SCOTT REALTY ASSOCIATES | $849,900 | |
| Listed by SCOTT REALTY ASSOCIATES | |||
 | |||
|
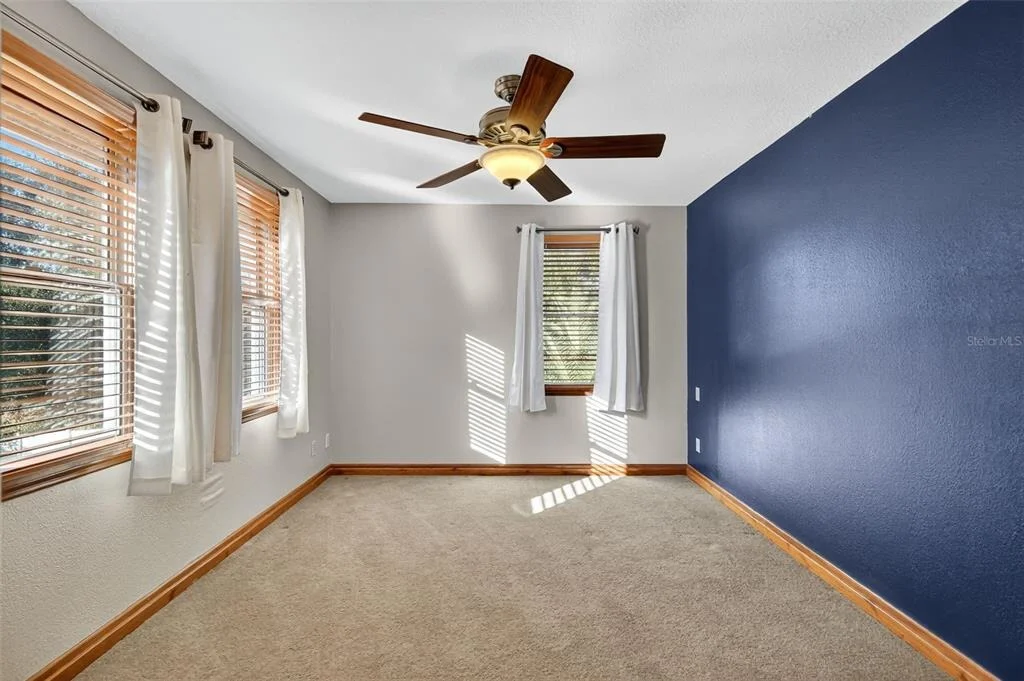
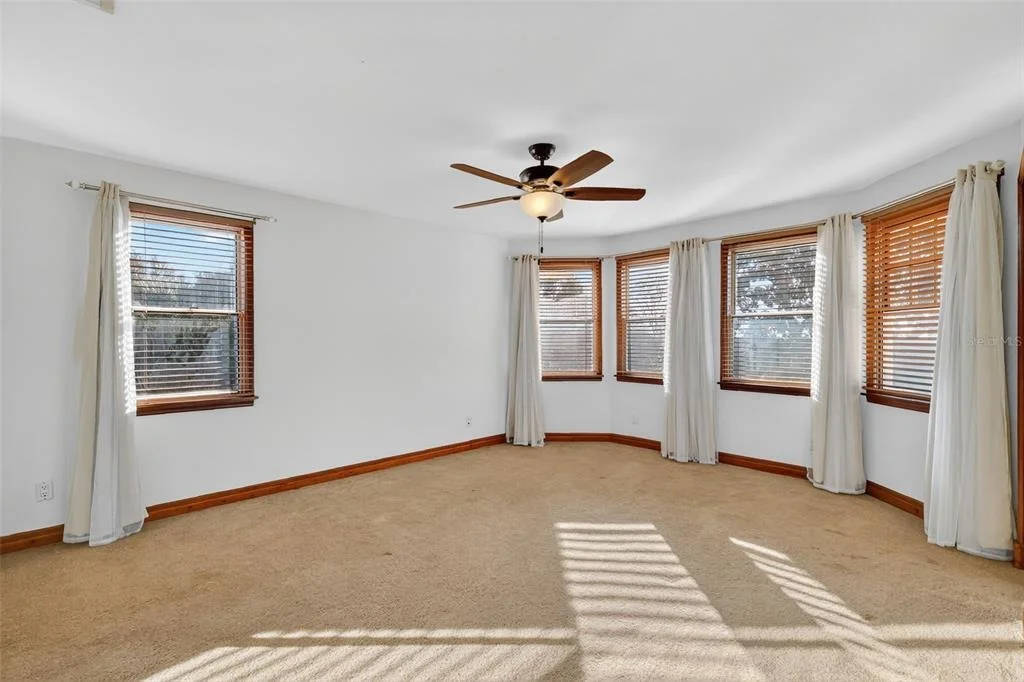
Custom built two-story home on 4+ acres with 5 bedroom/3.5 bathrooms. Imagine driving up your private drive each day to the tranquility of a retreat on four fenced acres. Relax on the patio complete with large koi pond, picturesque foot bridge, commercially vented barbeque area and outdoor kitchenette. Home has a very flexible floorplan to accommodate any lifestyle. Great room/family room space is enormous with an impressive wood burning stone fireplace and a multitude of windows and French doors overlooking the property. Primary bedroom is oversized with patio access, large walk-in closet and remodeled primary bath with claw foot tub, glass shower enclosure and private water closet. Kitchen includes stainless appliances, walk in pantry, additional pantry/storage cabinets charming pass-through window to the patio and large windowed dining room. Upstairs has 4 bedrooms and two bathrooms, with one being an additional primary bedroom with its own ensuite bathroom. A large portion of the 1672 sq ft garage is lined with commercial grade floor to ceiling storage shelves and has 12x10 roll up doors on both ends to accommodate even the largest RV. The rest of the garage space (almost 1000 additional sq ft under AC) has the flexibility to be a workshop, extra storage or can be used as a traditional garage and includes a full bathroom and kitchenette with full sized refrigerator. There is an additional RV hook up on the exterior of the garage as well. Entire property is fenced and cross-fenced and sits on a hill, offering gorgeous sunsets! Additional entrance from 44A at the rear of the property for convenience. Close to charming downtown Eustis, Tavares and Mount Dora, ten minutes from a Publix shopping center and only an hour from Orlando International Airport and area attractions.
| |||
| Jun 17, 2026 | In contract | - | |
| In contract | |||
| May 5, 2026 | Price Decreased |
$849,900
↓ $25K
(2.9%) | |
| Price Decreased | |||

Property Highlights
Building Info
Comparables
Status
Price/ft²
Listed On
Sold On
About Eldorado Heights
Similar Homes for Sale
Currently no similar homes aroundNearby Rentals

DAVE LOWE REALTY, INC.
Last Updated: 4 months ago
Data Source: Stellar MLS, MLS# G5104647






























 Your Privacy Choices
Phone: 425-283-2930
Address: 335 Madison Avenue, New York, NY 10017