


36403 JUNCO ROAD #211B


About This Property
Just off the newly painted kitchen, a screened porch and stone patio overlook the common area, offering a peaceful spot to relax and unwind. The spacious primary bedroom is truly king-sized, highlighted by a tray ceiling, walk-in closet, and a large ensuite bath with tiled shower and full counter vanity.
Upstairs, a loft/den provides a cozy retreat for watching TV, working from home, or additional sleeping space with a pullout sofa or futon. Two generously sized bedrooms (both just painted!) and a full hall bath complete the upper level. A utility room with extra storage (and an additional refrigerator that conveys) is ideal for an owner's closet or beach gear.
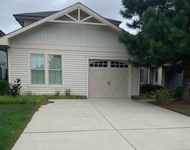
A one car garage enters thelaundry/ mudroom and includes a full-size washer and dryer.
Additional highlights: the driveway was recently sealed by the condo association, and this row of villas is scheduled for a full roof replacement within the coming year (part of the condo assn).
Bay Forest at Bethany Beach-named Best Community in 2018 and still living up to the title-offers unmatched amenities. Enjoy a free summer shuttle to and from Bethany Beach with multiple neighborhood stops, miles of paved walking paths, two community centers, and two outdoor pools. The "Fun Pool" and tennis and basketball courts are just a five-minute walk or bike ride away. The second community center features a lap pool and fitness center, while The Barn offers indoor pickleball and basketball.
Take a stroll to the marina with your fishing pole or crab pot, relax with your favorite beverage while enjoying views of the Indian River Bay, or visit the garden center to repot plants-or grab a sprig of basil for dinner.
It's time to live the dream of owning a beach house.
Payment Calculator
Your Estimated Monthly Payment
Cap Rate Calculator
What does this mean?
Based on our analysis, the cap rate of this property is 1.25%. A negative cap rate indicates that the property might not be feasible as an income-producing asset. The median cap rate for a near zip code 11238 is 4.23%.
How much can I actually make?
Actual monthly rental income may vary between $4,760 and $7,140 depending on unit-specific characteristics. You can change the amount using the slider to further explore.
How is cap rate calculated?
Cap Rate = Net Operating Income (NOI) / Property Asset Value.
When calculating the cap rate, we assume 100% occupancy. Leverage (mortgage) is not considered.
Cap Rate provided by RealtyHop and RentHop, learn more about cap rate here.
Price History
| Date / Event | Date | Event | Price |
|---|---|---|---|
| Mar 31, 2026 | Sold | ||
| Sold | |||
| Feb 18, 2026 | In contract | - | |
| In contract | |||
| Feb 3, 2026 | Listed by Long & Foster Real Estate, Inc. | $525,000 | |
| Listed by Long & Foster Real Estate, Inc. | |||
| Oct 8, 2025 | Price Decreased |
$525,000
↓ $15K
(2.8%) | |
| Price Decreased | |||
| Sep 9, 2025 | Price Decreased |
$540,000
↓ $10K
(1.8%) | |
| Price Decreased | |||

Property Highlights
Comparables
Status
Price/ft²
Listed On
Sold On
Past Sales
| Date | Unit | Beds | Baths | Sqft | Price | Closed | Listed By |
|---|---|---|---|---|---|---|---|
|
02/03/2026
|
3 Bed
|
2 Bath
|
2600 ft²
|
$525,000
3 Bed
2 Bath
2600 ft²
|
$515,000
-1.90%
03/31/2026
|
Cindy Souza
Bethany
| |
|
10/21/2021
| |
3 Bed
|
3 Bath
|
-
|
$475,000
3 Bed
3 Bath
|
-
-
|
Janice Warns
Bethany
|
Building Info

About Sussex
Similar Homes for Sale
Currently no similar homes aroundNearby Rentals

Long & Foster Real Estate, Inc.
Last Updated: 0 hours ago
Data Source: Bright MLS , MLS# DESU2104028
 Your Privacy Choices
Phone: 425-283-2930
Address: 335 Madison Avenue, New York, NY 10017