Check Availability
Elgin 60124
3640 Tournament Drive
$749,990
● House - For Sale

3640 Tournament Drive

Elgin, IL 60124
bedrooms
5 Beds
bathrooms
3 Baths, 1 Half Bath
square feet
3,266 Ft²
$5,086
Est. Monthly
$63
HOA / Fees

About This Property

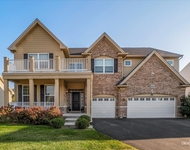
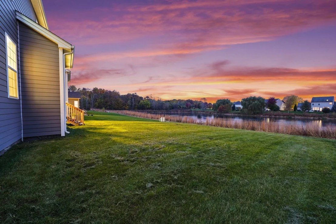
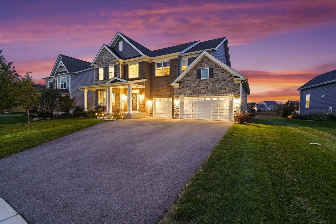
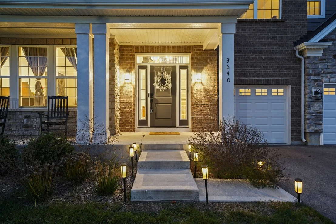
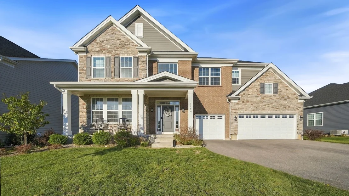
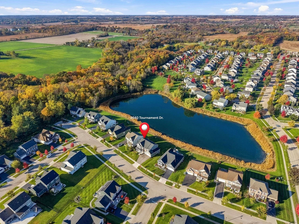
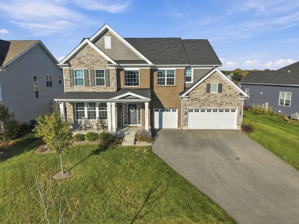
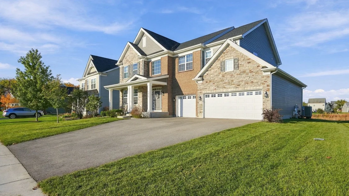
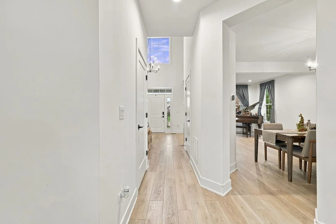
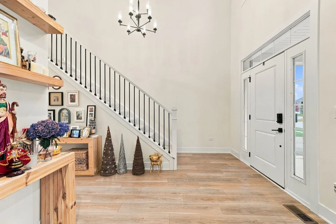
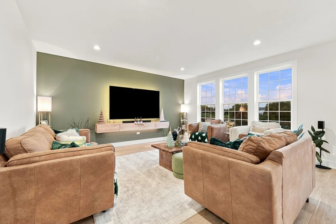
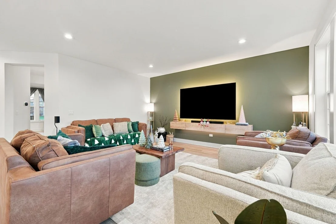
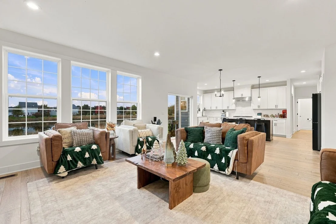
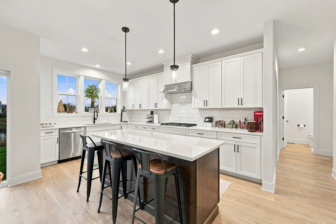
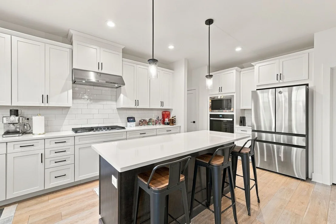
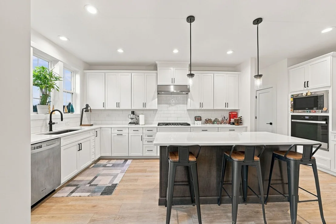
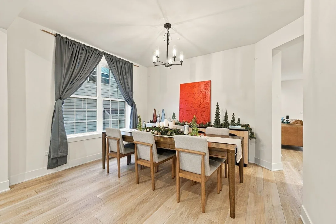
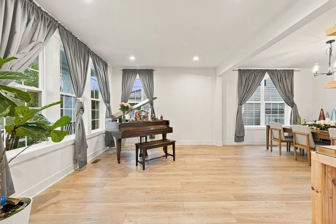
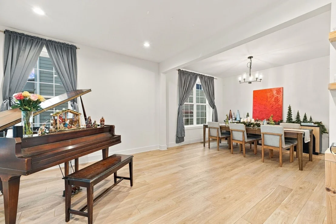
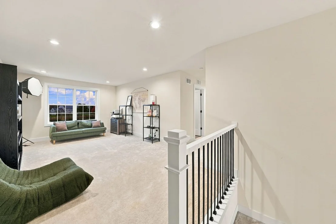
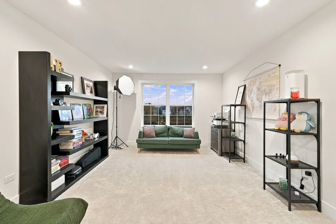
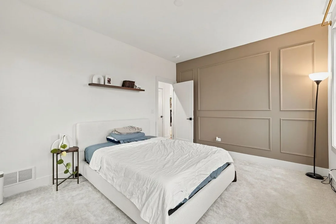
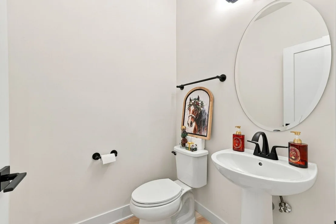
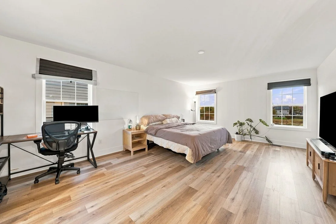
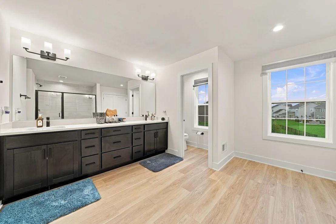
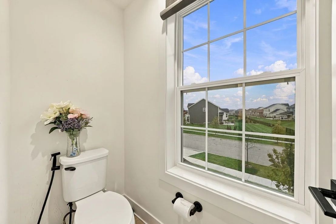
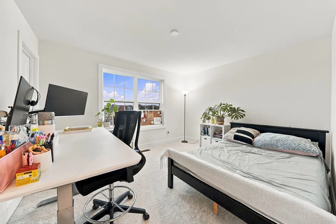
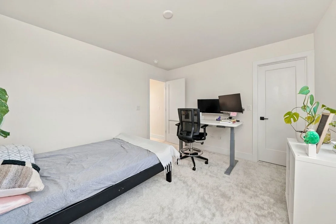
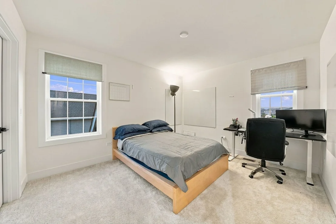
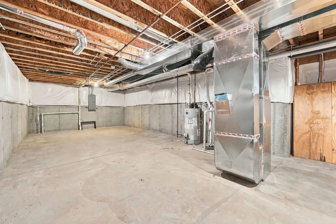
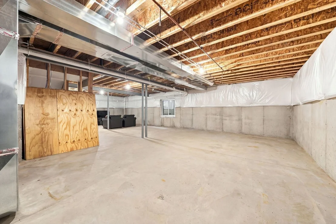
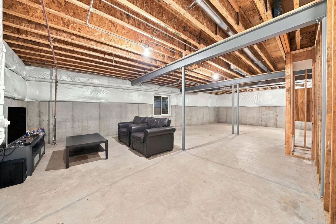
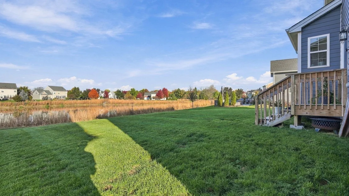
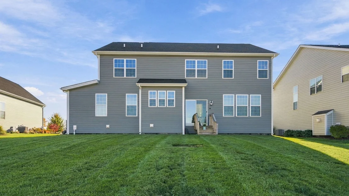
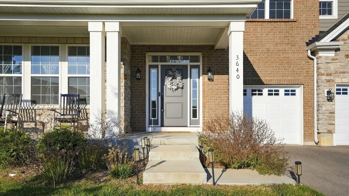
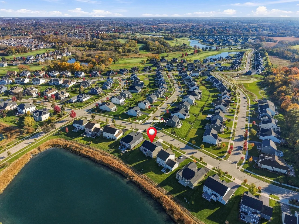
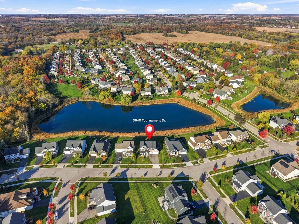
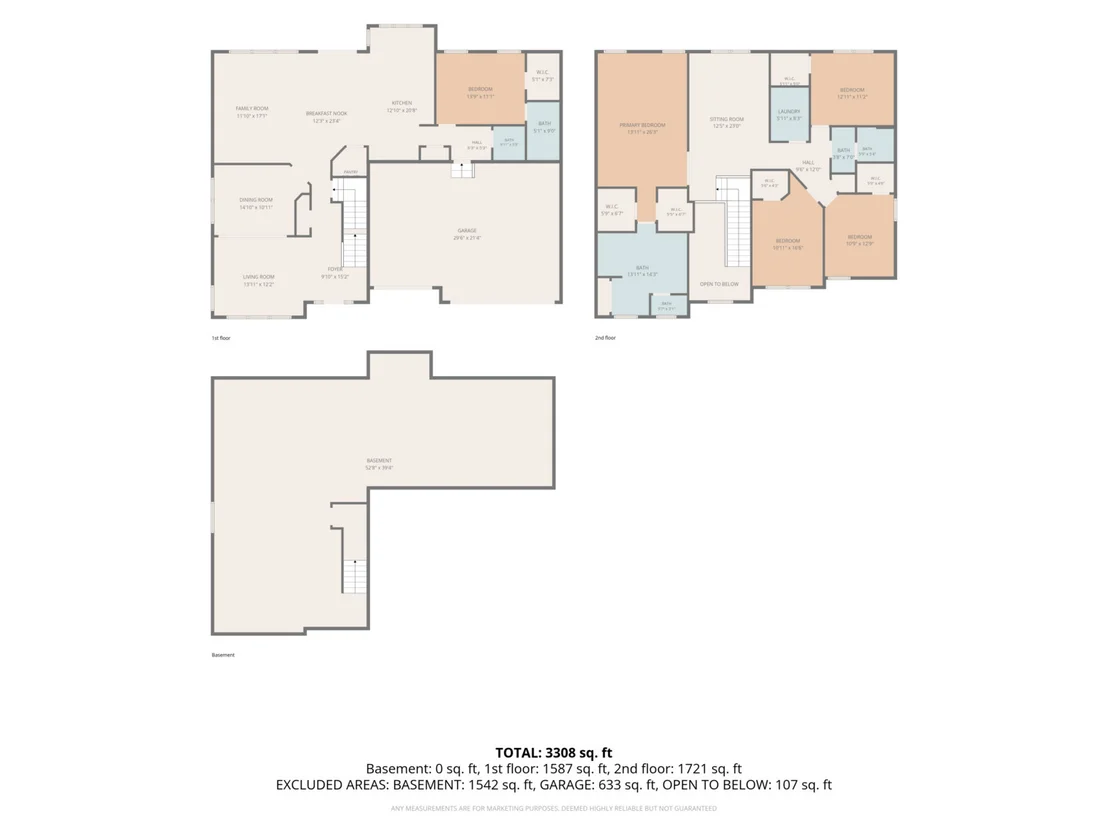
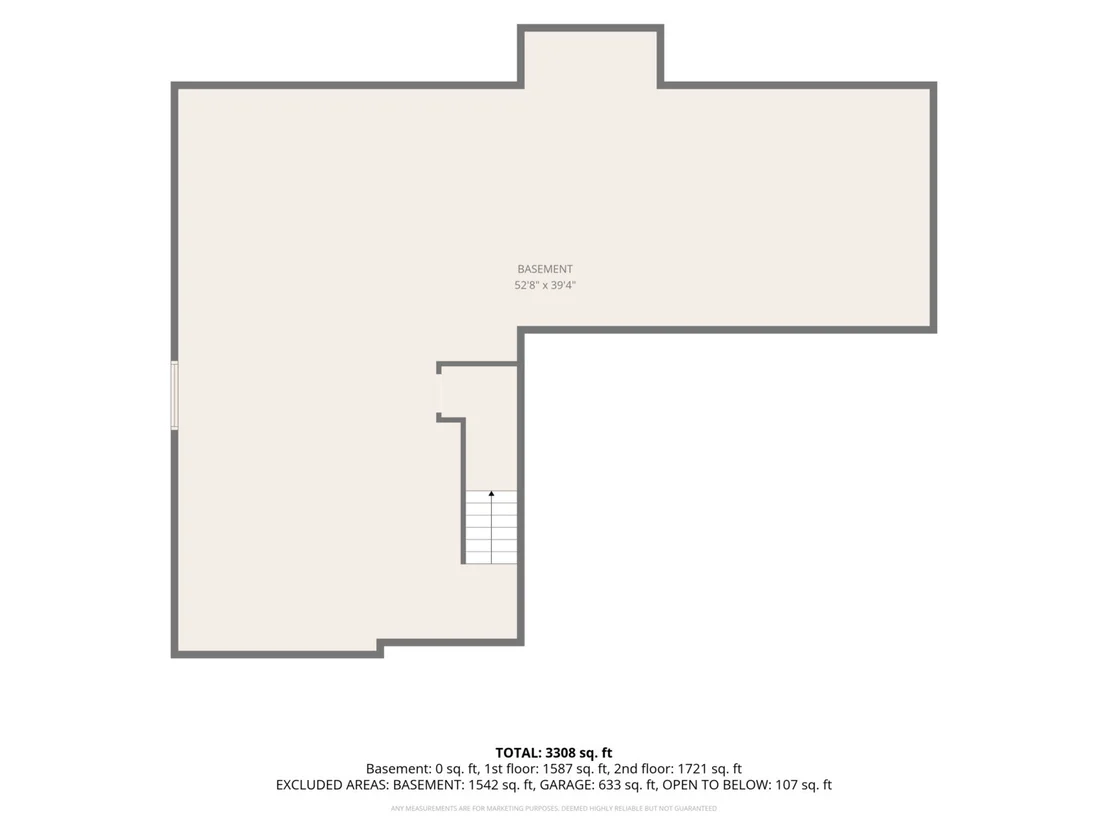
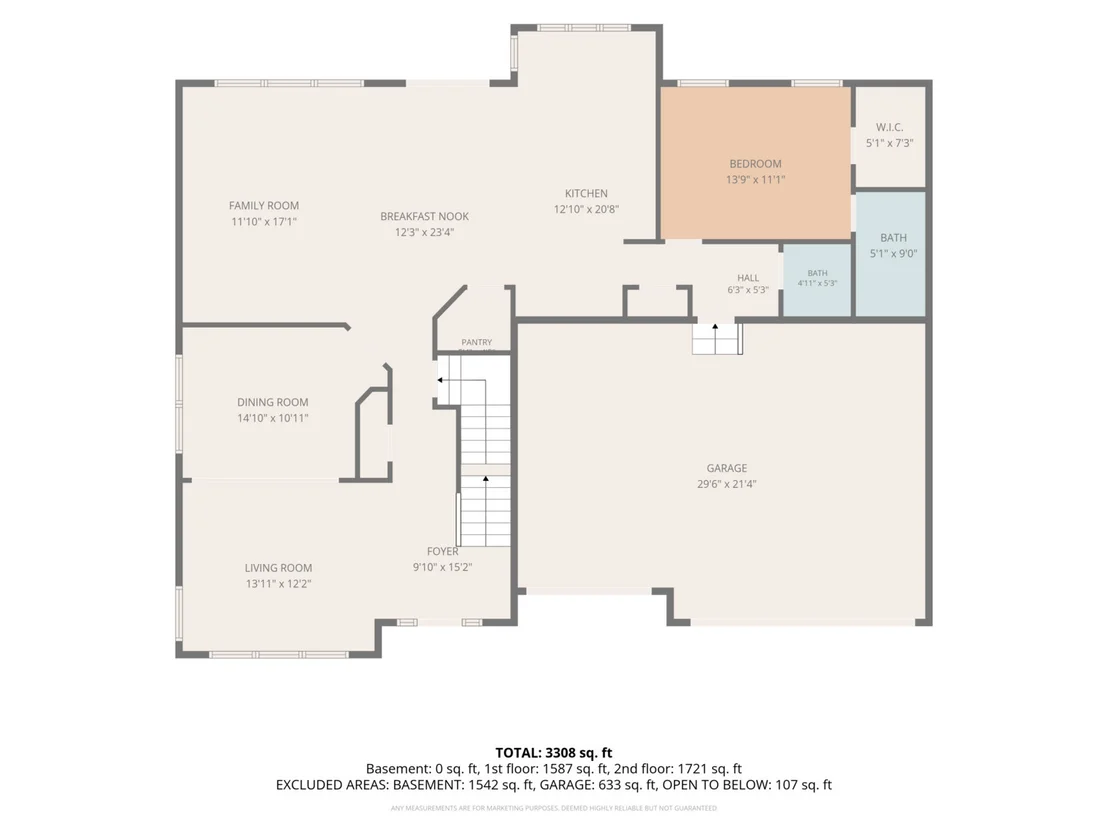
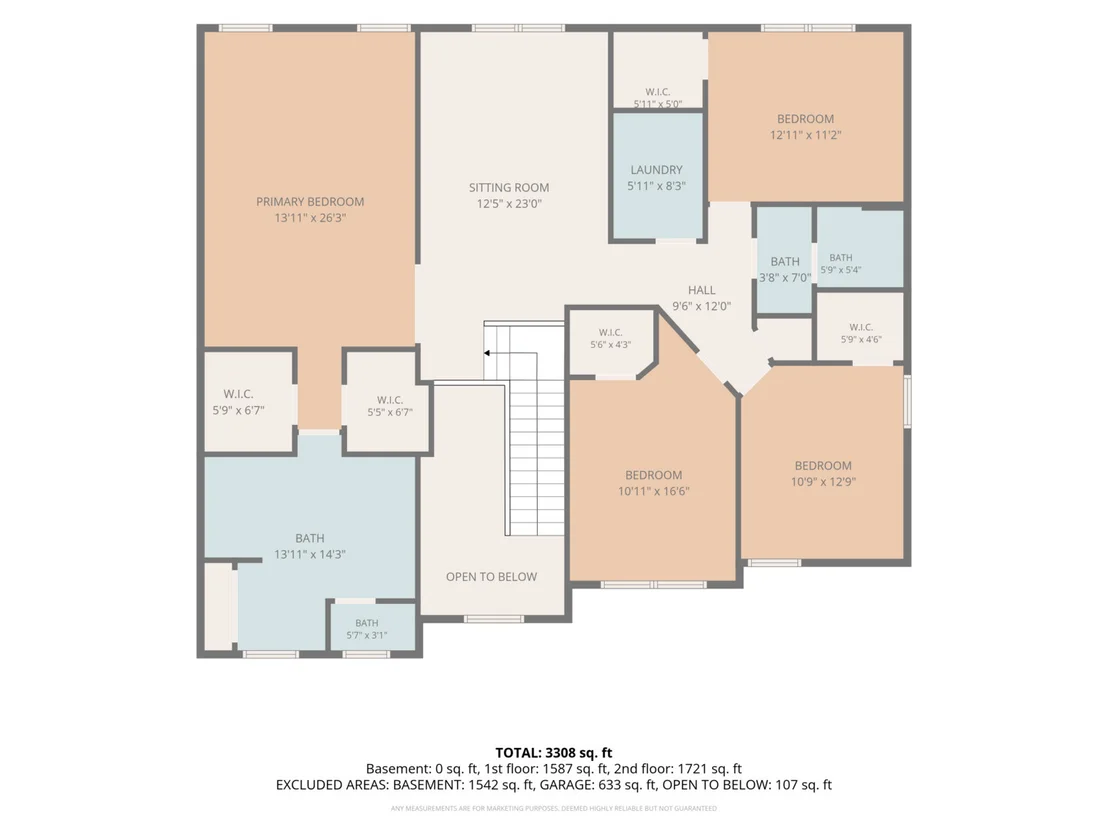
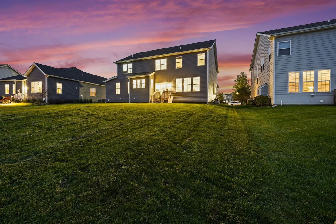
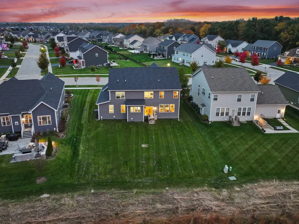
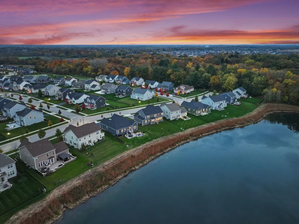
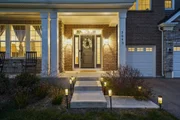
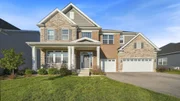
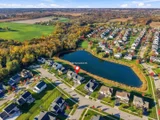
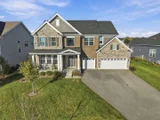
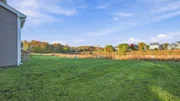
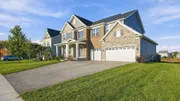
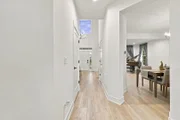
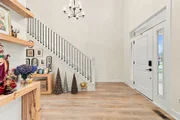
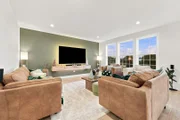
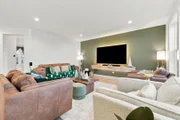
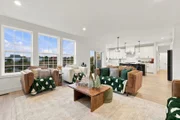
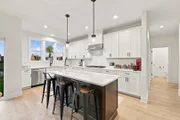
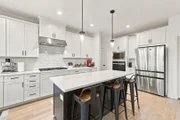
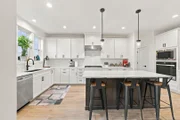
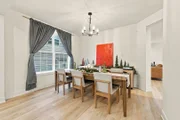
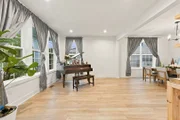
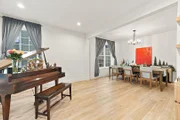
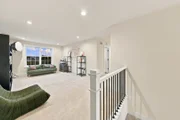
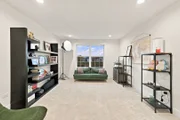
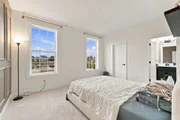
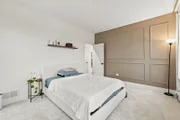
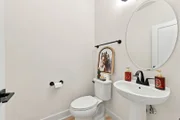
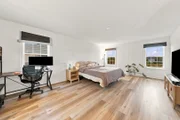
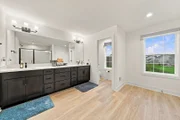
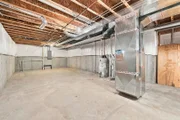
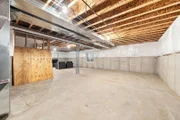
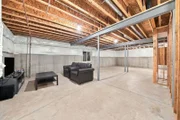
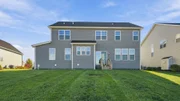
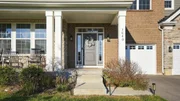
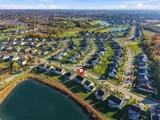
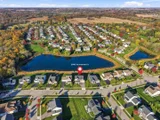
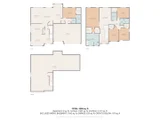
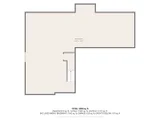
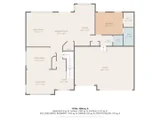
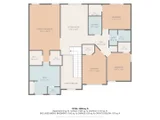
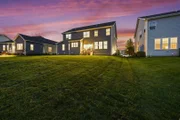
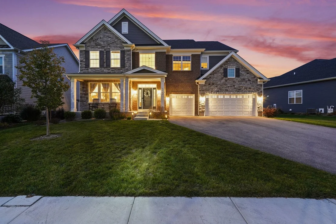
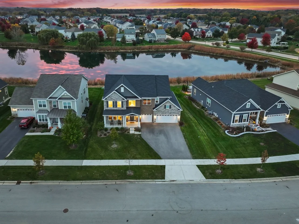
EAST-FACING TOLL BROTHERS HOME WITH STUNNING BACKYARD POND VIEWS IN BOWES CREEK COUNTRY CLUB! Discover this extensively upgraded, 2024-built residence offering 5 bedrooms, 3.5 bathrooms, 3,266 square feet of living space, a full unfinished basement, and a spacious 3-car garage. Beautifully positioned with no rear neighbors, the backyard overlooks a picturesque pond with an illuminated fountain, offering breathtaking sunset views and a peaceful, scenic backdrop. Step inside to a dramatic two-story foyer leading to an elegant open-concept layout featuring a spacious great room, an upgraded kitchen with a large center island and walk-in pantry, and inviting dining areas ideal for entertaining. A STANDOUT FEATURE IS THE PRIVATE FIRST-FLOOR BEDROOM SUITE WITH ITS OWN FULL BATHROOM AND WALK-IN CLOSET, offering exceptional convenience and privacy for multigenerational living, visiting parents, or overnight guests. Upstairs, a versatile loft complements the generously sized bedrooms and luxurious double-door primary suite, featuring upgraded luxury vinyl plank flooring coordinated with the primary bathroom. The full unfinished basement offers endless possibilities for future living space, recreation, or storage. Thoughtfully designed with extensive Toll Brothers builder upgrades throughout, this nearly new home combines modern elegance with everyday functionality. Located in the desirable Bowes Creek Country Club community, this is a wonderful opportunity to enjoy beautiful surroundings, quality craftsmanship, and a home that's ready for its next chapter. WHY WAIT TO BUILD? SCHEDULE YOUR PRIVATE SHOWING TODAY!
Unit Size
3,266 Ft²
Days on Market
-
Land Size
-
Price per sqft
$230
Property Type
House
Property Taxes
$1,340
HOA Dues
$63
Year Built
-

Listed By

John Chavez
Coldwell Banker Real Estate Group

Payment Calculator

Cap Rate Calculator

Property Highlights

Air Conditioning
Garage
Parking Details
Has Garage
Parking Features: Concrete, Garage Door Opener, Garage, Attached, Yes
Garage Spaces: 3
Interior Details
Half Bathrooms: 1
Full Bathrooms: 3
Interior Features: Vaulted Ceiling(s), Built-in Features, Walk-In Closet(s), Open Floorplan, Pantry, 1st Floor Bedroom, 1st Floor Full Bath, Separate Dining Room, Quartz Counters
Flooring Type: Laminate, Carpet
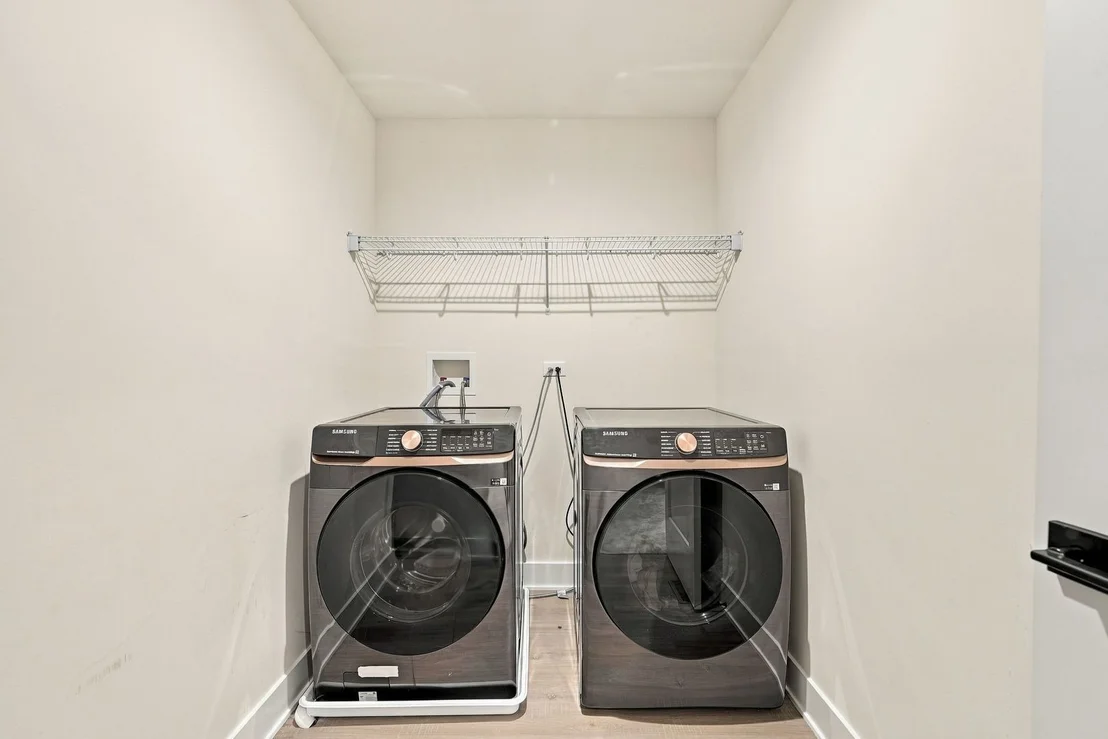
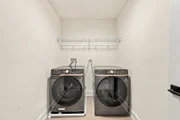
Laundry Features: Upper Level, Gas Dryer Hookup, Electric Dryer Hookup, In Unit
Rooms: 9
Basement: Unfinished, Full
Exterior Details
Square Footage: 3266
Square Footage Source: $0
Year Built: 2024
Construction Materials: Vinyl Siding, Brick, Stone
Lot Size Dimensions: 80X124
Water Source: Public
Financial Details
Tax Annual Amount: $16,075
Utilities Details
Cooling Type: Central Air
Heating Type: Natural Gas
Sewer : Public Sewer
Location Details
HOA/Condo/Coop Fee Includes: Insurance
HOA Fee: $63
HOA Fee Frequency: Monthly

Building Info

Overview

    General

  • Bedroom Count: 0
  • Building Condition: 0
  • Building Quality: 0
  • Construction Type: 0
  • Building Style: 0
  • Exterior Walls Type: 0
  • Interior Walls Type: 0
  • Roof Shape Type: 0
  • Roof Cover Type: 0
  • Floor Cover: 0
  • Basement Type: 0
  • Basement Area: 0
  • Garage Type: 0
  • Parking Space Count: 0
  • Patio Type: 0
  • Porch Type: 0
  • Pool Type: 0

    Dimensions

  • Lot Size Square Feet: 10,175
  • Total Building Area: 0
  • Building Area: 0

    Heating and Cooling

  • Air Conditioning: 0
  • Heating: 0
  • Heating Fuel Type: 0

    Utilities

  • Sewer System: 0
  • Water Service: 0

Building

  • Building Type: 0
  • Property Class: V
  • Subdivision: BOWES CREEK COUNTRY CLUB
  • Land Acres: 0000000233
  • Standard Land Use Code: 8010
  • County Land Use Code: 0032
  • State Land Use Code: 0032
  • Legal Description 1: BOWES CREEK COUNTRY CLUB PHASE 4A LT 631

Neighborhood

  • School District Name: Central Community Unit School District 301
  • Census Tract: 850709

Geography

  • Subdivision Phase Number: 4A
  • Parcel: 05-36-152-006
  • Lot: 631
  • Municipality: PLATO
  • Latitude: 41.9926
  • Longitude: -88.3948

    Address

  • Full Address: 3640 Tournament Dr
  • Address - House Number: 3640
  • Address - Street Name: Tournament
  • Address - Suffix Type: Dr
  • State: IL
  • City Name: Elgin
  • Carrier Code: R014
  • 4-Digit Zip Code: 3134
  • Zip Code: 60124

Valuation

    Tax

  • Tax Year: 2022
  • Tax Amount: $15,976
  • Tax Rate Code Area: PL057

    Market Valuation

  • Market Total Value: $5,396
  • Market Land Value: $5,396

    Assessments Valuation

  • Assessed Year: 2022
  • Assessed Total Value: $1,798
  • Assessed Land Value: $1,798
Data used for valuation calculations is provided by RealtyHop, and other third party sources

Comparables

Unit
Status
Type
Beds
Baths
ft²
Price/ft²
Asking Price
Listed On
Closing Price
Sold On
HOA + Taxes

About Elgin


Similar Homes for Sale

Currently no similar homes around

Nearby Rentals

Unit for rent at 7n234 Barb Hill Drive, St. Charles, IL, 60175

$6,000 /mo

  • 4 Beds
  • 3 Baths
  • 2,576 ft²
7n234 Barb Hill Drive, St. Charles, IL, 60175 Listing by Iwona Karon
Unit for rent at 3675 Shaughnessy Drive, Elgin, IL, 60124

$3,950 /mo

  • 4 Beds
  • 3 Baths
  • 3,550 ft²
3675 Shaughnessy Drive, Elgin, IL, 60124 Listing by Robert Wisdom


Frequently Asked Questions

When was property at 3640 Tournament Drive built and last sold?
The property at 3640 Tournament Drive was built in and last sold on Jan 1, 1970 for $0.
How much is this home worth?
The estimated value of the home located at 3640 Tournament Drive is $757,490.
What are some comparable homes to 3640 Tournament Drive?
There are currently no comparable homes to 3640 Tournament Drive.