


33
Map


3640 Newton St


About This Property
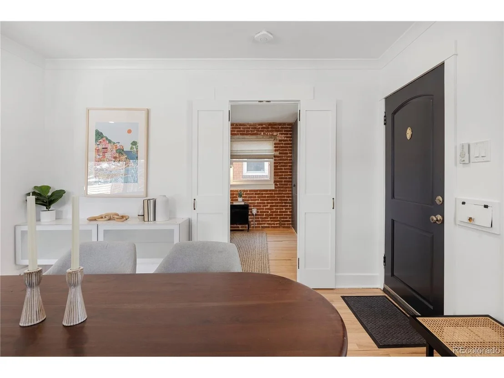
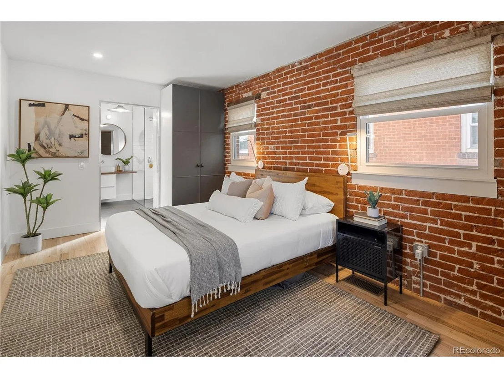
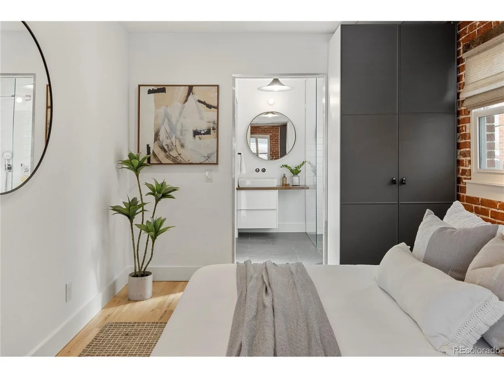
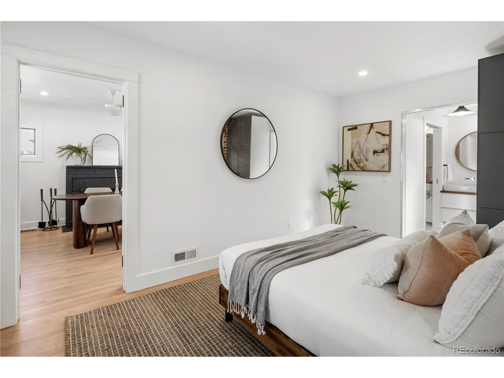
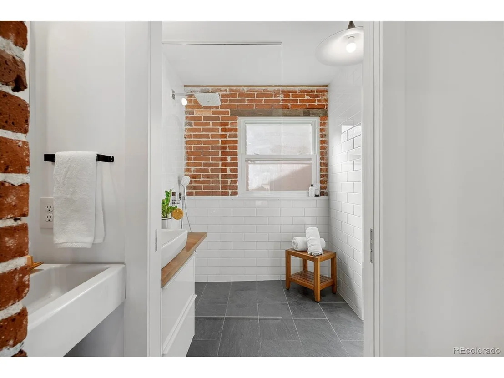
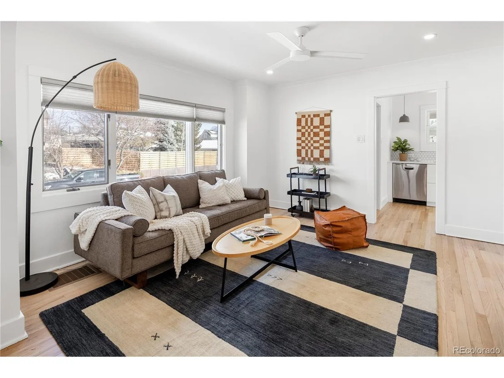
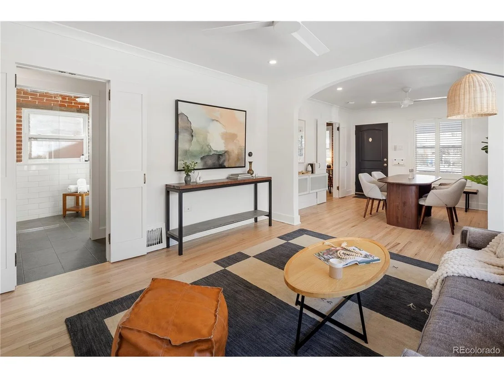
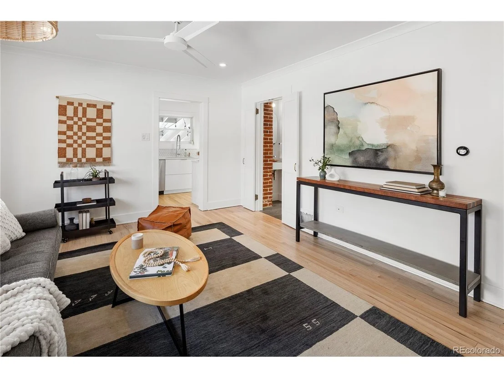
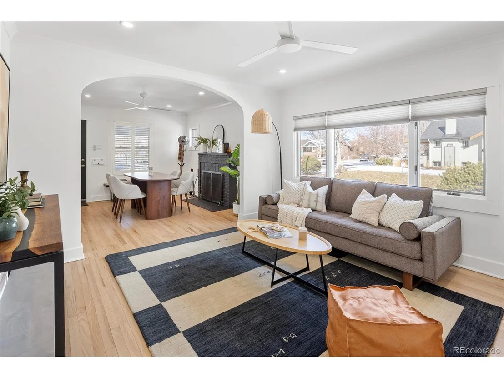
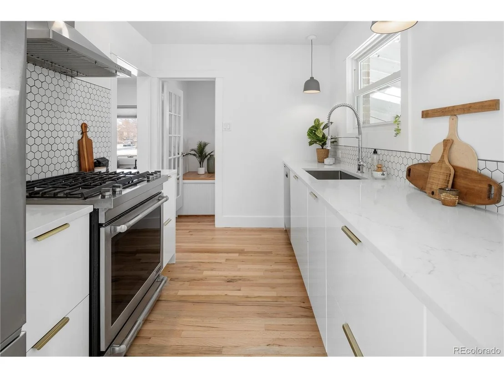
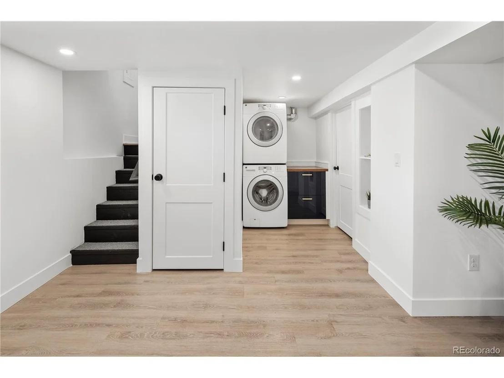
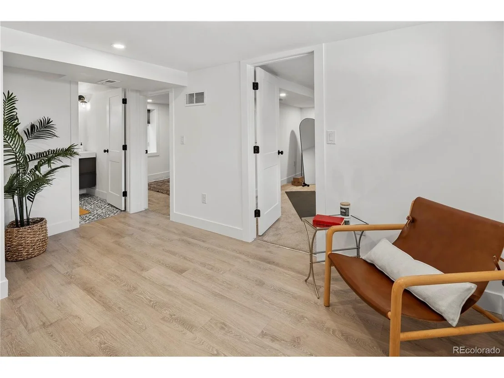
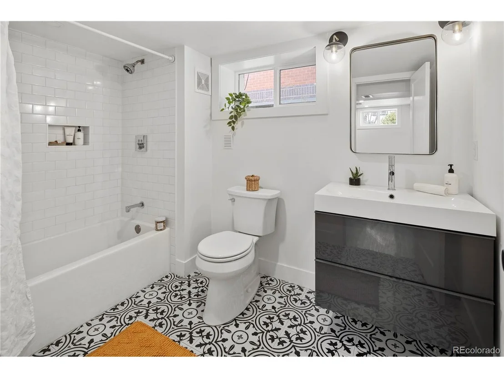
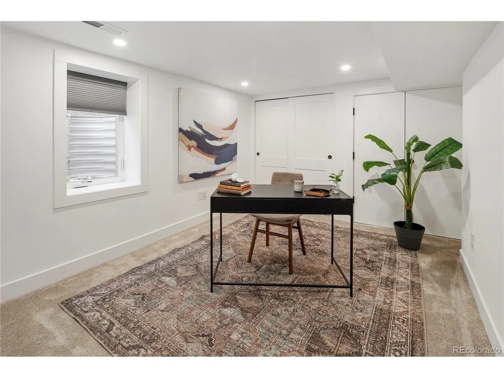
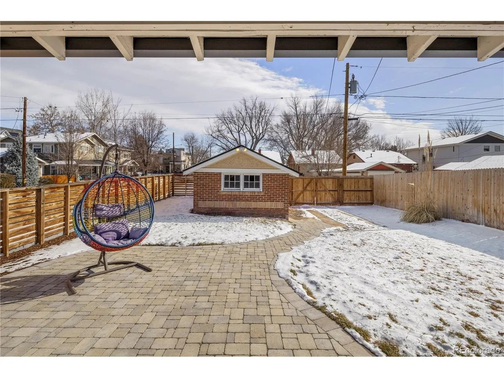
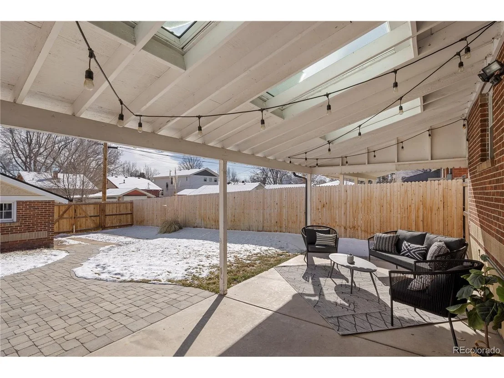
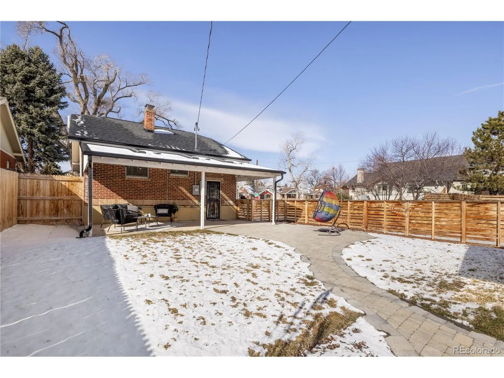
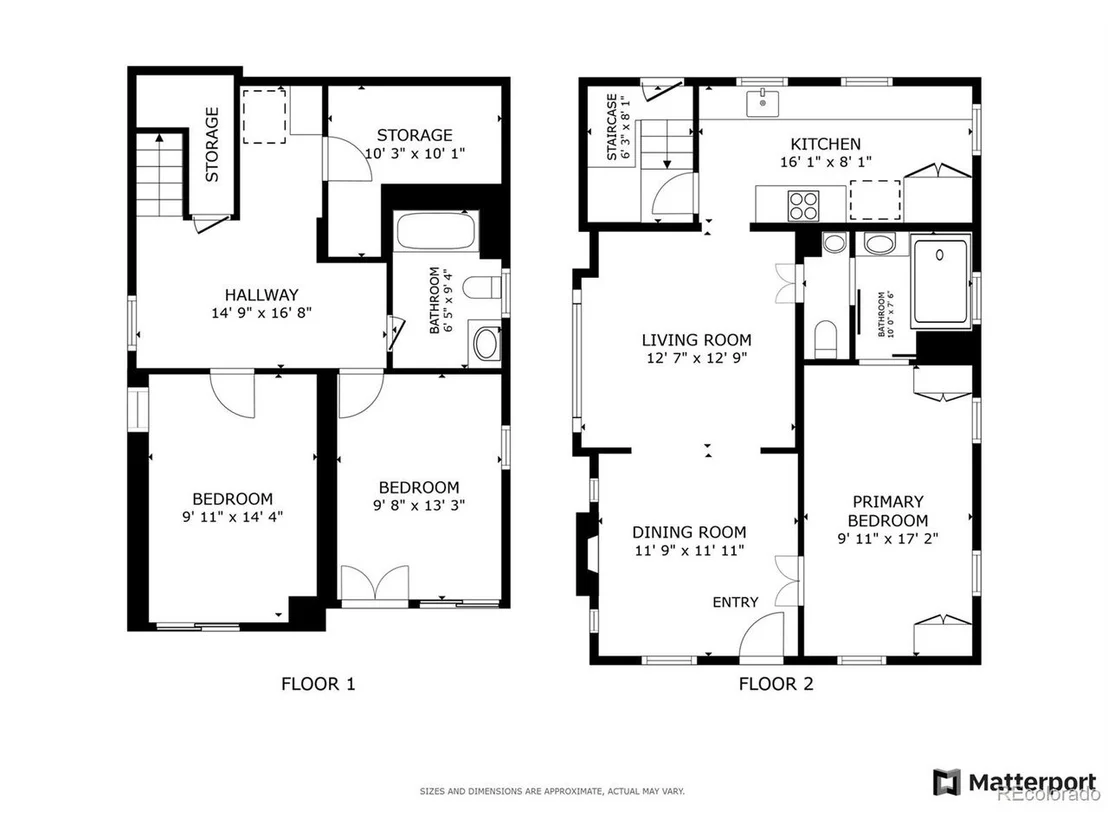
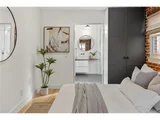
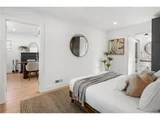
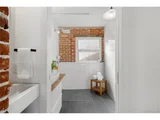
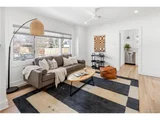
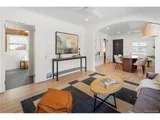
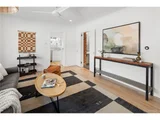
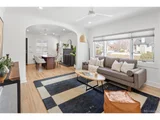
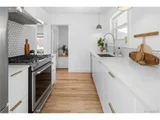
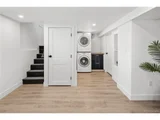
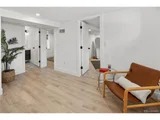
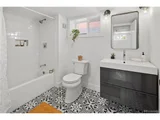
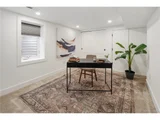
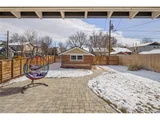
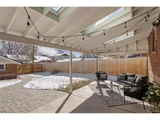
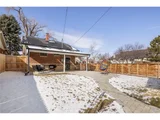
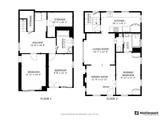
Thoughtfully renovated with a permitted remodel, this home blends historic charm with modern style and functionality. The light-filled interior includes an open living and dining area with freshly refinished hardwood floors, a wood-burning fireplace, and newer windows with custom Hunter Douglas shades and shutters. The primary suite exudes character with exposed brick and dual wardrobes. The ensuite bath offers a spa-like experience with Hansgrohe rain and hand shower fixtures. Pocket doors maximize space, allowing privacy in the shower while keeping the half-bath accessible for guests. The kitchen includes stainless steel appliances, white cabinetry, quartz countertops, Rejuvenation brass hardware, and Muuto pendant lighting. Just beyond, a stairwell leads to the backyard and a basement with lock-off potential-an excellent option for those who want to offer private access to house mates. The lower level offers impressive versatility, with an open flex space perfect for a home office, gym, or play area. Two large conforming bedrooms, a full bathroom, a laundry center, and extra storage complete the space. Outside, the recently landscaped backyard extends the living area with a covered patio-ideal for entertaining, grilling, or enjoying Denver's abundant sunshine.
Recent upgrades include landscaping & fence (2023-24), roof, A/C & electrical panel (2020), updated wiring & plumbing (2018-19) & radon mitigation system (2017). With extensive updates, this move-in-ready home presents a rare opportunity in one of Denver's most desirable neighborhoods.
Payment Calculator
Your Estimated Monthly Payment
Cap Rate Calculator
What does this mean?
Based on our analysis, the cap rate of this property is 1.25%. A negative cap rate indicates that the property might not be feasible as an income-producing asset. The median cap rate for a near zip code 11238 is 4.23%.
How much can I actually make?
Actual monthly rental income may vary between $4,760 and $7,140 depending on unit-specific characteristics. You can change the amount using the slider to further explore.
How is cap rate calculated?
Cap Rate = Net Operating Income (NOI) / Property Asset Value.
When calculating the cap rate, we assume 100% occupancy. Leverage (mortgage) is not considered.
Cap Rate provided by RealtyHop and RentHop, learn more about cap rate here.
Price History
| Date / Event | Date | Event | Price |
|---|---|---|---|
| Mar 14, 2025 | Sold | ||
| Sold | |||
| Feb 23, 2025 | In contract | - | |
| In contract | |||
| Feb 20, 2025 | Listed by MODUS Real Estate | $859,000 | |
| Listed by MODUS Real Estate | |||
| | |||
|
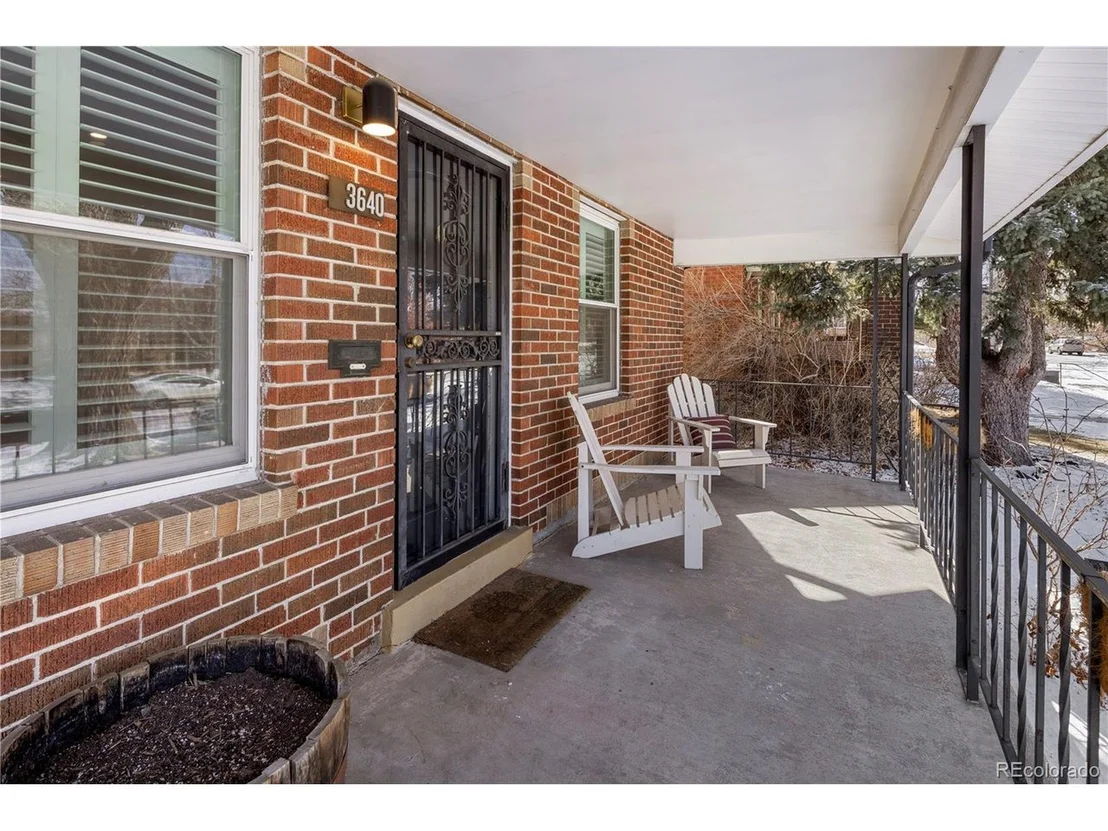
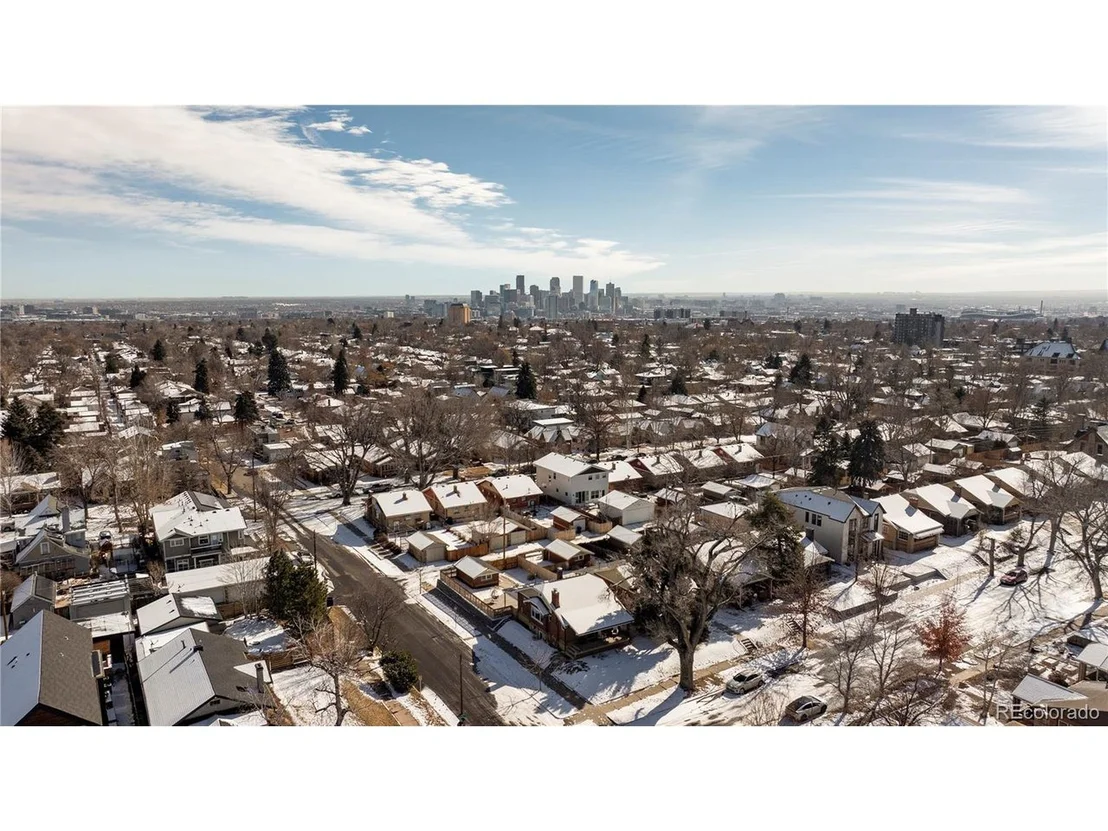
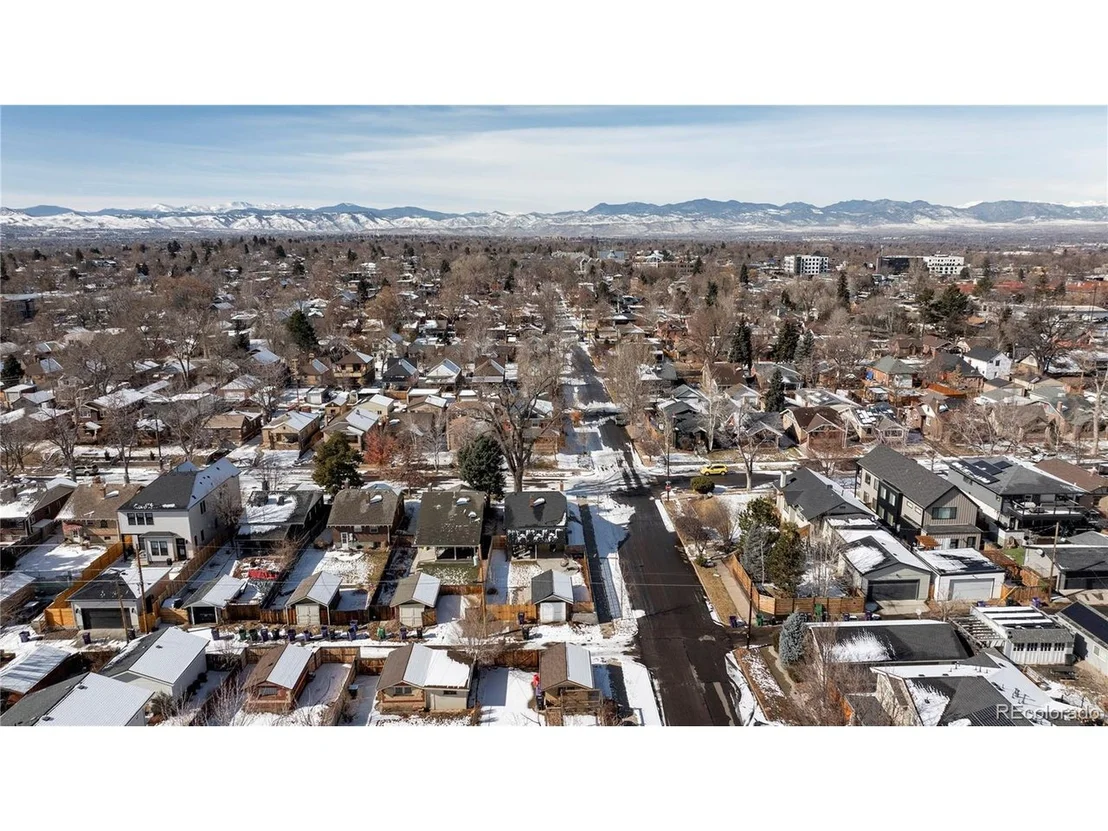
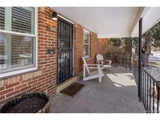
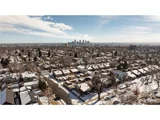
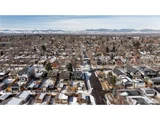
Built in 1931, this beautifully reimagined bungalow sits on a coveted corner lot in Denver's sought-after West Highland neighborhood-just minutes from downtown. Its prime location offers walkability to both Tennyson Street and Highlands Square, where boutique shops, restaurants, and cafes create a vibrant community atmosphere. With easy access to I-70 and I-25, this home is ideal for commuters and adventure-seekers alike.
Thoughtfully renovated with a permitted remodel, this home blends historic charm with modern style and functionality. The light-filled interior includes an open living and dining area with freshly refinished hardwood floors, a wood-burning fireplace, and newer windows with custom Hunter Douglas shades and shutters. The primary suite exudes character with exposed brick and dual wardrobes. The ensuite bath offers a spa-like experience with Hansgrohe rain and hand shower fixtures. Pocket doors maximize space, allowing privacy in the shower while keeping the half-bath accessible for guests. The kitchen includes stainless steel appliances, white cabinetry, quartz countertops, Rejuvenation brass hardware, and Muuto pendant lighting. Just beyond, a stairwell leads to the backyard and a basement with lock-off potential-an excellent option for those who want to offer private access to house mates. The lower level offers impressive versatility, with an open flex space perfect for a home office, gym, or play area. Two large conforming bedrooms, a full bathroom, a laundry center, and extra storage complete the space. Outside, the recently landscaped backyard extends the living area with a covered patio-ideal for entertaining, grilling, or enjoying Denver's abundant sunshine.
Recent upgrades include landscaping & fence (2023-24), roof, A/C & electrical panel (2020), updated wiring & plumbing (2018-19) & radon mitigation system (2017). With extensive updates, this move-in-ready home presents a rare opportunity in one of Denver's most desirable neighborhoods.
| |||
| Apr 5, 2012 | Sold | ||
| Sold | |||
Property Highlights
Building Info
Comparables
Status
Price/ft²
Listed On
Sold On
About Northwest Denver
Similar Homes for Sale
Currently no similar homes aroundNearby Rentals

Last Updated: 4 months ago
Data Source: REcolorado MLS, MLS# IRE3923648
















 Your Privacy Choices
Phone: 425-283-2930
Address: 335 Madison Avenue, New York, NY 10017