


1
Map
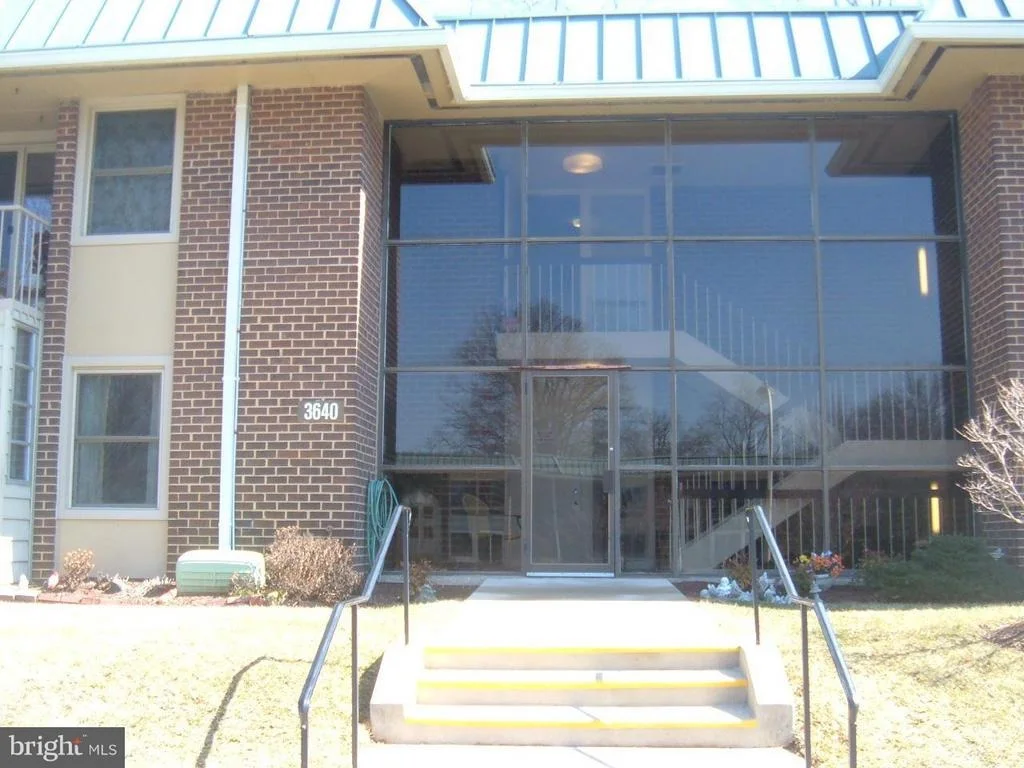
3640 GLENEAGLES DRIVE #102D


About This Property
Payment Calculator
Your Estimated Monthly Payment
Cap Rate Calculator
What does this mean?
Based on our analysis, the cap rate of this property is 1.25%. A negative cap rate indicates that the property might not be feasible as an income-producing asset. The median cap rate for a near zip code 11238 is 4.23%.
How much can I actually make?
Actual monthly rental income may vary between $4,760 and $7,140 depending on unit-specific characteristics. You can change the amount using the slider to further explore.
How is cap rate calculated?
Cap Rate = Net Operating Income (NOI) / Property Asset Value.
When calculating the cap rate, we assume 100% occupancy. Leverage (mortgage) is not considered.
Cap Rate provided by RealtyHop and RentHop, learn more about cap rate here.
Price History
| Date / Event | Date | Event | Price |
|---|---|---|---|
| Nov 30, 2023 | Sold | ||
| Sold | |||
| Sep 28, 2023 | Listed by RE/MAX Realty Group | $125,000 | |
| Listed by RE/MAX Realty Group | |||
   | |||
|
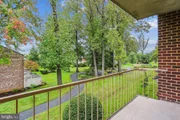
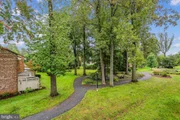
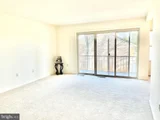
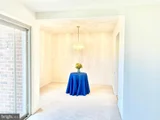
Popular and spacious 2 Bedroom 'Carlyle Model' within Leisure World, a premier
| |||
| Jan 19, 2022 | Sold | ||
| Sold | |||
| Dec 7, 2021 | Listed by Weichert, REALTORS | $117,500 | |
| Listed by Weichert, REALTORS | |||
   | |||
|
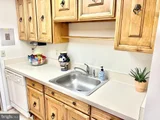
55+ Active Adult Community. Spacious 2 Bedroom Carlyle Model, with fresh paint and new carpet (1,035
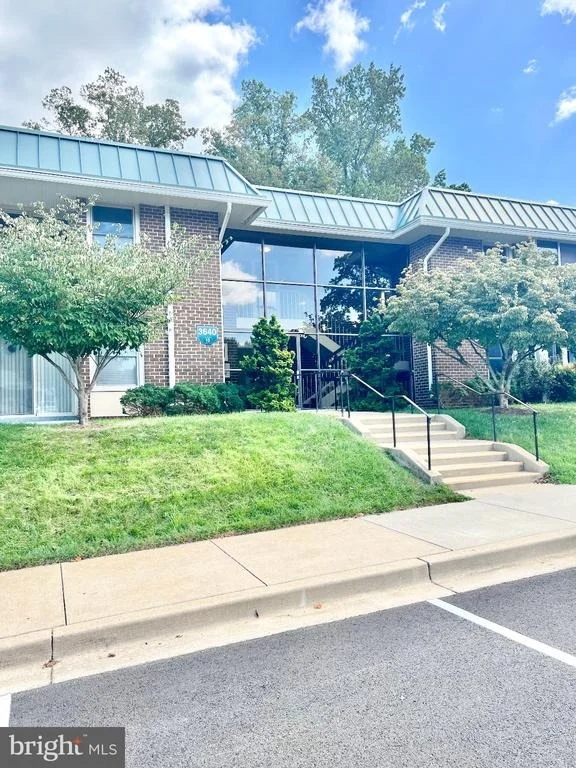
square feet) on the entry level! Closets galore, balcony off the living room with a lovely view of green space and walking trails, basement storage cage and 1 assigned parking space. The monthly fee includes both the co-op and HOA fees, all utilities, basic cable TV, Wifi, property taxes, most maintenance of the unit, and the wonderful community amenities. It's resort living - with a fitness center, indoor and outdoor pools, walking trails, tennis courts, game rooms, golf course, restaurants, clubs and activities, and much, much more! Come see for yourself!
| |||
| May 30, 2014 | Sold | ||
| Sold | |||

Property Highlights
Comparables
Status
Price/ft²
Listed On
Sold On
Past Sales
| Date | Unit | Beds | Baths | Sqft | Price | Closed | Listed By |
|---|---|---|---|---|---|---|---|
|
09/28/2023
|
2 Bed
|
1 Bath
|
1035 ft²
|
$125,000
2 Bed
1 Bath
1035 ft²
|
$122,500
-2.00%
11/30/2023
|
Adam Bashein
RE/MAX Realty Group
| |
|
12/07/2021
|
2 Bed
|
1 Bath
|
1035 ft²
|
$117,500
2 Bed
1 Bath
1035 ft²
|
$130,000
+10.64%
01/19/2022
|
Debra Eig
Weichert, REALTORS
| |
|
06/09/2021
|
1 Bed
|
1 Bath
|
635 ft²
|
$75,000
1 Bed
1 Bath
635 ft²
|
$75,000
07/21/2021
|
Susan A Ellis
RE/MAX Realty Centre, Inc.
| |
|
12/03/2020
|
1 Bed
|
1 Bath
|
635 ft²
|
$68,000
1 Bed
1 Bath
635 ft²
|
$67,000
-1.47%
02/05/2021
|
Lynda Bloom
Weichert, REALTORS
| |
|
08/07/2018
|
2 Bed
|
1 Bath
|
1035 ft²
|
$112,000
2 Bed
1 Bath
1035 ft²
|
$112,000
11/29/2018
|
Manuela Thoms
Weichert, REALTORS
| |
|
10/20/2017
|
1 Bed
|
1 Bath
|
800 ft²
|
$67,000
1 Bed
1 Bath
800 ft²
|
$67,000
10/20/2017
|
LEDIO BABOCI
Weichert, REALTORS
| |
|
10/07/2016
|
1 Bed
|
1 Bath
|
800 ft²
|
$65,000
1 Bed
1 Bath
800 ft²
|
$65,000
12/08/2016
|
Marilyn Chmielewski
Weichert, REALTORS
| |
|
05/14/2015
|
2 Bed
|
1 Bath
|
1035 ft²
|
$79,000
2 Bed
1 Bath
1035 ft²
|
$74,000
-6.33%
06/29/2015
|
Michele Young
Compass
| |
|
03/07/2014
|
2 Bed
|
1 Bath
|
1035 ft²
|
$70,000
2 Bed
1 Bath
1035 ft²
|
$67,000
-4.29%
05/30/2014
|
Jesse Harris
Weichert, REALTORS
|
Building Info
- 1 Unit for Sale
About Rossmoor
Similar Homes for Sale
Currently no similar homes aroundNearby Rentals
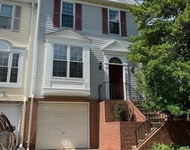
$3,200 /mo
- 3 Beds
- 2 Baths
- 2,158 ft²
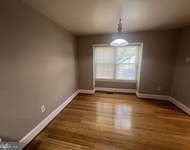
$2,950 /mo
- 3 Beds
- 3 Baths
- 2,160 ft²

Weichert, REALTORS
Last Updated: 0 hours ago
Data Source: Bright MLS , MLS# 1002872114
 Your Privacy Choices
Phone: 425-283-2930
Address: 335 Madison Avenue, New York, NY 10017