


3640 DENISON STREET


About This Property
The stunning morning room is filled with natural light from windows on every wall, offering beautiful views of mature trees and bringing the outdoors in. The dining room with classic chair rail provides the perfect space for entertaining guests, while the living room adds even more room for everyday living and family gatherings. The large office, featuring custom built-in bookshelves and cabinetry, is the perfect place to work from home.
On the upper level, the elegant Primary Suite offers a tranquil retreat with a separate sitting area, tray ceiling, and two fantastic walk-in closets -including one oversized walk-in, complete with a window and custom built-ins! The spa-inspired bath features a custom-tile steam shower with dual shower heads and a built-in bench, dual granite vanities, a soaking tub, and a separate water closet.
The fully finished walk-up lower level is an entertainer's dream and features a living area with a cozy gas fireplace, a large recreation area–perfect for playing pool or watching TV–and a wet bar with granite counters, a dishwasher, and a refrigerator! Enjoy showing movies in the media room with a projector and theater seating! The versatile bonus room with an ensuite full bath– can be used as a bedroom, a workout room, or craft room.
With loads of closets and storage spaces, this home makes it easy to be organized! The convenient mudroom, located just off the 35-foot deep multi-car garage, features a built-in welcome center with a bench & cubbies/hooks, and a separate coat closet - providing the perfect place to store and organize your belongings when entering the home. In the spacious laundry room, you will find loads of cabinetry, a utility sink, and a convenient counter for organizing laundry!
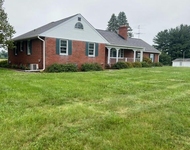
This home's outdoor living spaces are just as impressive - the extra-long driveway provides plenty of parking for guests, while the large, flat front yard shaded by mature trees offers the perfect space for play and relaxation. The private backyard oasis backing to the woods features a custom stone patio with a built-in outdoor kitchen, making it ideal for outdoor entertaining and gatherings.
Situated in a great commuter location, this home also provides access to all of the highly-sought after amenities of the Villages of Urbana, including three resort-style pools, clubhouses, tennis & basketball courts, fitness centers, walking trails, and much more. Walk or Bike to the Market District of Urbana--with its shops, eateries, grocery store and library. With highly-ranked schools, parks like the Urbana District Park, and the new South County YMCA, this home offers the best that Urbana has to offer! Don't miss this exceptional home in an unbeatable location!
Payment Calculator
Your Estimated Monthly Payment
Cap Rate Calculator
What does this mean?
Based on our analysis, the cap rate of this property is 1.25%. A negative cap rate indicates that the property might not be feasible as an income-producing asset. The median cap rate for a near zip code 11238 is 4.23%.
How much can I actually make?
Actual monthly rental income may vary between $4,760 and $7,140 depending on unit-specific characteristics. You can change the amount using the slider to further explore.
How is cap rate calculated?
Cap Rate = Net Operating Income (NOI) / Property Asset Value.
When calculating the cap rate, we assume 100% occupancy. Leverage (mortgage) is not considered.
Cap Rate provided by RealtyHop and RentHop, learn more about cap rate here.
Price History

Property Highlights
Building Info
Comparables
Status
Price/ft²
Listed On
Sold On
About Urbana
Similar Homes for Sale
Currently no similar homes aroundNearby Rentals

LPT Realty, LLC
Last Updated: 10 hours ago
Data Source: Bright MLS , MLS# MDFR2063106
 Your Privacy Choices
Phone: 425-283-2930
Address: 335 Madison Avenue, New York, NY 10017