by Global Lifestyle Properties

Check Availability
$1,399,900
● House - For Sale

3640 CRUMP ROAD

WINTER HAVEN, FL 33881
bedrooms
4 Beds
bathrooms
3 Baths
square feet
3,309 Ft²
$8,132
Est. Monthly

About This Property

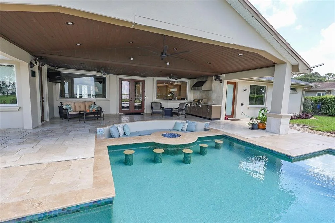
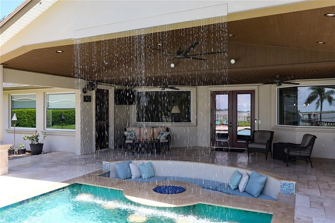
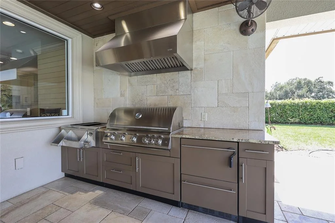
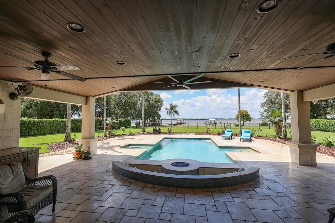
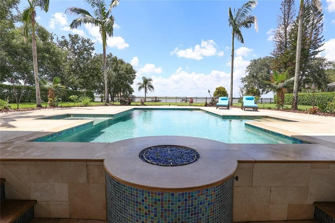
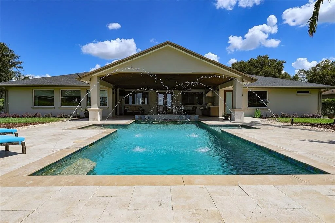
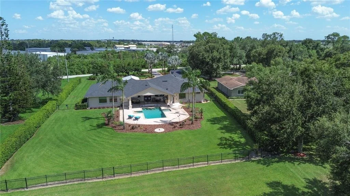
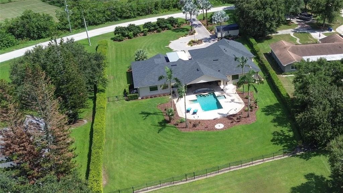
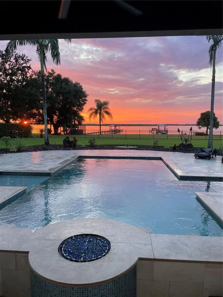
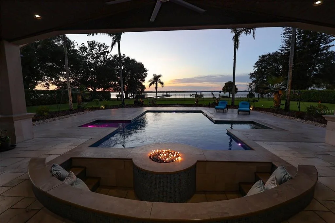
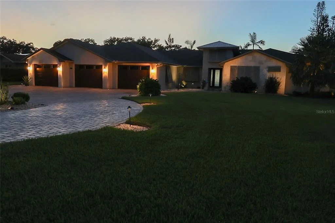
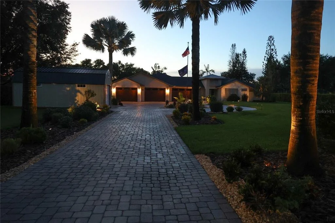
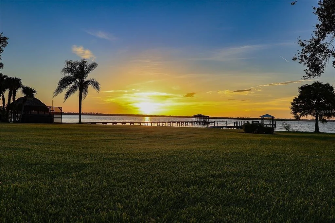
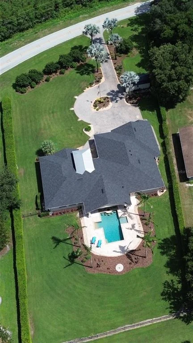
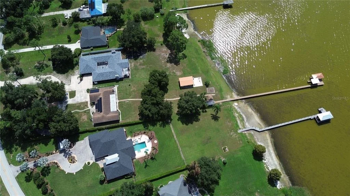
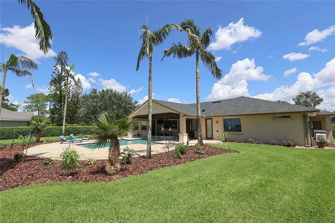
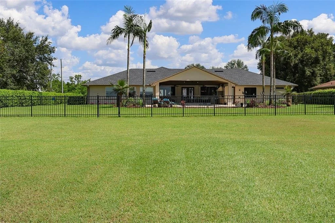
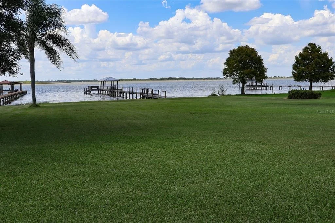
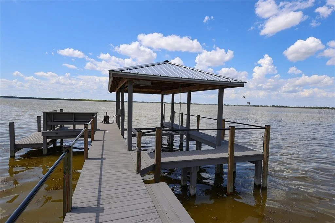
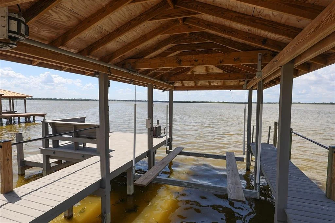
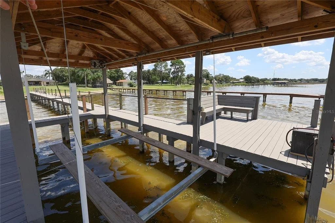
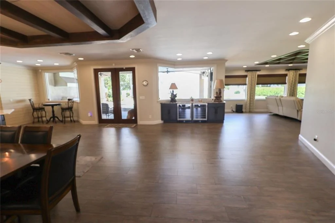
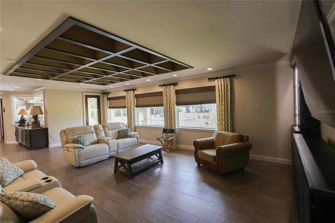
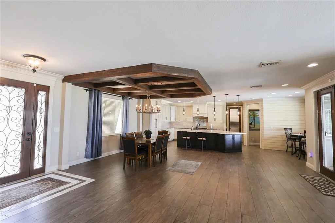
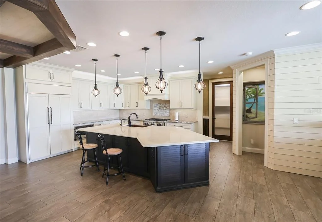
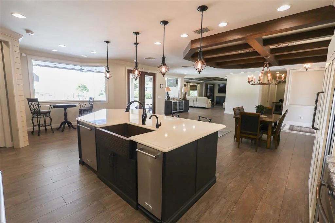
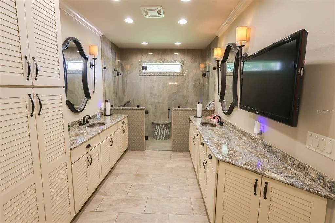
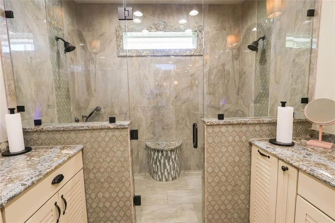
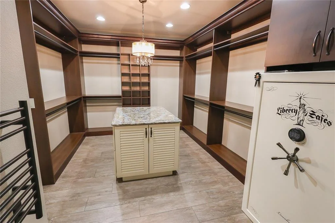
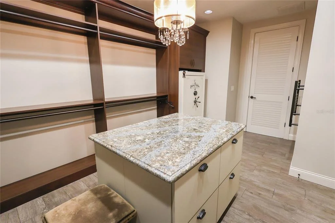
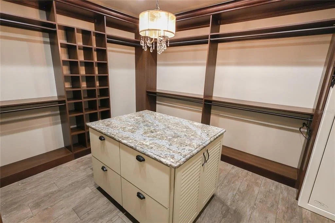
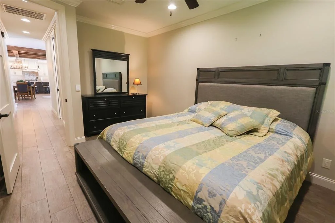
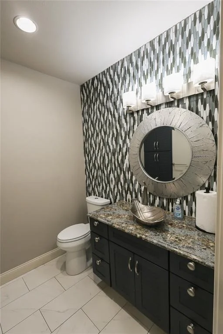
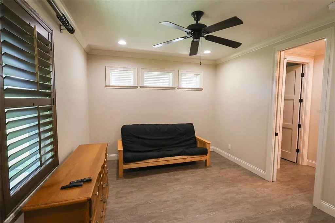
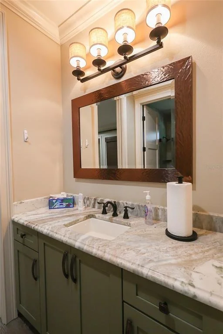
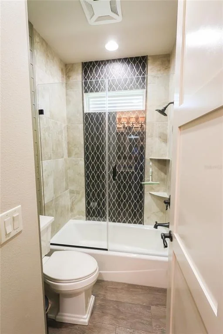
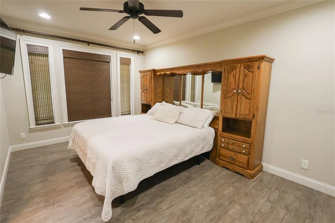
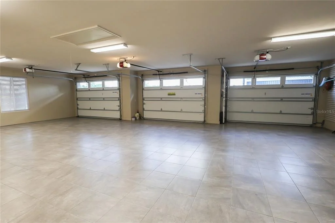
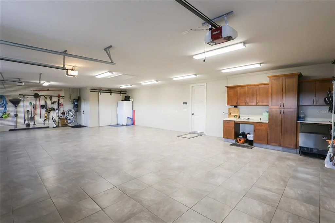
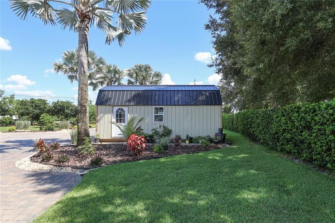
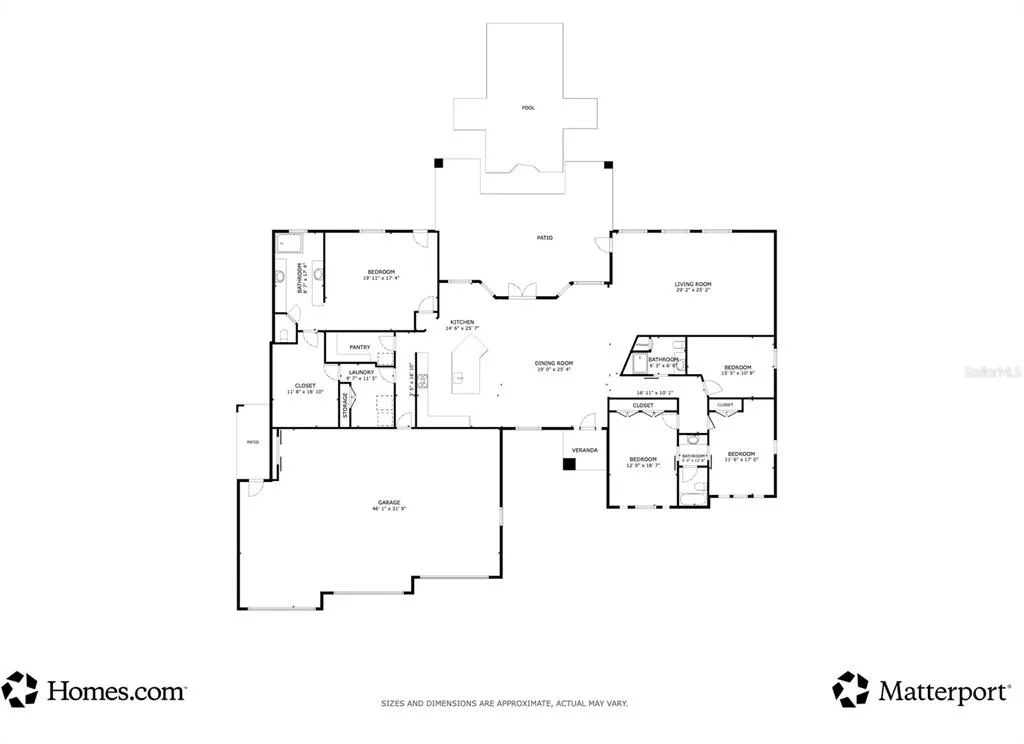
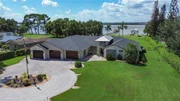
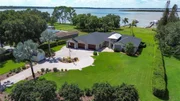
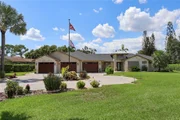
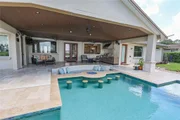
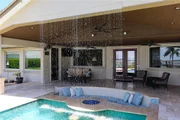
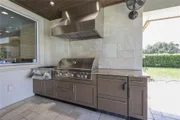
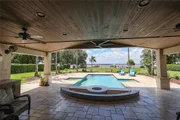
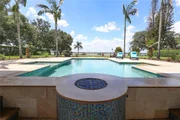
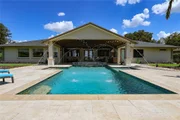
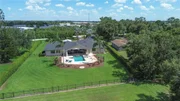
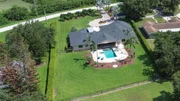
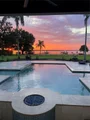
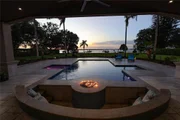
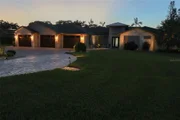
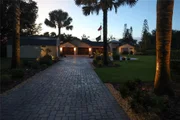
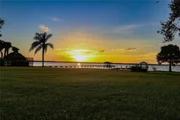
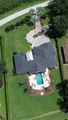
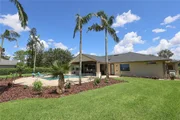
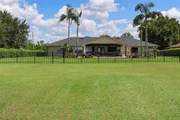
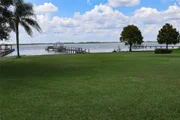
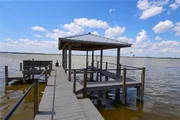
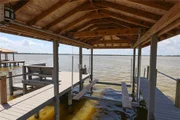
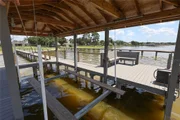
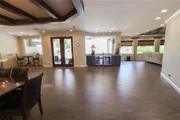
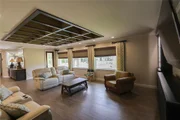
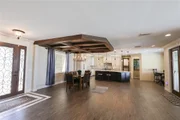
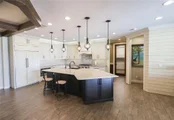
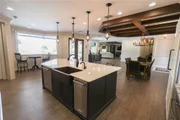
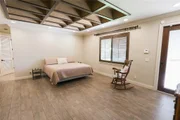
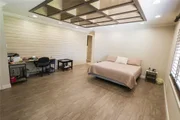
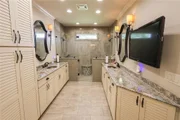
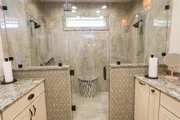
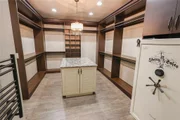
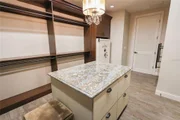
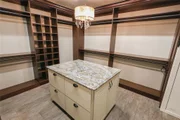
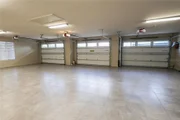
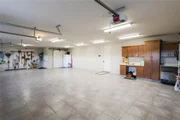
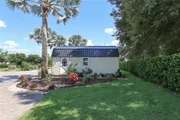
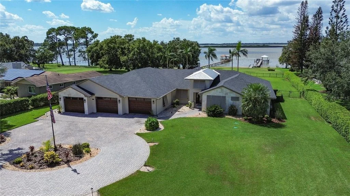
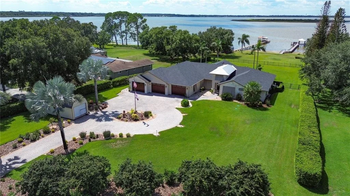
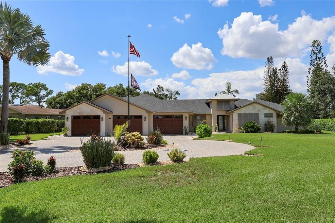
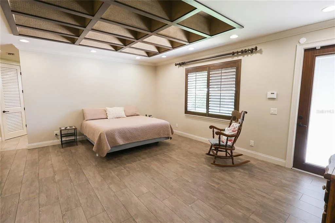
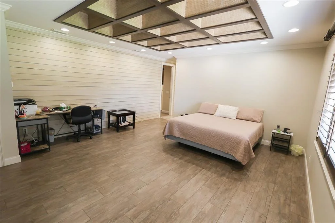
Welcome to your own private lakefront retreat on 1.23 acres along Lake Hamilton with NO HOA! This stunning 4-bedroom, 3-bath home offers an exceptional combination of luxury, entertaining space, and the ultimate Florida waterfront lifestyle. Bring your boat and jet skis and enjoy the convenience of a private dock featuring an electric covered boat lift and built-in fishing bench. The outdoor living space is truly spectacular! Step through the French doors to a sparkling saltwater PebbleTec pool featuring iridescent tile, fiber-optic lighting, a swim-up bar, fountains, and a roof-line waterfall. The propane-heated pool is surrounded by an expansive travertine deck, while the nearby gas fire pit with custom-cushioned seating creates the perfect setting for evening gatherings. Propane-connected tiki torches add a tropical ambiance, and a hidden sump pump provides worry-free drainage after storms. Entertaining is effortless with the outdoor kitchen, complete with a new grill and refrigerated drawers. The fenced backyard extends halfway to the lake, providing plenty of room for pets to play. Professional Florida-native landscaping, enhances the lush, resort-like setting. Inside, the beautifully designed chef's kitchen features quartz countertops, a copper farmhouse sink, paneled refrigerator, trash compactor, and spacious butler's pantry with a full-size refrigerator and abundant storage. The open floor plan includes a dedicated buffet area with dual wine refrigerators adjacent to the dining space-perfect for hosting family and friends. Nine-foot ceilings, crown molding, porcelain tile, shiplap accents, custom lighting, and a central vacuum system add comfort and sophistication throughout. The luxurious primary suite offers direct access to the pool deck, with a convenient open-air shower just outside. The ensuite features dual vanities and a walk-in shower with dual shower heads. The expansive walk-in closet includes a center island, custom shelving, heated towel rack, and an extra-large Liberty Safe. The home underwent a complete rebuild in 2017, so all features are 2017 or newer. Recent improvements include a new roof (2025), new pool pump (2025), a new 12x24 storage shed (2025) and new irrigation system (2025). The irrigation water comes from the lake so it doesn't affect your water bill. Additional features include a split-bedroom floor plan, with two guest bedrooms sharing a Jack-and-Jill bath; hurricane shutters; a whole-home Generac generator; and TVs in every room, including the back porch. The spacious 3-car garage features tiled flooring, storage, a workshop, and an industrial ice maker. A pavered circular driveway provides ample parking, plus an additional parking pad with room for an RV. From the custom interior and exterior lighting to the custom painting, bamboo chair rail, and travertine exterior accents, every detail has been thoughtfully designed. The home is also pre-wired for ADT security at the front and rear doors and garage service door. Boating, fishing, entertaining, relaxing, and resort-style living-all in one exceptional Lake Hamilton property with no HOA!
Unit Size
3,309 Ft²
Days on Market
38 days
Land Size
1.23 acres
Price per sqft
$423
Property Type
House
Property Taxes
$1,258
HOA Dues
-
Year Built
1987

Listed By

Amy Reynolds
LOCKHART & ASSOCIATES INC

Payment Calculator

Cap Rate Calculator

Last updated: 2 months ago (Stellar MLS #L4964316)

Price History

Date / Event Date Event Price
Aug 21, 2026 Listed by LOCKHART & ASSOCIATES INC $1,399,900
Listed by LOCKHART & ASSOCIATES INC
Jun 30, 2025 Sold
Sold
Jun 17, 2025 In contract -
In contract
Apr 2, 2025 Listed by KELLER WILLIAMS ELITE PARTNERS III REALTY $1,399,000
Listed by KELLER WILLIAMS ELITE PARTNERS III REALTY
LAKEFRONT PARADISE WITH RESORT-STYLE AMENITIES! Nestled on Lake Hamilton with NO HOA, this 4-bed, 3-bath home on 1.23 acres offers the ultimate lakeside lifestyle. Bring your boat and jet skis and enjoy the convenience of a dock with an electric, covered BOAT LIFT, and built-in bench—perfect for fishing! Step through the French doors to the sparkling SALTWATER PebbleTec pool, featuring iridescent tiles, a swim-up bar, fiber optic lighting, bubbler, fountains, and a roof-line waterfall! The propane-heated pool is surrounded by a TRAVERTINE deck. Nearby, the gas fire pit with a custom-cushioned bench is ideal for evening gatherings, and a hidden sump pump ensures worry-free drainage after storms. Tiki torches bordering the pool are also connected to propane, creating a tropical ambiance. The OUTDOOR KITCHEN includes a grill and refrigerated drawers, making entertaining effortless. The FENCED BACKYARD extends halfway to the lake—perfect for pets. The professional, Florida-native landscaping (2024/2025) enhances the retreat-like setting. A WHOLE-HOME GENERAC GENERATOR and HURRICANE SHUTTERS provide peace of mind. Inside, the chef’s kitchen boasts QUARTZ COUNTERTOPS, a copper farmhouse sink, a paneled refrigerator, trash compactor, and a BUTLER's PANTRY which houses a full-size fridge and ample storage. The OPEN FLOOR PLAN offers a buffet area with dual wine refrigerators adjacent to the dining area—ideal for hosting. With 9' CEILEINGS throughout, the interior is adorned with statement-making crown molding and baseboards, and porcelain tile. Additionally, the CENTRAL VACUUM enhances convenience and adds a touch of sophistication. The primary suite offers pool deck access with an open-air shower just outside. The ensuite features dual vanities, a walk-in shower with dual heads, and an EXPANSIVE WALK-IN CLOSET with an island, custom shelving, a heated towel rack, and an extra-large Liberty Safe. The home went through a COMPLETE REBUILD IN 2017 with all features being 2017 or newer. Recent enhancements include a BRAND NEW ROOF (2025), NEW POOL PUMP (2025), and a NEW IRRIGATION SYSTEM (2025). Additional highlights of this stunning lakefront property include a SPLIT FLOOR PLAN with two of the guest bedrooms sharing a Jack-and-Jill bath. The spacious 3-car garage boasts tiled flooring, storage, a workshop, and an industrial ice maker. A pavered, circle driveway provides additional parking, as well as a parking pad for extra space or even your RV! Shiplap details, a custom painting, bamboo chair rail, and custom interior and exterior lighting adorn the property. Travertine tile is also accented on the exterior of the house. Irrigation water is no charge as it is reclaimed from the lake! TVs are offered in every room, including the back porch. The home is also pre-wired for ADT security at the front and rear doors and garage service door. Conveniently located just 23 miles from Disney World, 44 miles from MCO Airport, 58 miles from Tampa, and 86 miles from Melbourne Beach, this exceptional property offers both luxury and accessibility. 3640 Crump Rd. is also located just about 2 miles east around the corner from The Country Club of Winter Haven. Please make sure to check out the TWO VIRTUAL TOURS - a video walk-through and a Matterport 3D self-guided tour! Don’t miss your chance to own this breathtaking retreat—schedule your private showing today!
Aug 16, 2024 Sold
Sold
Show More

Property Highlights

Garage
Parking Available
Air Conditioning
With View
Parking Details
Has Garage
Attached Garage
Has Open Parking
Parking Features: Boat, Circular Driveway, Driveway, Garage Door Opener, Guest, Parking Pad, Workshop in Garage
Garage Spaces: 3
Interior Details
Full Bathrooms: 3
Interior Features: Central Vacuum, Open Floorplan, Stone Counters, Walk-In Closet(s), Eating Space In Kitchen, Split Bedroom, Thermostat, Window Treatments
Appliances: Oven, Dishwasher, Dryer, Ice Maker, Microwave, Range, Range Hood, Refrigerator, Tankless Water Heater, Trash Compactor, Water Softener, Wine Refrigerator
Flooring Type: Porcelain Tile, Travertine
Door Features: French Doors
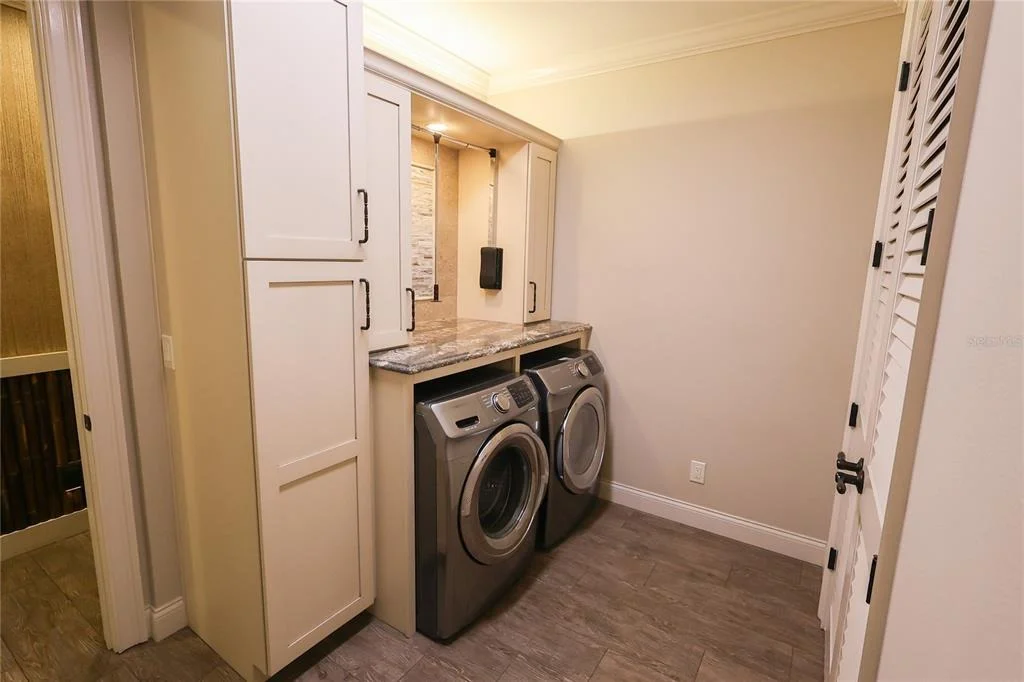
Laundry Features: Inside, Laundry Room, Washer Hookup
Rooms: 10
Exterior Details
Square Footage: 3309
Square Footage Source: $0
Security Features: Security System, Smoke Detector(s)
Architectural Style: Florida
Year Built: 1987
Waterfront Features: Lake Front
Waterbody Name: LAKE HAMILTON
Building Area Total: 5342
Levels: One
Other Structures: Other, Outdoor Kitchen, Shed(s)
Building Area Units: Square Feet
Window Features: Blinds, Double Pane Windows, Drapes, Tinted Windows, Window Treatments
Construction Materials: Block, Stucco
Patio and Porch Features: Covered, Front Porch, Rear Porch
Pool Features: Fiberglass, Heated, In Ground, Other, Salt Water, Tile, Lighting
Pool is Private
Lot Features: Landscaped, In County, Oversized Lot
Lot Size Area: 1.225
Lot Size Units: Acres
Lot Size Acres: 1.23
Lot Size Square Feet: 53361
Tax Lot: 32
Water Source: Public, Canal/Lake For Irrigation
Financial Details
Tax Annual Amount: $15,096
Lease Considered: Yes
Utilities Details
Cooling Type: Central Air, Zoned
Heating Type: Central, Electric, Heat Pump, Zoned
Sewer : Septic Tank

Building Info

Overview

    General

  • Year Built: 1987
  • Effective Year Built: 2012
  • Building Count: 1
  • Bedroom Count: 4
  • Bathroom Count: 3
  • Full Bathrooms: 3
  • Partial Bathrooms: 3
  • Building Condition: 0
  • Building Quality: 7
  • Construction Type: 12
  • Building Style: 28
  • Exterior Walls Type: 12
  • Interior Walls Type: 3
  • Roof Shape Type: 8
  • Roof Cover Type: 14
  • Floor Count: 100
  • Living Units: 1
  • Floor Cover: 2
  • Basement Type: 0
  • Basement Area: 0
  • Garage Type: 1
  • Garage Square Area: 1,268
  • Parking Space Count: 3
  • Patio Type: 55
  • Porch Type: 126
  • Pool Type: 8
  • Location Influence Type: 172

    Dimensions

  • Lot Size Square Feet: 53,361
  • Lot Size Depth Feet: 3,870
  • Lot Size Frontage Feet: 1,220
  • Total Building Area: 4,577
  • Gross Building Area: 4,577
  • Building Area: 3,309
  • Building Area Measurement: L

    Heating and Cooling

  • Fireplace Count: 1
  • Air Conditioning: 0
  • Heating: 0
  • Heated Square Feet: 3,309
  • Heating Fuel Type: 0

    Utilities

  • Sewer System: 0
  • Water Service: 0

Building

  • Building Type: 0
  • Property Class: R
  • Subdivision: MAGNOLIA SHORES
  • Land Acres: 0000001225
  • Standard Land Use Code: 1001
  • County Land Use Code: 0180
  • State Land Use Code: 001
  • Legal Description 1: MAGNOLIA SHORES PB 46 PGS 20 & 21 LOT 32

Neighborhood

  • School District Name: Polk County School District
  • Census Tract: 014124

Zoning

  • Zoning: R1A

Geography

  • Assessors Map Reference: Jan 01, 1970
  • Subdivision Tract Number: 829600
  • Parcel: 27-28-19-829600-000320
  • Lot: 32
  • Meridian: SEC 19 TWN 28S RNG 27E
  • Municipality: LAKE HAMILTON/SWFWMD
  • Latitude: 28.0389
  • Longitude: -81.64

    Address

  • Full Address: 3640 Crump Rd
  • Address - House Number: 3640
  • Address - Street Name: Crump
  • Address - Suffix Type: Rd
  • State: FL
  • City Name: Winter Haven
  • Carrier Code: R022
  • 4-Digit Zip Code: 9244
  • Zip Code: 33881

Valuation

    Tax

  • Tax Year: 2022
  • Tax Amount: $1,170,609
  • Tax Rate Code Area: 90450

    Appraisal Valuation

  • Standard Deviation: 0.2474
  • Valuation Date: Feb 14, 2024
  • Confidence Score: 65
  • Final Value: 917,214
  • High Value: 1,144,143
  • Low Value: 690,285

    Market Valuation

  • Market Total Value: $690,545
  • Market Land Value: $136,524
  • Market Improvement Value: $554,021

    Assessments Valuation

  • Assessed Year: 2022
  • Assessed Total Value: $592,216
    Exemptions

  • Homeowner Exemption: Yes

    Sales

  • Current Sale Contract Date: Jun 11, 2020
  • Current Sale Recording Date: Jun 12, 2020
  • Current Sale Price:
  • Current Sale Document Type: 71
  • Current Sale Input Document Number: 2020116844
  • Previous Sale Recording Date: May 26, 2017
  • Previous Sale Contract Date: Apr 28, 2017
  • Previous Sale Amount: $295,000
  • Previous Sale Document Type: 71
Data used for valuation calculations is provided by RealtyHop, and other third party sources

Comparables

Unit
Status
Type
Beds
Baths
ft²
Price/ft²
Asking Price
Listed On
Closing Price
Sold On
HOA + Taxes

About Magnolia Shores


Similar Homes for Sale

Currently no similar homes around

Nearby Rentals

Unit for rent at 604 Lime Avenue, DUNDEE, FL, 33838

$2,100 /mo

  • 3 Beds
  • 3 Baths
  • 1,694 ft²
604 Lime Avenue, DUNDEE, FL, 33838 Listing by Amy Reynolds
Unit for rent at 304 Pearl Street, HAINES CITY, FL, 33844

$1,750 /mo

  • 4 Beds
  • 2 Baths
  • 1,706 ft²
304 Pearl Street, HAINES CITY, FL, 33844 Listing by Lucas Oliveira
Unit for rent at 1142 Martin Street, HAINES CITY, FL, 33844

$1,249 /mo

  • 3 Beds
  • 1 Bath
  • 864 ft²
1142 Martin Street, HAINES CITY, FL, 33844 Listing by Jordan Clark


Frequently Asked Questions

When was property at 3640 Crump Road built and last sold?
The property at 3640 Crump Road was built in 1987 and last sold on Jun 11, 2020 for $800,000.
How much is this home worth?
The estimated value of the home located at 3640 Crump Road is $1,401,205.
What are some comparable homes to 3640 Crump Road?
There are currently no comparable homes to 3640 Crump Road.

Nearby Cities