See Home Value
$1,900,000
● House - Off Market

3640 BRANDYWINE STREET NW

WASHINGTON, DC 20008
bedrooms
3 Beds
bathrooms
3 Baths, 2 Half Baths
square feet
3,713 Ft²
$10,654
Est. Monthly

About This Property

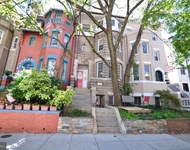
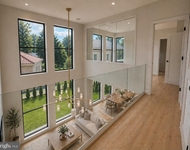
*Request to Review Offer if any, Wednesday April 22, 2026 at 2pm* The quintessential red brick colonial in the heart of Washington's leafy Wakefield enclave, 3640 Brandywine Street NW is a case study in the tasteful integration of modern accoutrements alongside the preservation of historical character. Rich in architectural details and comprehensively reimagined with a two-story addition, the home's curb appeal is defined by simplicity. A brick paver walkway begins at the low retaining wall, bifurcating the front lawn to create an elegant approach to the arched portico, itself centered within the symmetrical brick facade and slate roof. A contrasting black front door and shutters exude class, allowing the home to complement its verdant surroundings. A traditional center hall foyer introduces the floor plan with radiant hardwood floors. To one side is the formal dining room, intimate yet proper with accent lighting. Opposite is the formal living room, generously proportioned and arranged as a dignified library, featuring custom, illuminated built-ins all around and a roaring fireplace. French doors open into the large family room, part of the addition and the heart of the main level's informal space. A large Palladian picture window, roaring fireplace, and direct access to the rear deck infuse warmth into the space while blurring the lines between indoor and outdoor living. Reimagined by award-winning Jennifer Gilmore, the chef's kitchen stands in juxtaposition to the rest of the main level, with its contemporary natural wood and stainless steel cabinets, matte granite countertops, and full suite of luxury Miele appliances. The adjacent breakfast nook also opens onto the rear deck. The upper level primary bedroom features a soaring raised ceiling and custom built-ins framing lush views. A large walk-in closet and marble bathroom, featuring a soaking tub and separate walk-in shower, complete the suite. Two additional bedrooms, one ensuite and another with a dedicated hall bath, are nearby. The top level comprises an expansive office space for an art studio or the ultimate telecommuting solution, along with space for a fourth bedroom and sweeping views. Designed for work and leisure, the lower level features a fitness studio and professional home cinema with wet bar. A one-car attached garage in addition to a designated alley space is a coveted amenity in this central neighborhood, while a backup generator offers peace of mind. The home's outdoor space is a highlight in and of itself. Private, quiet, and fenced-in, the park like grounds are a masterful blend of lush landscaping and extensive hardscaping. Twin decks, one covered by a retractable awning, step down to a network of sweeping flagstone walkways with brick paver borders, leading to multiple lawns and gardens with numerous places for entertaining, dining, or simply relaxing al fresco. A grilling station facilitates the former, while an in-ground sprinkler system maintains freshness. Moments from both the Connecticut and Wisconsin Avenue corridors, the location is proximate to Whole Foods and the Tenleytown Metro on the Wisconsin Ave side and Bread Furst, Sfoglina and Forest Hill Tennis Courts and Van Ness Metro on the Connecticut Ave. side.
Unit Size
3,713 Ft²
Days on Market
-
Land Size
0.15 acres
Price per sqft
$512
Property Type
House
Property Taxes
$1,324
HOA Dues
-
Year Built
1941

Payment Calculator

Cap Rate Calculator

Last updated: 5 months ago (Bright MLS #DCDC2252090)

Price History

Date / Event Date Event Price
May 18, 2026 Sold
Sold
Apr 23, 2026 In contract -
In contract
Apr 17, 2026 Listed by TTR Sotheby's International Realty $1,900,000
Listed by TTR Sotheby's International Realty
Jun 29, 2019 No longer available -
No longer available
Jan 2, 2019 Listed $1,380,000
Listed
Open House Jan 6. 2-4pm. Offers, if any, by Wednesday at 2pm for review with sellers at noon Thursday.Welcome to 3640 Brandywine Street NW, an elegant & expanded brick colonial with a 2-story addition in the convenient Wakefield neighborhood. Rich in architectural details and numerous improvements, this beautiful home offers so much. The lovely kitchen, designed by Jennifer Gilmore in 2010, includes granite matte-finish counters and Miele appliances including stove & oven, microwave and refrigerator. An expansive breakfast room & family room (with fireplace) allows access to and delightful views of the deck & landscaped yard, complete with a retractable awning, in-ground sprinkler system and Gas Grill with rotisserie, smoker and built-in gas line. Your collectibles and books will find a beautiful home in the stunning library, providing a private space from the activity in the large step-down family room.Solar panels were installed in 2009 and contribute a generous savings via utility credit to the next lucky owners. Never worry about the loss of electricity during stormy weather; these owners installed a back-up generator. Upper level provides a large master suite with plentiful closet space and en-suite bath with both tub and shower. There are two additional nicely-sized bedrooms and two additional full baths on this level. A third level, with stairs from the hallway, provide an office and bedroom #4 with great views and amazing sunlight. The finished lower level consists of a built-in media room, half bath, and Yoga room (possible bedroom #5) and of course a utility/workshop area. Finally, an attached garage for one car and a one-car space off the alley for easy parking. Street parking is also available. The manager has listed the unit size as 3802 square feet.

Property Highlights

Air Conditioning
Fireplace

Building Info

Overview

    General

  • Year Built: 1941
  • Effective Year Built: 2010
  • Building Count: 1
  • Total Rooms: 10
  • Bedroom Count: 4
  • Bathroom Count: 4
  • Full Bathrooms: 3
  • Partial Bathrooms: 4
  • Building Condition: 3
  • Building Quality: 1
  • Construction Type: 12
  • Building Style: 0
  • Exterior Walls Type: 2
  • Interior Walls Type: 0
  • Roof Shape Type: 1
  • Roof Cover Type: 6
  • Floor Count: 250
  • Living Units: 1
  • Floor Cover: 15
  • Basement Type: 8
  • Basement Area: 960
  • Garage Type: 1
  • Parking Space Count: 0
  • Patio Type: 59
  • Porch Type: 36
  • Pool Type: 0

    Dimensions

  • Lot Size Square Feet: 6,585
  • Total Building Area: 4,173
  • Gross Building Area: 4,173
  • Building Area: 3,213
  • Building Area Measurement: L

    Heating and Cooling

  • Fireplace Count: 1
  • Air Conditioning: 1
  • Heating: 4
  • Heated Square Feet: 3,213
  • Heating Fuel Type: 0

    Utilities

  • Sewer System: 0
  • Water Service: 0

Building

  • Building Type: 0
  • Property Class: R
  • Subdivision: WAKEFIELD
  • Land Acres: 0000000151
  • Standard Land Use Code: 1001
  • County Land Use Code: 012
  • Legal Description 1: SQUARE 1975 LOT 0803 NBHD: WAKEFIELD

Neighborhood

  • School District Name: District of Columbia Public Schools
  • Census Tract: 001200

Zoning

  • Zoning: R-1-B

Geography

  • Parcel: 1975- -0803
  • Block: 1975
  • Lot: 803
  • Municipality: WARD 3
  • Latitude: 38.9495
  • Longitude: -77.0716

    Address

  • Full Address: 3640 Brandywine St Nw
  • Address - House Number: 3640
  • Street Segment Direction: NW
  • Address - Street Name: Brandywine
  • Address - Suffix Type: St
  • State: DC
  • City Name: Washington
  • Carrier Code: C006
  • 4-Digit Zip Code: 2913
  • Zip Code: 20008

Valuation

    Tax

  • Tax Year: 2023
  • Tax Amount: $1,481,338

    Appraisal Valuation

  • Standard Deviation: 0.1818
  • Valuation Date: Apr 03, 2024
  • Confidence Score: 76
  • Final Value: 2,159,761
  • High Value: 2,552,566
  • Low Value: 1,766,955

    Market Valuation

  • Market Total Value: $1,826,750
  • Market Land Value: $688,460
  • Market Improvement Value: $1,138,290

    Assessments Valuation

  • Assessed Year: 2023
  • Assessed Total Value: $1,826,750
  • Assessed Land Value: $688,460
  • Assessed Improvements Value: $1,138,290

    Exemptions

  • Homeowner Exemption: Yes

    Sales

  • Current Sale Recording Date: Oct 02, 2003
  • Current Sale Price:
  • Current Sale Document Type: 27
  • Current Sale Input Document Number: 2003126670
  • Previous Sale Recording Date: Dec 04, 1998
  • Previous Sale Contract Date: Oct 30, 1998
  • Previous Sale Amount: $685,909
  • Previous Sale Document Type: 27

    Financing

  • First Mortgage Financing Type: FIX
Data used for valuation calculations is provided by RealtyHop, and other third party sources

Comparables

Unit
Status
Type
Beds
Baths
ft²
Price/ft²
Asking Price
Listed On
Closing Price
Sold On
HOA + Taxes

About Northwest Washington


Similar Homes for Sale

Currently no similar homes around

Nearby Rentals

Unit for rent at 1904 Calvert Street Nw, WASHINGTON, DC, 20009

$1,950 /mo

  • 1 Bed
  • 1 Bath
  • 530 ft²
1904 Calvert Street Nw #2, WASHINGTON, DC, 20009 Listing by John R Connors
Unit for rent at 4440 Willard Ave., Chevy Chase, MD, 20815

$2,924 /mo

  • 1 Bed
  • 1 Bath
  • 795 ft²
4440 Willard Ave. #1 Bedroom R, Chevy Chase, MD, 20815 Listing by Equity Residential
Unit for rent at 3427 Wisconsin Avenue Nw, WASHINGTON, DC, 20016

$9,750 /mo

  • 3 Beds
  • 3 Baths
  • 1,464 ft²
3427 Wisconsin Avenue Nw #008, WASHINGTON, DC, 20016 Listing by Pablo Diego Flower


Frequently Asked Questions

When was property at 3640 Brandywine Street Northwest built and last sold?
The property at 3640 Brandywine Street Northwest was built in 1941 and last sold on Jan 1, 1970 for $1,030,000.
How much is this home worth?
The estimated value of the home located at 3640 Brandywine Street Northwest is $0.
What are some comparable homes to 3640 Brandywine Street Northwest?
There are currently no comparable homes to 3640 Brandywine Street Northwest.