


364 Grape St


About This Property
Payment Calculator
Your Estimated Monthly Payment
Cap Rate Calculator
What does this mean?
Based on our analysis, the cap rate of this property is 1.25%. A negative cap rate indicates that the property might not be feasible as an income-producing asset. The median cap rate for a near zip code 11238 is 4.23%.
How much can I actually make?
Actual monthly rental income may vary between $4,760 and $7,140 depending on unit-specific characteristics. You can change the amount using the slider to further explore.
How is cap rate calculated?
Cap Rate = Net Operating Income (NOI) / Property Asset Value.
When calculating the cap rate, we assume 100% occupancy. Leverage (mortgage) is not considered.
Cap Rate provided by RealtyHop and RentHop, learn more about cap rate here.
Price History
| Date / Event | Date | Event | Price |
|---|---|---|---|
| Dec 22, 2023 | Sold | ||
| Sold | |||
| Jan 4, 2023 | Listed by Colorado Premier Properties | $2,795,000 | |
| Listed by Colorado Premier Properties | |||
| | |||
|
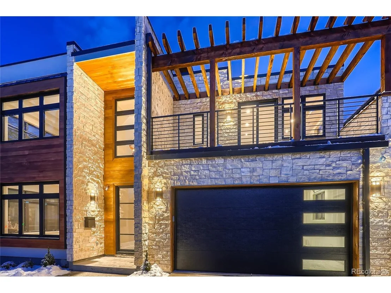
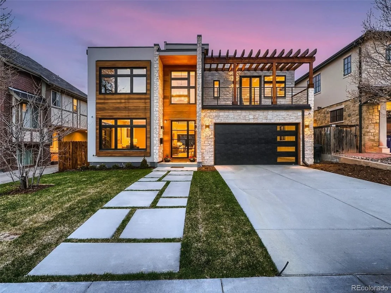
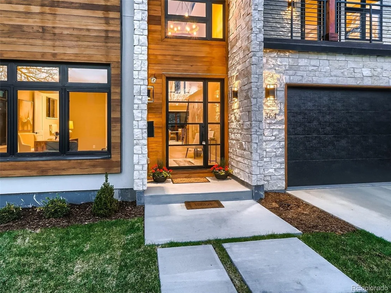
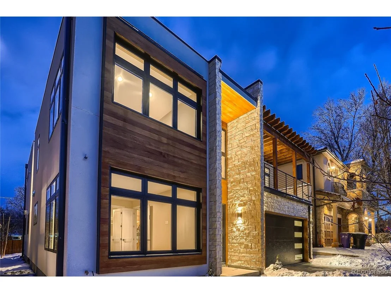
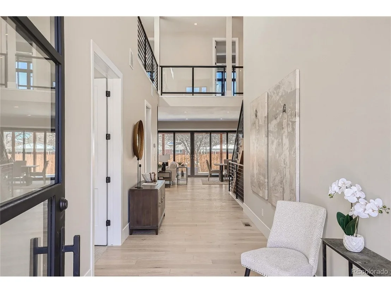
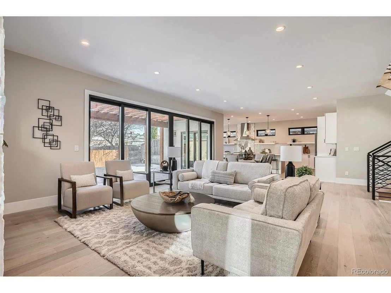
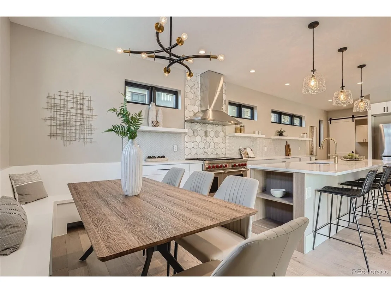
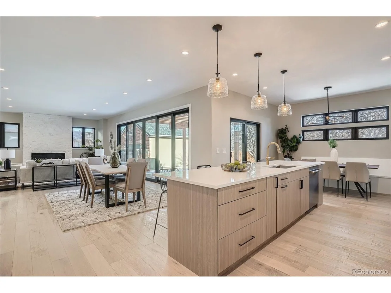
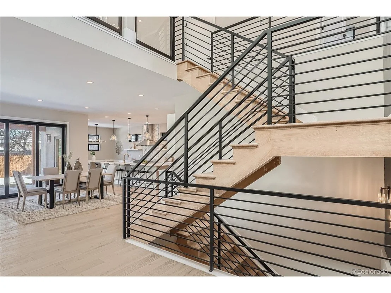
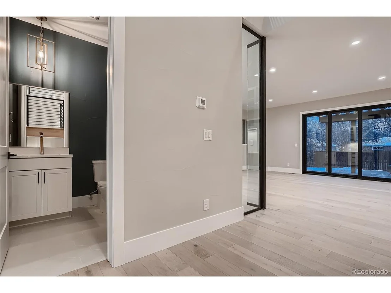
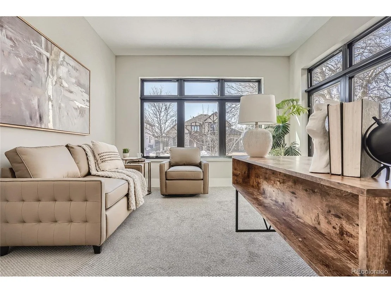
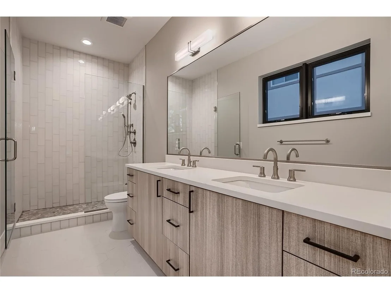
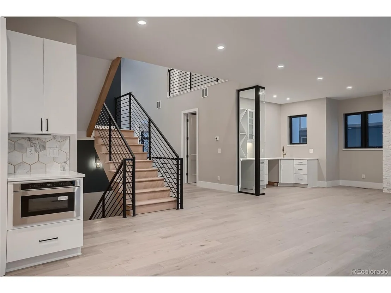
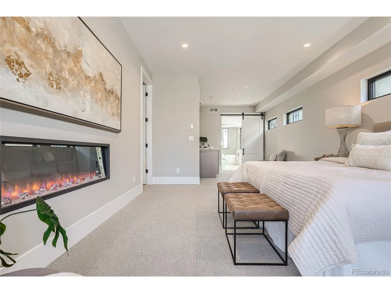
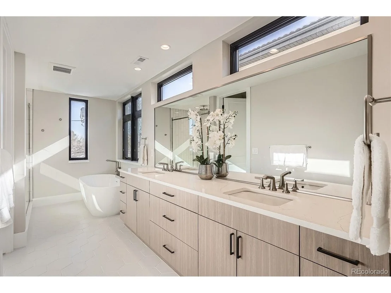
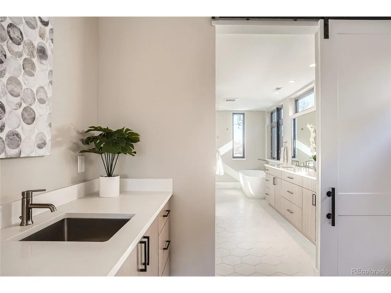
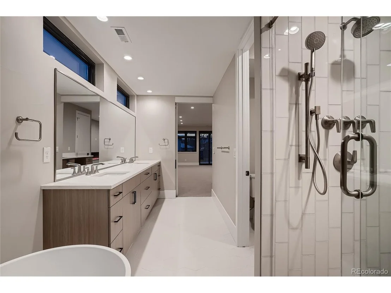
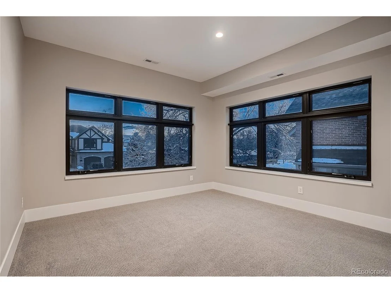
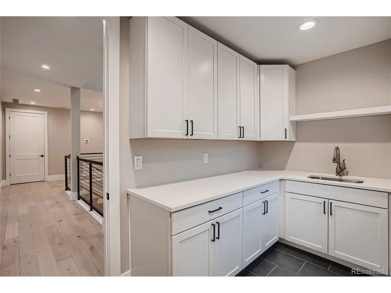
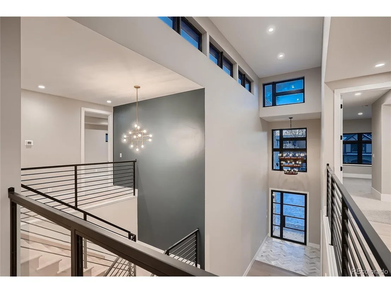
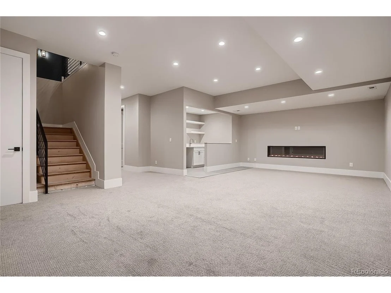
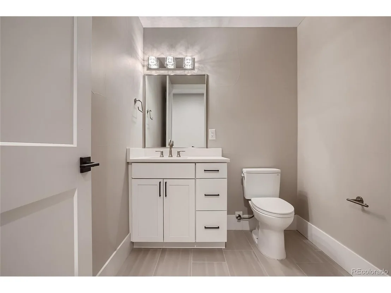
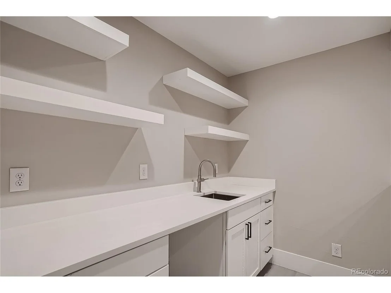
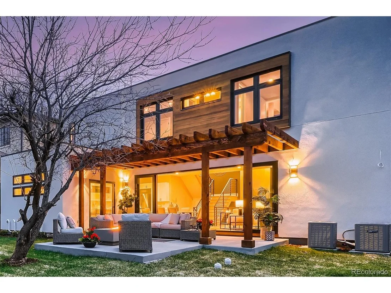
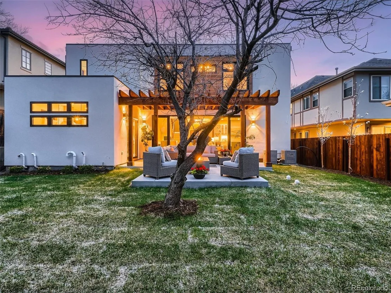
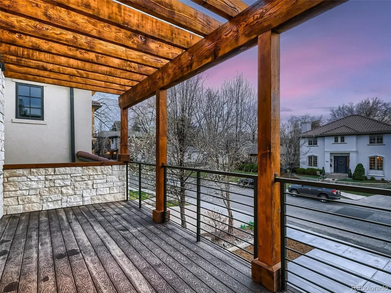
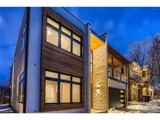
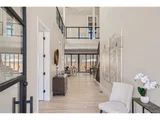
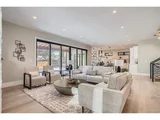
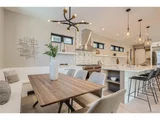
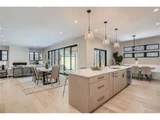
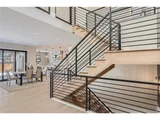
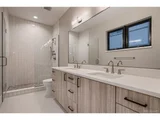
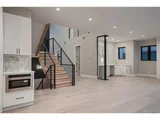
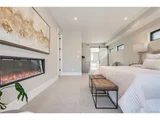
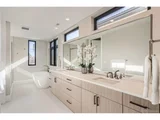
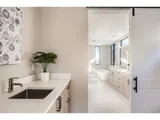
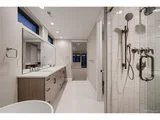
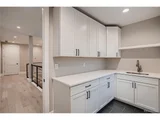
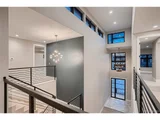
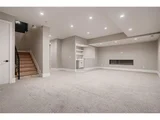
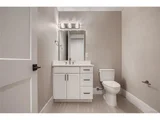
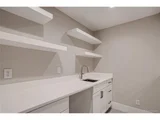
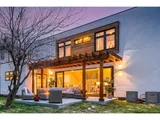
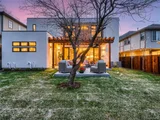
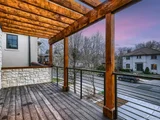
Presenting a modern & sophisticated new build with a fabulous contemporary floor plan located in the premier Hilltop neighborhood. Impressive stone & mahogany wood captures your attention on the exterior of this home for stunning curb appeal. Upon entry a unique two story foyer is a show stopper! Herringbone tile flooring welcomes you and leads into white oak floors throughout the main level. You can't help but look beyond to the open & bright sliding glass wall that fully opens to the backyard, inviting you to spend time both indoors/outdoors. Perfect for your enjoyment w/family & friends. The great room is flooded w/natural light & is anchored by a stunning floor to ceiling stone fire place & wet bar area for entertaining & convenience. The luxurious main level boasts a gourmet kitchen w/a large island, quartz countertops, Wolf gas range & sub zero refrigerator, a large dining area w/ a built in banquette seating & walk in pantry. A sliding glass door off the kitchen nook opens up to the outdoor patio & backyard for Indoor/Outdoor living! The home has 6 bedrooms including two master suites- The suite on the main floor could be used for a nanny or as a study. The upper level suite is across from 3 of the secondary bedrooms. The upstairs primary is an absolute retreat w/fireplace & seating area, & a wet bar. Enjoy your morning coffee or a drink in the evening on your private west facing deck w/a pergola covering to enjoy those fabulous Colorado sunsets. A five piece spa like bathroom invites you to energize in the morning or relax in the evening w/heated floors & soaking tub. Every bedroom has an ensuite bathroom. Two laundry rooms, one up & one on the main level.In the basement is a media room w/a full wet bar, fireplace & room to host game days & movie nights! A powder room plus a full guest suite w/ ensuite bath & walk in closet completes this level. Parks, Denver Tennis Club, Carson Elementary, shops & restaurants are steps away.
| |||
| Feb 5, 2021 | Listed | $2,950,000 | |
| Listed | |||
| | |||
|
Stunning new construction with a fabulous contemporary floor plan! Construction has just begun. Buy this now before the price goes up again! Unique two floor atrium upon entering this one of a kind home. Located in the highly coveted Hilltop area,
close to downtown, parks and more! The main level features a large open floor plan with a gourmet kitchen and a large living and dining area! A sliding glass wall opens up the space to the covered patio and backyard for Indoor/Outdoor living! A stunning gas fireplace anchors this living area! There is a wine room off of the family room which enhances all your events! The kitchen boasts a large island, walk in pantry and tons of cabinets and counter space that you can customize to your exact wishes! The home has 6 bedrooms including two master suites- One on the main floor and one on the upper level with 3 of the secondary bedrooms. Every bedroom has an ensuite bathroom that you will be able to customize with tile and stone choices. In the basement is a media room with a full wet bar, fireplace and room to host game days and movie nights! A powder room plus a full guest suite w/ ensuite bath completes this level! This is the time to get into this beautiful home! You will be able to pick all finishes if you buy this beautiful home while it is still under construction. Give us a call today!
| |||
Property Highlights
Building Info
Comparables
Status
Price/ft²
Listed On
Sold On
About Southeast Denver
Similar Homes for Sale
Currently no similar homes aroundNearby Rentals

Last Updated: 3 months ago
Data Source: REcolorado MLS, MLS# IRE8818118






















 Your Privacy Choices
Phone: 425-283-2930
Address: 335 Madison Avenue, New York, NY 10017