


3639 Genista Pl


About This Property
Payment Calculator
Your Estimated Monthly Payment
Cap Rate Calculator
What does this mean?
Based on our analysis, the cap rate of this property is 1.25%. A negative cap rate indicates that the property might not be feasible as an income-producing asset. The median cap rate for a near zip code 11238 is 4.23%.
How much can I actually make?
Actual monthly rental income may vary between $4,760 and $7,140 depending on unit-specific characteristics. You can change the amount using the slider to further explore.
How is cap rate calculated?
Cap Rate = Net Operating Income (NOI) / Property Asset Value.
When calculating the cap rate, we assume 100% occupancy. Leverage (mortgage) is not considered.
Cap Rate provided by RealtyHop and RentHop, learn more about cap rate here.
Price History
| Date / Event | Date | Event | Price |
|---|---|---|---|
| Jul 24, 2019 | Sold | ||
| Sold | |||
| Mar 6, 2019 | Listed by First Team Real Estate | $814,900 | |
| Listed by First Team Real Estate | |||
| | |||
|
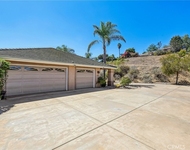
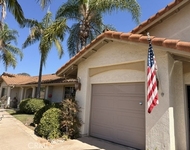
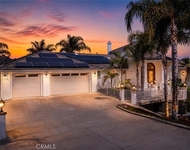
Welcome Home to the Highly Desirable Golf Course community of Sycamore Ranch! Offering Stunning Views of surrounding hills and groves. This single-story home boasts large view lot w/many upgrades. Kitchen Island w/Granite Counters, Stainless Jenn-Air Appliances w/gas Grill/Range, Plantation Shutters, Formal Dining, Wood, Tile & Carpet flooring throughout. Newly Remodeled Bath, custom paint, dramatic 8' double entry doors, volume-contoured ceilings w/fans, Nest Thermostats, Security, and plenty of storage. This Plan 2 layout in Sycamore Ranch boasts a spacious kitchen with breakfast nook Raised Granite counter top island w/Gas Grill, Maple Cabinets and Jenn-Air Stainless Dual Convection Ovens. Walk-in pantry with plenty of storage cabinets. Kitchen opens to family room w/fireplace and Media Niche with views overlooking large expansive lot. Spacious Master Bedroom w/double entry doors. Master Bath features Walk-in Closet with built in organizer, Lasco Luxury Jetted tub w/separate shower enclosure and dual vanities. Carpeted Jack and Jill bedrooms, Mirrored wardrobe doors w/high ceilings for ample storage. Interior laundry room w/built-in cabinets and laundry sink leads to 3-stall, completely finished attached 3-stall garage w/opener. See Additional Supplement for Plan 2 Layout attached.. Neighborhoods: Sycamore Ranch Equipment: Fire Sprinklers,Garage Door Opener Other Fees: 0 Sewer: Sewer Connected Topography: GSL
| |||
| Oct 13, 2018 | No longer available | - | |
| No longer available | |||
| Sep 7, 2018 | No longer available | - | |
| No longer available | |||
| Sep 7, 2018 | Listed | $838,000 | |
| Listed | |||
| | |||
|
You may come for the expansive 3.54 acre property, but the views will welcome you home! As you sweep through the double door entry of this single story, you will gaze upon a spacious dining room accented by a trey ceiling and flows into the formal living room. Plantation shutters let the light pour into all of the living spaces. The family room and kitchen are seamlessly connected for ease of daily living. The manager has listed the unit size as 2810 square feet.
| |||

Property Highlights
Building Info
Comparables
Status
Price/ft²
Listed On
Sold On
About San Diego
Similar Homes for Sale
Currently no similar homes aroundNearby Rentals

Last Updated: 4 months ago
Data Source: CRMLS, MLS# 150039716
 Your Privacy Choices
Phone: 425-283-2930
Address: 335 Madison Avenue, New York, NY 10017