| Date / Event | Date | Event |
Price
|
| May 7, 2026 | Price Decreased |
$1,275,000
↓ $24K
(1.9%) |
|
Price Decreased
|
| Mar 18, 2026 | Temporarily off market |
-
|
|
Temporarily off market
|
| Mar 4, 2026 | Listed by Keller Williams Realty The Woodlands |
$1,299,000
|
|
Listed by Keller Williams Realty The Woodlands
|
| Feb 26, 2026 | Price Decreased |
$1,299,000
↓ $51K
(3.8%) |
|
Price Decreased
|
| Feb 4, 2026 | Listed by Keller Williams Realty The Woodlands |
$1,349,900
|
|
Listed by Keller Williams Realty The Woodlands
|
| |
|
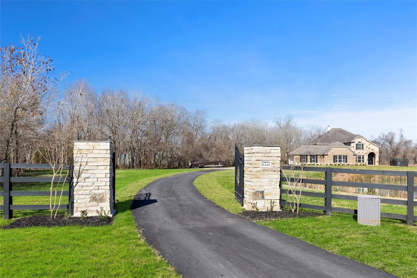
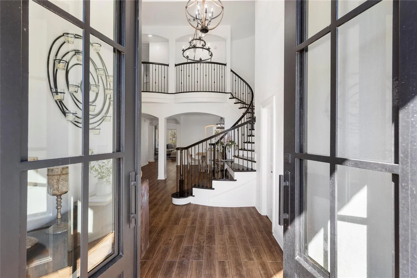
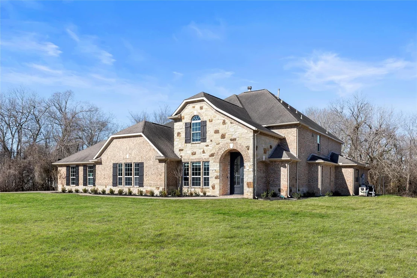
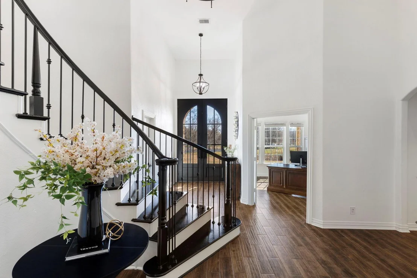
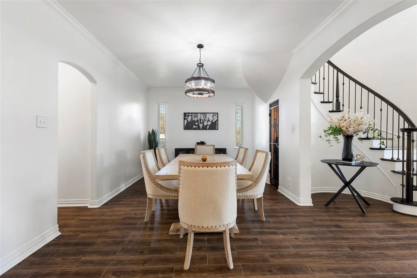
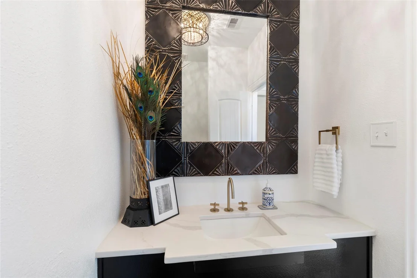
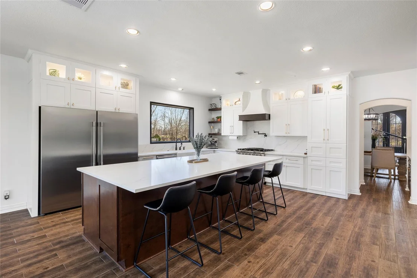
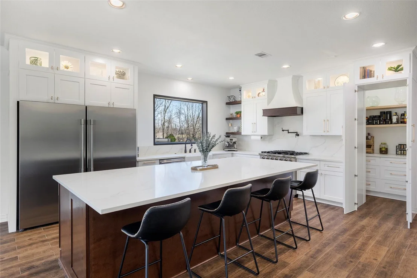
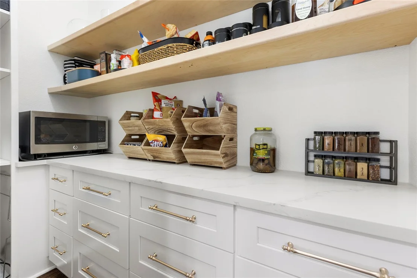
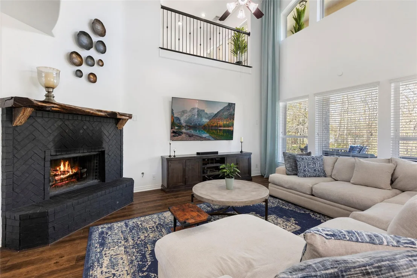
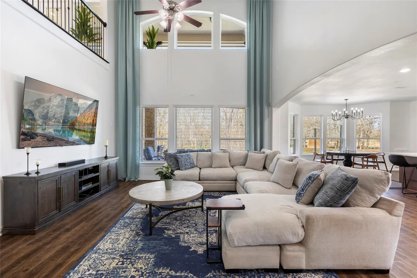
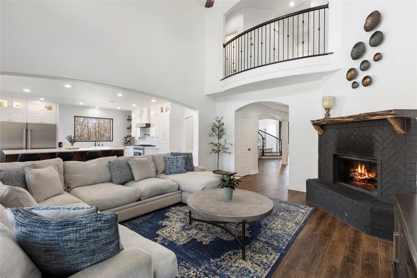
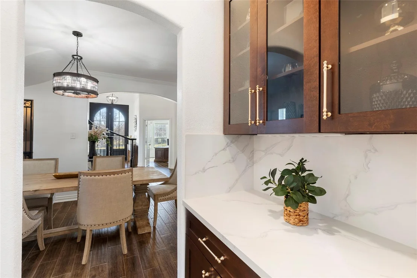
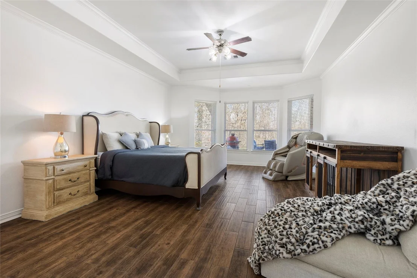
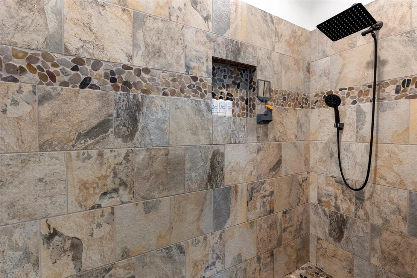
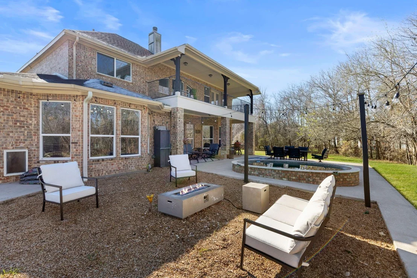
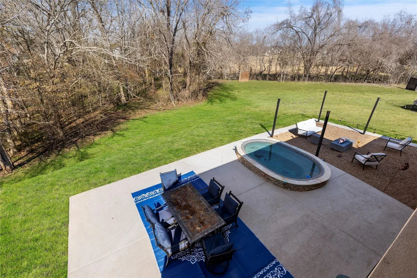
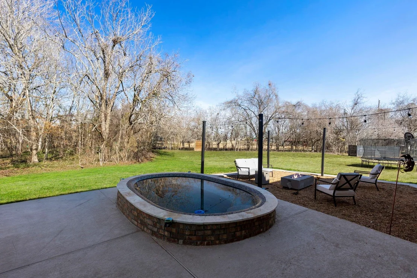
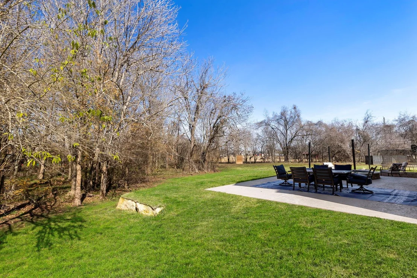
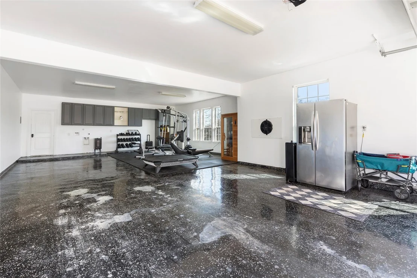
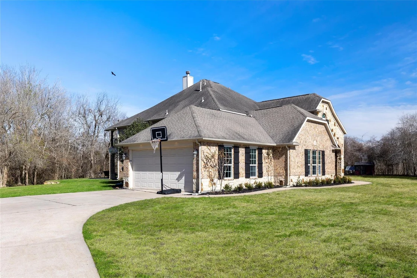
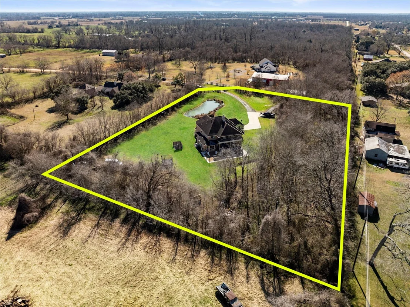
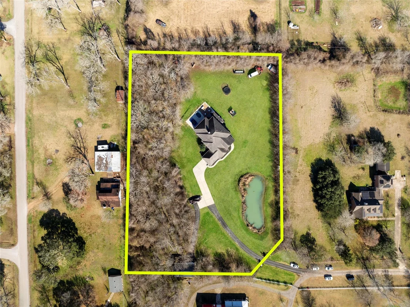
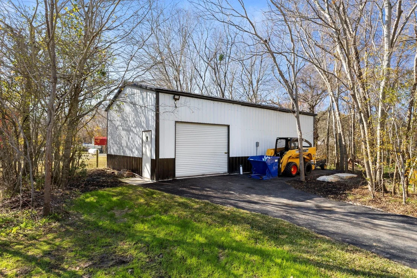
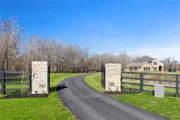
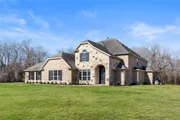
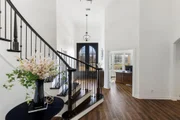
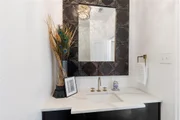
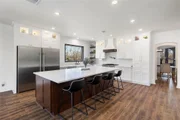
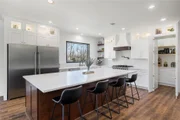
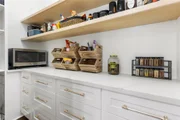
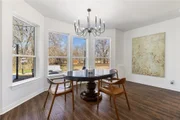
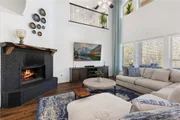
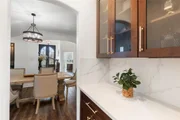
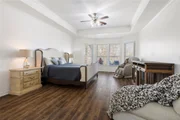
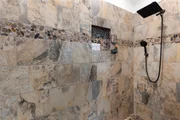
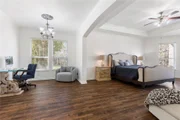
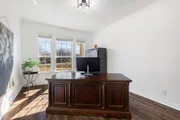
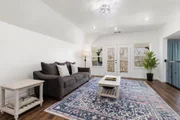
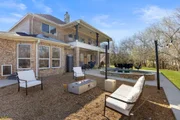
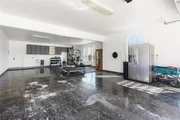
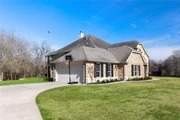
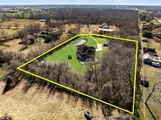
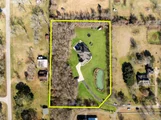
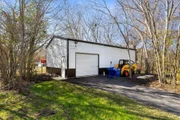
Set on 3 fully fenced acres with a private pond, this beautifully remodeled estate blends refined design with exceptional functionality. A gated entrance leads to a newly paved driveway, elegant stone columns with gas lanterns and custom double front doors that open to a thoughtfully reimagined interior. The home features wood-like ceramic tile throughout, iron balusters, updated baths, upgraded electrical and hardware, and a completely renovated kitchen with custom cabinetry, oversized island, butler’s pantry, farmhouse sink, walk-through pantry, decorative cellar, a command center, and high-end appliances. Designed for modern living and entertaining but it also includes a 20’x40’ metal building with second-level decking and a 9,000-lb car lift, plus epoxy-coated garage floors and smart access features. Check out the list of upgrades attached! Gorgeous outdoor living, a stocked pond with fountain, whole-house generator setup, HVAC soft starts, and so much more!
|
| Sep 28, 2023 | Sold | |
|
Sold
|
| Jun 30, 2023 | Listed by RE/MAX Signature |
$999,999
|
|
Listed by RE/MAX Signature
|
| |
|
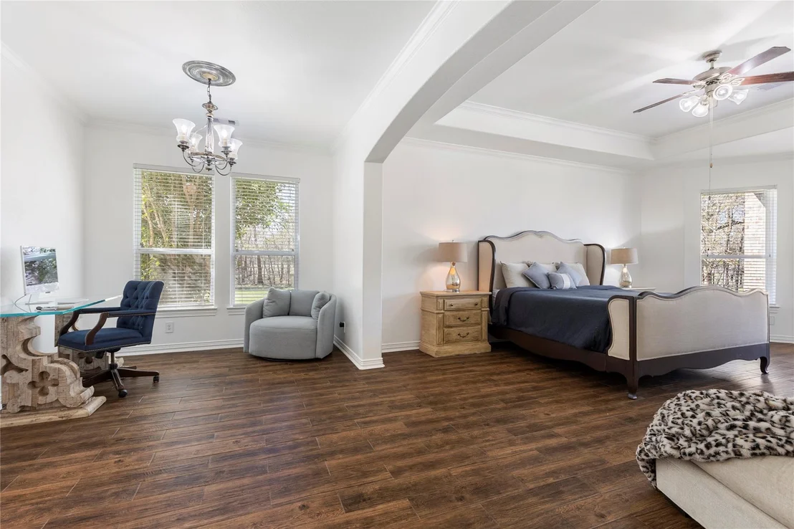
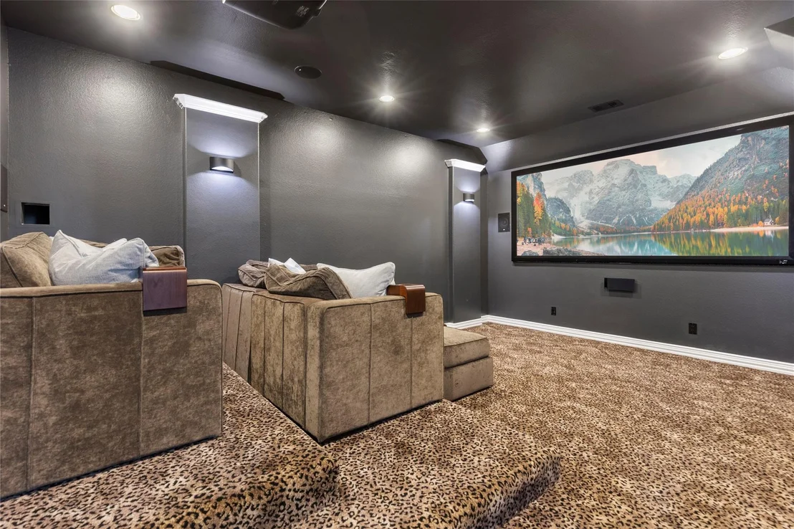
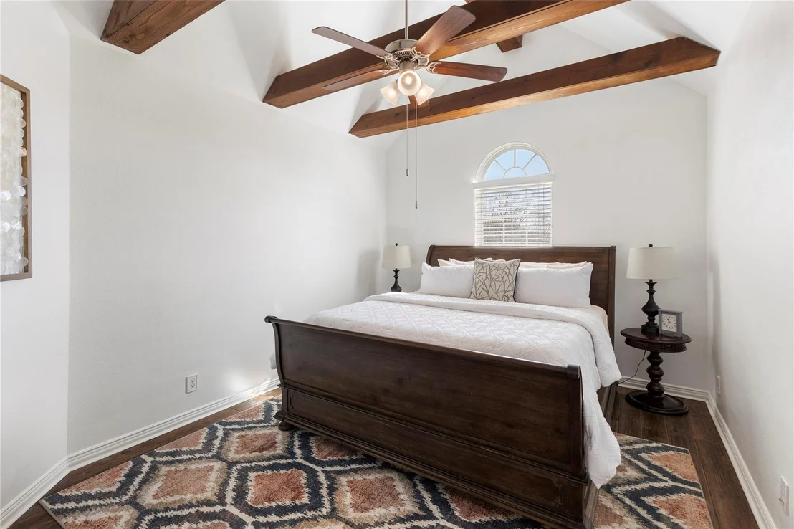
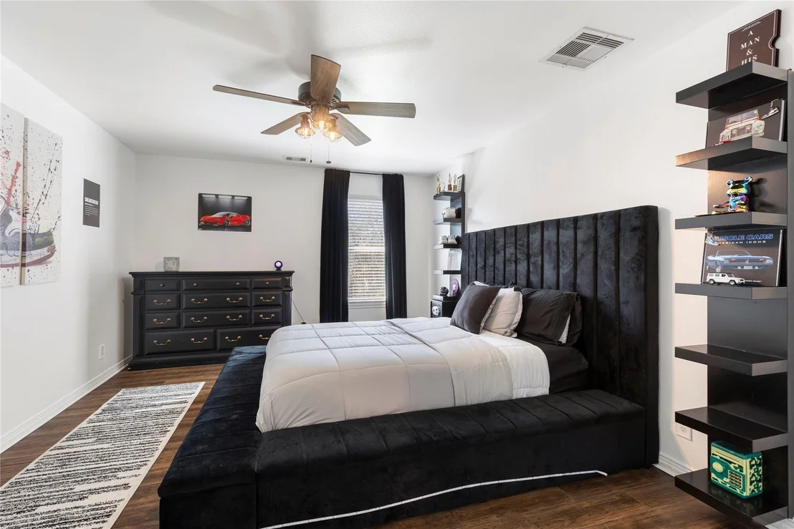
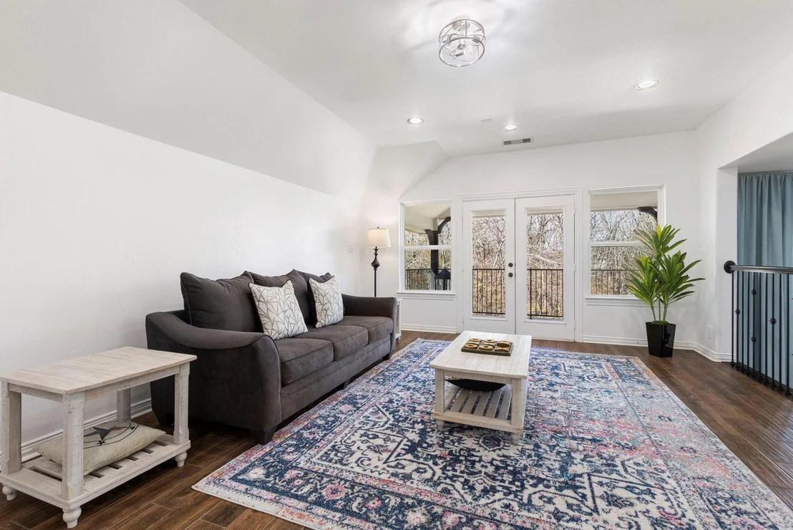
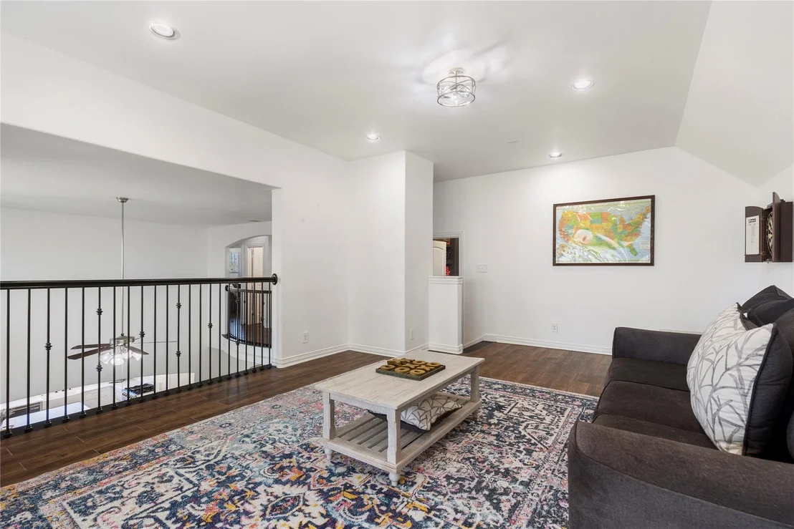
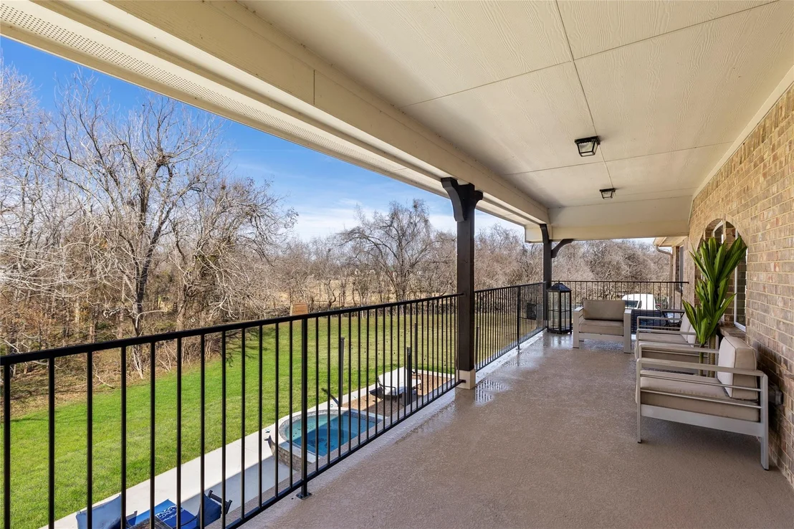
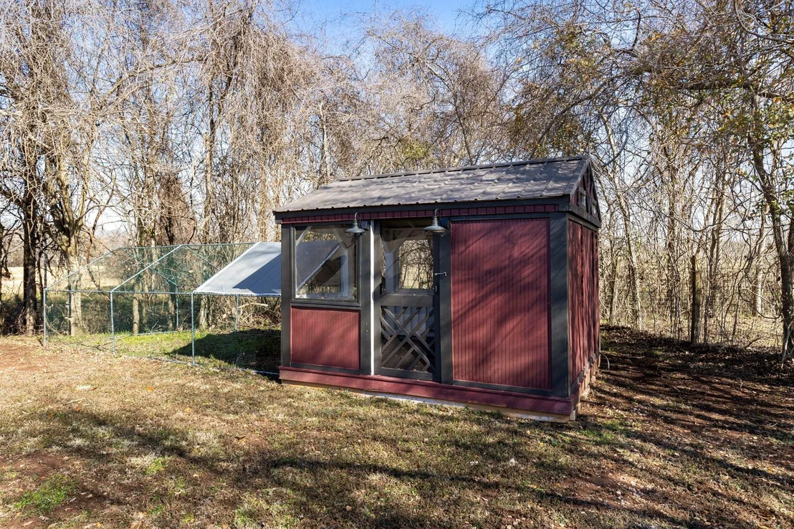
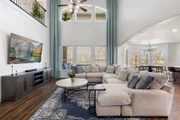
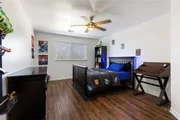
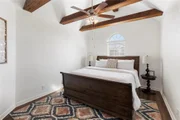
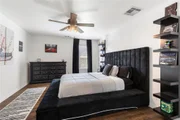
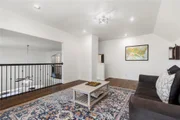
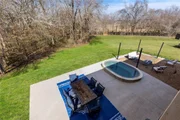
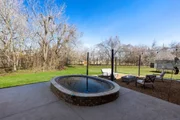
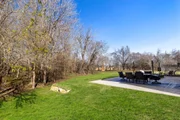
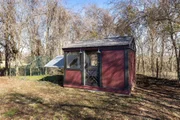
NEVER FLOODED* This gorgeous custom home sits on 3 acres of unrestricted land with no HOA and is located on a private gravel road surrounded by horse and cattle farms. It also has a 4-car tandem garage and is zoned to highly sought after Fulshear High School. The home is fully fenced with an automatic entry gate. Mature trees surround the property, giving you plenty of privacy. The pond in the front of the home is fully stocked with bass and catfish, and the two chicken coops are great for producing farm fresh eggs. Inside, the open-concept kitchen and living room provide ample space for entertaining. The primary en suite offers a flex space that can be used in a multitude of ways. Upstairs, you'll find three more spacious bedrooms, two bathrooms, a media room, a game room, and an additional flex room that can be used as you see fit. The outdoor features 1,000 sq. ft. of cool decking and a dipping pool with heating capabilities.
*This home sits the end of a private gravel road*
|
| Oct 6, 2021 | No longer available |
-
|
|
No longer available
|
| Jun 16, 2021 | Sold | |
|
Sold
|
| Apr 15, 2021 | No longer available |
-
|
|
No longer available
|
| Apr 8, 2021 | Listed by eXp Realty, LLC |
$825,000
|
|
Listed by eXp Realty, LLC
|
| |
|
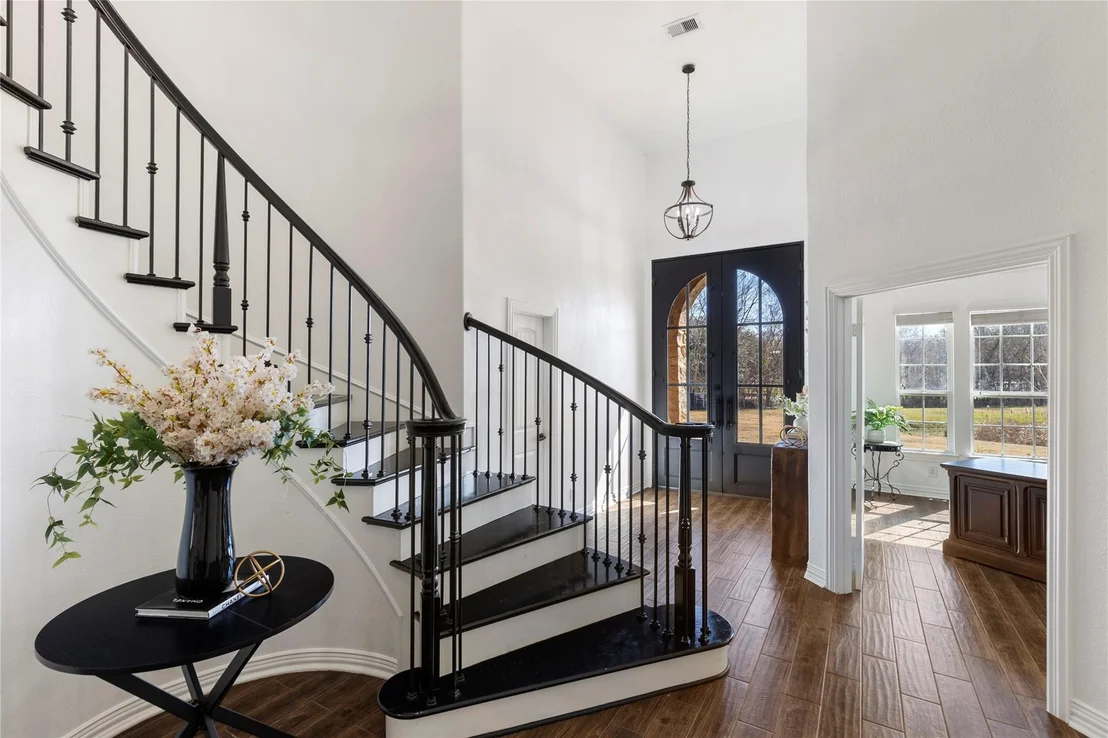
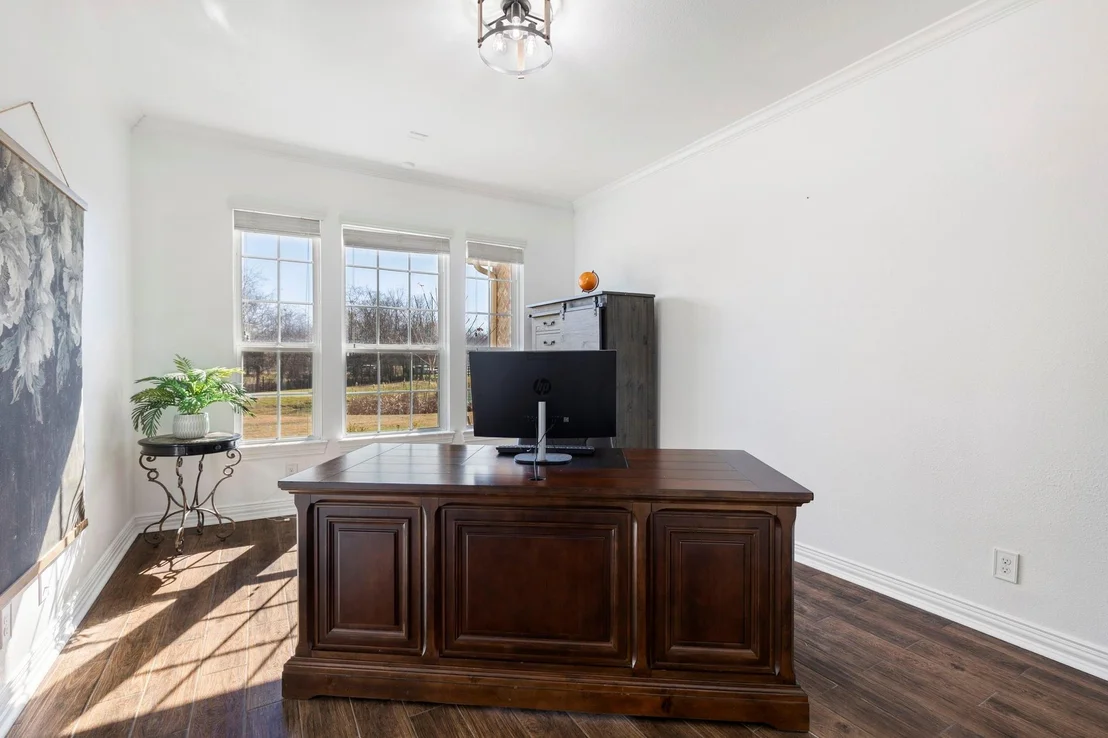
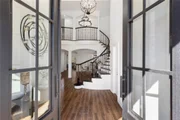
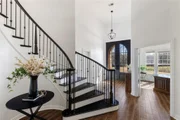
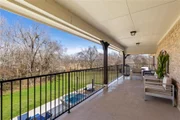
NEVER FLOODED! Gorgeous 2-story, custom home was built so high up that not even Harvey was able to affect it. It checks all the boxes. Sits on 3 acres of unrestricted land. (No HOA) Minutes from the Westpark. Guests are welcomed with it's incredible Stone & Brick elevation and enter onto a two story Foyer with Architectural Archways that make an unbelievable view. Chef's gourmet kitchen w/beautiful granite countertops. SS appliances include Double Ovens, under Cabinet Warmer, Cooktop & Microwave Oven. Huge Butler's Pantry, Butler's Bar and Wine Grotto. Kitchen opens to the Extra large Family Room. Luxury Primary Bedroom features its own Private Study, Luxury Bath, his & hers Closets, Double Sinks. Upstairs is just as amazing with Oversize Bedrooms, Game Room & Media Room. Other features: Full home water filtration system, 2 different areas for washer/dryer hook up, 4-car tandem garage. Enjoy the afternoons fishing in your very own stocked pond or relaxing on the oversized Balcony.
|
| Feb 3, 2021 | Listed by Keller Williams - Platinum Houston |
$825,000
|
|
Listed by Keller Williams - Platinum Houston
|
| |
|
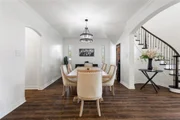
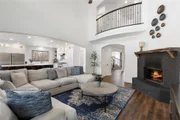
This custom-built private estate on 3.03 acres boasts an upgraded stone and brick elevation, 2-story foyer with grand staircase, sweeping archways throughout, study converted to a gym with rubber floors, formal dining room, living room with 2-story ceiling and fireplace, den with cedar beams, wine grotto, media room with tiered seating, game room, and 591 sq. ft of outdoor living space, including a covered balcony and patio. The gourmet island kitchen includes custom cabinetry, designer granite countertops, under cabinet warmer, stainless steel appliances including 2 ovens, and butlers pantry. Enjoy quiet moments in the luxurious primary suite, featuring a private study, walk-in closet, double sinks, spa-like shower, and soaking tub. Other notable features of this lavish countryside retreat include full house water filter and softener, 2 areas for washer/dryer hookup, 4-car tandem garage, stocked pond, septic and water well, mature pecan trees, and dewberries. The manager has listed the unit size as 4595 square feet.
|
| Nov 6, 2020 | In contract |
-
|
|
In contract
|
| Aug 7, 2020 | Listed by Keller Williams - Platinum Houston |
$825,000
|
|
Listed by Keller Williams - Platinum Houston
|
| |
|
This custom-built private estate on 3.03 acres boasts an upgraded stone and brick elevation, 2-story foyer with grand staircase, sweeping archways throughout, study converted to a gym with rubber floors, formal dining room, living room with 2-story ceiling and fireplace, den with cedar beams, wine grotto, media room with tiered seating, game room, and 591 sq. ft of outdoor living space, including a covered balcony and patio. The gourmet island kitchen includes custom cabinetry, designer granite countertops, under cabinet warmer, stainless steel appliances including 2 ovens, and butlers pantry. Enjoy quiet moments in the luxurious primary suite, featuring a private study, walk-in closet, double sinks, spa-like shower, and soaking tub. Other notable features of this lavish countryside retreat include full house water filter and softener, 2 areas for washer/dryer hookup, 4-car tandem garage, stocked pond, septic and water well, mature pecan trees, and dewberries. The manager has listed the unit size as 4595 square feet.
|

































 Your Privacy Choices
Phone: 425-283-2930
Address: 335 Madison Avenue, New York, NY 10017