


3634 Bluebonnet Trace Drive


About This Property
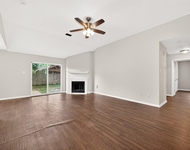
The home offers a beautiful open entry way, with a cascading stair case which leads to the second floor opening to the game room as well as media room, over looks the main living space. Water softener, reverse osmosis in the kitchen, solar panels, and hand-craped hardwood floors, just to mention a few of the fantastic features this home has to offer! Tri ceilings in breakfast area and primary bedroom. Two of the 3 bedrooms upstairs adjoined by a holly-wood style bathroom. Crown molding throughout. Study is spacious with French doors. Laundry room complete with cabinets and folding space. Fabulous patio accented by a nice sized backyard, with mature beautiful trees. Oversized garage lined with shelving. One owner. A MUST SEE! Don't let this one get away!
Payment Calculator
Your Estimated Monthly Payment
Cap Rate Calculator
What does this mean?
Based on our analysis, the cap rate of this property is 1.25%. A negative cap rate indicates that the property might not be feasible as an income-producing asset. The median cap rate for a near zip code 11238 is 4.23%.
How much can I actually make?
Actual monthly rental income may vary between $4,760 and $7,140 depending on unit-specific characteristics. You can change the amount using the slider to further explore.
How is cap rate calculated?
Cap Rate = Net Operating Income (NOI) / Property Asset Value.
When calculating the cap rate, we assume 100% occupancy. Leverage (mortgage) is not considered.
Cap Rate provided by RealtyHop and RentHop, learn more about cap rate here.
Price History
| Date / Event | Date | Event | Price |
|---|---|---|---|
| Dec 3, 2021 | Sold | ||
| Sold | |||
| Oct 18, 2021 | Listed by Zarco Properties, LLC | $499,900 | |
| Listed by Zarco Properties, LLC | |||
| | |||
|
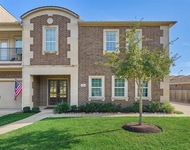
Stunning 2 story home! Located in Harmony Creek, a 24/7 manned gated community, featuring 2 pools, numerous parks, 2 splash pads , walking trails , tennis courts, basketball courts, fitness center and clubhouse.
The home offers a beautiful open entry way, with a cascading stair case which leads to the second floor opening to the game room as well as media room, over looks the main living space. Water softener, reverse osmosis in the kitchen, solar panels, and hand-craped hardwood floors, just to mention a few of the fantastic features this home has to offer! Tri ceilings in breakfast area and primary bedroom. Two of the 3 bedrooms upstairs adjoined by a holly-wood style bathroom. Crown molding throughout. Study is spacious with French doors. Laundry room complete with cabinets and folding space. Fabulous patio accented by a nice sized backyard, with mature beautiful trees. Oversized garage lined with shelving. One owner. A MUST SEE! Don't let this one get away!
| |||
Property Highlights
Building Info
Comparables
Status
Price/ft²
Listed On
Sold On
About Montgomery
Similar Homes for Sale
Currently no similar homes aroundNearby Rentals

Last Updated: 4 months ago
Data Source: HAR , MLS# 10642422
 Your Privacy Choices
Phone: 425-283-2930
Address: 335 Madison Avenue, New York, NY 10017