


49
Map
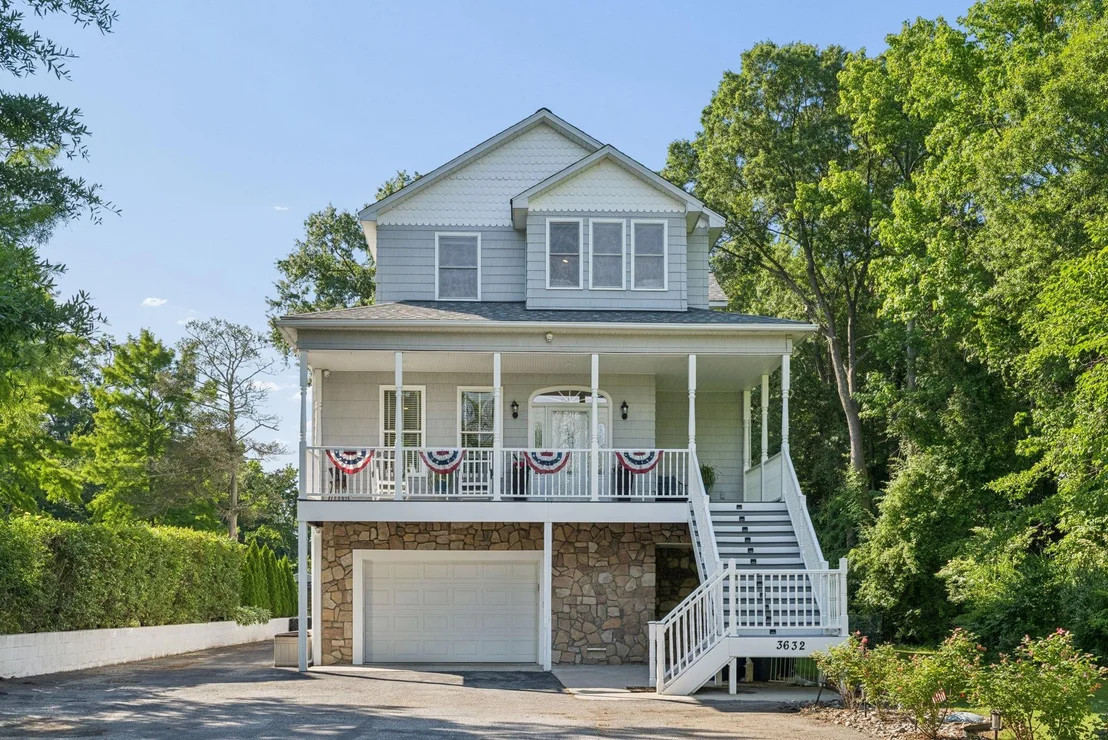
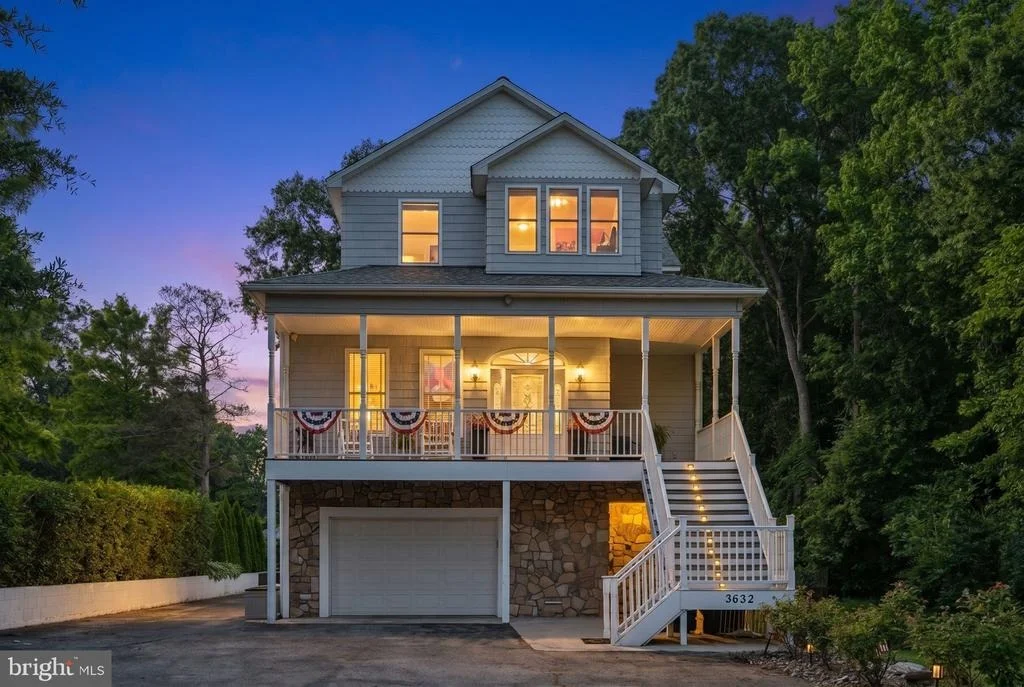
3632 BAY DRIVE


About This Property
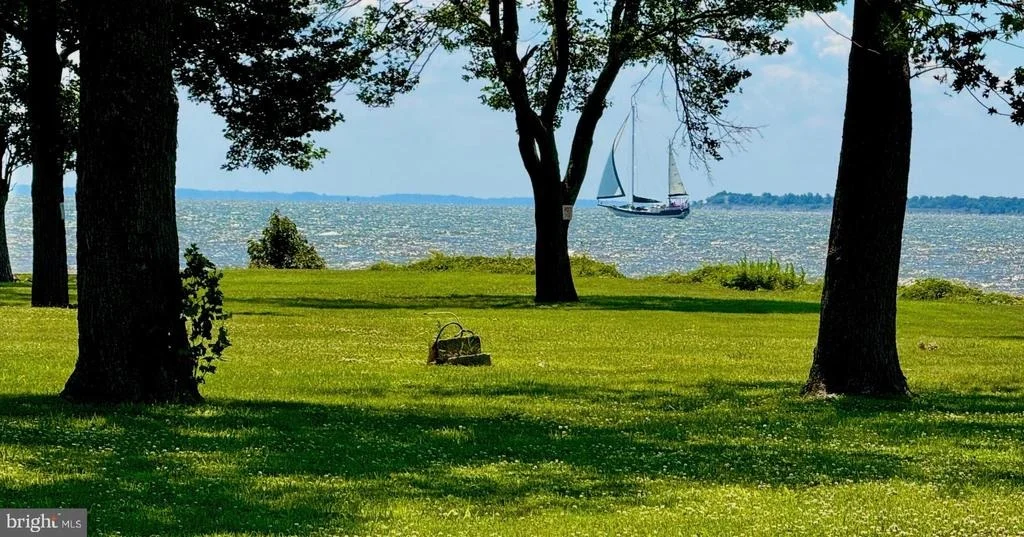
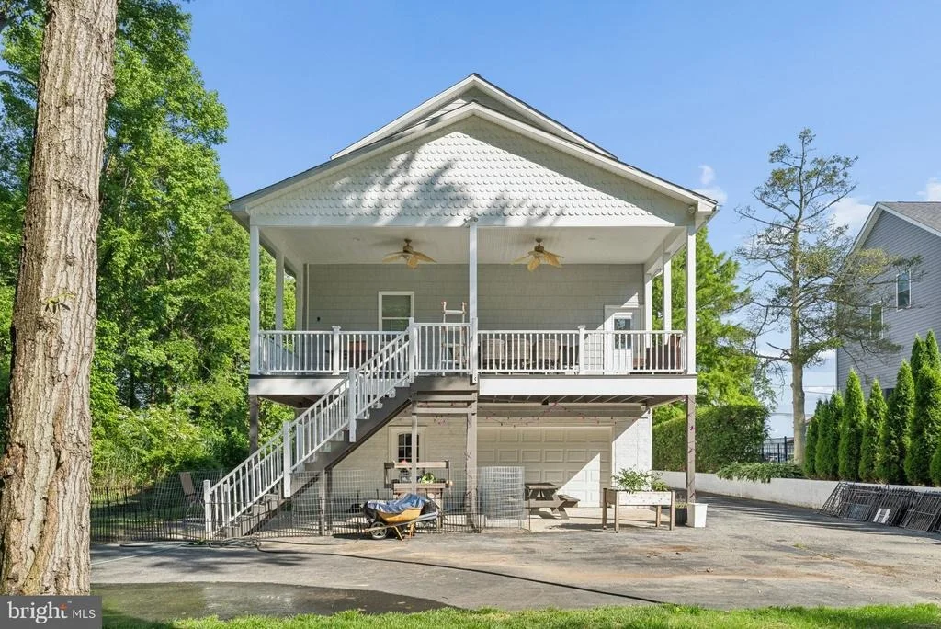
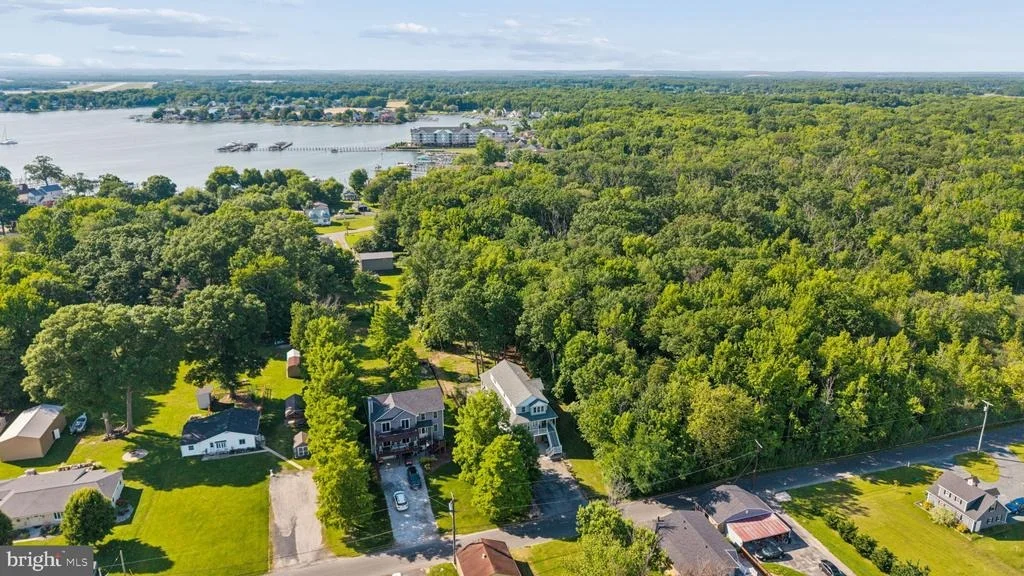
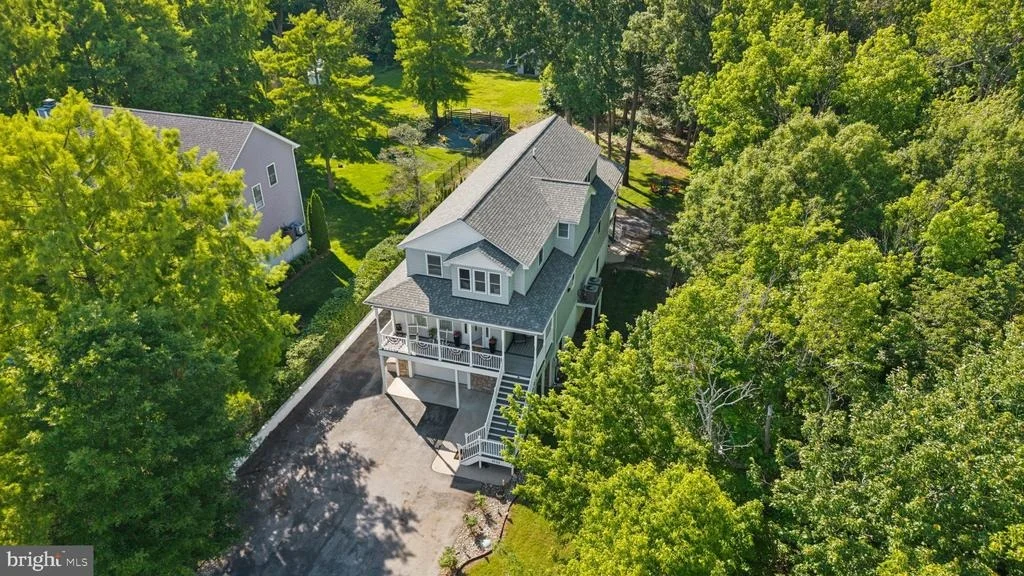
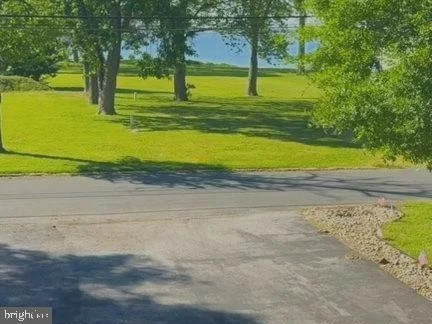
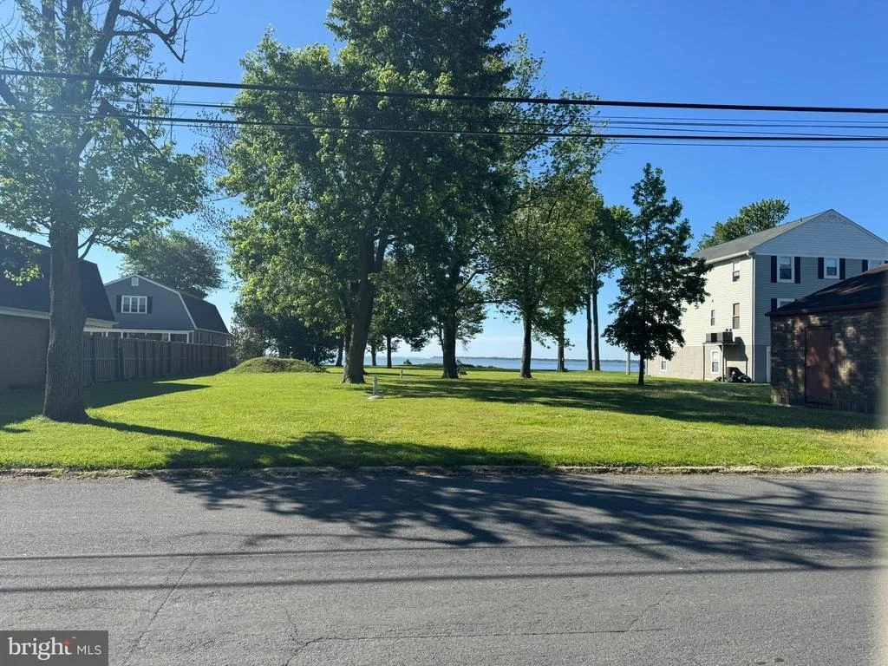
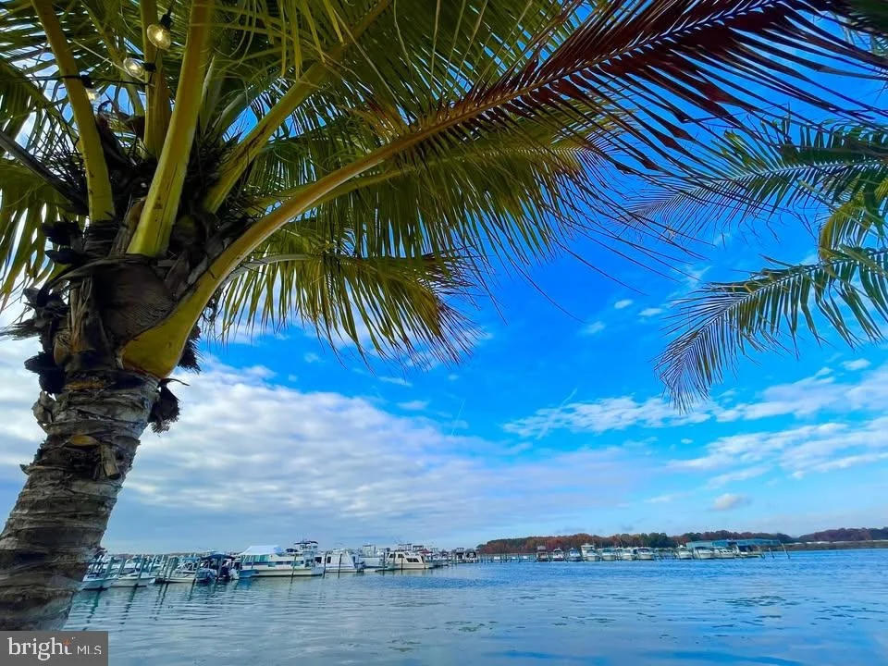
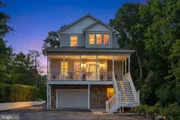
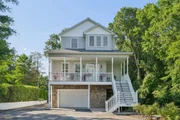
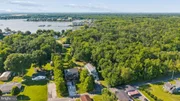
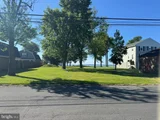
Water views of the Chesapeake Bay and around the corner to MarinaRare opportunity to own a custom-designed water-view home offering over 3,000 square feet of flexible living space, a full-house elevator, and an ideal layout for multi-generational living. HOME WARRANTY OFFERED
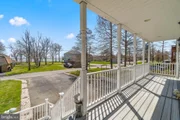
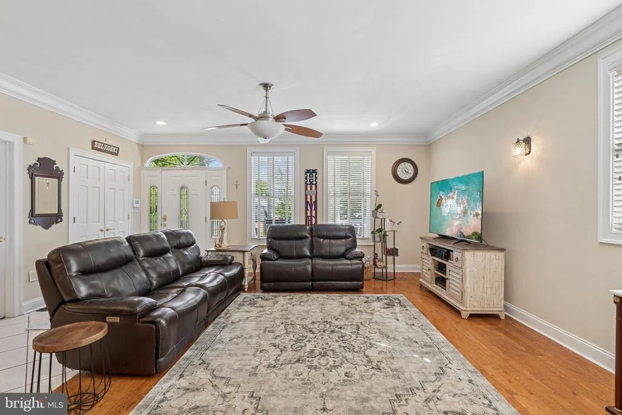
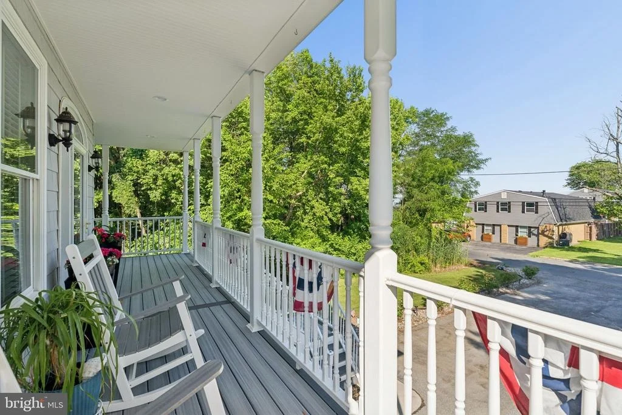
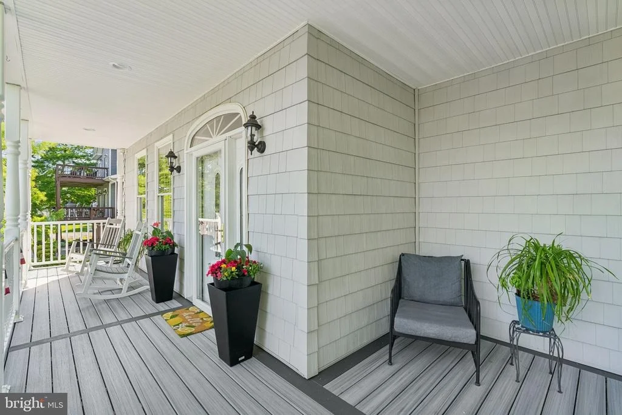
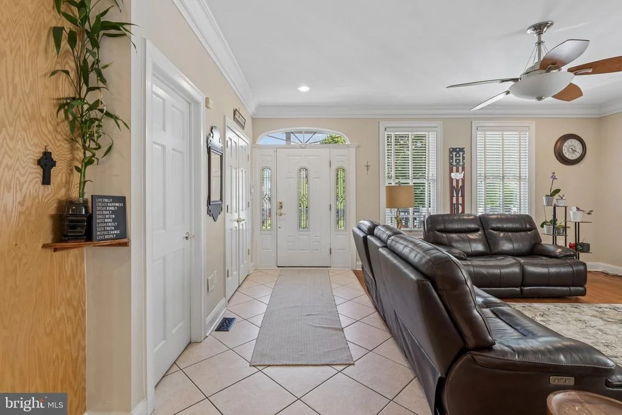
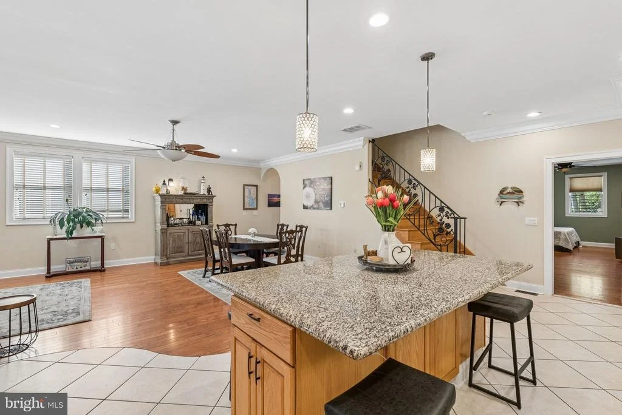
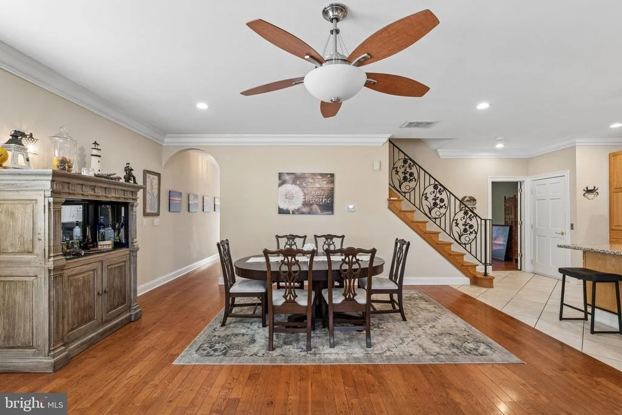
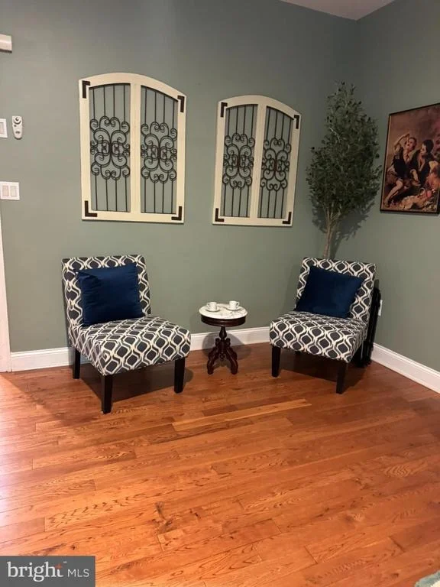
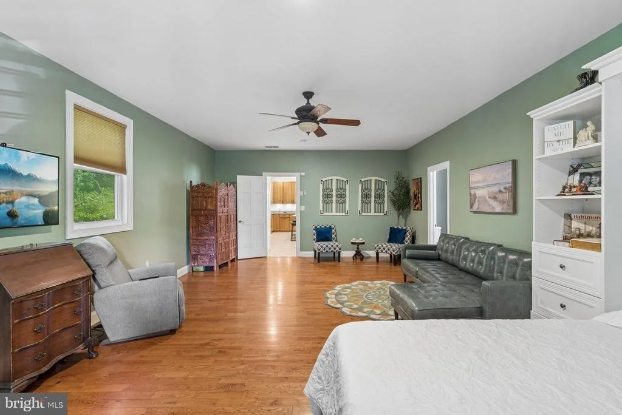
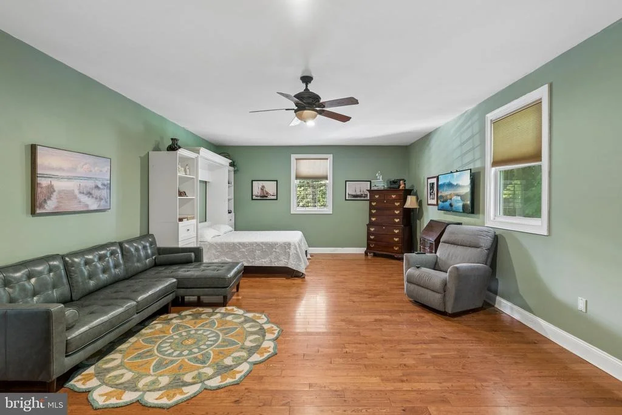
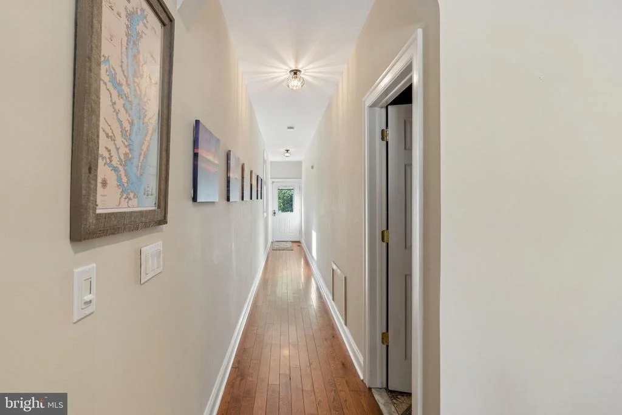
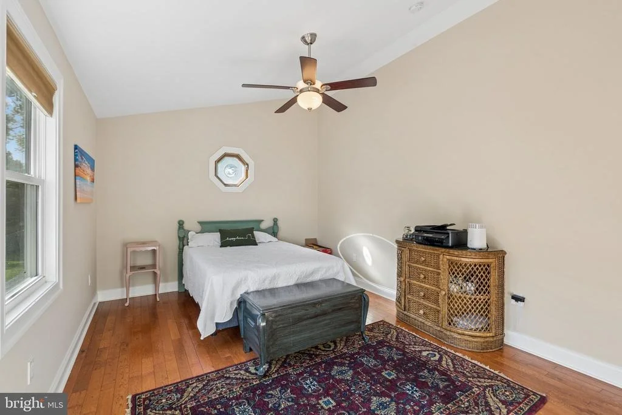
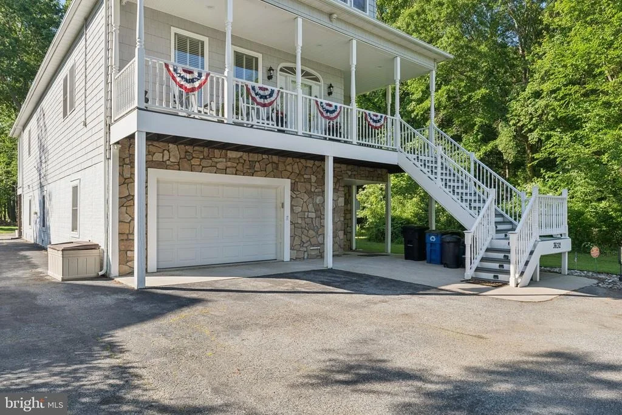
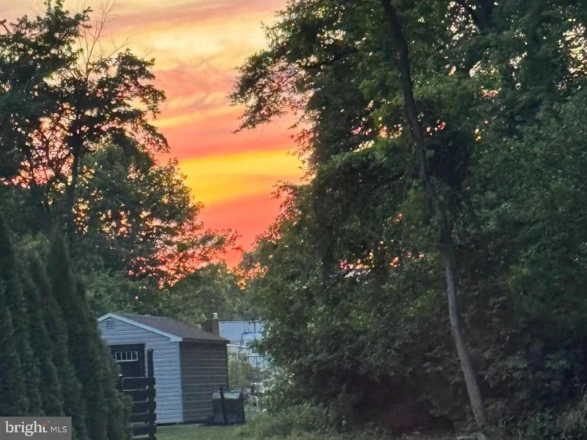
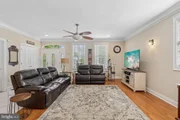
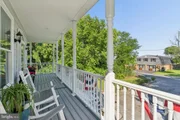
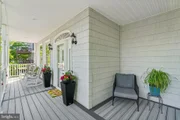
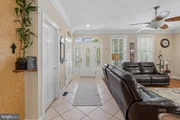
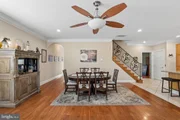
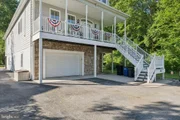
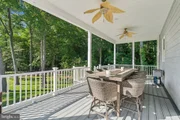
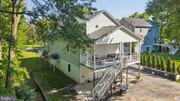
From the moment you arrive, you'll appreciate the expansive covered front porch, where peaceful water views create the perfect setting for morning coffee, evening sunsets, or relaxing with family and friends. Inside, soaring cathedral ceilings, hardwood flooring, and an open-concept design create a bright and welcoming atmosphere designed for both everyday living and entertaining.
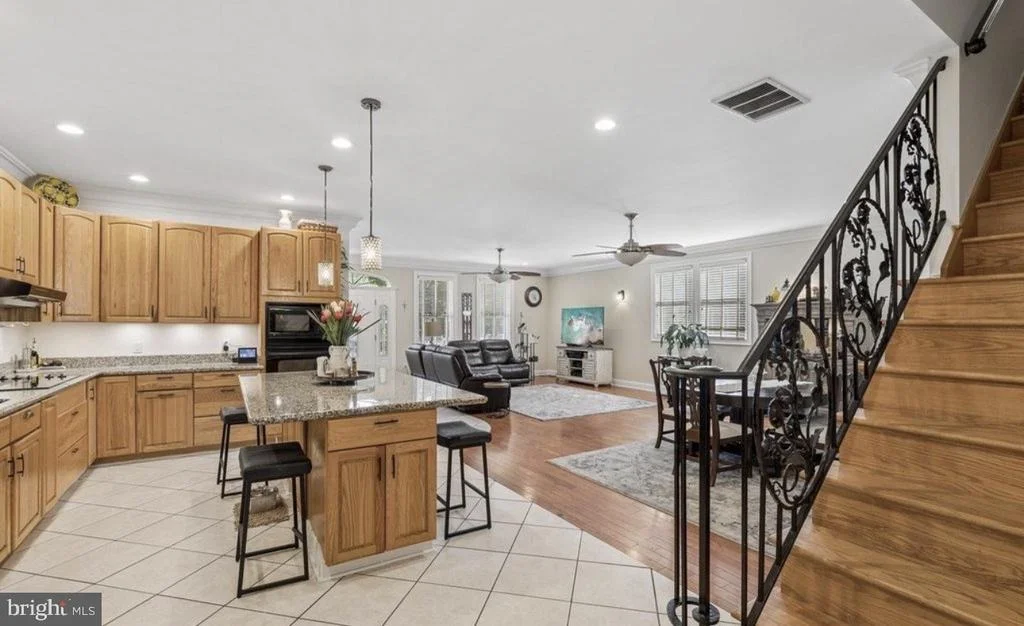
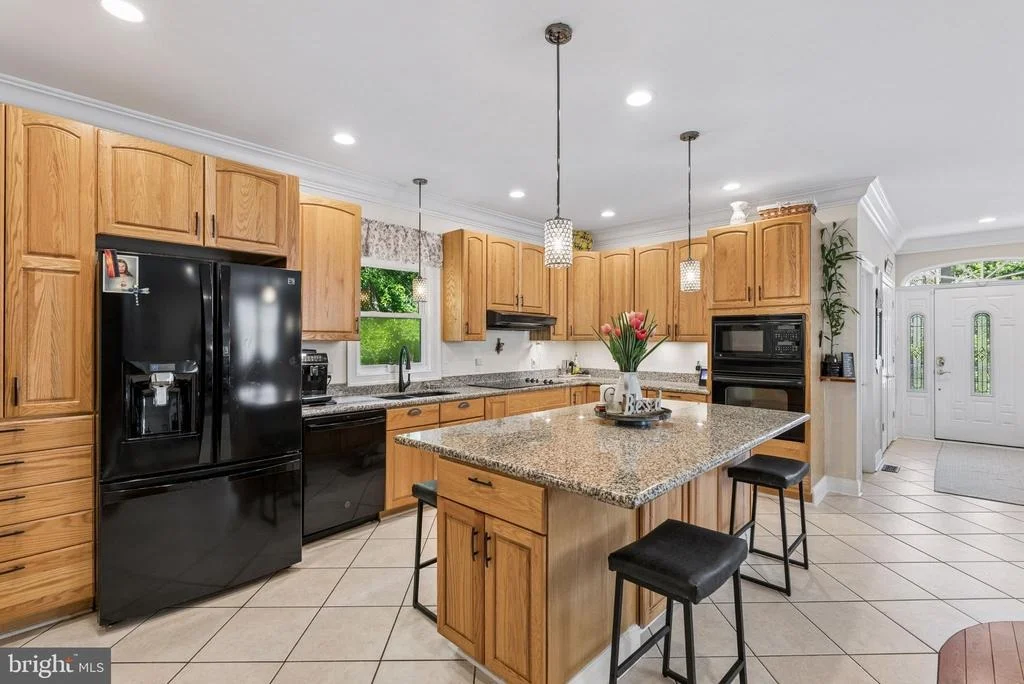
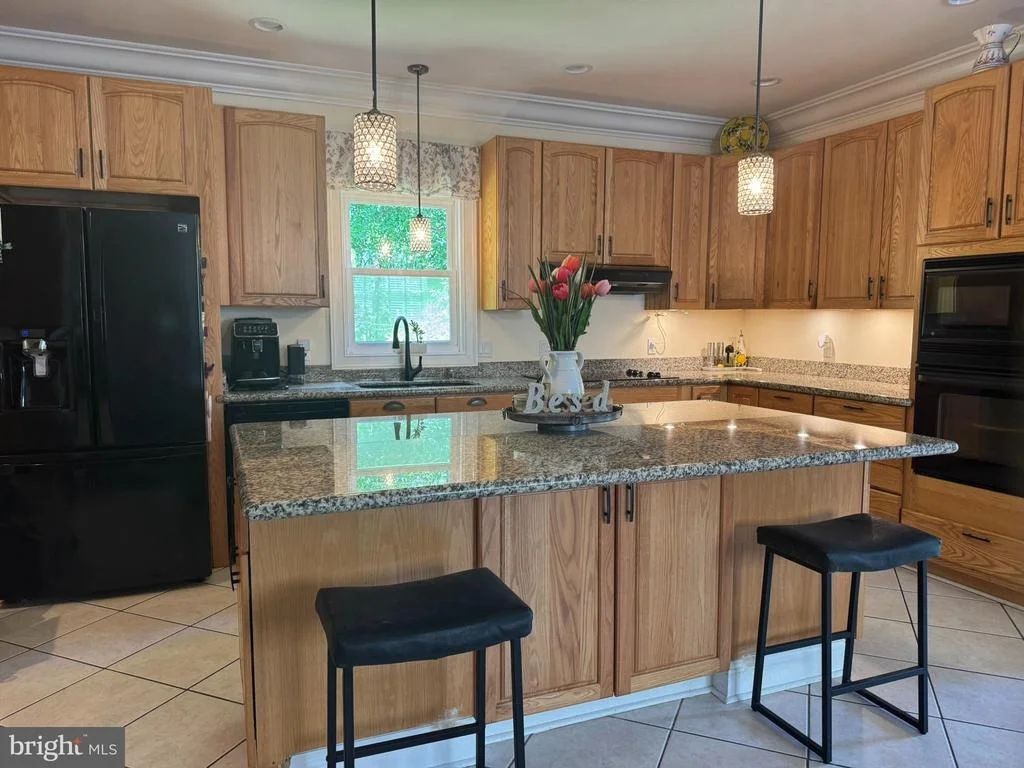
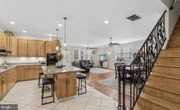
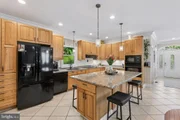
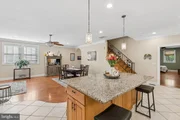
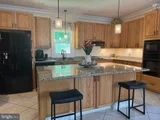
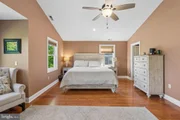
The heart of the home is the spacious kitchen featuring granite countertops, a large center island, abundant cabinetry, and seamless flow into the dining and living areas. The main level also includes a private primary suite with a full bath and convenient laundry, providing true one-level living when desired utilizing dual-zoned HVAC systems.
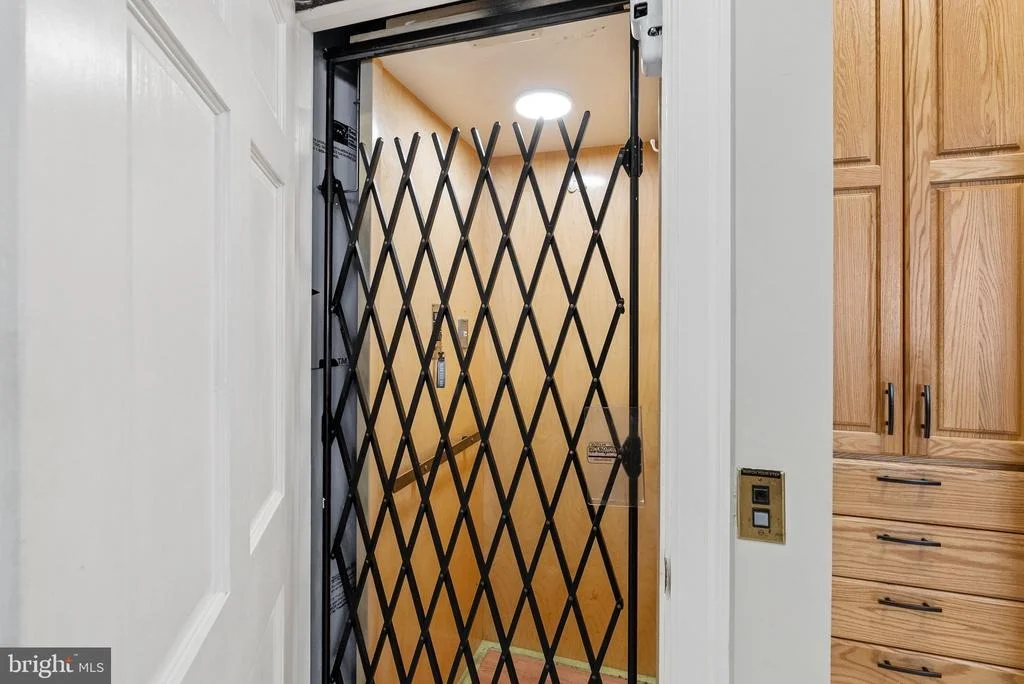
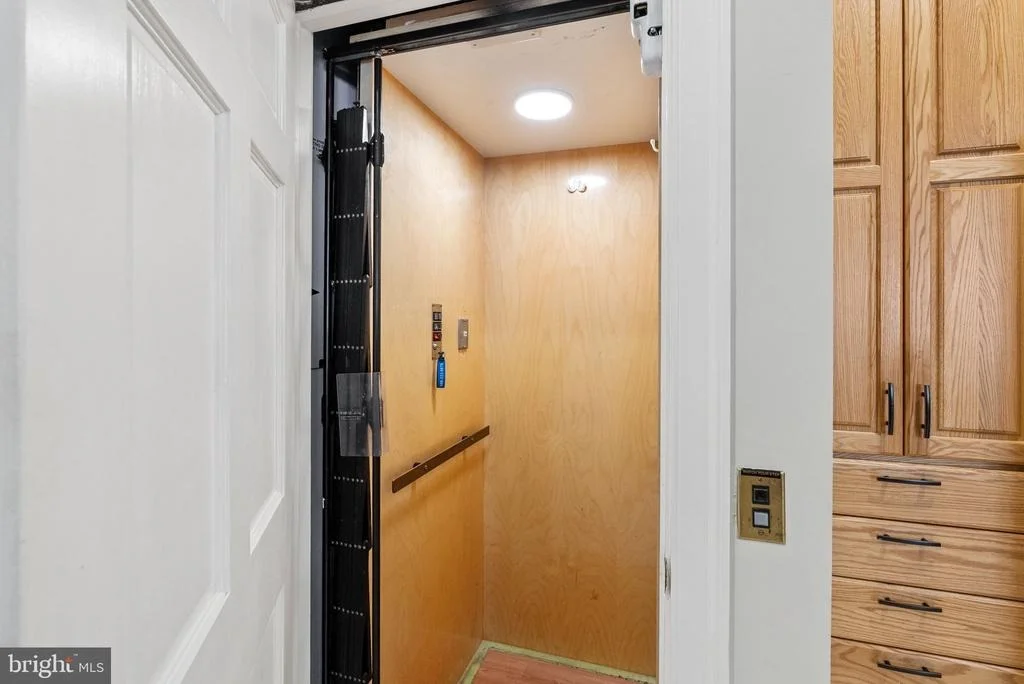
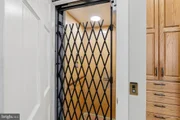
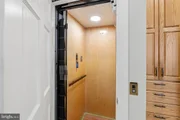
A full-house elevator offers effortless access to every floor, making this home ideal for aging in place, extended family living, or anyone seeking long-term convenience and accessibility.
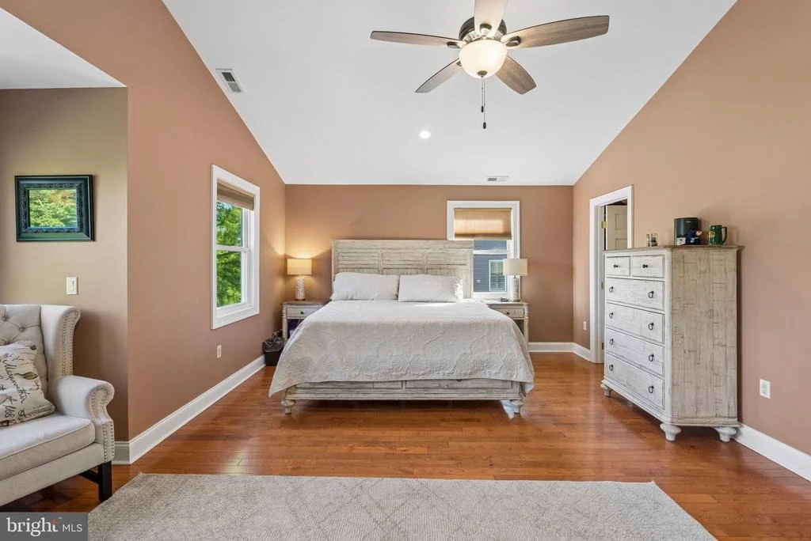
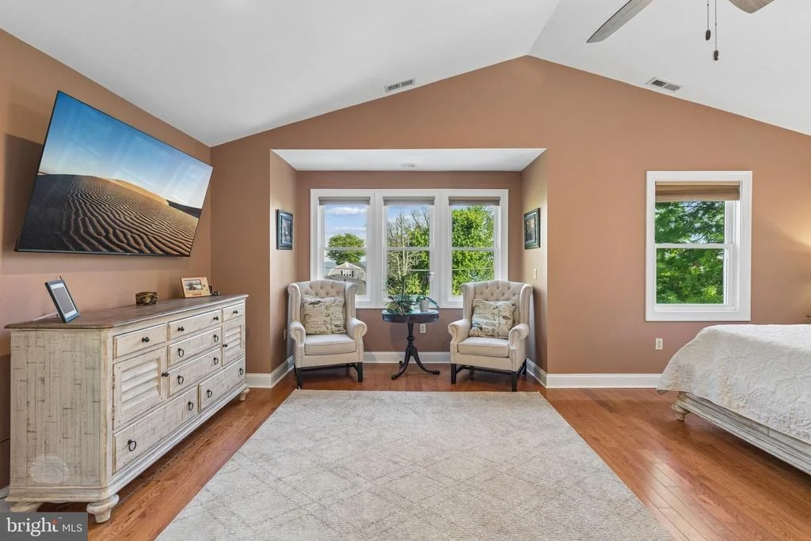
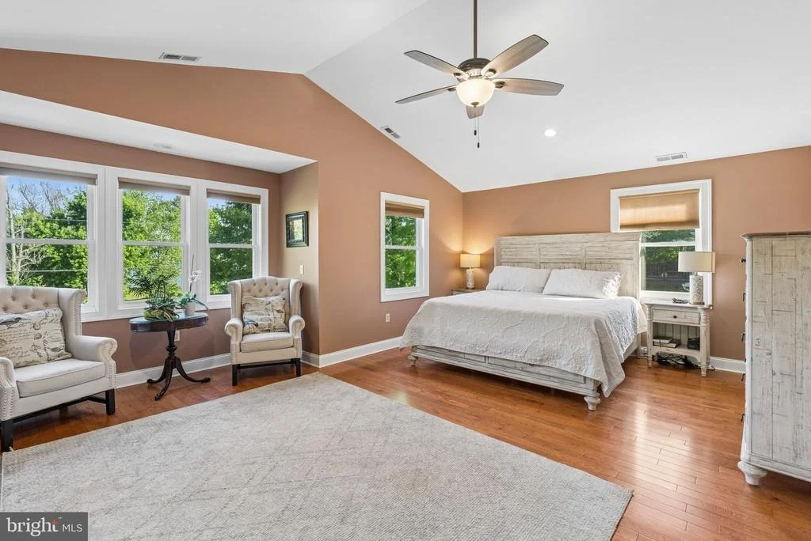
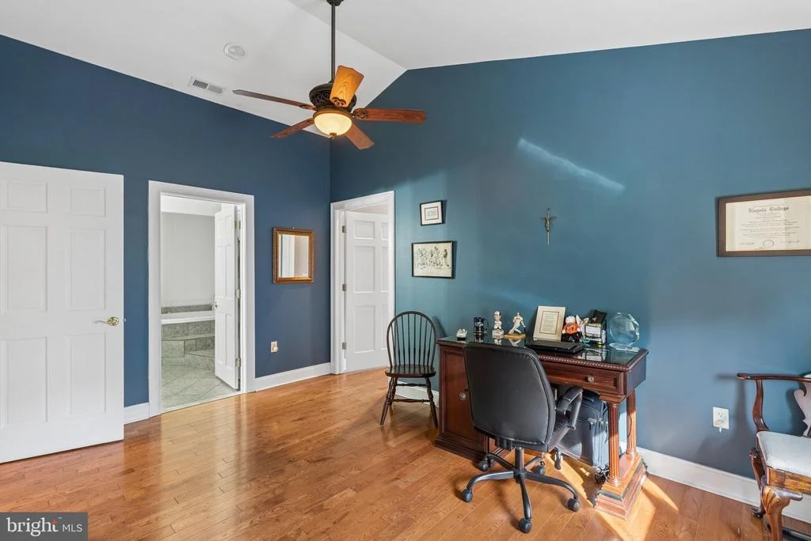
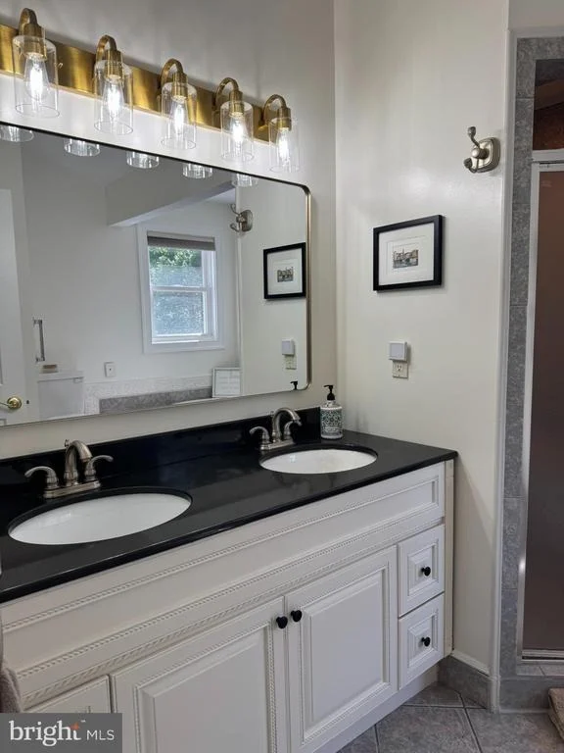
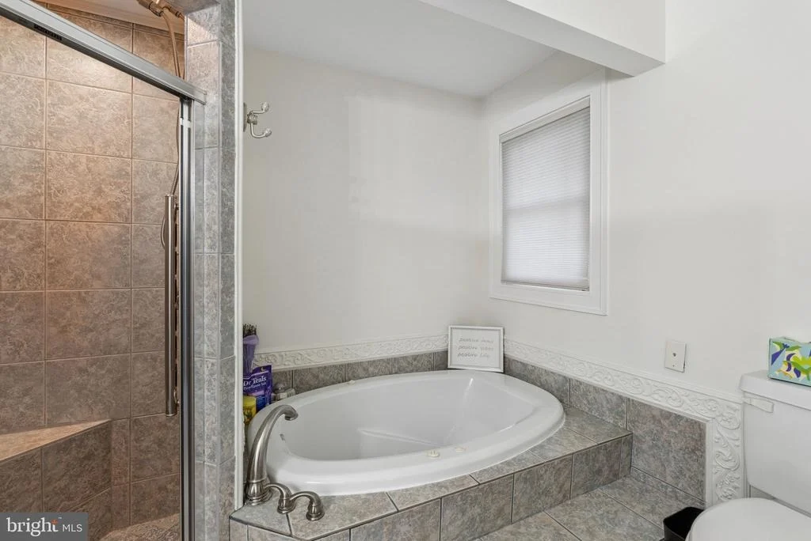
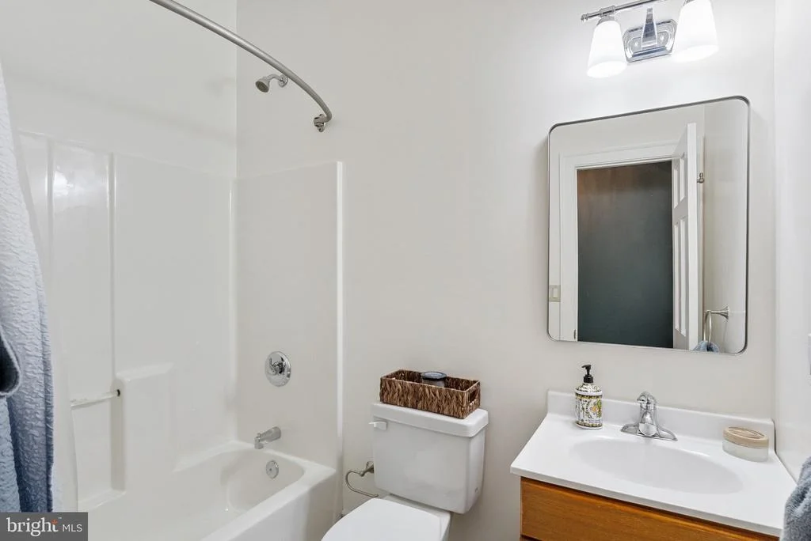
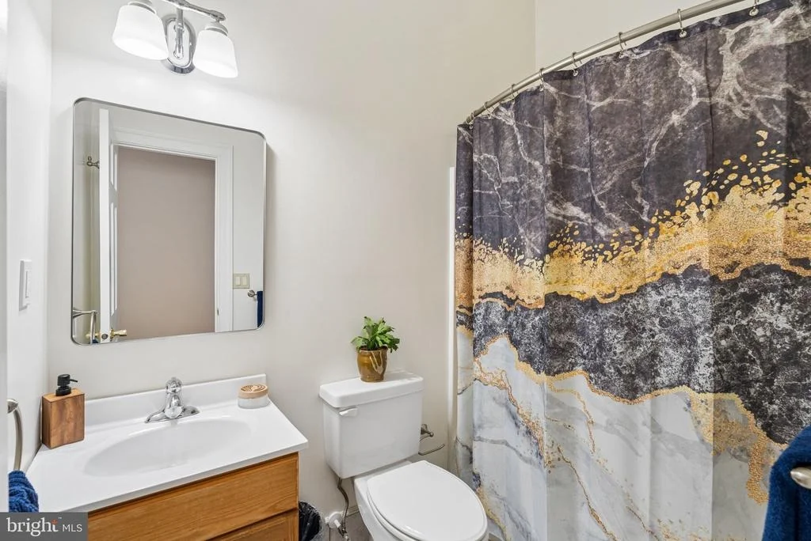
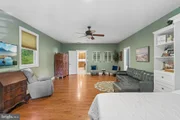
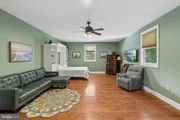
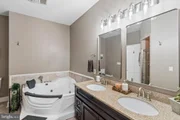
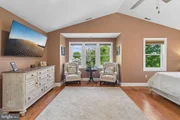
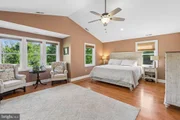
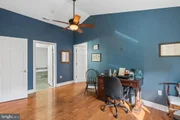
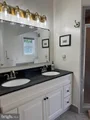
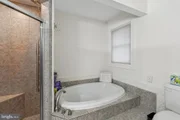
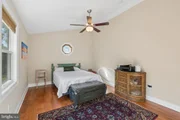
The upper level features a second luxurious primary suite complete with a sitting area, walk-in closets, and a private bath. Two additional bedrooms each offer their own en-suite bathrooms, creating exceptional privacy and comfort for family members, guests, or multi-generational households.
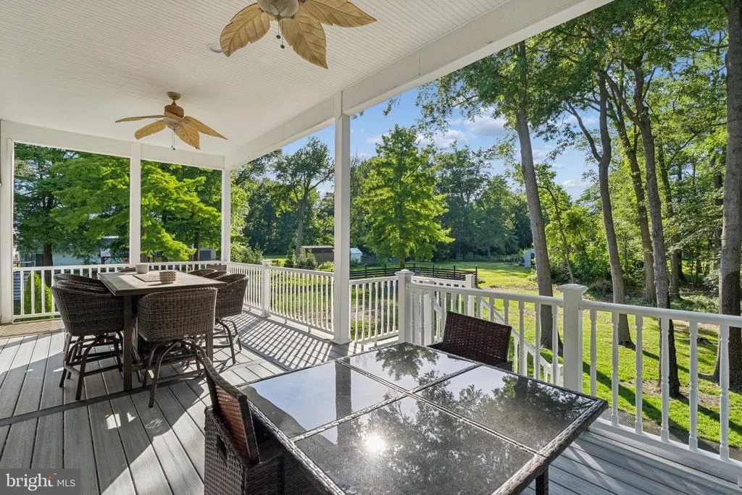
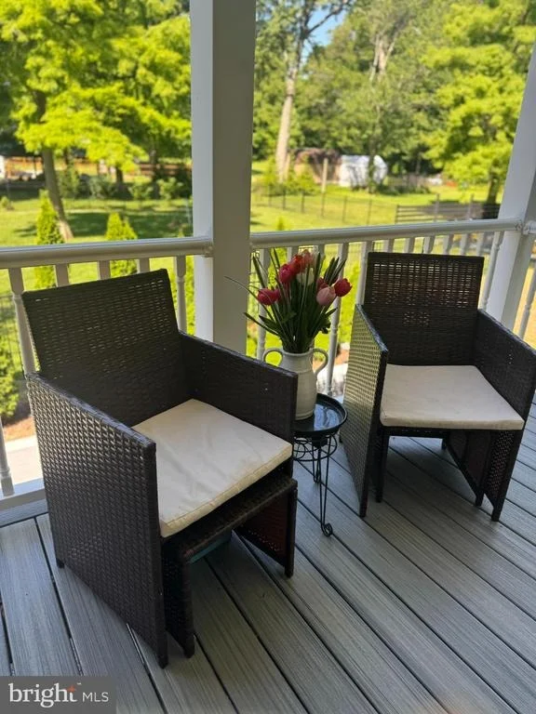
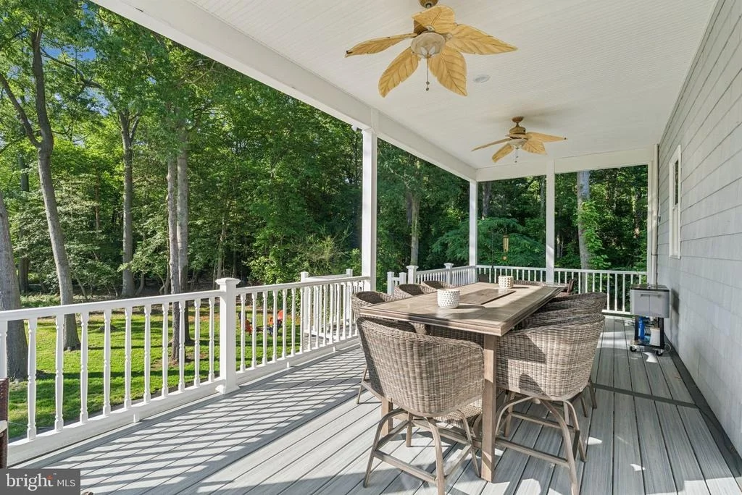
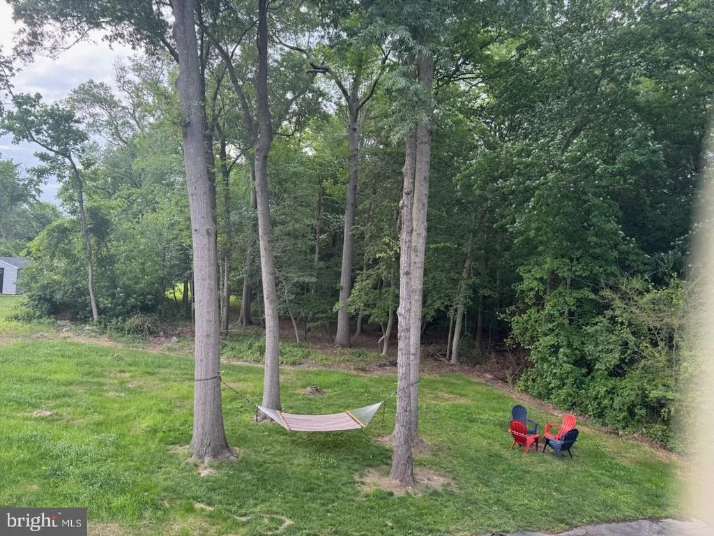
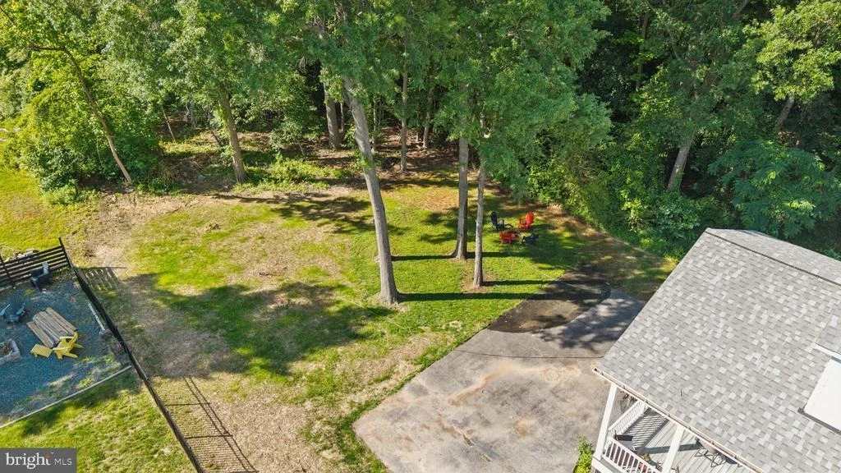
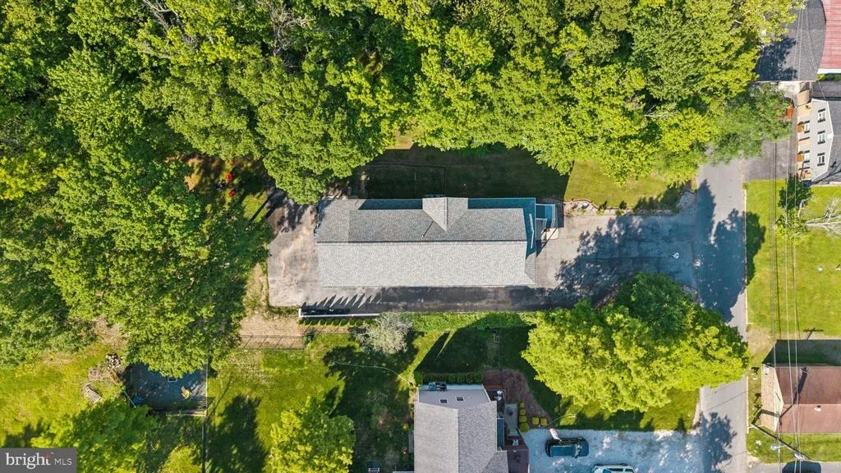
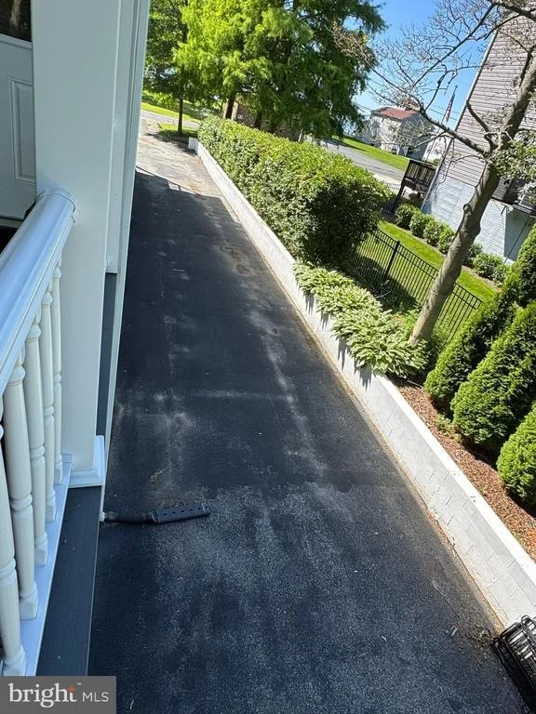
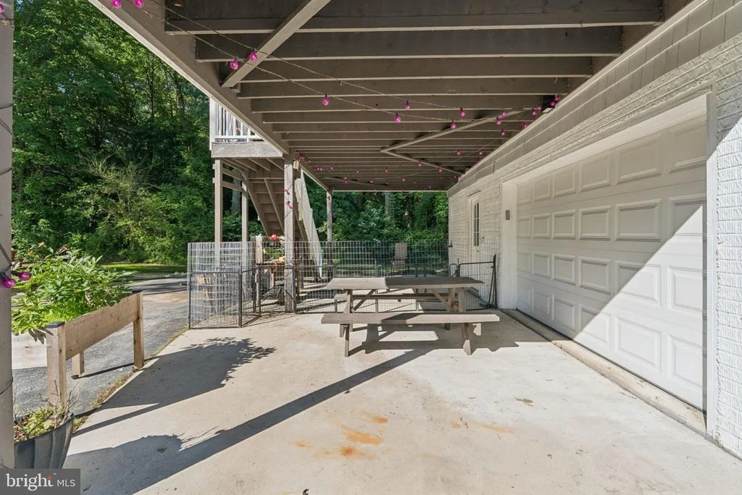
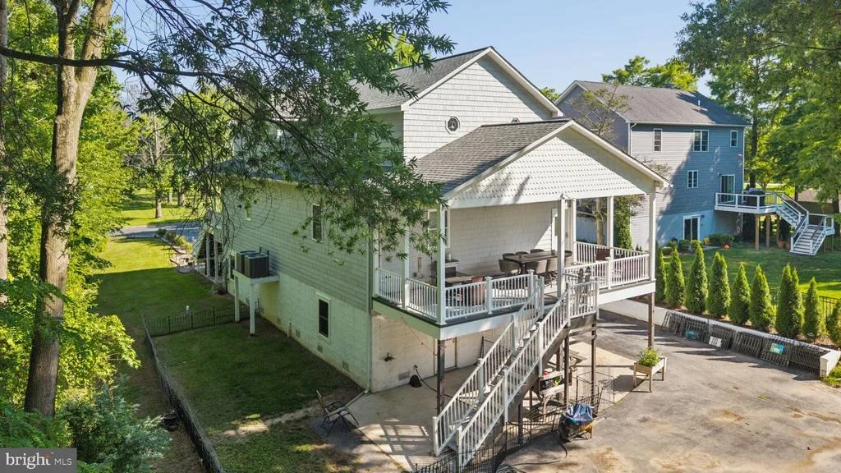
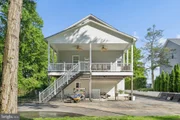
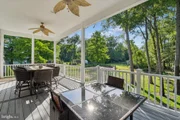
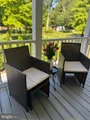
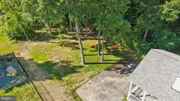
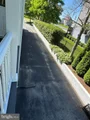
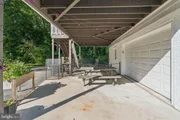
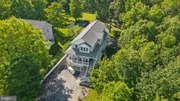
Outdoor living is equally impressive. Enjoy entertaining on a covered rear deck overlooking the private backyard or kick back & relax in a hammock shaded by mature trees, Plenty room in the wrap-around driveway for boats, RV's, or a basketball court. Trex decking and low-maintenance vinyl railings allow you to spend more time enjoying your home and less time maintaining it
Properties offering this combination of space, accessibility, privacy, water views, and flexible living arrangements are rarely available. Whether you're searching for a forever home, a multi-generational retreat, or a property designed to adapt to your lifestyle for years to come, this one delivers.
Flood insurance currently estimated at approximately $550 annually.
Schedule your private showing today and discover why this one-of-a-kind home stands apart from anything else on the market.
Listed By
Payment Calculator
Your Estimated Monthly Payment
Cap Rate Calculator
What does this mean?
Based on our analysis, the cap rate of this property is 1.25%. A negative cap rate indicates that the property might not be feasible as an income-producing asset. The median cap rate for a near zip code 11238 is 4.23%.
How much can I actually make?
Actual monthly rental income may vary between $4,760 and $7,140 depending on unit-specific characteristics. You can change the amount using the slider to further explore.
How is cap rate calculated?
Cap Rate = Net Operating Income (NOI) / Property Asset Value.
When calculating the cap rate, we assume 100% occupancy. Leverage (mortgage) is not considered.
Cap Rate provided by RealtyHop and RentHop, learn more about cap rate here.
Price History
| Date / Event | Date | Event | Price |
|---|---|---|---|
| Sep 30, 2026 | Price Decreased |
$649,000
↓ $16K
(2.4%) | |
| Price Decreased | |||
| Sep 10, 2026 | Price Decreased |
$665,000
↓ $10K
(1.5%) | |
| Price Decreased | |||
| Aug 14, 2026 | Price Decreased |
$675,000
↓ $9K
(1.3%) | |
| Price Decreased | |||
| Jul 17, 2026 | Price Decreased |
$684,000
↓ $6K
(0.9%) | |
| Price Decreased | |||
| Jul 10, 2026 | Price Decreased |
$690,000
↓ $9K
(1.3%) | |
| Price Decreased | |||


Property Highlights
Building Info
Comparables
Status
Price/ft²
Listed On
Sold On
About Bowleys Quarters
Similar Homes for Sale
Currently no similar homes aroundNearby Rentals

RE/MAX Advantage Realty
Last Updated: 8 hours ago
Data Source: Bright MLS , MLS# MDBC2164602












 Your Privacy Choices
Phone: 425-283-2930
Address: 335 Madison Avenue, New York, NY 10017