See Home Value
$815,000
● House - Off Market

3631 Falkner Drive

Naperville, IL 60564
bedrooms
4 Beds
bathrooms
3 Baths, 1 Half Bath
square feet
3,000 Ft²
$4,986
Est. Monthly
$54
HOA / Fees
3.79%
Cap Rate

About This Property

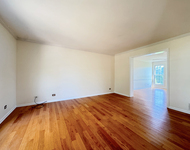
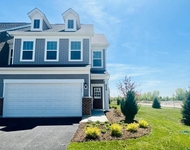
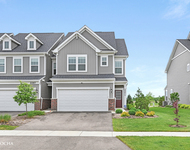
***SELLER IS WAITING TO MAKE THEIR NEW HOME PURCHASE, AND AT THAT TIME WE WILL BE ENTERING IN THE MARKET.  NO SHOWINGS UNTIL THEN AND ACTIVE ON MARKET.***   Welcome to this beautifully maintained 4 bed, 3.5 bath home in the highly desirable Ashbury community of Naperville! Nestled within the award-winning District 204 and just steps from Patterson Elementary, Rose Hill Park, and the Ashbury Pool, this home offers the perfect blend of comfort, space, and lifestyle.  From the moment you enter, you'll notice the fresh paint (2024), gleaming hardwood floors, and custom Roman shades throughout. The bright, open layout includes a formal living room to the left and an elegant dining room with tray ceiling to the right, connected to the kitchen via a convenient butler's pantry.  The kitchen features granite countertops, an island with seating, stainless steel appliances-including a brand-new, top-rated French door refrigerator (2025) with an additional craft ice maker, and Bosch dishwasher (2025)-and a spacious eat-in area. French doors open to a stunning sunroom with soaring ceilings, skylights, and a tranquil view of the backyard.  The family room boasts dramatic ceilings, a brick fireplace, and floor-to-ceiling windows, creating a warm and inviting space. A main floor laundry room and powder room add convenience.  Upstairs, the primary suite features high ceilings, a large walk-in closet, and a spa-like bath with a skylight, dual vanity, separate shower, and additional closet space. Three additional generously sized bedrooms and a full hall bath complete the second level.  The finished basement includes a spacious rec room and full bath-ideal for a playroom, guest suite, or home gym. Rare attached 3 bay garage with additional storage, a tree-lined backyard with deck, and four new shade trees (2024) complete the package.  Additional recent updates include a top-rated Ecobee smart thermostat (2024), a new whole-house humidifier (2025), and stylish stair runner (2024).  Enjoy resort-style amenities at Ashbury Swim Club, including a zero-depth pool, water slide, hot tub, volleyball courts, clubhouse, and tennis courts. Walk or bike to top-rated schools, and enjoy easy access to downtown Naperville, Metra, I-55, I-88, shopping, dining, and more.  This is the one you've been waiting for!

Unit Size
3,000 Ft²
Days on Market
-
Land Size
-
Price per sqft
$260
Property Type
House
Property Taxes
$1,102
HOA Dues
$54
Year Built
1995

Payment Calculator

Cap Rate Calculator

Property Highlights

Garage
Air Conditioning
Fireplace

Building Info

Overview

    General

  • Year Built: 1995
  • Effective Year Built: 1995
  • Total Rooms: 10
  • Bedroom Count: 4
  • Bathroom Count: 3
  • Full Bathrooms: 2
  • Partial Bathrooms: 3
  • Building Condition: 0
  • Building Quality: 0
  • Construction Type: 0
  • Building Style: 0
  • Exterior Walls Type: 0
  • Interior Walls Type: 0
  • Roof Shape Type: 0
  • Roof Cover Type: 0
  • Floor Count: 200
  • Floor Cover: 0
  • Basement Type: 3
  • Basement Area: 1,398
  • Garage Type: 1
  • Garage Square Area: 851
  • Parking Space Count: 0
  • Patio Type: 0
  • Porch Type: 0
  • Pool Type: 0

    Dimensions

  • Lot Size Square Feet: 9,840
  • Lot Size Depth Feet: 1,230
  • Lot Size Frontage Feet: 800
  • Total Building Area: 4,321
  • Building Area: 2,923
  • Building Area Measurement: L

    Heating and Cooling

  • Fireplace Count: 1
  • Air Conditioning: 1
  • Heating: 24
  • Heated Square Feet: 2,923
  • Heating Fuel Type: 0

    Utilities

  • Sewer System: 0
  • Water Service: 2

Building

  • Building Type: 0
  • Property Class: R
  • Subdivision: ASHBURY
  • Land Acres: 0000000230
  • Standard Land Use Code: 1001
  • County Land Use Code: 0040
  • Legal Description 1: LOT 1025 IN ASHBURY SUB, UNIT 7, PUD, BEING A SUB PRT OF THE S1/2 OF SEC 11 THE N1/2 OF SEC 14, T37N-R9E.

Neighborhood

  • School District Name: Indian Prairie Community Unit School District 204
  • Census Tract: 880305

Geography

  • Parcel: 07-01-11-312-049
  • Lot: 1025
  • Meridian: SEC 14 TWN 37N RNG 09E
  • Municipality: WHEATLAND
  • Latitude: 41.6993
  • Longitude: -88.1769

    Address

  • Full Address: 3631 Falkner Dr
  • Legal Unit: 7
  • Address - House Number: 3631
  • Address - Street Name: Falkner
  • Address - Suffix Type: Dr
  • State: IL
  • City Name: Naperville
  • Carrier Code: R023
  • 4-Digit Zip Code: 5148
  • Zip Code: 60564

Valuation

    Tax

  • Tax Year: 2022
  • Tax Amount: $1,279,850
  • Tax Rate Code Area: 0711

    Appraisal Valuation

  • Standard Deviation: 0.0867
  • Valuation Date: Feb 14, 2024
  • Confidence Score: 92
  • Final Value: 758,596
  • High Value: 824,424
  • Low Value: 692,767

    Market Valuation

  • Market Total Value: $547,944
  • Market Land Value: $163,284
  • Market Improvement Value: $384,660

    Assessments Valuation

  • Assessed Year: 2022
  • Assessed Total Value: $182,648
  • Assessed Land Value: $54,428
  • Assessed Improvements Value: $128,220

    Exemptions

  • Homeowner Exemption: Yes

    Sales

  • Current Sale Contract Date: Jan 18, 2024
  • Current Sale Recording Date: Jan 18, 2024
  • Current Sale Price:
  • Current Sale Document Type: 71
  • Current Sale Input Document Number: 6216
  • Previous Sale Recording Date: Jul 29, 2011
  • Previous Sale Contract Date: Jul 11, 2011
  • Previous Sale Amount: $469,000
  • Previous Sale Document Type: 71
Data used for valuation calculations is provided by RealtyHop, and other third party sources

Comparables

Unit
Status
Type
Beds
Baths
ft²
Price/ft²
Asking Price
Listed On
Closing Price
Sold On
HOA + Taxes

About Ashbury


Similar Homes for Sale

Currently no similar homes around

Nearby Rentals

Unit for rent at 1108 Hollingswood Avenue, Naperville, IL, 60564

$4,000 /mo

  • 4 Beds
  • 2 Baths
  • 3,184 ft²
1108 Hollingswood Avenue, Naperville, IL, 60564 Listing by Christina Chen
Unit for rent at 659 Switchgrass Way, Bolingbrook, IL, 60490

$3,500 /mo

  • 3 Beds
  • 2 Baths
  • 2,097 ft²
659 Switchgrass Way #67002, Bolingbrook, IL, 60490 Listing by Sunita Kakarlapudi
Unit for rent at 2271 Ryegrass Lane, Bolingbrook, IL, 60490

$3,550 /mo

  • 3 Beds
  • 2 Baths
  • 2,520 ft²
2271 Ryegrass Lane #2271, Bolingbrook, IL, 60490 Listing by Narangerel Locklear


Frequently Asked Questions

When was property at 3631 Falkner Drive built and last sold?
The property at 3631 Falkner Drive was built in 1995 and last sold on Jan 18, 2024 for $745,000.
How much is this home worth?
The estimated value of the home located at 3631 Falkner Drive is $791,420.
What are some comparable homes to 3631 Falkner Drive?
There are currently no comparable homes to 3631 Falkner Drive.