


3630 San Mateo Circle


About This Property
Payment Calculator
Your Estimated Monthly Payment
Cap Rate Calculator
What does this mean?
Based on our analysis, the cap rate of this property is 1.25%. A negative cap rate indicates that the property might not be feasible as an income-producing asset. The median cap rate for a near zip code 11238 is 4.23%.
How much can I actually make?
Actual monthly rental income may vary between $4,760 and $7,140 depending on unit-specific characteristics. You can change the amount using the slider to further explore.
How is cap rate calculated?
Cap Rate = Net Operating Income (NOI) / Property Asset Value.
When calculating the cap rate, we assume 100% occupancy. Leverage (mortgage) is not considered.
Cap Rate provided by RealtyHop and RentHop, learn more about cap rate here.
Price History
| Date / Event | Date | Event | Price |
|---|---|---|---|
| Jun 10, 2019 | Sold | ||
| Sold | |||
| Apr 15, 2019 | Listed by Coldwell Banker Coastal Alliance | $625,000 | |
| Listed by Coldwell Banker Coastal Alliance | |||
| Sep 7, 2018 | No longer available | - | |
| No longer available | |||
| Sep 5, 2018 | Sold | ||
| Sold | |||
| Aug 14, 2018 | Listed | $599,990 | |
| Listed | |||
| | |||
|
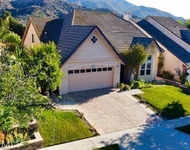
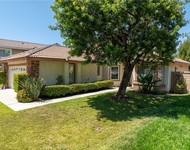
Welcome home to this beautiful two story estate nestled in the hills of Corona! Enjoy this 3 bedroom, 3 bath home with a separate office/loft. The curb appeal is inviting with a beautiful walkway & lush landscaping. As you enter, find the sizable living room & spacious dining room. These rooms boast new wood-like flooring & designer paint throughout. Spill out from the dining room to a massive kitchen & roomy living area. The kitchen boasts plenty of counter space, new appliances, large kitchen island and custom cabinetry. The kitchen opens to a warm family room and fireplace. Up the grand staircase, find two additional bedrooms with another large bathroom. These bedrooms feature new plush carpet and custom closet organizers. Down the hallway, find the most amazing open loft/office. This area is light and bright. The master suite is oversized with vaulted ceilings, recessed lighting, walk out balcony and plantation shutters. The bedroom opens to the master bathroom featuring dual vanity, travertine tile with marble insets, large soaking tub, shower and walk in closet. The large backyard features lush grass, attached patio and playground set. Other features include recessed lighting, new paint throughout, new carpet, new water heater, new A/C unit, new blinds in the dining room, 3 car garage, and gorgeous landscaping. Come explore everything the Sierra Heights community has to offer including numerous parks, great schools and local shops and restaurants. The manager has listed the unit size as 2300 square feet.
| |||

Property Highlights
Building Info
Comparables
Status
Price/ft²
Listed On
Sold On
About South Corona
Similar Homes for Sale
Currently no similar homes aroundNearby Rentals

Last Updated: 4 months ago
Data Source: CRMLS, MLS# PW19085275
 Your Privacy Choices
Phone: 425-283-2930
Address: 335 Madison Avenue, New York, NY 10017