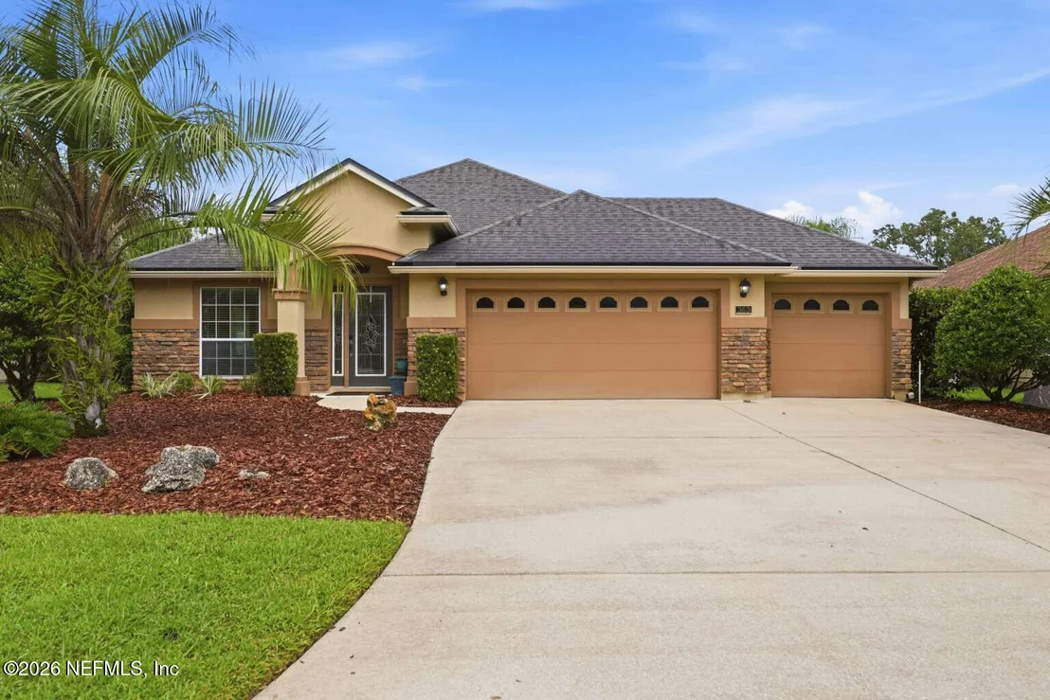
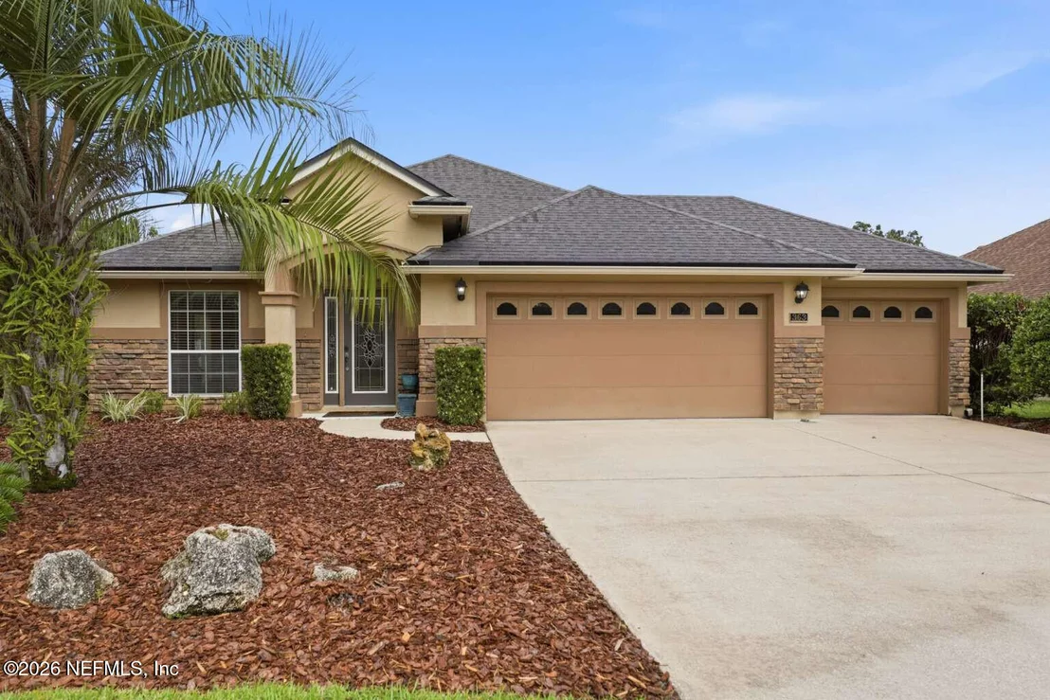
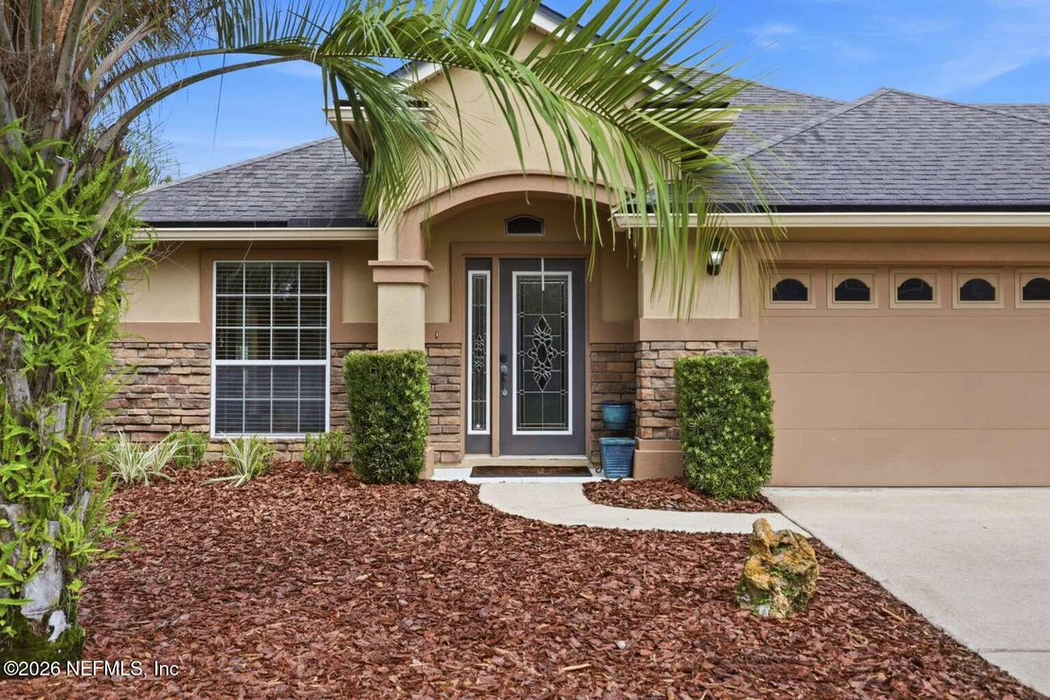
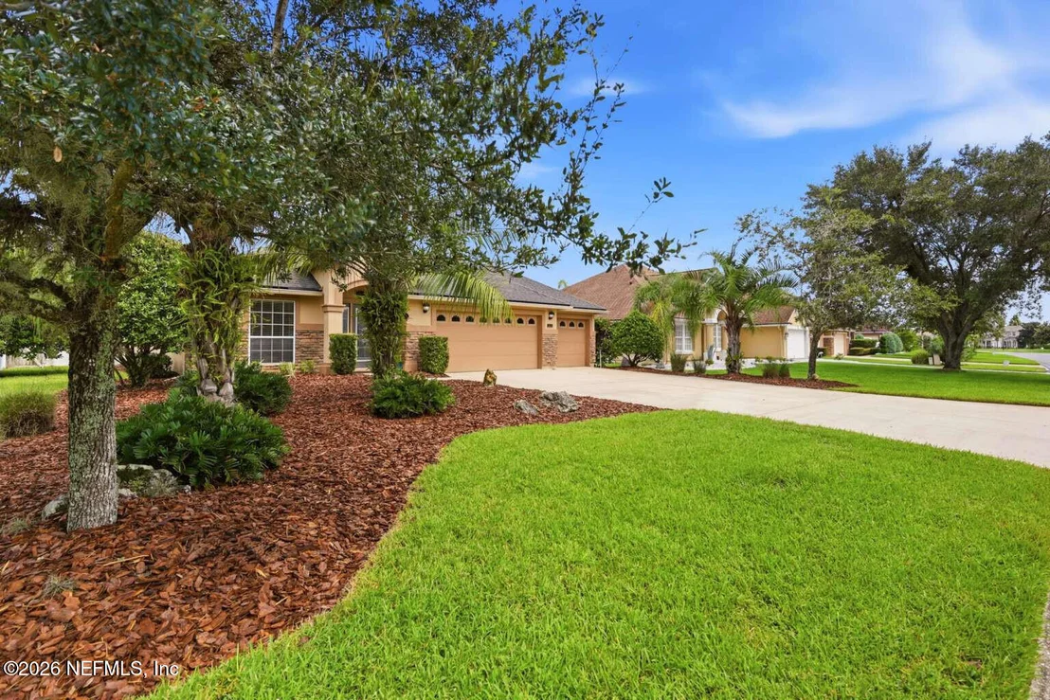
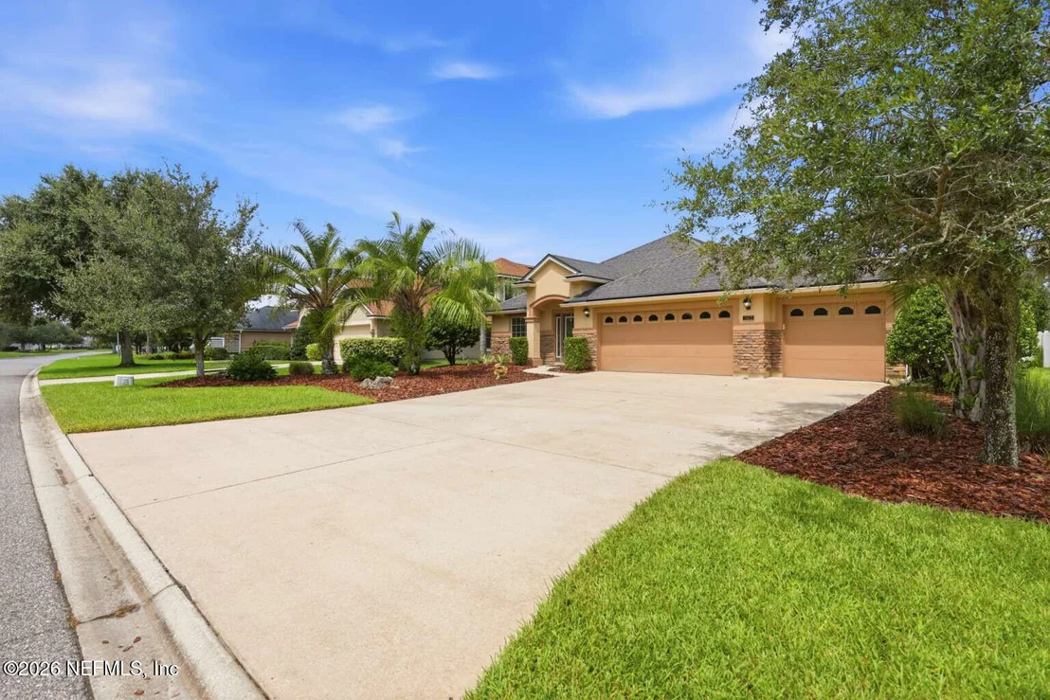
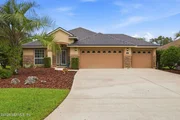
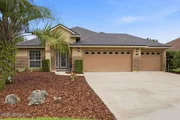
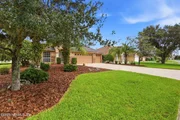
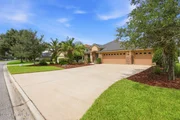
3-CAR GARAGE and Custom BACKYARD OASIS featured in this 4 bedroom
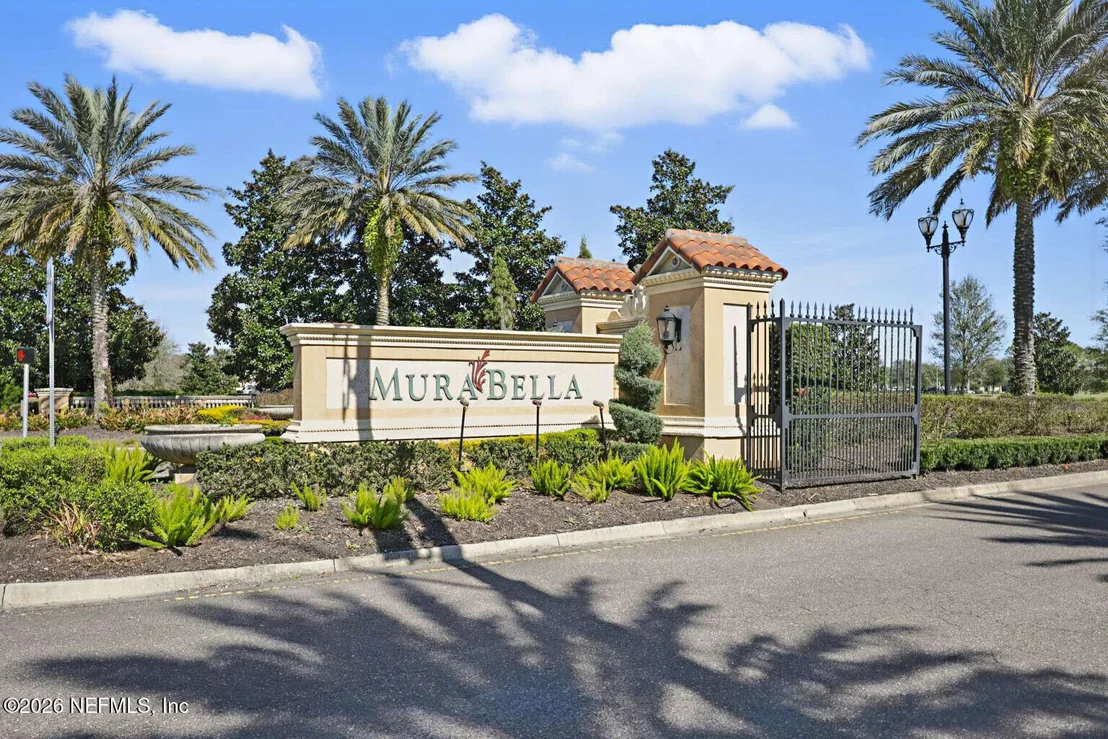
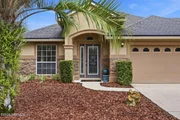
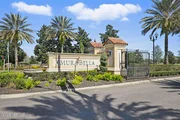
home in MuraBella. Welcome to this stunning 4-bedroom single-family
home located in the highly desirable MuraBella community within
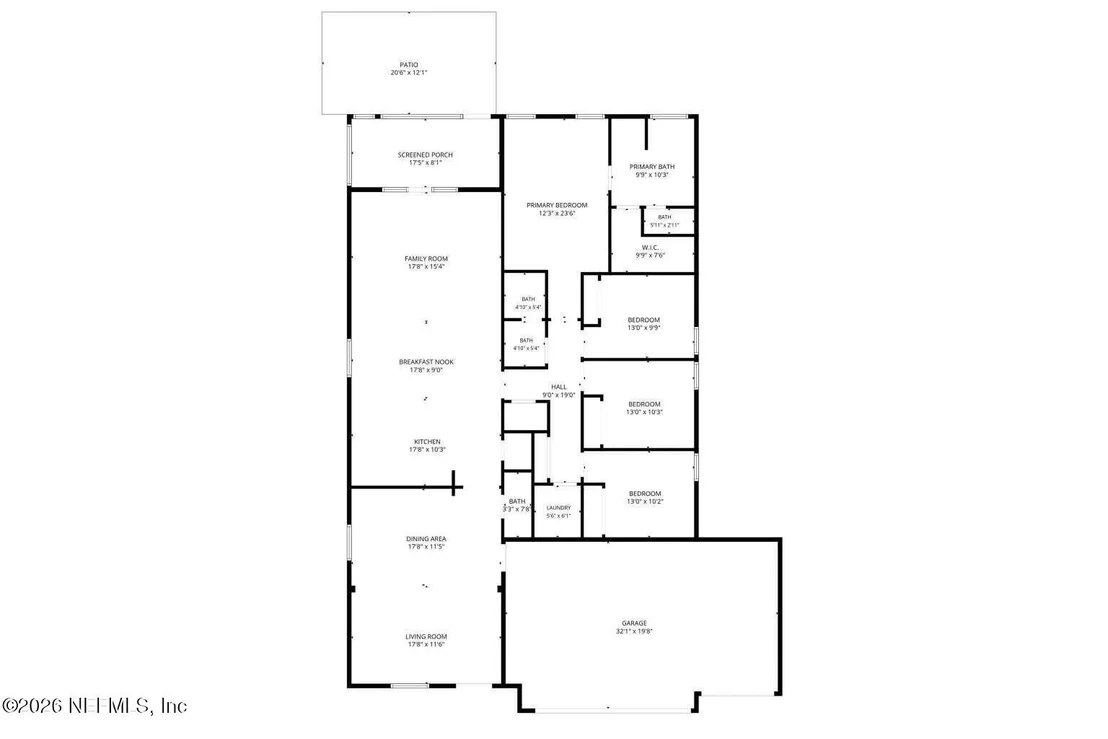
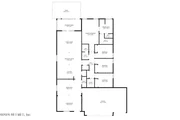
World Golf Village. Featuring a spacious 2,210 sq. ft. floor plan,
this home has been meticulously maintained and upgraded with custom
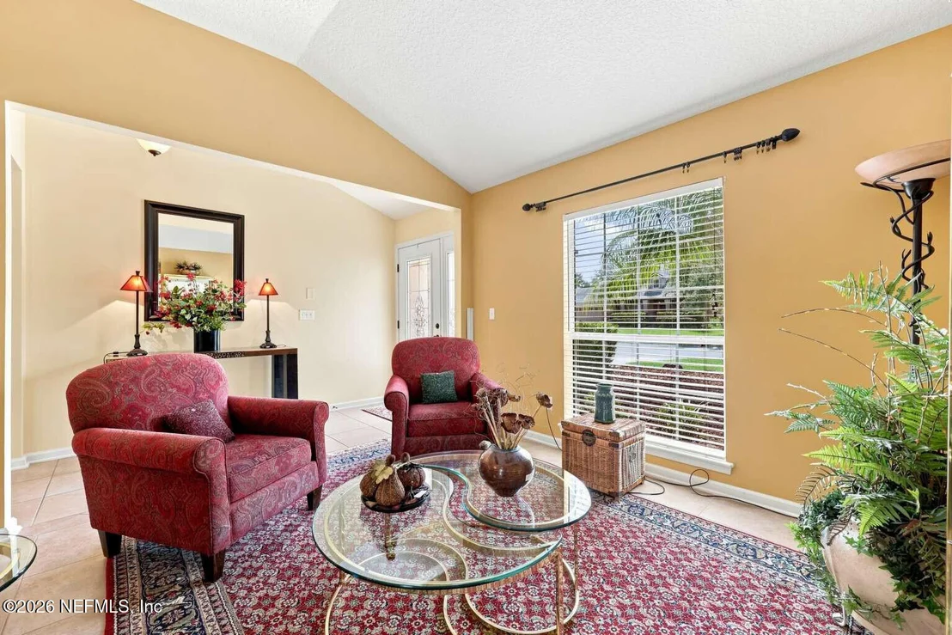
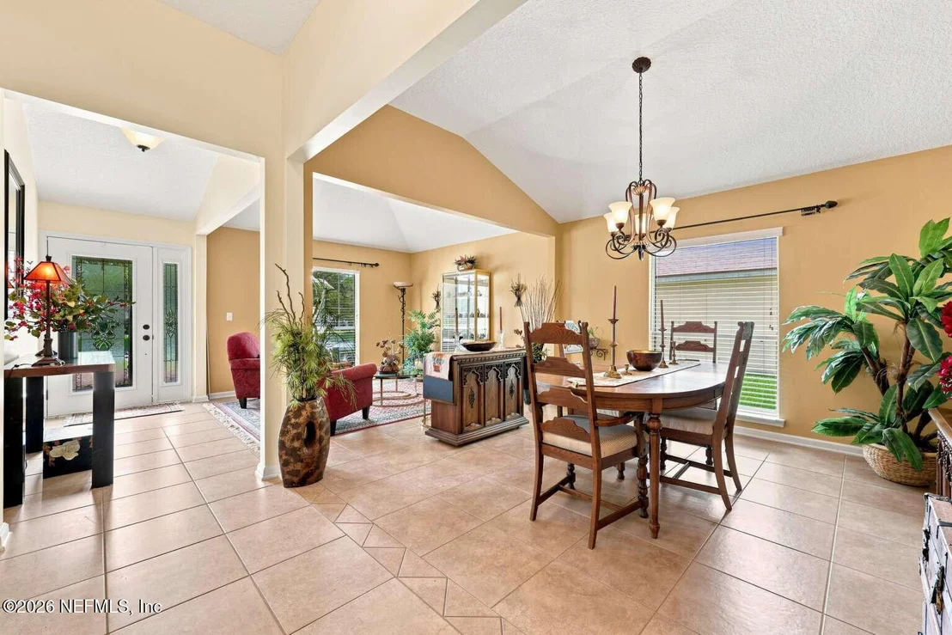
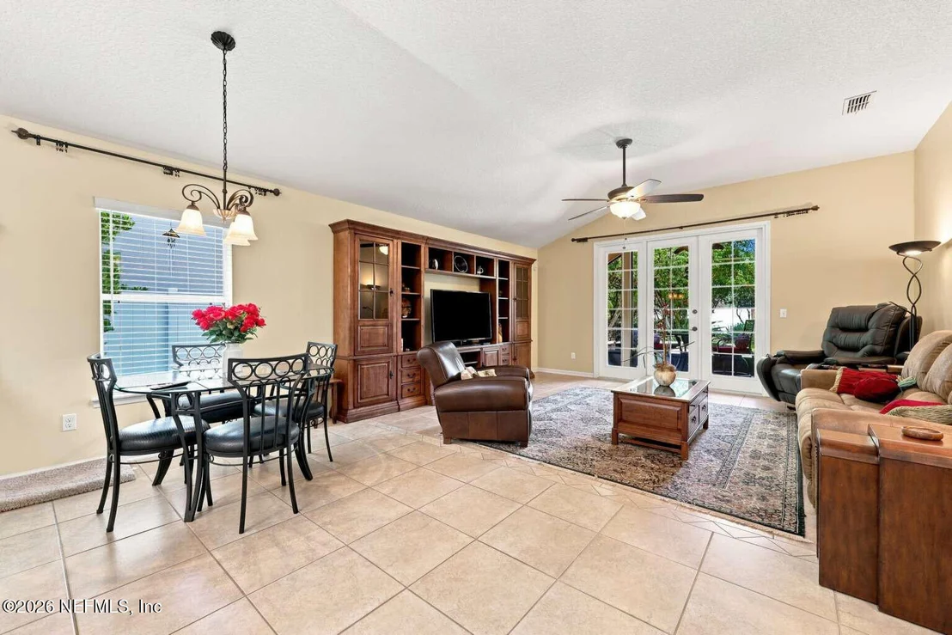
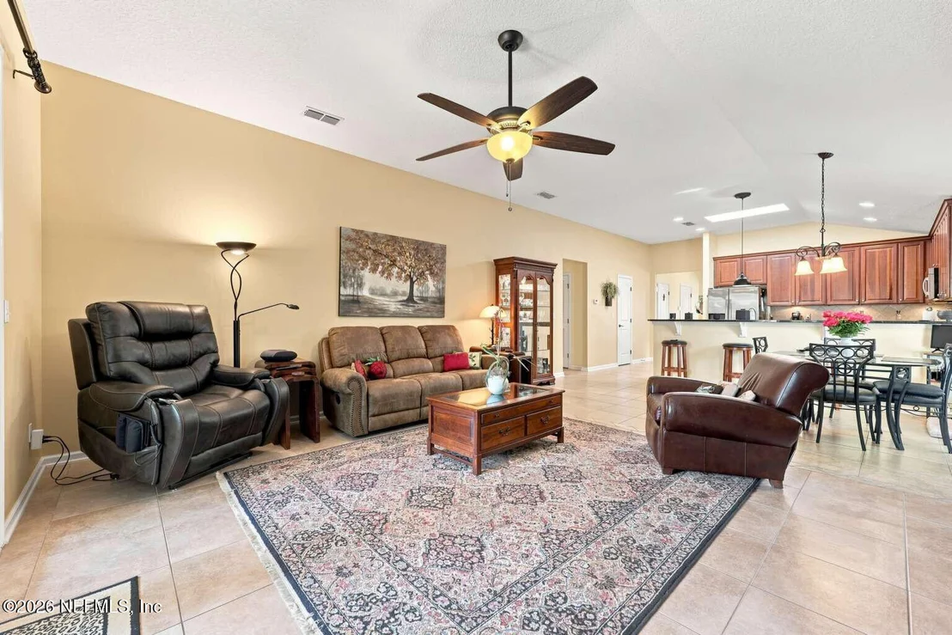
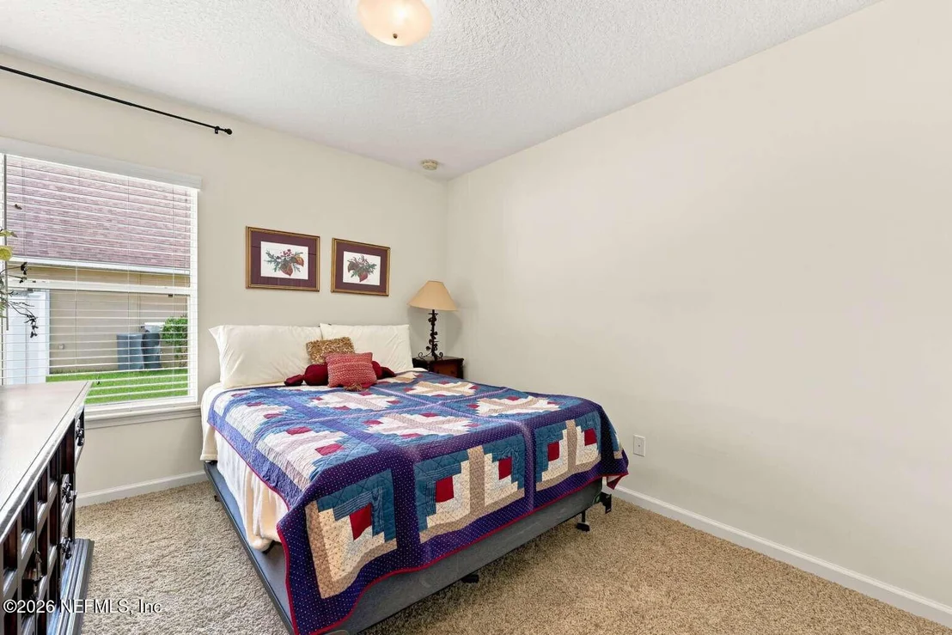
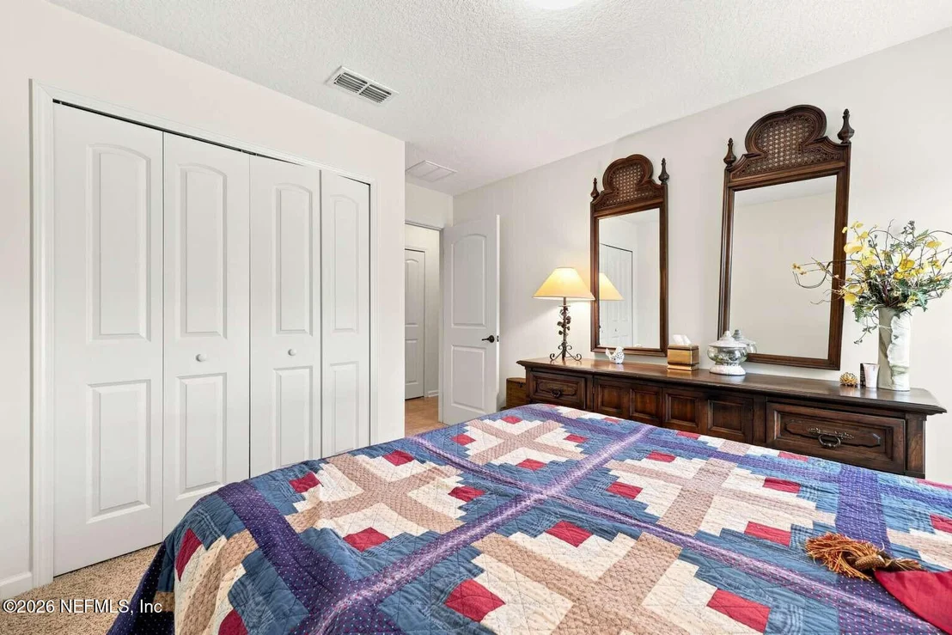
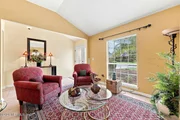
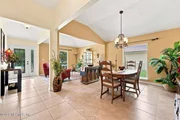
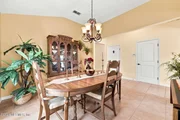
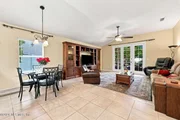
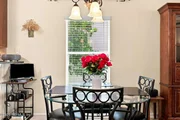
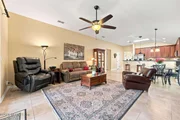
designer touches throughout. Step inside to discover a bright, open
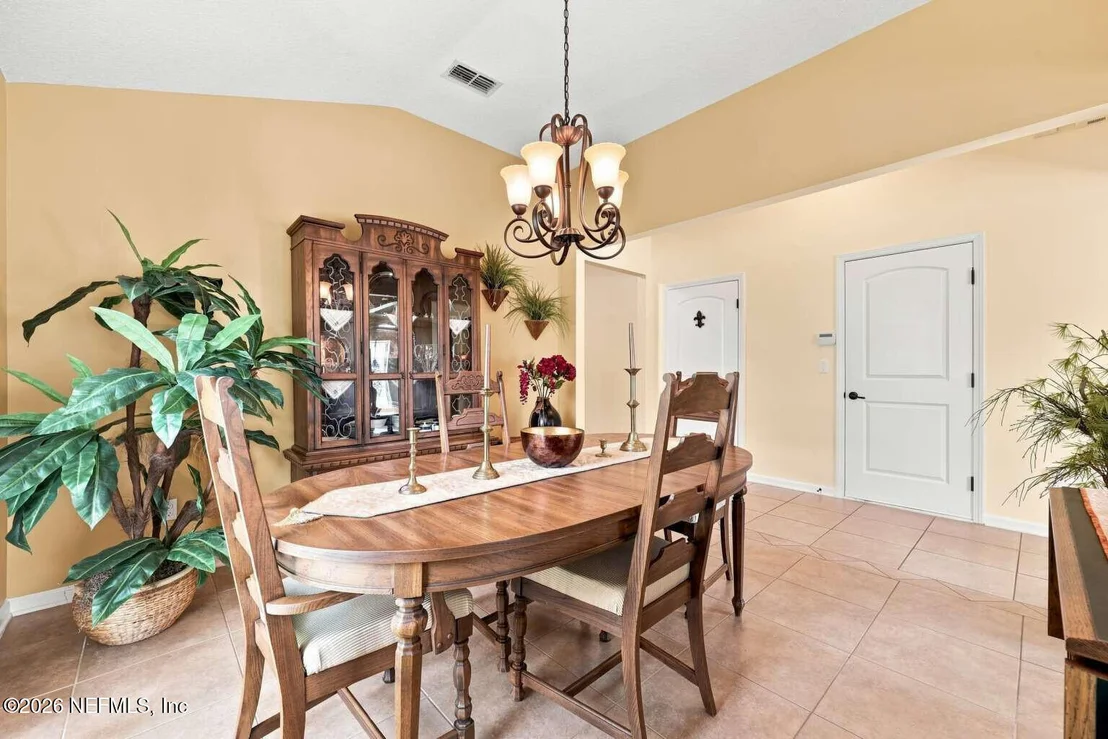
interior featuring tile flooring throughout the main living areas
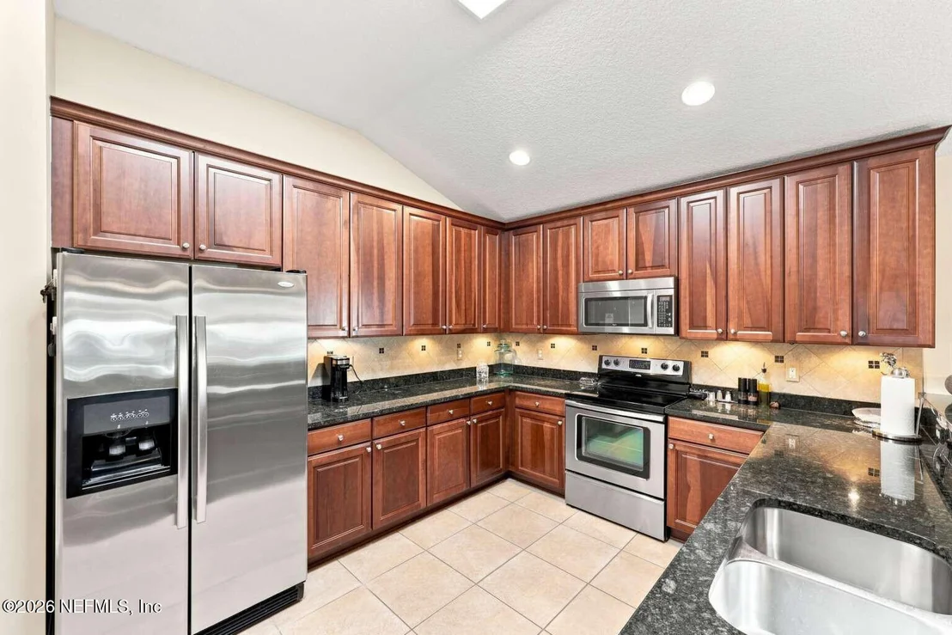
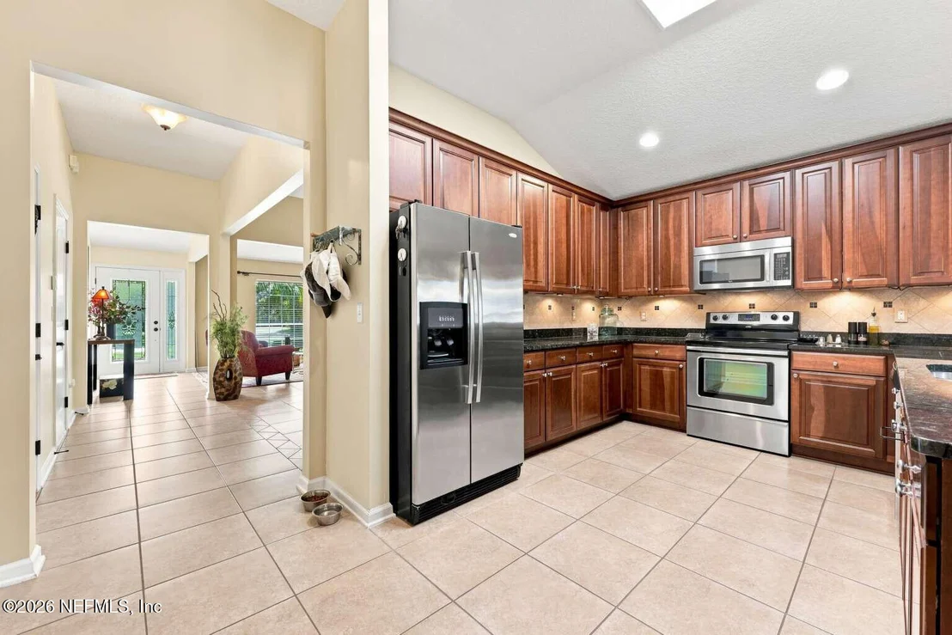
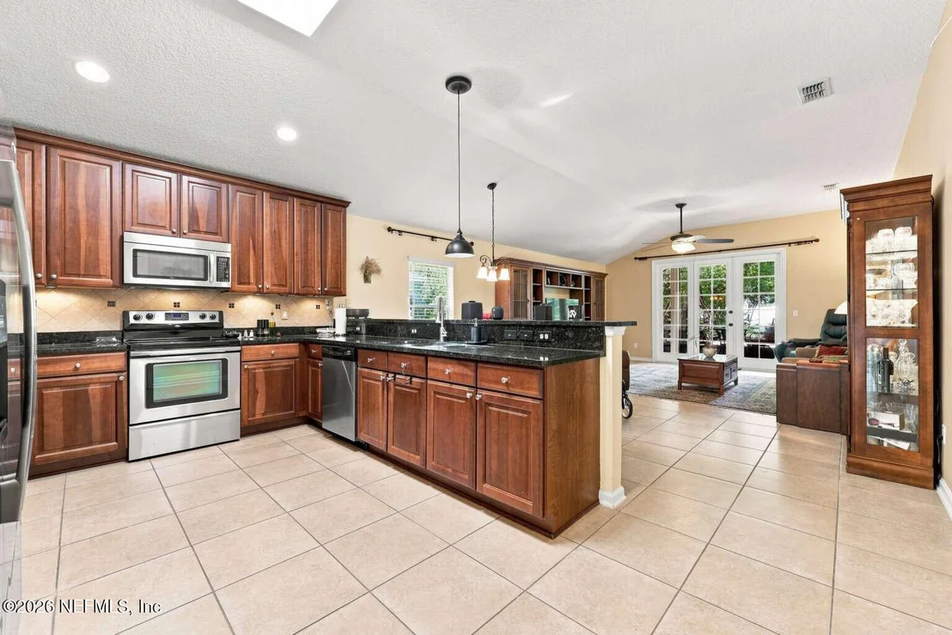
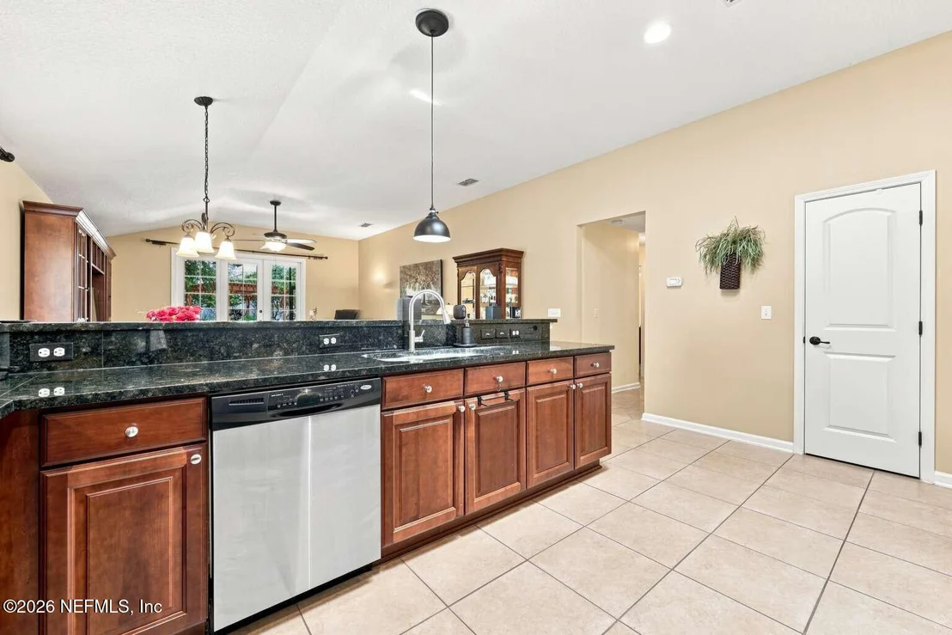
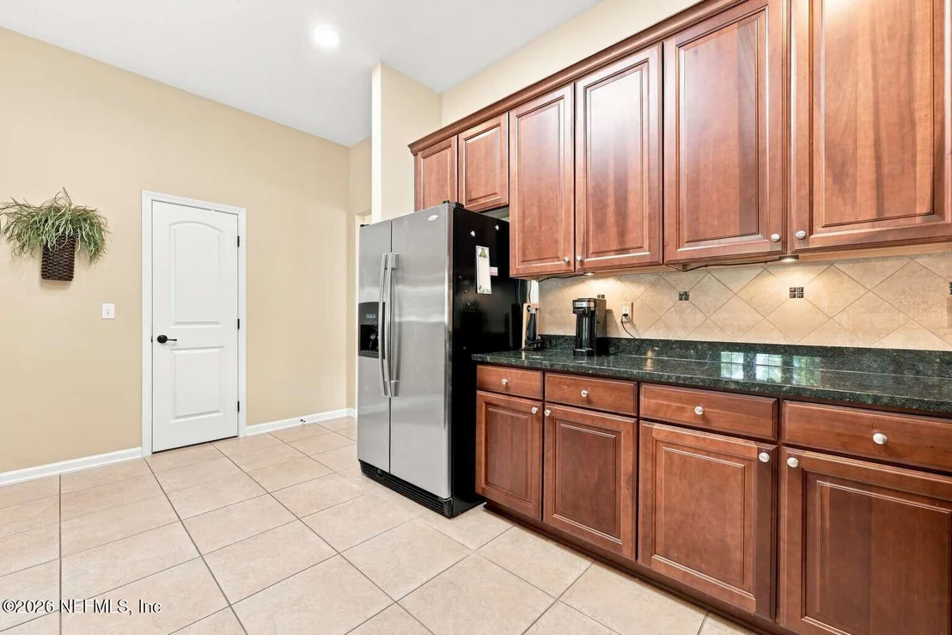
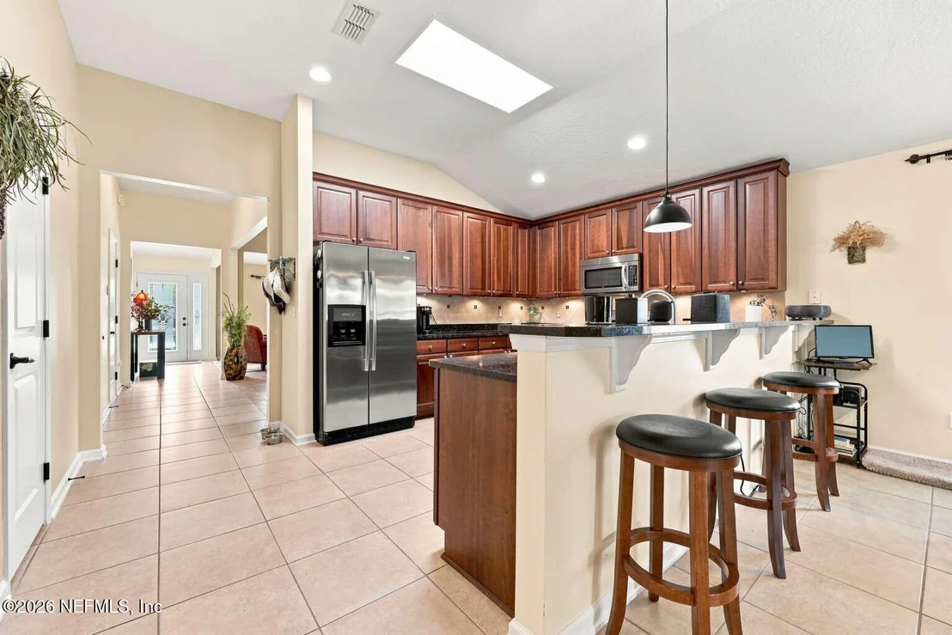
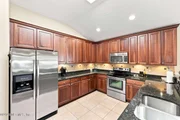
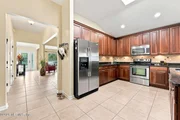
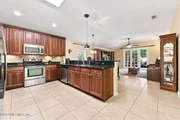
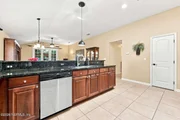
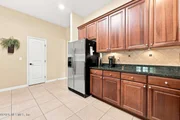
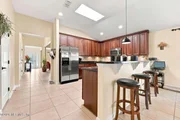
and plush carpeting in the bedrooms. The gourmet kitchen is a
chef's dream, complete with 42-inch upper cabinets with crown
molding, elegant granite countertops, a stylish tile backsplash,
stainless steel appliances, a walk-in pantry, and a sunlit
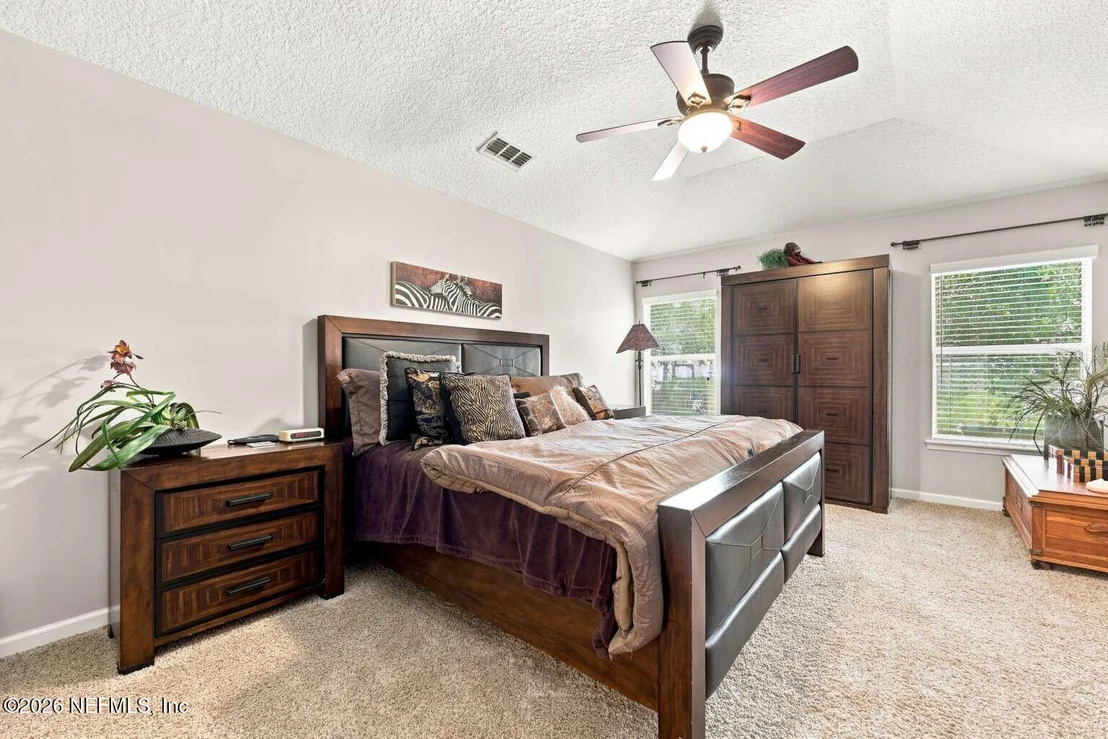
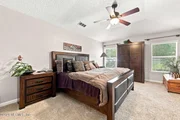
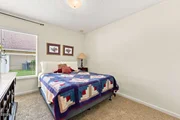
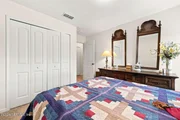
skylight. The private primary suite boasts a charming tray ceiling
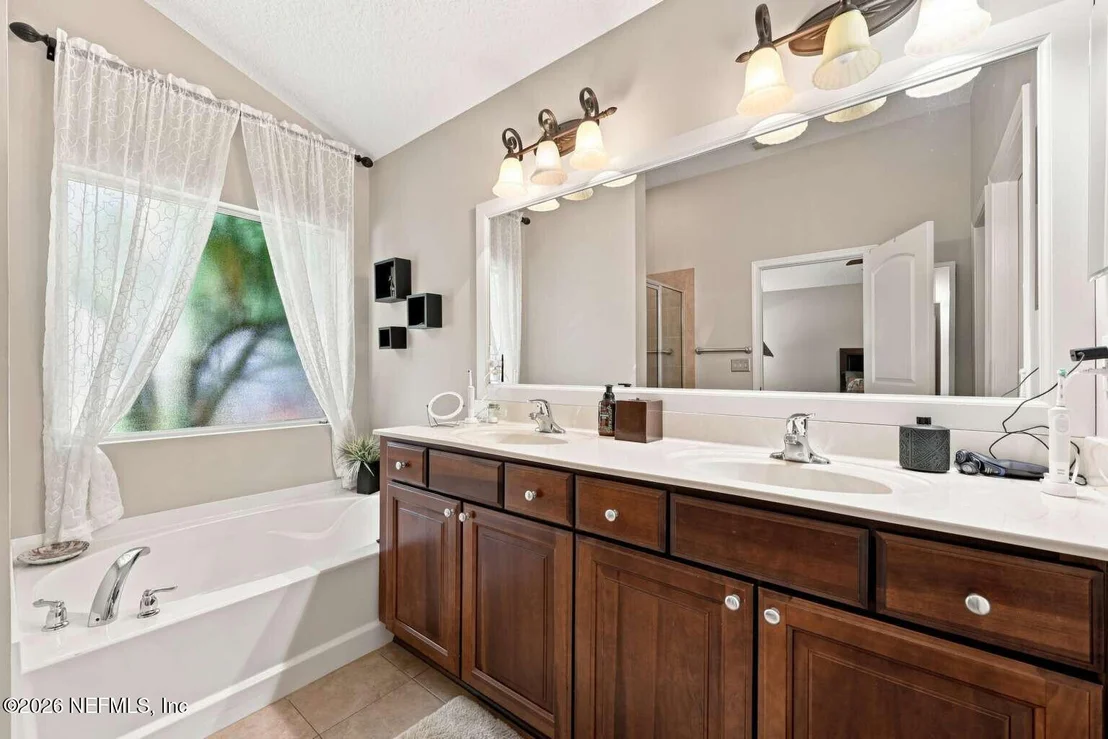
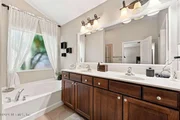
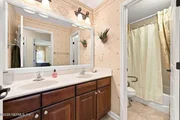
and an en-suite bath featuring dual vanities, a separate soaking
tub, a walk-in shower, and a professionally installed closet
organizer. This home also features an extended 3-CAR GARAGE,
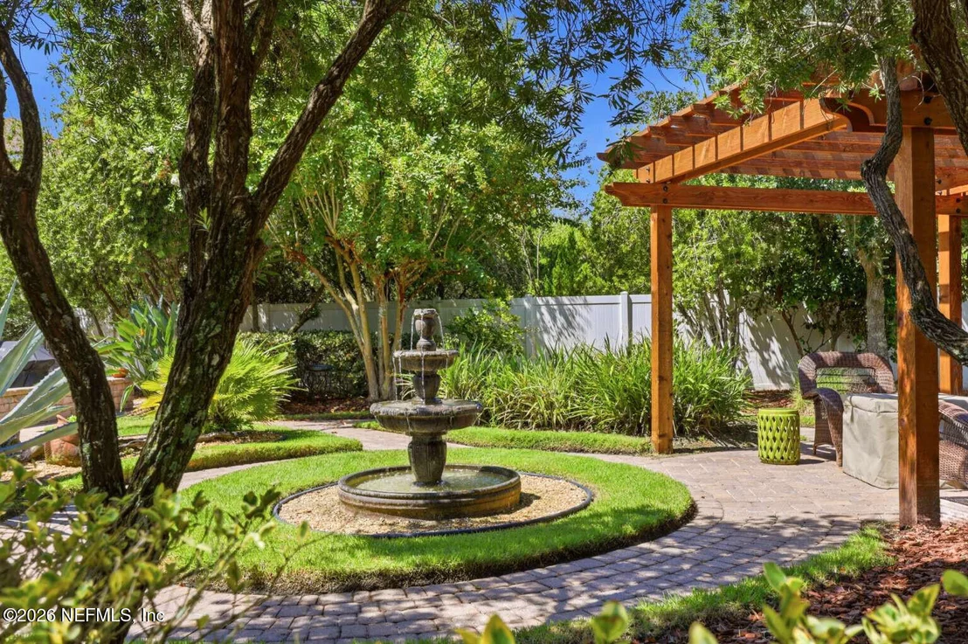
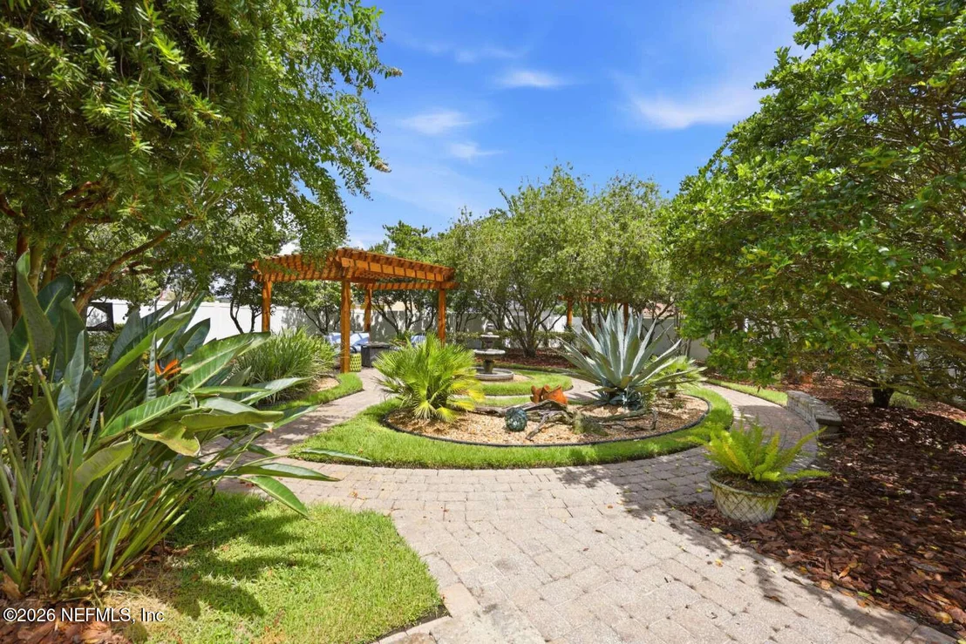
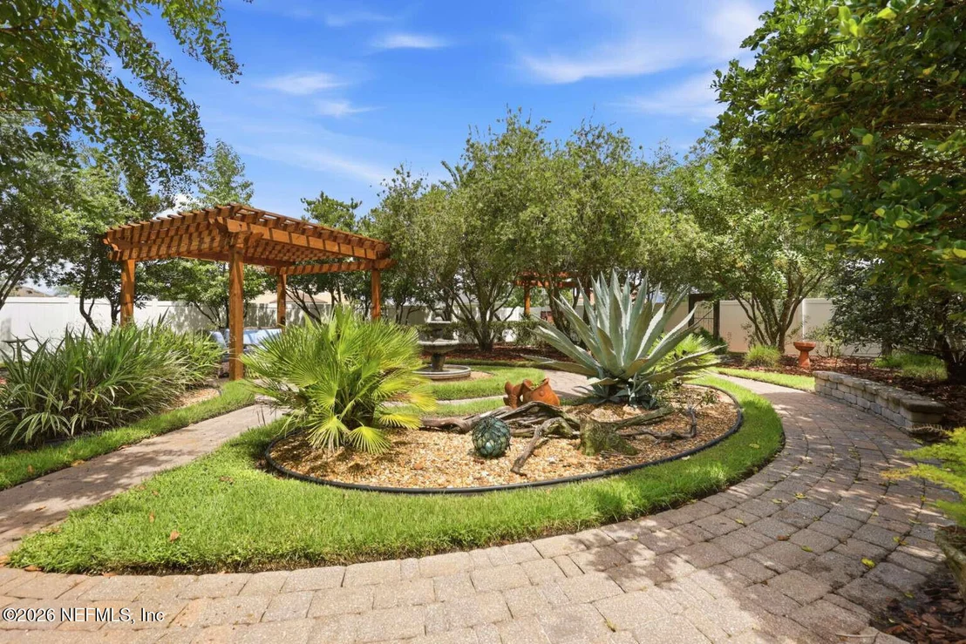
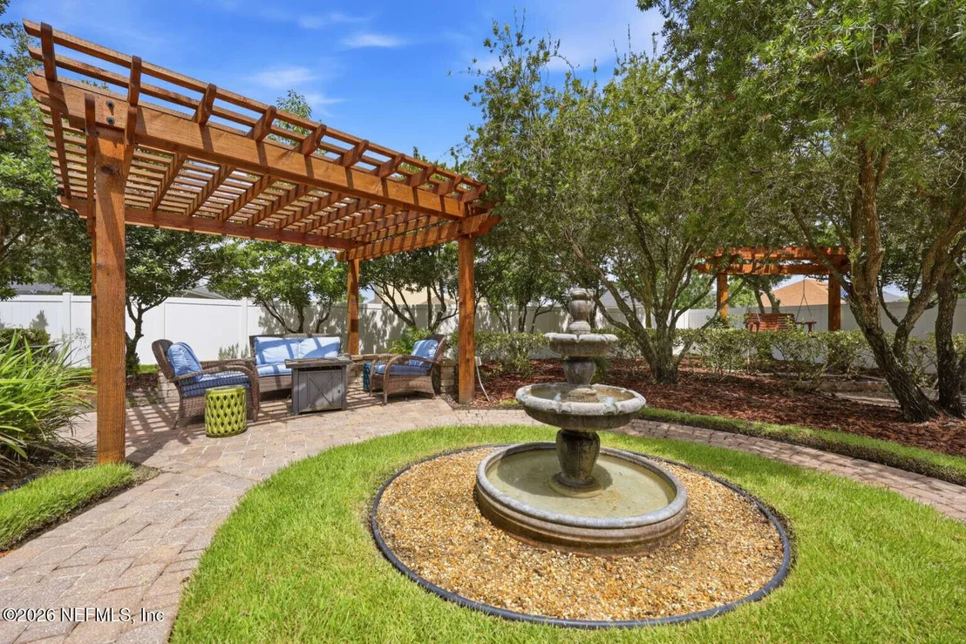
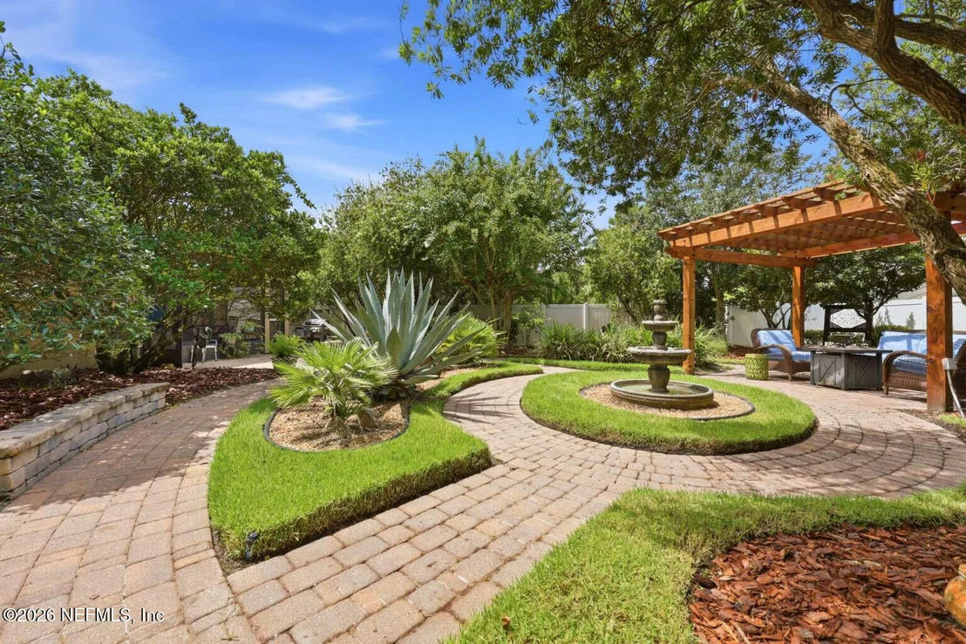
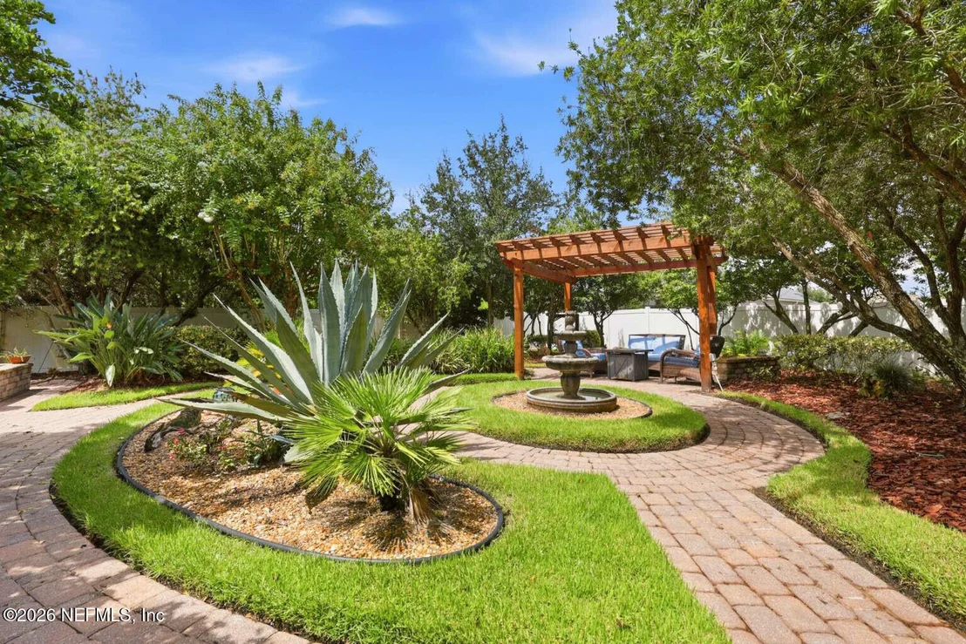
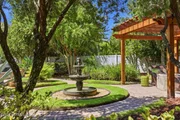
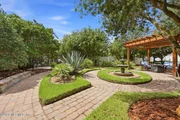
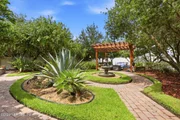
offering exceptional parking and storage space. BACKYARD OASIS:
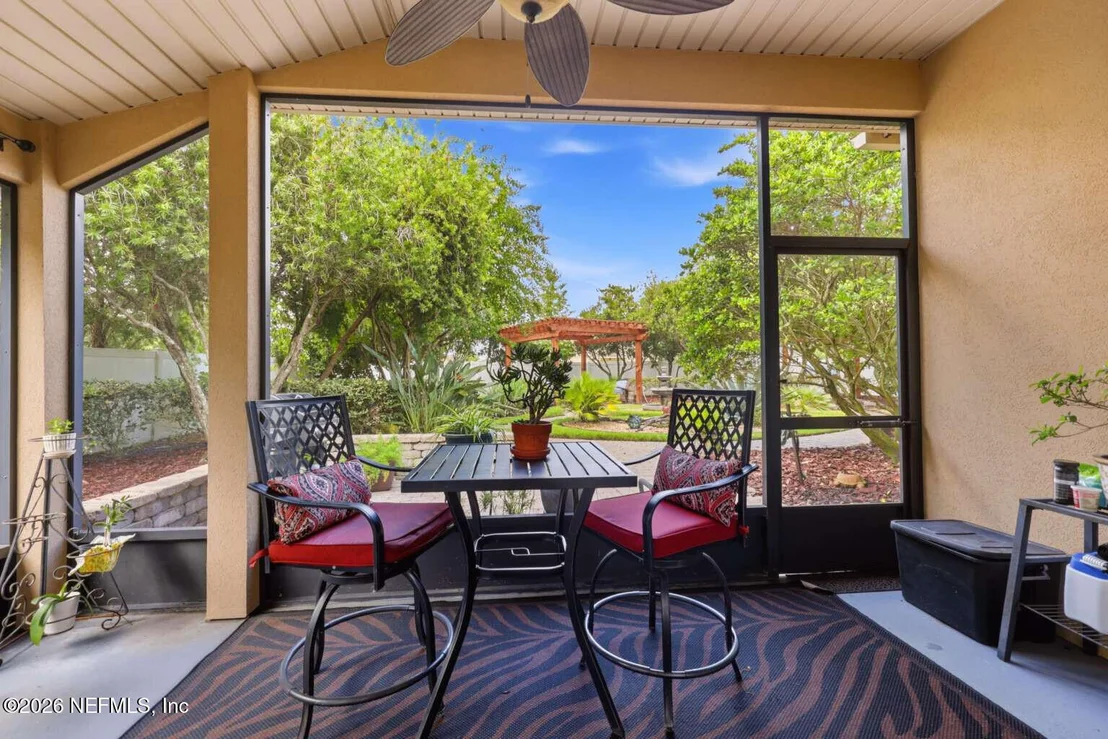
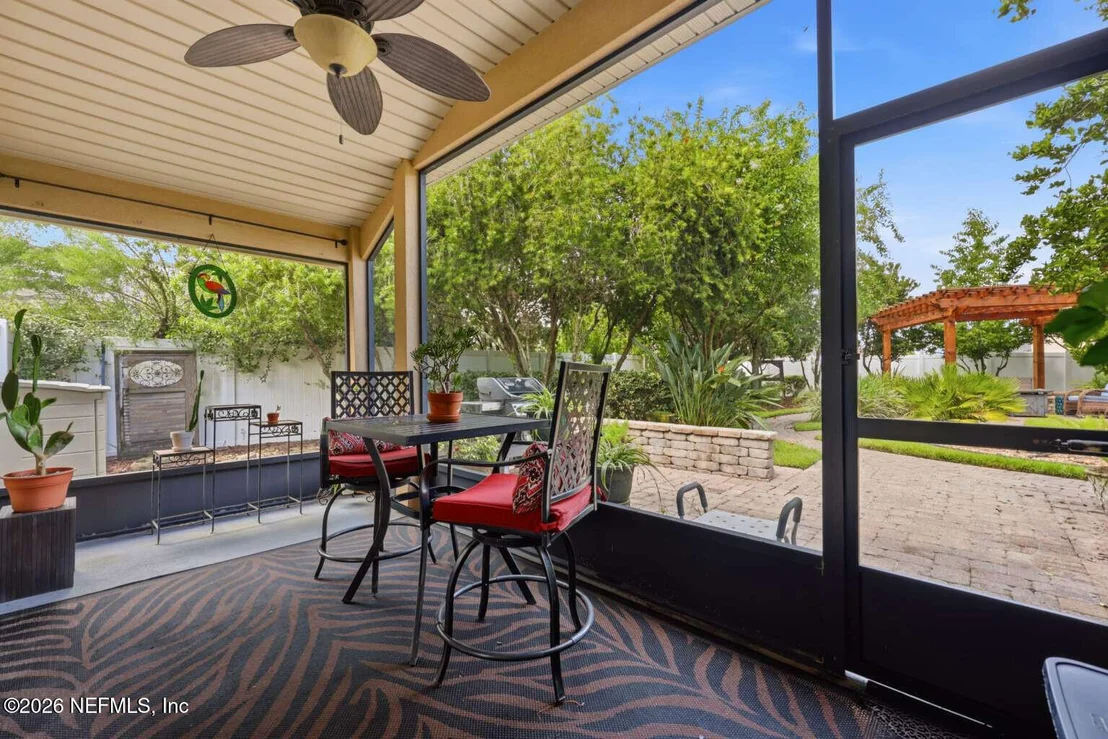
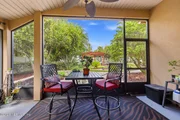
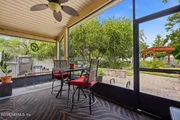
Prepare to fall in love with the outdoors! Step out onto the
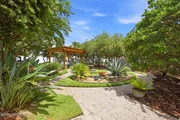
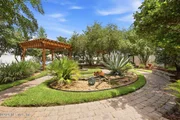
screened-in lanai overlooking lush, serene gardens. Navigate the
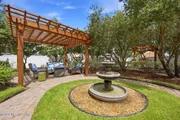
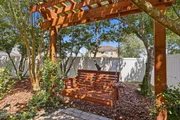
winding paver pathways to discover a private paver patio with a
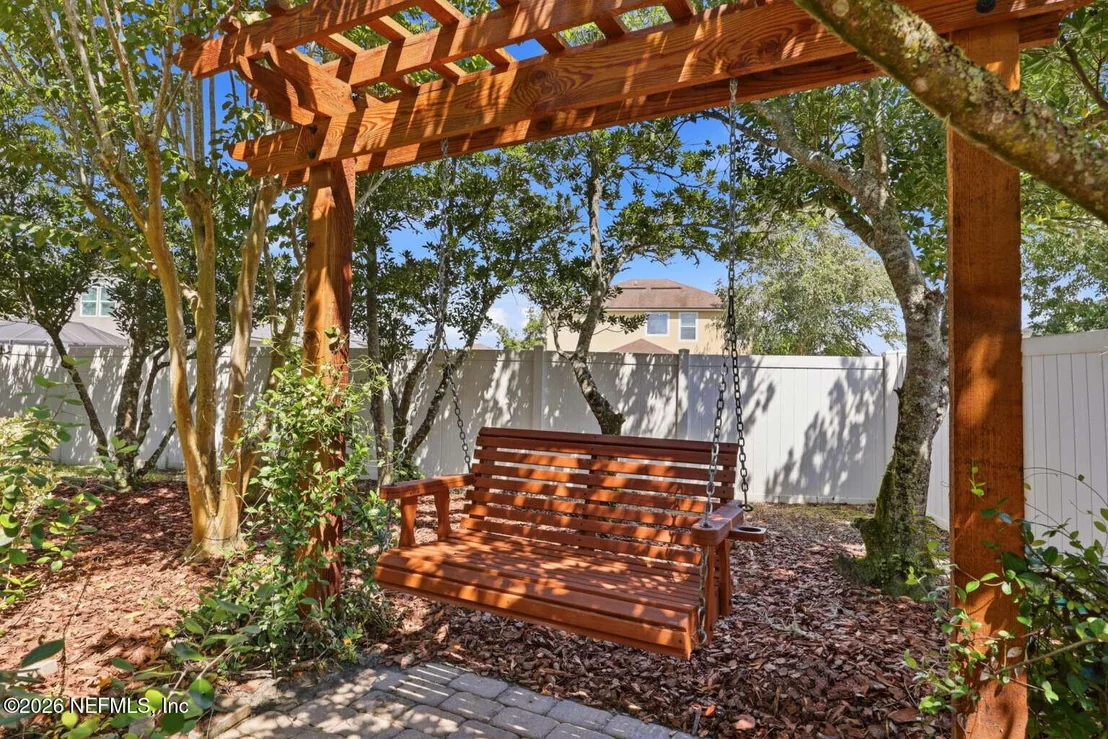
custom pergola and a portable fire pit, a charming colonnade
featuring a love seat swing, and a tranquil water fountain feature
that transforms the backyard into your own private sanctuary. (The
property also features a shared well for efficient irrigation).
Situated near area schools and close to community amenities, this
showstopper truly lives like a dream. Don't miss the chance to make
this exceptional property your own!
Based on our analysis, the cap rate of this property is 1.25%. A negative cap rate indicates that the property might not be feasible as an income-producing asset. The median cap rate for a near zip code 11238 is 4.23%.
How much can I actually make?
Actual monthly rental income may vary between $4,760 and $7,140 depending on unit-specific characteristics. You can change the amount using the slider to further explore.
How is cap rate calculated?
Cap Rate = Net Operating Income (NOI) / Property Asset Value.
When calculating the cap rate, we assume 100% occupancy. Leverage (mortgage) is not considered.
Parking Features: Additional Parking, Attached, Garage, Garage Door Opener
Garage Spaces: 3
Interior Details
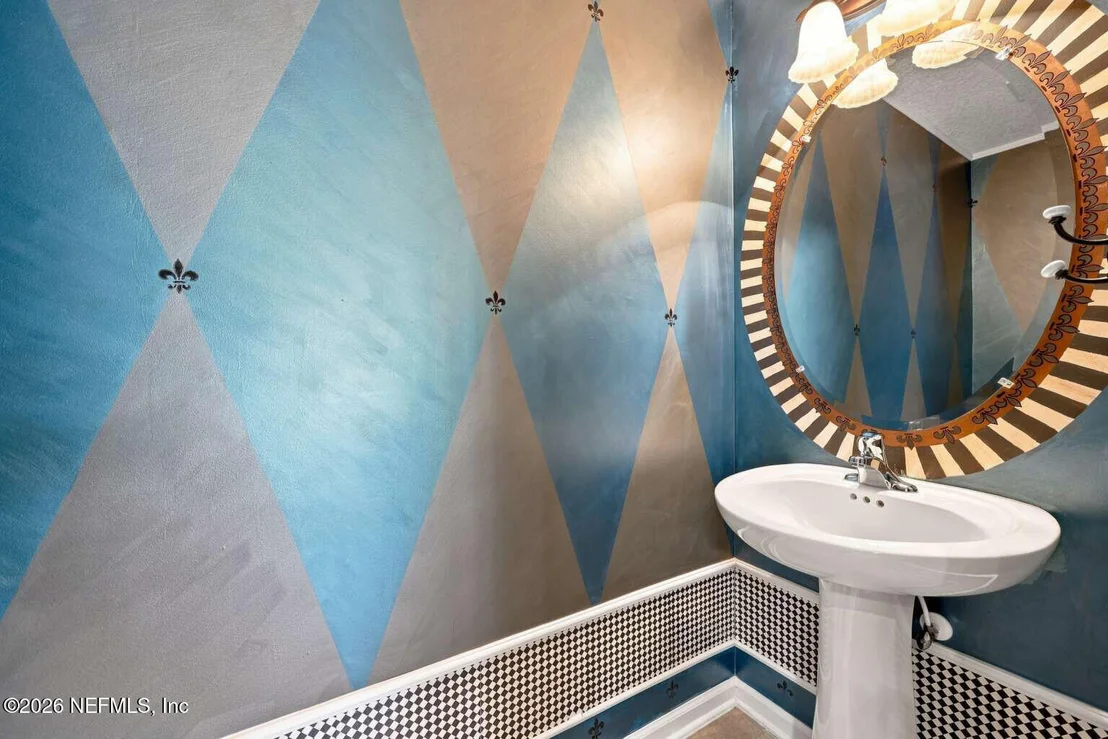
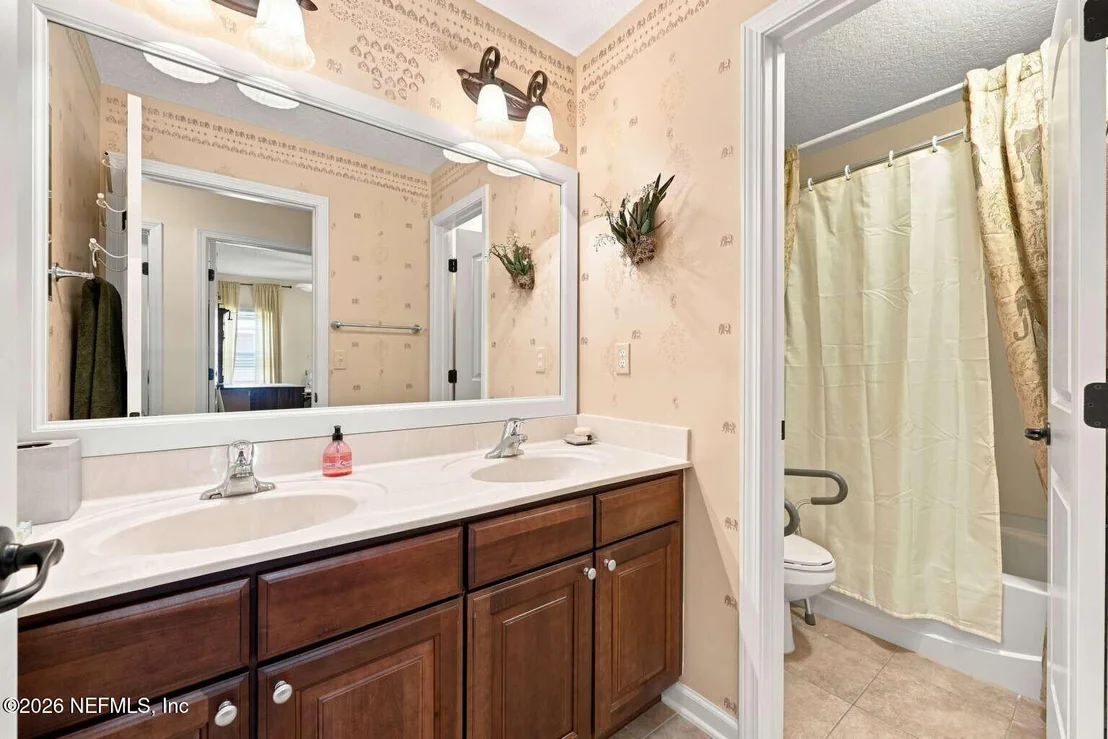
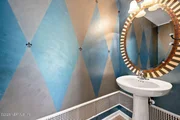
Half Bathrooms: 1
Full Bathrooms: 2
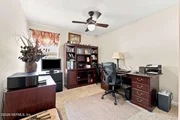
Interior Features: Ceiling Fan(s), Eat-in Kitchen, Entrance Foyer, His and Hers Closets, Open Floorplan, Pantry, Vaulted Ceiling(s), Walk-In Closet(s), Primary Bathroom -Tub with Separate Shower, Primary Downstairs
Appliances: Other, Dishwasher, Disposal, Dryer, Electric Cooktop, Electric Oven, Electric Range, Electric Water Heater, Microwave, Plumbed For Ice Maker, Refrigerator, Washer, Water Softener Owned
Flooring Type: Carpet, Tile
Laundry Features: Electric Dryer Hookup, In Unit, Lower Level, Washer Hookup
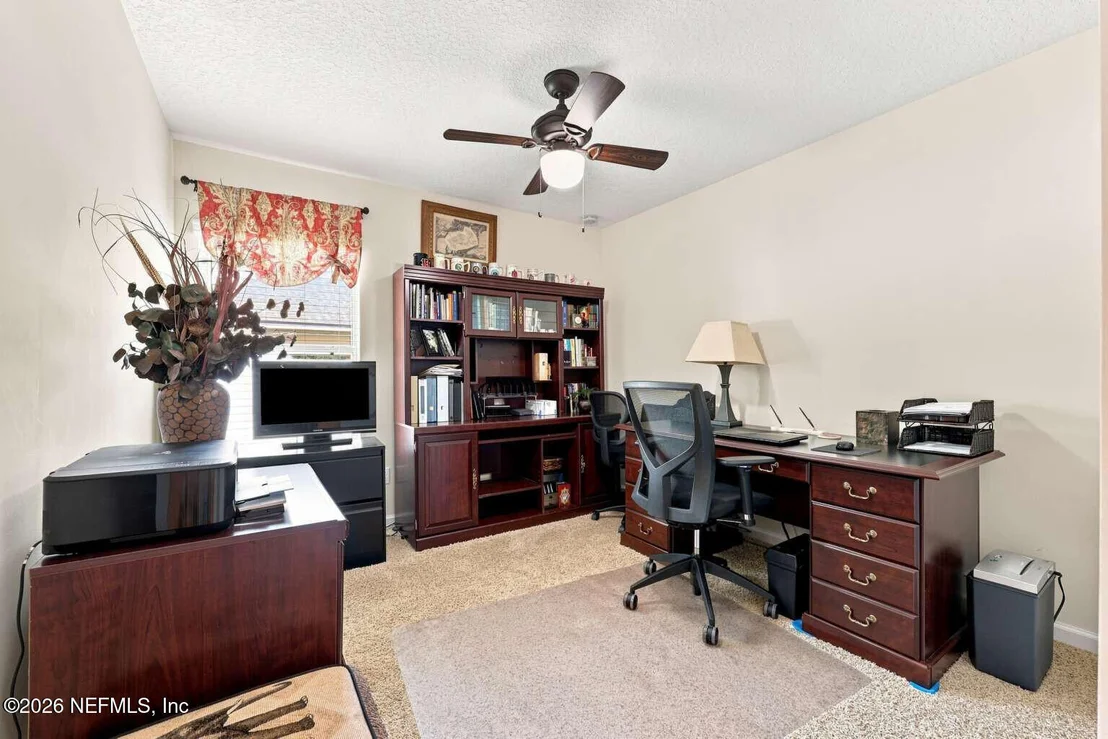
Rooms: 7
Exterior Details
Square Footage: 2210
Square Footage Source: $0
Property Condition: Updated/Remodeled
Architectural Style: Traditional
Year Built: 2010
Building Area Total: 2599
Levels: One
Other Structures: Gazebo
Window Features: Skylight(s)
Construction Materials: Frame, Stucco
Patio and Porch Features: Covered, Front Porch, Patio, Screened
Lot Features: Cleared, Many Trees, Sprinklers In Front, Sprinklers In Rear
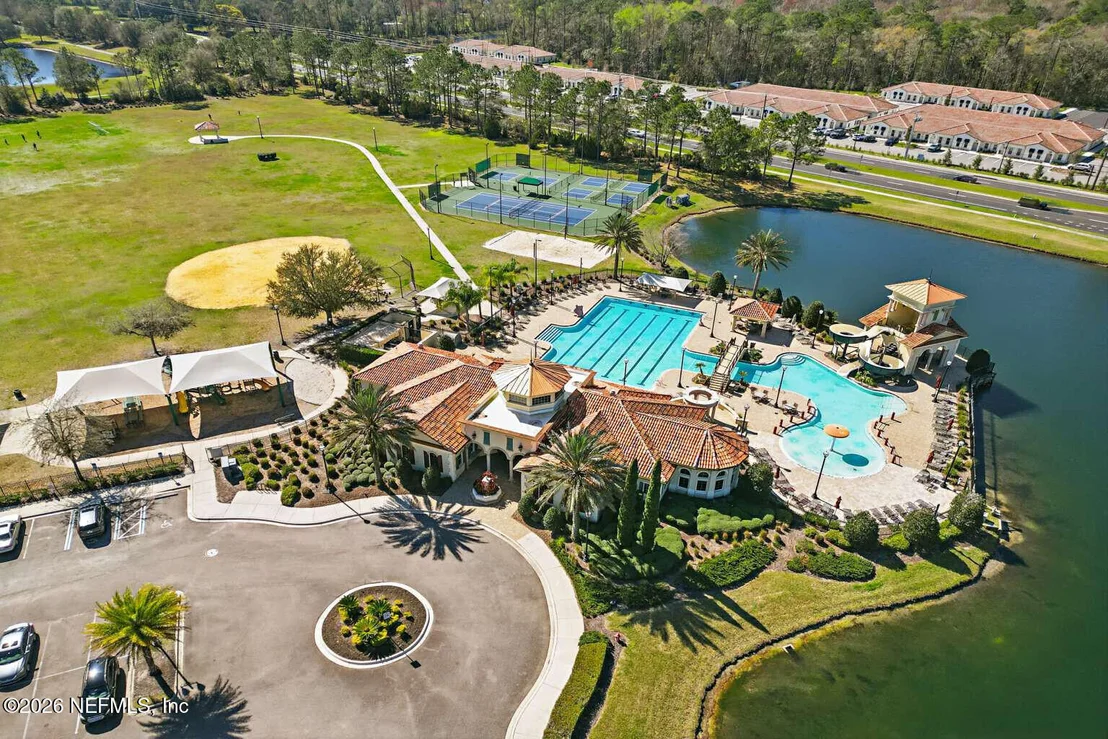
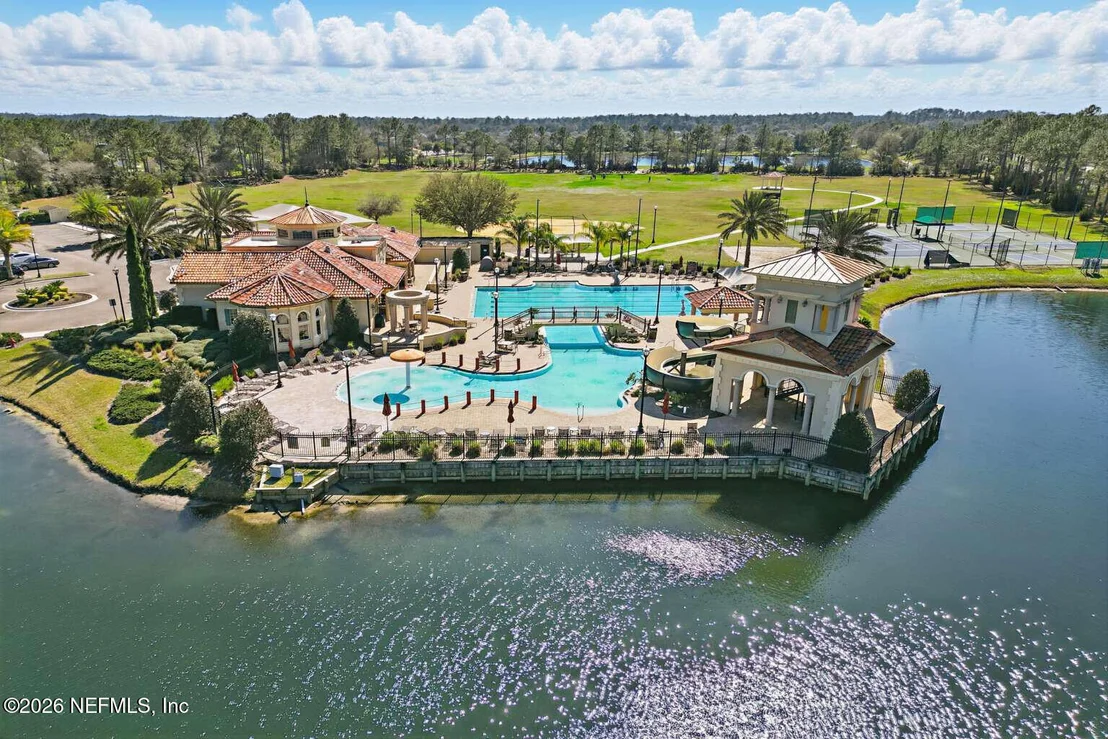
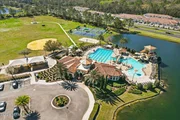
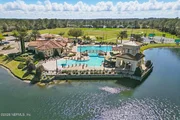
HOA/Condo/Coop Amenities: Pool, Barbecue, Basketball Court, Cable TV, Clubhouse, Dog Park, Fitness Center, Jogging Path, Management, Park, Playground, Security, Tennis Court(s), Water, Children's Pool, Pickleball
HOA Fee: $80
HOA Fee Frequency: Annually
Building Info
Overview
General
Year Built:
2010
Effective Year Built:
2010
Building Count:
1
Bedroom Count:
4
Bathroom Count:
3
Full Bathrooms:
2
Partial Bathrooms:
3
Bathroom Plumbing Fixtures:
12
Building Condition:
3
Building Quality:
4
Construction Type:
17
Building Style:
0
Exterior Walls Type:
12
Interior Walls Type:
3
Roof Shape Type:
7
Roof Cover Type:
3
Floor Count:
100
Living Units:
1
Floor Cover:
9
Basement Type:
0
Basement Area:
0
Garage Type:
1
Garage Square Area:
637
Parking Space Count:
2
Patio Type:
92
Porch Type:
111
Pool Type:
0
Dimensions
Lot Size Square Feet:
12,632
Total Building Area:
2,847
Gross Building Area:
2,983
Building Area:
2,210
Building Area Measurement:
L
Heating and Cooling
Air Conditioning:
1
Heating:
4
Heated Square Feet:
2,210
Heating Fuel Type:
0
Utilities
Sewer System:
0
Water Service:
0
Building
Building Type:
0
Property Class:
R
Subdivision:
MURABELLA UNIT 2
Land Acres:
0000000290
Standard Land Use Code:
1001
County Land Use Code:
0100
State Land Use Code:
01
Legal Description 1:
54/56-69 MURABELLA UNIT 2 LOT 552 OR4961/837
Neighborhood
School District Name:
St. Johns County School District
By proceeding, you consent to receive calls and texts at the number you provided, including marketing by autodialer and prerecorded and artificial voice, and email, from realtor.com and others about your inquiry and other home-related matters, but not as a condition of purchase (More...)California Privacy Notice
By submitting your information, you agree RealtyHop can share your information with its network of real estate &
mortgage professionals (or through their agents) and consent to receive marketing emails, calls, & texts related
to your inquiry (including via automatic telephone dialing system, or artificial or pre-recorded voice technology)
from Movoto or their affiliates to the email address or number you provided.
By proceeding, you agree to our Terms of Service. California Privacy Notice




















 Your Privacy Choices
Phone: 425-283-2930
Address: 335 Madison Avenue, New York, NY 10017