See Home Value
Northbrook 60062
363 Anjou Drive
$1,100,363
● House - Off Market

363 Anjou Drive

Northbrook, IL 60062
bedrooms
4 Beds
bathrooms
2 Baths, 1 Half Bath
square feet
3,040 Ft²
$5,403
Est. Monthly
$12
HOA / Fees

About This Property

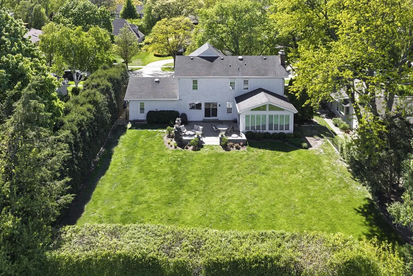
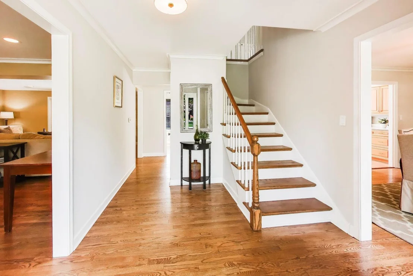
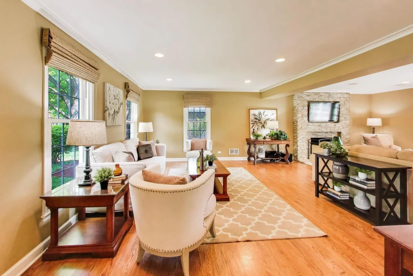
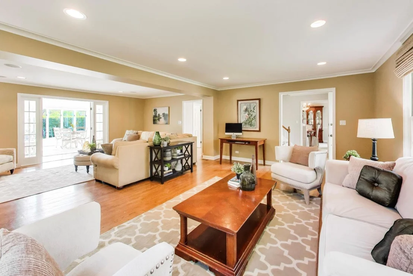
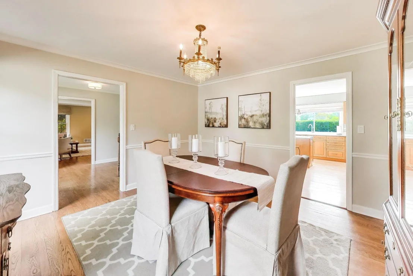
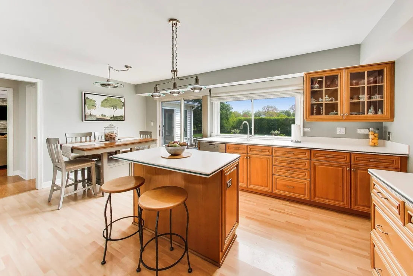
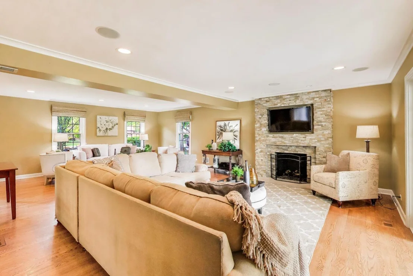
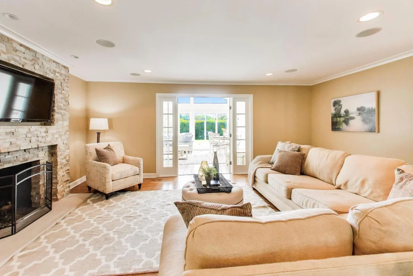
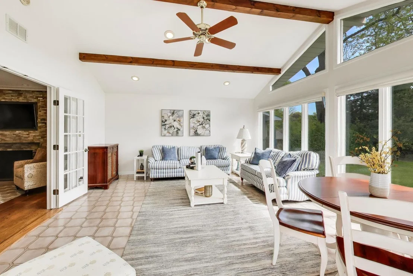
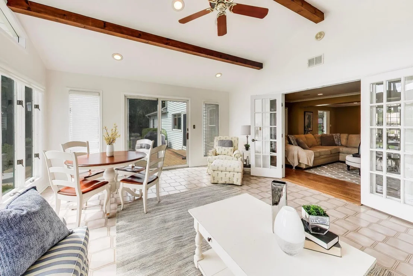
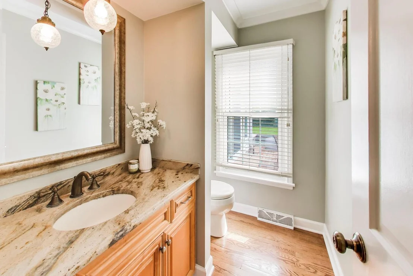
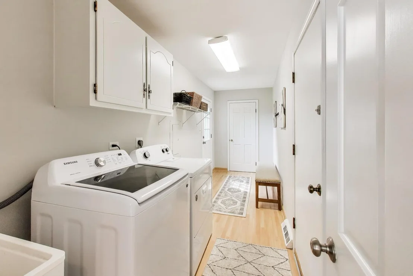
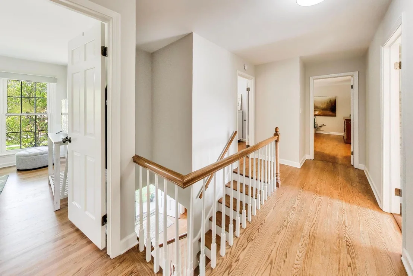
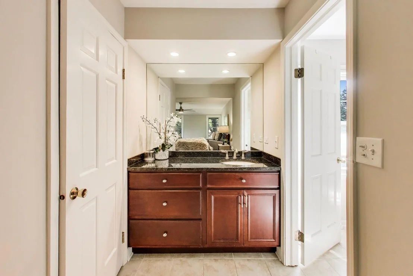
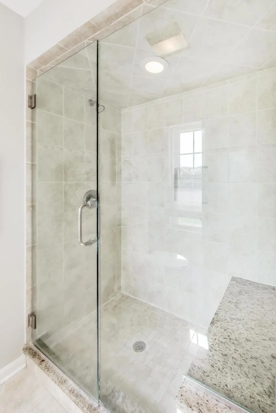
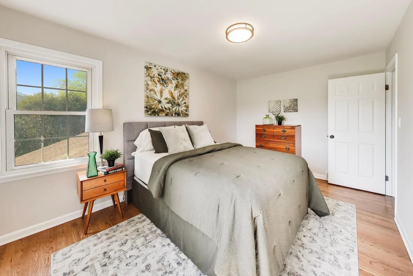
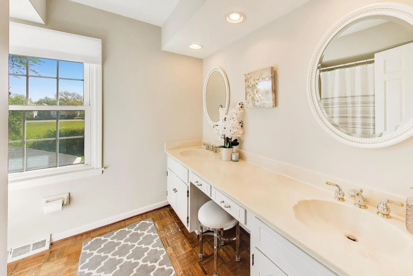
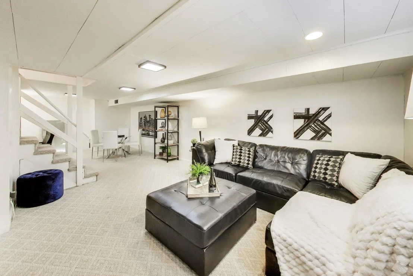
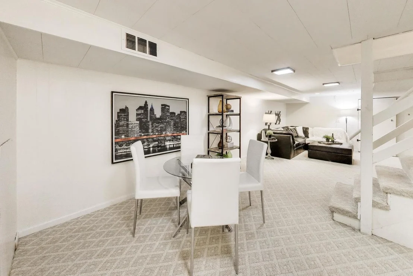
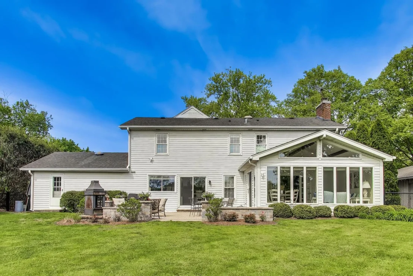
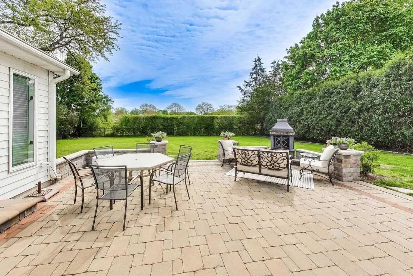
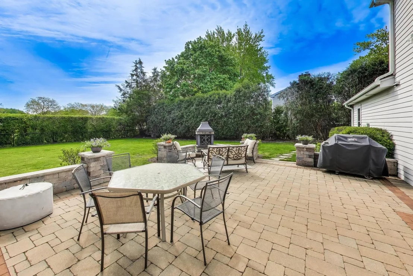
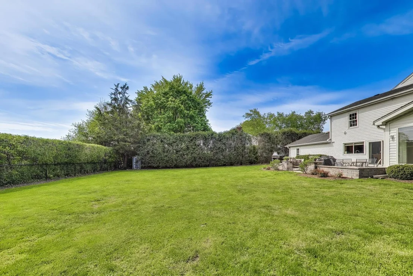
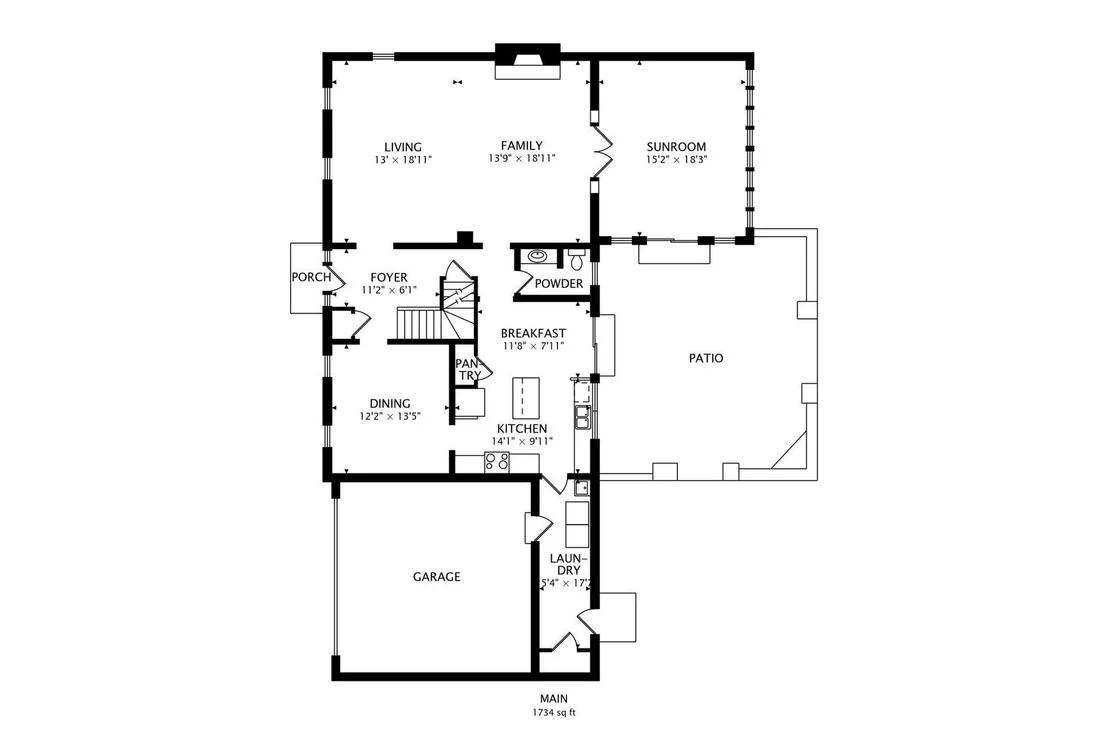
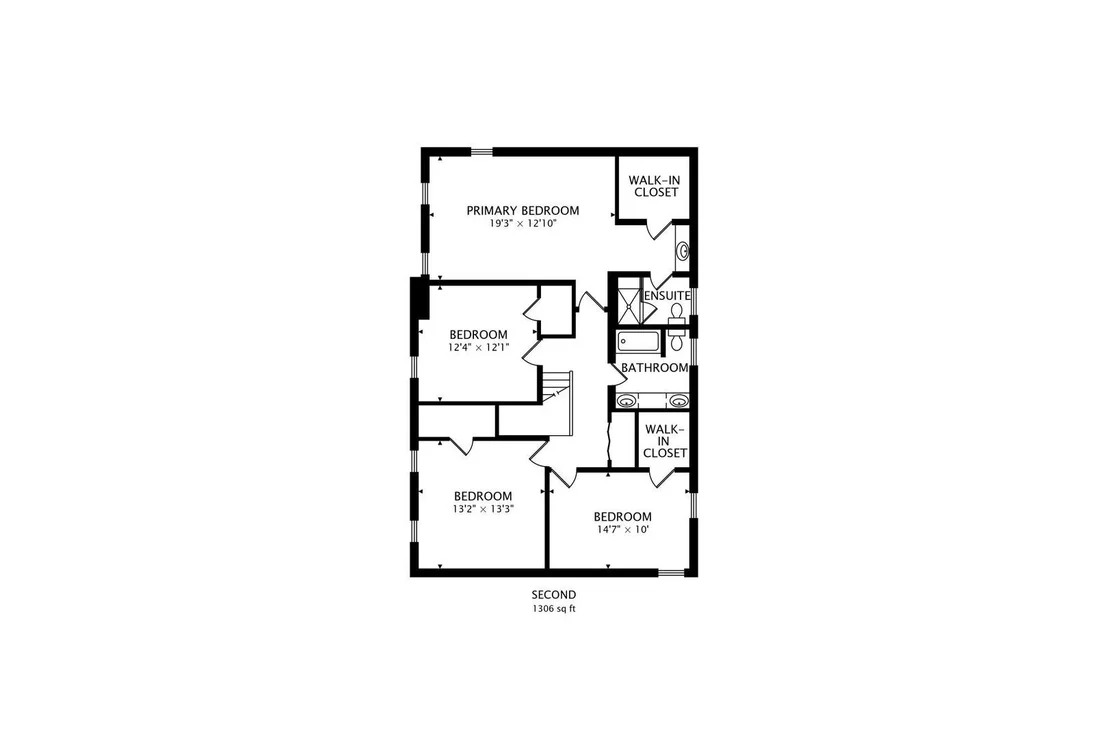
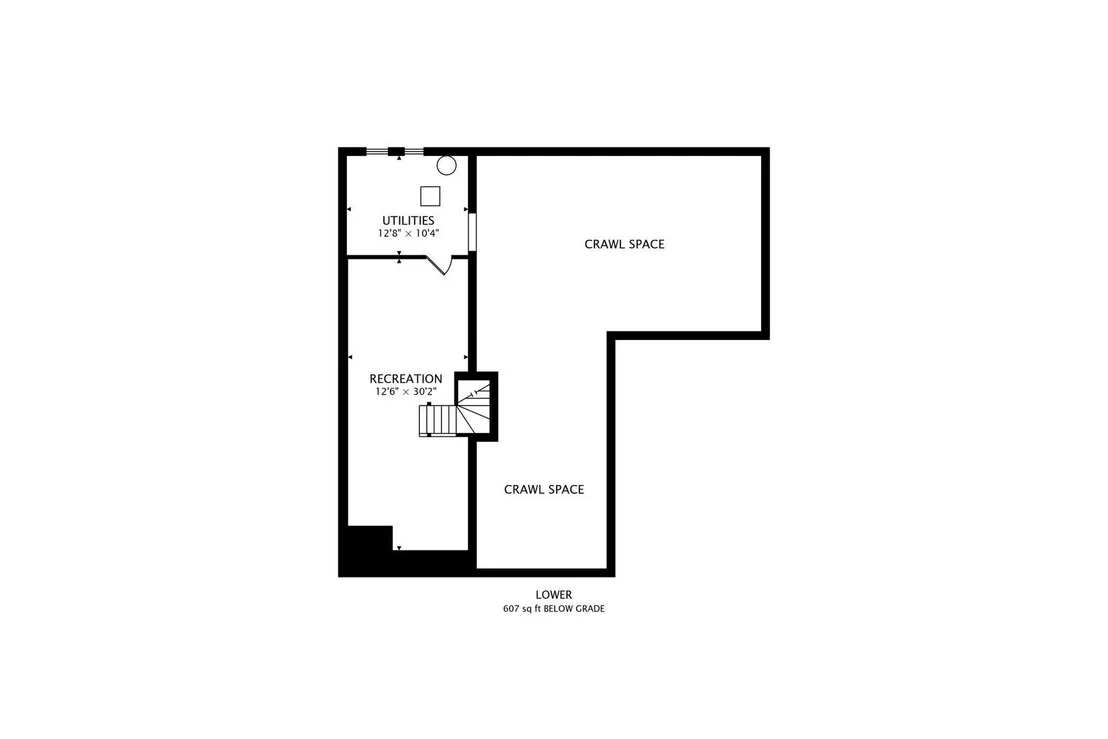
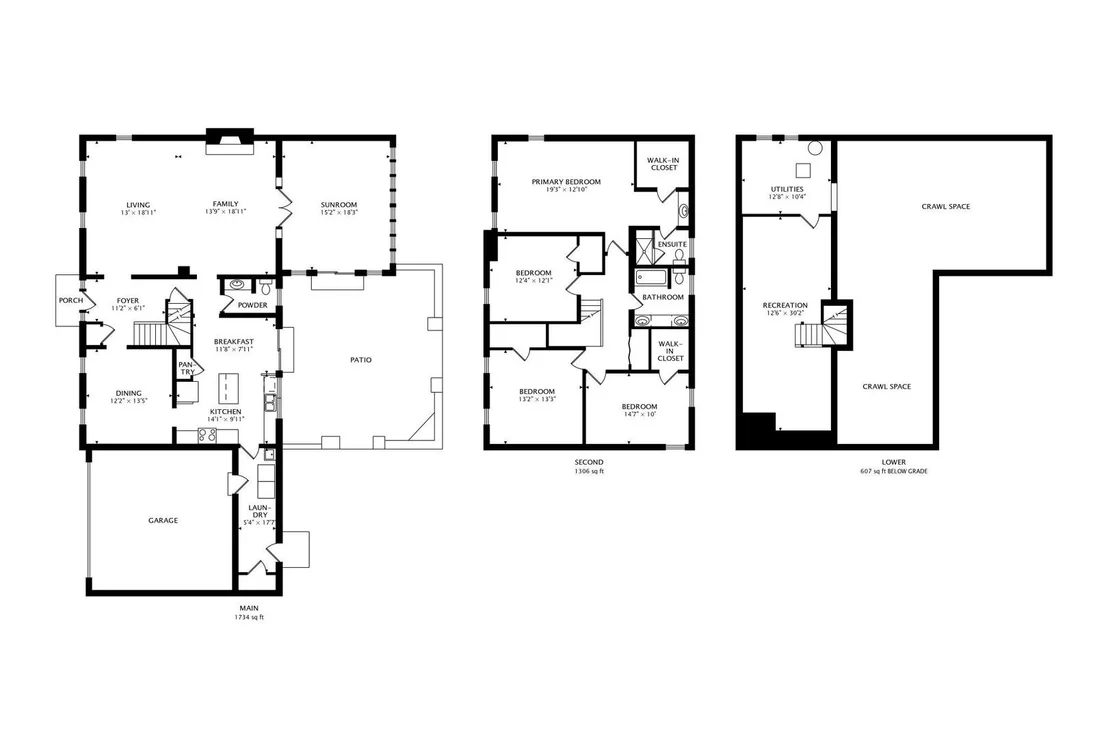
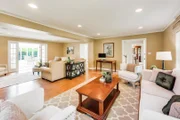
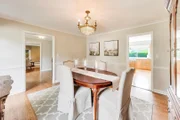
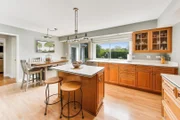
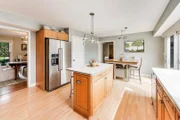
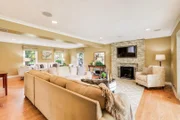
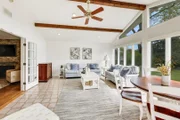
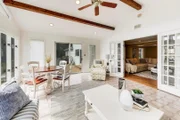
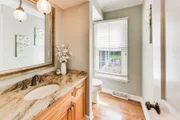
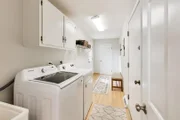
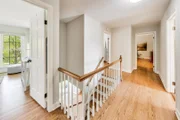
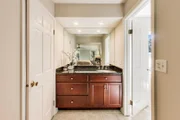
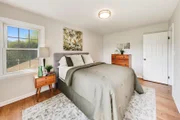
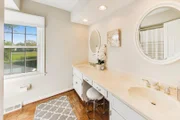
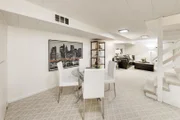
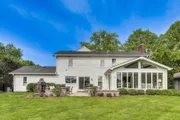
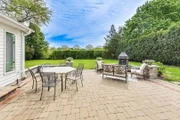
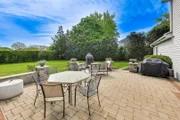
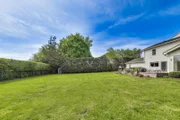
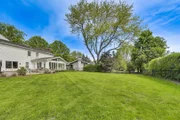
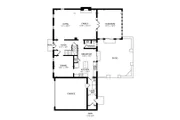
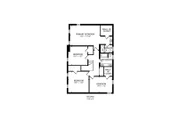
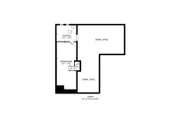
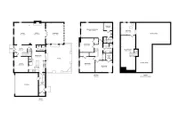
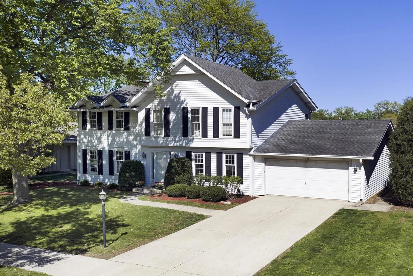
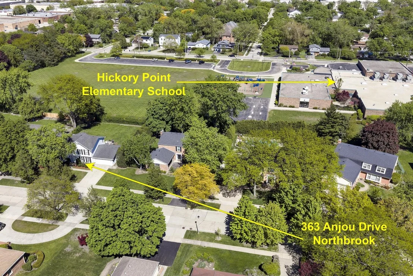
**MULTIPLE OFFERS RECEIVED, BEST AND FINAL DUE MONDAY, MAY 18 BY 12 NOON CST** Wow! Don't miss this 4 bedroom, 2.1 bath colonial with a private backyard in a coveted Charlemagne location backing to the elementary school fields! This well maintained colonial is situated on an oversized lot in award-winning District 27/225. Ideally located in Northbrook's sought-after Charlemagne neighborhood, this home backs to Hickory Point Elementary (Pre-K to 2nd), with private gated access for ultimate convenience. Step inside the welcoming foyer featuring hardwood floors, an open staircase, and updated lighting. The main level has spacious and sun-drenched living areas with recessed lighting, hardwood floors, and a sunroom addition with oversized windows that frame serene views of the backyard. The living room opens to a cozy family room with a gas-burning fireplace, creating a great flow for entertaining. The dining room is perfect for hosting dinner parties and connects to the kitchen, which features an island with seating, eat-in breakfast area with table space, all stainless steel appliances and a pantry closet.  Located just off of the living room, you'll find a heated sunroom with vaulted ceilings, floor to ceiling windows and easy access via sliders to the oversized brick paver patio with plenty of seating areas and an outdoor wood burning fireplace.  Enjoy your summer days and host backyard BBQs or relax on the expansive paver patio with multiple seating areas while still having plenty of room for yard games. Back inside, practicality meets convenience in the mudroom, complete with large storage closet, washer and dryer, laundry sink and easy access to both the attached 2-car garage and backyard via a new back door. Upstairs, you'll find four generously sized bedrooms, all with hardwood floors, including a spacious primary ensuite with walk-in closet, large vanity with granite top and a separate shower. A hall bath with double vanity serves the oversized three secondary bedrooms and a large linen closet add to the home's functionality. The finished lower level provides approximately 600 square feet of additional living space, including a rec room, utility room and plenty of storage. Recent updates include: (2025) new sump pump with battery backup, (2025) new washing machine, (2019) new dryer, (2020) new stainless steel refrigerator, (2020) new hot water heater, (2025) new back door replaced in mudroom, (2017) new brick paver patio with wood burning fireplace, (2026) interior and exterior paint and new lighting fixtures. This home combines exceptional indoor space with an oversized backyard and a location that simply can't be beat backing to the open fields of Hickory Point. This home truly checks all the boxes -- space, location, and a private backyard for entertaining. Don't miss it!
Unit Size
3,040 Ft²
Days on Market
-
Land Size
0.30 acres
Price per sqft
$276
Property Type
House
Property Taxes
$1,271
HOA Dues
$12
Year Built
1972

Payment Calculator

Cap Rate Calculator

Property Highlights

Garage
Air Conditioning
Fireplace

Building Info

Overview

    General

  • Year Built: 1972
  • Effective Year Built: 1972
  • Building Count: 1
  • Total Rooms: 10
  • Bedroom Count: 5
  • Bathroom Count: 3
  • Full Bathrooms: 2
  • Partial Bathrooms: 3
  • Building Condition: 6
  • Building Quality: 7
  • Construction Type: 6
  • Building Style: 60
  • Exterior Walls Type: 17
  • Interior Walls Type: 0
  • Roof Shape Type: 0
  • Roof Cover Type: 15
  • Floor Count: 200
  • Living Units: 1
  • Floor Cover: 0
  • Basement Type: 3
  • Basement Area: 0
  • Garage Type: 1
  • Parking Space Count: 2
  • Patio Type: 0
  • Porch Type: 0
  • Pool Type: 0

    Dimensions

  • Lot Size Square Feet: 12,960
  • Total Building Area: 2,940
  • Gross Building Area: 2,940
  • Building Area: 2,940
  • Building Area Measurement: L

    Heating and Cooling

  • Fireplace Count: 1
  • Air Conditioning: 1
  • Heating: 24
  • Heated Square Feet: 2,940
  • Heating Fuel Type: 0

    Utilities

  • Sewer System: 0
  • Water Service: 0

Building

  • Building Type: 0
  • Property Class: R
  • Subdivision: CHARLEMAGNE 04
  • Land Acres: 0000000298
  • Standard Land Use Code: 1001
  • County Land Use Code: 2-78

Neighborhood

  • School District Name: Northbrook Elementary School District 27
  • Census Tract: 801601

Geography

  • District: 25
  • Parcel: 04-06-409-010-0000
  • Lot: 430
  • Meridian: SEC 06 TWN 42N RNG 12E
  • Municipality: NORTHFIELD
  • Latitude: 42.1439
  • Longitude: -87.8698

    Address

  • Full Address: 363 Anjou Dr
  • Address - House Number: 363
  • Address - Street Name: Anjou
  • Address - Suffix Type: Dr
  • State: IL
  • City Name: Northbrook
  • Carrier Code: C021
  • 4-Digit Zip Code: 2208
  • Zip Code: 60062

Valuation

    Tax

  • Tax Year: 2022
  • Tax Amount: $1,409,921
  • Tax Rate Code Area: 25076

    Appraisal Valuation

  • Standard Deviation: 0.2276
  • Valuation Date: Mar 20, 2024
  • Confidence Score: 68
  • Final Value: 787,513
  • High Value: 966,814
  • Low Value: 608,212

    Market Valuation

  • Market Total Value: $660,000
  • Market Land Value: $194,400
  • Market Improvement Value: $465,600

    Assessments Valuation

  • Assessed Year: 2023
  • Assessed Total Value: $66,000
  • Assessed Land Value: $19,440
  • Assessed Improvements Value: $46,560

    Sales

  • Current Sale Contract Date: Nov 30, 2001
  • Current Sale Recording Date: Dec 06, 2001
  • Current Sale Price:
  • Current Sale Document Type: 71
  • Current Sale Input Document Number: 0011149049
Data used for valuation calculations is provided by RealtyHop, and other third party sources

Comparables

Unit
Status
Type
Beds
Baths
ft²
Price/ft²
Asking Price
Listed On
Closing Price
Sold On
HOA + Taxes

About Northbrook


Similar Homes for Sale

Currently no similar homes around

Nearby Rentals

Unit for rent at 745 Hope Street, Deerfield, IL, 60015

$5,999 /mo

  • 3 Beds
  • 2 Baths
  • 2,129 ft²
745 Hope Street #C2, Deerfield, IL, 60015 Listing by Stephanie Malk
Unit for rent at 720 Thayer Street, Deerfield, IL, 60015

$5,650 /mo

  • 3 Beds
  • 2 Baths
  • 1,971 ft²
720 Thayer Street #C1, Deerfield, IL, 60015 Listing by Stephanie Malk
Unit for rent at 842 Chestnut Street, Deerfield, IL, 60015

$6,000 /mo

  • 3 Beds
  • 4 Baths
  • 2,585 ft²
842 Chestnut Street #842, Deerfield, IL, 60015 Listing by Iryna Motkalyuk


Frequently Asked Questions

When was property at 363 Anjou Drive built and last sold?
The property at 363 Anjou Drive was built in 1972 and last sold on Nov 30, 2001 for $570,000.
How much is this home worth?
The estimated value of the home located at 363 Anjou Drive is $0.
What are some comparable homes to 363 Anjou Drive?
There are currently no comparable homes to 363 Anjou Drive.