See Home Value
Glenview 60026
3629 Winnetka Road
$732,500
● House - Off Market

3629 Winnetka Road

Glenview, IL 60026
bedrooms
4 Beds
bathrooms
3 Baths, 1 Half Bath
square feet
2,715 Ft²
$720,478
RealtyHop Estimate
-0.62%
Since Oct 1, 2023
National-US
Primary Model

About This Property

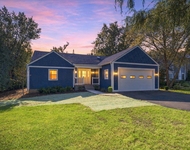
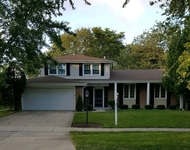
Gorgeous Curb Appeal, Beautifully Updated and Meticulously Maintained 4 Bedroom Plus First Floor Office/5th Bedroom and 2 1/2 Bath Home in The East Willows. Finished Basement and Spectacular and Abundant Landscaping in Both the Front and Back Yards.  Rare Opportunity to Own a Fabulous Floor Plan That Lives Large. This Home In Recent Years has been Almost Completely Upgraded and Redecorated. Professionally Cleaned and Ready for Quick Move-In. Owner Raised The Family Here and It Is Time To Downsize. This is a Traditional Home with a Current Modern Floorplan for Endless Entertaining Options. Four Bedrooms Upstairs and 2 Full Bathrooms and a First Floor Bedroom/Office with Powder Room. Largest Primary EnSuite Floor Plan in The Willows with Extra Sized Walk-In Closet. The Fourth Bedroom is Currently Used as Workout Room with Newer Life Core Eliptical and Full Sized BowFlex Extreme Machine, Yoga and Free Weights All Included. Bright and Gracious Living Room and Separate Dining Room. Large, Open Kitchen With Eat In Area and Expansive Floor to Ceiling Bay Windows. Beautiful, White, Staggard Cabinets With Lazy Susan Corner Cabinet. Granite Countertop With Beautiful Backsplash, Undercabinet and Overcabinet Lighting. Long Counter Peninsula With Numerous Cabinets and Drawers and Room for Four Stools. Great Room Concept Kitchen Open to Step Down Family Room with a Studding Stone Fireplace. Beautiful and Quaint First Floor Powder Room. First Floor Designated Work-From-Home Office or 5th Bedroom and Bright Facing Exposure. Large, Multi-Use Laundry Room/Utility Room With Coat Closet and Pantry Cabinet, Utility Cabinets and Additional Storage.  Additional Side by Side Refrigerator in Garage. Super Spacious Two and 3/4 Sized Attached Garage with Shelving and Cabinet Storage. Improvements Include: Furnace,Hot Water heater, Air Conditioning Unit, Windows, Hardwood Floors in Most Areas, All Stainless Steel Kitchen Appliances, Kitchen Cabinetry, Granite Countertops and Backsplash, Updated Bathrooms, Custom Window Treatments, Updated Powder Room and Whole House Painted Throughout. Recessed Lighting. New Sump Pump with Battery Backup. Security System Already Installed. Beautiful and Professionally Installed Landscaping with an Architecturally Significant Landscape Plan Around the Perimeter of the Home. Large Concrete Patio Overlooks Private Yard with Pear Tree and Chestnut Tree. Fully Fenced Yard. Extra Long CharBroil BBQ with Pot Boiler Included. Top-Rated Schools in Districts 34 and 225 Including Westbrook, Glen Grove, Attea..and Just Steps to Glenbrook South High School. So Close to So Much More...Minutes Away From Grove Nature Preserve, Mariano's, Jewel, Glenbrook/Northshore Hospital, Restaurants, Shopping, Express (94) and Toll (294) Ways, Conveniently Located As Just a Short Drive to The Glen Town Center, Two Metra Train Stations, the Glenview Library and the Glen Park Center. This Beautiful Home is Move-in Ready and Even Turn-Key Furnished is Available. Welcome Home! SHOWINGS BEGIN FRIDAY JULY 8th..
Unit Size
2,715 Ft²
Days on Market
-
Land Size
-
Price per sqft
$267
Property Type
House
Property Taxes
$524
HOA Dues
-
Year Built
1971

Payment Calculator

Cap Rate Calculator

Last updated: 3 years ago (MRED MLS #11822983)

Price History

Date / Event Date Event Price
Sep 18, 2023 Sold
Sold
Jul 6, 2023 Listed by Baird & Warner $725,000
Listed by Baird & Warner

Property Highlights

Air Conditioning

Building Info

Overview

    General

  • Year Built: 1971
  • Effective Year Built: 1971
  • Building Count: 1
  • Total Rooms: 8
  • Bedroom Count: 5
  • Bathroom Count: 3
  • Full Bathrooms: 2
  • Partial Bathrooms: 3
  • Building Condition: 6
  • Building Quality: 7
  • Construction Type: 6
  • Building Style: 60
  • Exterior Walls Type: 24
  • Interior Walls Type: 0
  • Roof Shape Type: 0
  • Roof Cover Type: 15
  • Floor Count: 200
  • Living Units: 1
  • Floor Cover: 0
  • Basement Type: 7
  • Basement Area: 0
  • Garage Type: 1
  • Parking Space Count: 2
  • Patio Type: 0
  • Porch Type: 0
  • Pool Type: 0

    Dimensions

  • Lot Size Square Feet: 10,010
  • Total Building Area: 2,715
  • Gross Building Area: 2,715
  • Building Area: 2,715
  • Building Area Measurement: L

    Heating and Cooling

  • Fireplace Count: 1
  • Air Conditioning: 1
  • Heating: 24
  • Heated Square Feet: 2,715
  • Heating Fuel Type: 0

    Utilities

  • Sewer System: 0
  • Water Service: 0

Building

  • Building Type: 0
  • Property Class: R
  • Subdivision: WILLOWS UNIT4A
  • Land Acres: 0000000230
  • Standard Land Use Code: 1001
  • County Land Use Code: 2-78
  • Legal Description 1: THE (WILLOWS) (UNIT4A) A SUB OF PT OF WH NW & PT OF L TS 1 & 2 IN SUB OF EH NW & NE SW WH SEC 28-42-12

Neighborhood

  • School District Name: Northfield Township High School District 225
  • Census Tract: 801608

Geography

  • District: 25
  • Parcel: 04-28-102-008-0000
  • Lot: 388
  • Meridian: SEC 28 TWN 42N RNG 12E
  • Municipality: NORTHFIELD
  • Latitude: 42.0947
  • Longitude: -87.8467

    Address

  • Full Address: 3629 Winnetka Rd
  • Legal Unit: 4A
  • Address - House Number: 3629
  • Address - Street Name: Winnetka
  • Address - Suffix Type: Rd
  • State: IL
  • City Name: Glenview
  • Carrier Code: C057
  • 4-Digit Zip Code: 1351
  • Zip Code: 60026

Valuation

    Tax

  • Tax Year: 2022
  • Tax Amount: $1,136,642
  • Tax Rate Code Area: 25038

    Appraisal Valuation

  • Standard Deviation: 0.2241
  • Valuation Date: Mar 20, 2024
  • Confidence Score: 69
  • Final Value: 729,788
  • High Value: 893,378
  • Low Value: 566,199

    Market Valuation

  • Market Total Value: $590,000
  • Market Land Value: $180,180
  • Market Improvement Value: $409,820

    Assessments Valuation

  • Assessed Year: 2023
  • Assessed Total Value: $59,000
  • Assessed Land Value: $18,018
  • Assessed Improvements Value: $40,982

    Sales

  • Current Sale Contract Date: Sep 08, 2023
  • Current Sale Recording Date: Oct 05, 2023
  • Current Sale Price:
  • Current Sale Document Type: 71
  • Current Sale Input Document Number: 46152
  • Previous Sale Recording Date: May 23, 1996
  • Previous Sale Contract Date: May 17, 1996
  • Previous Sale Document Type: 71
Data used for valuation calculations is provided by RealtyHop, and other third party sources

Comparables

Unit
Status
Type
Beds
Baths
ft²
Price/ft²
Asking Price
Listed On
Closing Price
Sold On
HOA + Taxes

About Glenview


Similar Homes for Sale

Currently no similar homes around

Nearby Rentals

Unit for rent at 3309 Meadow Lane, Glenview, IL, 60025

$3,950 /mo

  • 2 Beds
  • 2 Baths
  • 1,187 ft²
3309 Meadow Lane, Glenview, IL, 60025 Listing by Rafay Qamar
Unit for rent at 3402 Winnetka Road, Glenview, IL, 60026

$4,000 /mo

  • 3 Beds
  • 2 Baths
  • 1,353 ft²
3402 Winnetka Road, Glenview, IL, 60026 Listing by Halina Okowinski
Unit for rent at 4144 Florence Way, Glenview, IL, 60025

$3,900 /mo

  • 3 Beds
  • 2 Baths
  • 2,100 ft²
4144 Florence Way #4144, Glenview, IL, 60025 Listing by Jina Yoonsun Park


Frequently Asked Questions

When was property at 3629 Winnetka Road built and last sold?
The property at 3629 Winnetka Road was built in 1971 and last sold on Sep 8, 2023 for $732,500.
How much is this home worth?
The estimated value of the home located at 3629 Winnetka Road is $740,437.
What are some comparable homes to 3629 Winnetka Road?
There are currently no comparable homes to 3629 Winnetka Road.