See Home Value
$630,000
● House - Off Market

3628 Eliot Lane

Naperville, IL 60564
bedrooms
5 Beds
bathrooms
4 Baths, 1 Half Bath
square feet
3,023 Ft²
$631,056
RealtyHop Estimate
0.17%
Since Jul 1, 2023
National-US
Primary Model

About This Property

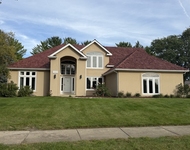
CUSTOM HOME, ENGLISH LOOKOUT, ASHBURY POOL COMMUNITY.  Two story expanded foyer w 17' ceiling, grand open family room w high ceilings, & art shelves, extra space for game table & loads of natural light, opens to kitchen w granite, island & table space w access to deck, formal living/dining rooms, second staircase, first floor bedroom/office w bath next door, add door to convert to ensuite - many options! Primary suite is huge w sitting room great for yoga/baby/office (your call), multiple his/her closets, grand primary bath w separate tub/shower; large bedrooms, all w great closet space, princess loft oversees foyer. The attic is huge, potential third floor. Full finished (no crawl) English Lookout basement w half bath, very open, make each space work for you - we've opted a bar, game room, rec room & loads of storage. Garage is extra high & extra deep (larger than most in Ashbury) plus service door. Home has wide hallways. Great curb appeal w front porch, beautiful paver patio w firepit w built-in lights, new deck, spacious backyard, professional landscaping. Original owner, custom built - few homes built by this Builder in Ashbury - list of unique features located in "additional information" pull down. Many ways to make this your home! WELCOME HOME!
Unit Size
3,023 Ft²
Days on Market
-
Land Size
0.22 acres
Price per sqft
$208
Property Type
House
Property Taxes
$970
HOA Dues
$55
Year Built
1993

Payment Calculator

Cap Rate Calculator

Last updated: 3 years ago (MRED MLS #11780242)

Price History

Date / Event Date Event Price
Jun 23, 2023 Sold
Sold
May 13, 2023 No longer available -
No longer available
May 10, 2023 Listed by eXp Realty, LLC $630,000
Listed by eXp Realty, LLC
Apr 27, 2023 Listed by eXp Realty, LLC $650,000
Listed by eXp Realty, LLC
CUSTOM HOME, ENGLISH LOOKOUT, ASHBURY POOL COMMUNITY. Two story expanded foyer w 17' ceiling, grand open family room w high ceilings, & art shelves, extra space for game table & loads of natural light, opens to kitchen w granite, island & table space w access to deck, formal living/dining rooms, second staircase, first floor bedroom/office w bath next door, add door to convert to ensuite - many options! Primary suite is huge w sitting room great for yoga/baby/office (your call), multiple his/her closets, grand primary bath w separate tub/shower; large bedrooms, all w great closet space, princess loft oversees foyer. The attic is huge, potential third floor. Full finished (no crawl) English Lookout basement w half bath, very open, make each space work for you - we've opted a bar, game room, rec room & loads of storage. Garage is extra high & extra deep (larger than most in Ashbury) plus service door. Home has wide hallways. Great curb appeal w front porch, beautiful paver patio w firepit w built-in lights, new deck, spacious backyard, professional landscaping. Original owner, custom built - few homes built by this Builder in Ashbury - list of unique features located in "additional information" pull down. Many ways to make this your home! WELCOME HOME! The manager has listed the unit size as 3023 square feet.

Property Highlights

Air Conditioning
Fireplace

Building Info

Overview

    General

  • Year Built: 1993
  • Effective Year Built: 1993
  • Bedroom Count: 0
  • Bathroom Count: 3
  • Full Bathrooms: 3
  • Partial Bathrooms: 3
  • Building Condition: 0
  • Building Quality: 0
  • Construction Type: 0
  • Building Style: 0
  • Exterior Walls Type: 0
  • Interior Walls Type: 0
  • Roof Shape Type: 0
  • Roof Cover Type: 0
  • Floor Count: 200
  • Floor Cover: 0
  • Basement Type: 8
  • Basement Area: 1,546
  • Garage Type: 7
  • Garage Square Area: 558
  • Parking Space Count: 0
  • Patio Type: 0
  • Porch Type: 0
  • Pool Type: 0

    Dimensions

  • Lot Size Square Feet: 9,679
  • Total Building Area: 4,502
  • Building Area: 2,956
  • Building Area Measurement: L

    Heating and Cooling

  • Air Conditioning: 0
  • Heating: 0
  • Heated Square Feet: 2,956
  • Heating Fuel Type: 0

    Utilities

  • Sewer System: 0
  • Water Service: 0

Building

  • Building Type: 0
  • Property Class: R
  • Subdivision: ASHBURY SUB UNIT 3
  • Land Acres: 0000000220
  • Standard Land Use Code: 1001
  • County Land Use Code: 0040
  • Legal Description 1: LOT 736 IN ASHBURY SUB UNIT 3, BEING A SUB OF PRT OF THE S1/2 OF SEC 11, T37N-R9E.

Neighborhood

  • School District Name: Indian Prairie Community Unit School District 204
  • Census Tract: 880305

Geography

  • Parcel: 07-01-11-312-015
  • Lot: 736
  • Meridian: SEC 11 TWN 37N RNG 09E
  • Municipality: WHEATLAND
  • Latitude: 41.6995
  • Longitude: -88.1794

    Address

  • Full Address: 3628 Eliot Ln
  • Legal Unit: 3
  • Address - House Number: 3628
  • Address - Street Name: Eliot
  • Address - Suffix Type: Ln
  • State: IL
  • City Name: Naperville
  • Carrier Code: R023
  • 4-Digit Zip Code: 4146
  • Zip Code: 60564

Valuation

    Tax

  • Tax Year: 2022
  • Tax Amount: $1,218,318
  • Tax Rate Code Area: 0711

    Appraisal Valuation

  • Standard Deviation: 0.1527
  • Valuation Date: Aug 09, 2023
  • Confidence Score: 81
  • Final Value: 650,834
  • High Value: 750,216
  • Low Value: 551,451

    Market Valuation

  • Market Total Value: $522,465
  • Market Land Value: $163,284
  • Market Improvement Value: $359,181

    Assessments Valuation

  • Assessed Year: 2022
  • Assessed Total Value: $174,155
  • Assessed Land Value: $54,428
  • Assessed Improvements Value: $119,727

    Exemptions

  • Homeowner Exemption: Yes

    Sales

  • Current Sale Contract Date: Jun 12, 2023
  • Current Sale Recording Date: Jun 28, 2023
  • Current Sale Price:
  • Current Sale Document Type: 71
  • Current Sale Input Document Number: 32092
Data used for valuation calculations is provided by RealtyHop, and other third party sources

Comparables

Unit
Status
Type
Beds
Baths
ft²
Price/ft²
Asking Price
Listed On
Closing Price
Sold On
HOA + Taxes

About Ashbury


Similar Homes for Sale

Currently no similar homes around

Nearby Rentals

Unit for rent at 2647 Lupine Circle, Naperville, IL, 60564

$4,200 /mo

  • 5 Beds
  • 3 Baths
  • 3,286 ft²
2647 Lupine Circle, Naperville, IL, 60564 Listing by Patricia Smith
Unit for rent at 2925 Showplace Drive, Naperville, IL, 60564

$3,750 /mo

  • 3 Beds
  • 2 Baths
  • 2,242 ft²
2925 Showplace Drive #NONE, Naperville, IL, 60564 Listing by QianKun Chen
Unit for rent at 1660 Whistler Court, Naperville, IL, 60564

$4,200 /mo

  • 4 Beds
  • 2 Baths
  • 3,203 ft²
1660 Whistler Court, Naperville, IL, 60564 Listing by Shi-Ru Yang


Frequently Asked Questions

When was property at 3628 Eliot Lane built and last sold?
The property at 3628 Eliot Lane was built in 1993 and last sold on Jun 12, 2023 for $630,000.
How much is this home worth?
The estimated value of the home located at 3628 Eliot Lane is $636,300.
What are some comparable homes to 3628 Eliot Lane?
There are currently no comparable homes to 3628 Eliot Lane.