See Home Value
Timnath 80547
3628 Bidens Gate Dr
$1,180,000
● House - Off Market

3628 Bidens Gate Dr

Timnath, CO 80547
bedrooms
4 Beds
bathrooms
2 Baths, 1 Half Bath
square feet
3,059 Ft²
$7,210
Est. Monthly
$600
HOA / Fees

About This Property

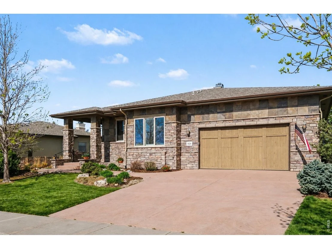
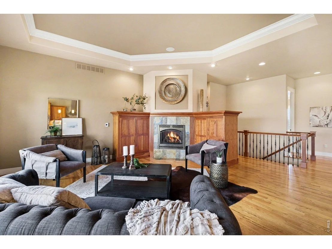
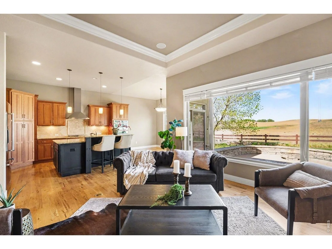
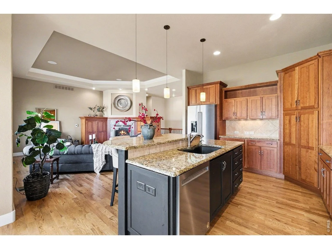
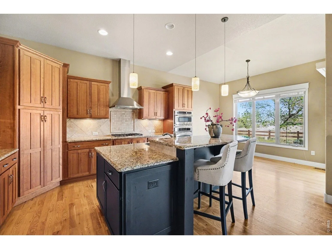
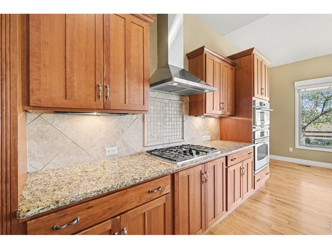
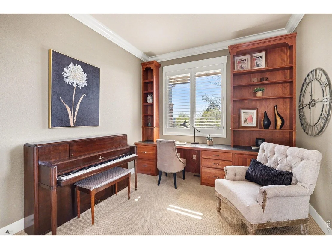
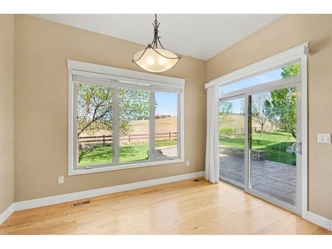
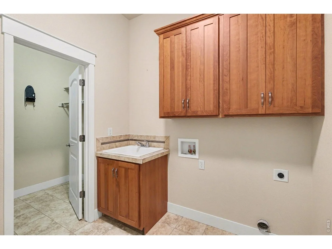
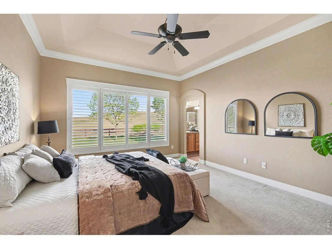
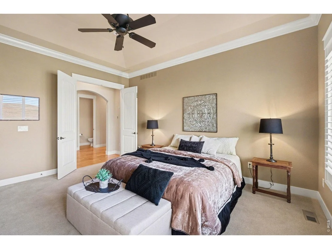
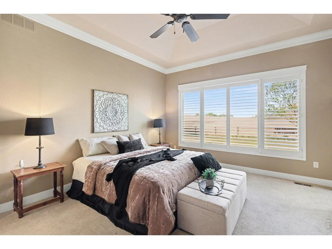
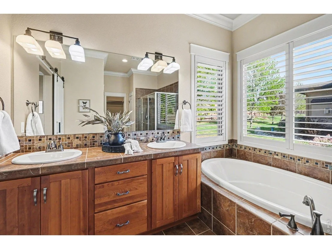
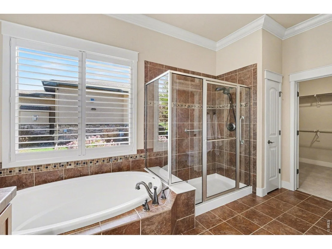
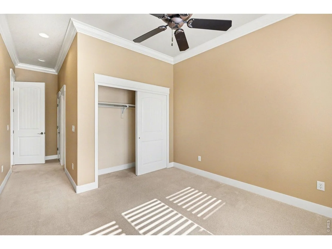
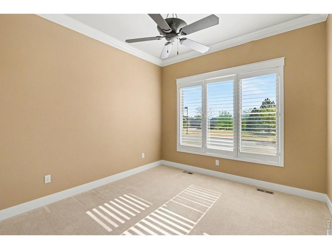
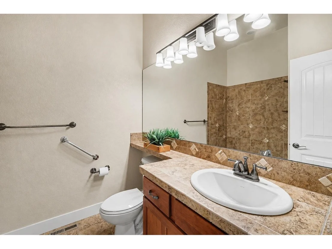
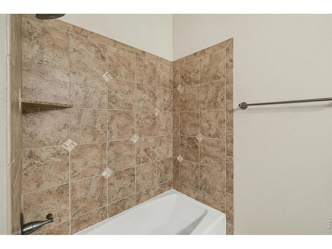
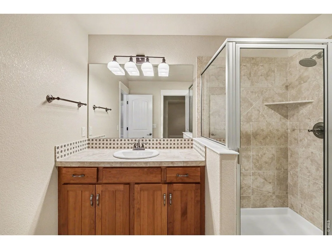
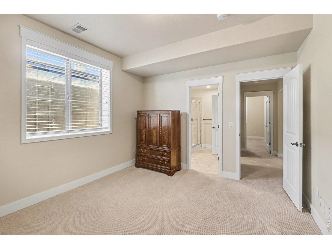
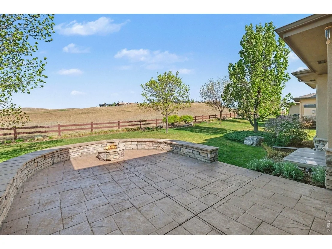
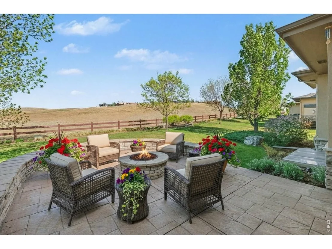
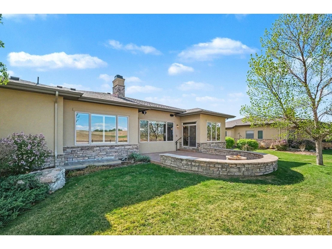
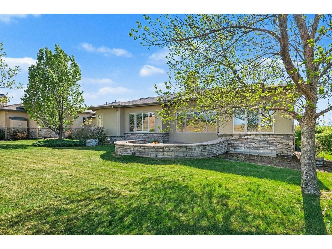
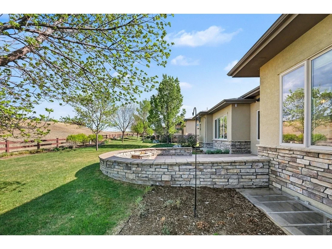
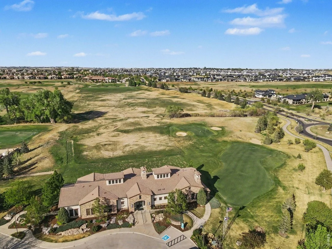
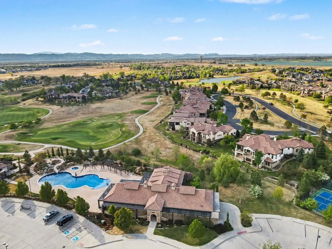
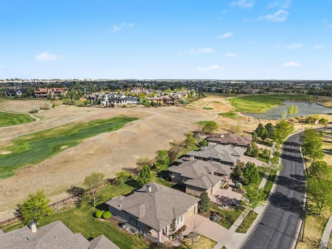
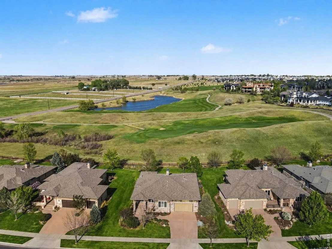
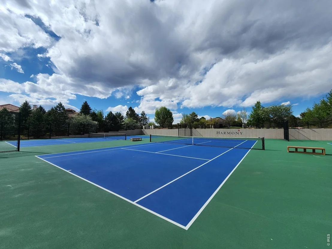
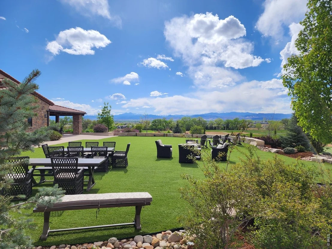
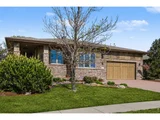
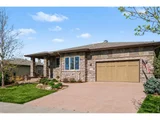
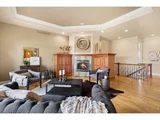
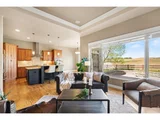
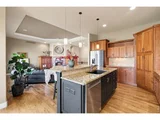
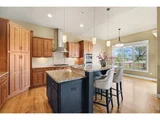
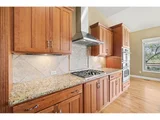
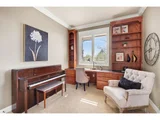
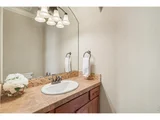
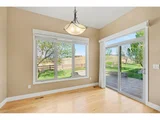
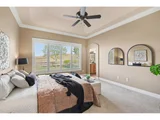
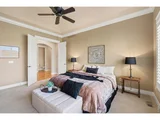
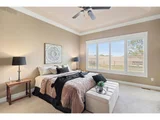
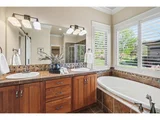
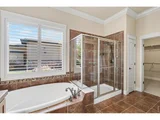
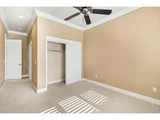
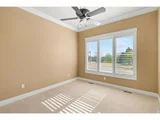
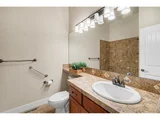
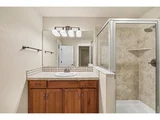
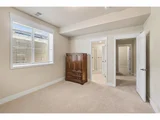
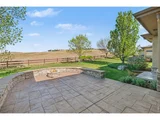
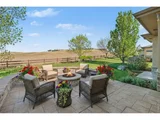
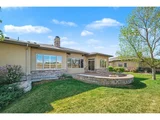
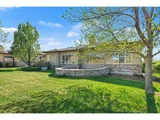
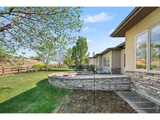
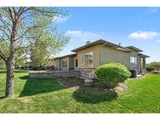
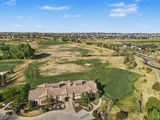
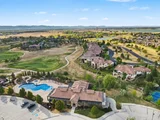
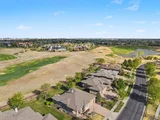
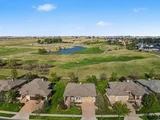
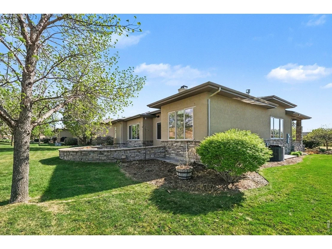
Welcome to effortless elegance in the exclusive Harmony Club, where resort-style living meets the tranquility of Colorado's Front Range. Patio Homes at The Enclave offer exterior lawn & irrigation grounds maintenance & snow removal so your only job is to enjoy it. Entertain in style in the formal dining, linger over morning coffee in the dine-in kitchen, or step outside to your lovely patio overlooking the 7th green. Meticulously maintained, the rich hardwood flooring, timeless cherry cabinetry and built-ins, custom paint and textures, & soaring varied ceiling heights set the tone for a home that is as refined as it is welcoming. The main level features 2 generous bedrooms, 2.5 bathrooms, & private study - ideal for quiet reflection. Every detail has been thoughtfully curated, creating spaces that feel both grand and intimately livable. An expansive finished basement offers room for your guests with a large family room (also w/ elevated ceilings), 2 additional bedrooms, a 3/4 bath, & 2 ample storage spaces to keep every season organized and clutter-free. Your younger guests will especially enjoy the Salt Water Resort Pool complete with 41' slide, beach entrance and splash zone & basketball court. Start each day with energy after a workout in the state-of-the-art fitness center, a spirited game of pickleball or tennis, a round of golf (or a quick round in the sim), a stop at the restaurant or a stroll around endless walking routes while taking in the endless breathtaking views of the Rocky Mountains. Be part of a Community you love with the convenience of being about an hour from DIA and the energy of Denver and Boulder. This is the retreat you've been waiting for. More info can be found at harmonyclub.info.
Unit Size
3,059 Ft²
Days on Market
-
Land Size
0.28 acres
Price per sqft
$389
Property Type
House
Property Taxes
$766
HOA Dues
$600
Year Built
2007

Payment Calculator

Cap Rate Calculator

Last updated: 3 months ago (IRES MLS #IRE1057820)

Price History

Date / Event Date Event Price
Jul 15, 2026 Sold
Sold
May 16, 2026 In contract -
In contract
Apr 30, 2026 Listed $1,190,000
Listed
Oct 28, 2019 Sold
Sold
Jun 25, 2007 Sold
Sold
Show More

Property Highlights

Garage
Air Conditioning
Fireplace

Building Info

Overview

    General

  • Year Built: 2007
  • Effective Year Built: 2007
  • Building Count: 1
  • Total Rooms: 10
  • Bedroom Count: 4
  • Bathroom Count: 5
  • Full Bathrooms: 4
  • Partial Bathrooms: 5
  • Bathroom Plumbing Fixtures: 18
  • Building Condition: 6
  • Building Quality: 4
  • Construction Type: 6
  • Building Style: 11
  • Exterior Walls Type: 15
  • Interior Walls Type: 3
  • Roof Shape Type: 8
  • Roof Cover Type: 3
  • Floor Count: 100
  • Living Units: 1
  • Floor Cover: 0
  • Basement Type: 6
  • Basement Area: 2,161
  • Garage Type: 1
  • Garage Square Area: 600
  • Parking Space Count: 2
  • Patio Type: 59
  • Porch Type: 31
  • Pool Type: 0
  • Location Influence Type: 241

    Dimensions

  • Lot Size Square Feet: 12,197
  • Total Building Area: 4,922
  • Gross Building Area: 4,922
  • Building Area: 3,059
  • Building Area Measurement: L

    Heating and Cooling

  • Fireplace Count: 1
  • Air Conditioning: 1
  • Heating: 3
  • Heated Square Feet: 3,059
  • Heating Fuel Type: 0

    Utilities

  • Sewer System: 0
  • Water Service: 0

Building

  • Building Type: 0
  • Property Class: R
  • Subdivision: HARMONY SUBDIVISION 1ST FIL, TIMNATH (20
  • Land Acres: 0000000280
  • Standard Land Use Code: 1001
  • County Land Use Code: 1219L
  • Legal Description 1: LOT 24, HARMONY SUBDIVISION, FIRST FIL, TIMNATH (20050095580)

Neighborhood

  • School District Name: Poudre School District R-1
  • Census Tract: 002506

Geography

  • Assessors Map Reference: 87362
  • Account Number: R1638222
  • Parcel: R1638222
  • Lot: 24
  • Meridian: SEC 36 TWN 7N RNG 68W
  • Municipality: TIMNATH
  • Latitude: 40.5357
  • Longitude: -104.958

    Address

  • Full Address: 3628 Bidens Gate Dr
  • Address - House Number: 3628
  • Address - Street Name: Bidens Gate
  • Address - Suffix Type: Dr
  • State: CO
  • City Name: Timnath
  • Carrier Code: R053
  • 4-Digit Zip Code: 2240
  • Zip Code: 80547

Valuation

    Tax

  • Total Area: 4,322
  • Tax Year: 2023
  • Tax Amount: $719,074
  • Tax Rate Code Area: 1603

    Appraisal Valuation

  • Standard Deviation: 0.1327
  • Valuation Date: Mar 20, 2024
  • Confidence Score: 84
  • Final Value: 1,186,108
  • High Value: 1,343,554
  • Low Value: 1,028,661

    Market Valuation

  • Market Total Value: $1,117,100
  • Market Land Value: $321,500
  • Market Improvement Value: $795,600

    Assessments Valuation

  • Assessed Year: 2024
  • Assessed Total Value: $74,846
  • Assessed Land Value: $21,541
  • Assessed Improvements Value: $53,305

    Sales

  • Current Sale Contract Date: Oct 25, 2019
  • Current Sale Recording Date: Oct 28, 2019
  • Current Sale Price:
  • Current Sale Document Type: 68
  • Current Sale Input Document Number: 20190066648
  • Previous Sale Recording Date: Jun 25, 2007
  • Previous Sale Contract Date: Jun 22, 2007
  • Previous Sale Amount: $624,656
  • Previous Sale Document Type: 71
Data used for valuation calculations is provided by RealtyHop, and other third party sources

Comparables

Unit
Status
Type
Beds
Baths
ft²
Price/ft²
Asking Price
Listed On
Closing Price
Sold On
HOA + Taxes

About Timnath


Similar Homes for Sale

Currently no similar homes around

Nearby Rentals


Frequently Asked Questions

When was property at 3628 Bidens Gate Drive built and last sold?
The property at 3628 Bidens Gate Drive was built in 2007 and last sold on Oct 25, 2019 for $800,000.
How much is this home worth?
The estimated value of the home located at 3628 Bidens Gate Drive is $0.
What are some comparable homes to 3628 Bidens Gate Drive?
There are currently no comparable homes to 3628 Bidens Gate Drive.