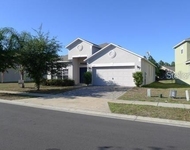
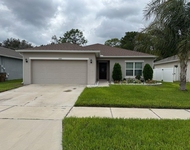
by Global Lifestyle Properties

See Home Value
$320,000
● House - Off Market

3627 Westerham Drive

Clermont, FL 34711
bedrooms
3 Beds
bathrooms
2 Baths
square feet
1,498 Ft²
$2,112
Est. Monthly
$415
HOA / Fees

About This Property

CANTERBURY MODEL  NEWER ROOF! 3 BEDROOM 2 BATH 2 CAR GARAGE HOME WITH SCREENED BACK PORCH AND BONUS ROOM FOR ENTERTAINING **DINING ROOM & LIVING ROOM HAS TILE **2 BEDROOM AND DEN/OFFICE/3RD BEDROOM HAS CARPET. 2 CAR GARAGE WITH STORAGE IN ATTIC  AND UTILITY SINK. SCREENED FRONT ENTRANCE ** OPEN KITCHEN WITH 36'' CABINETS, BREAKFAST NOOK, PANTRY MASTER SUITE WITH HIS AND HER SINK AREA,LARGE WALK IN CLOSET   BONUS ROOM, IS GLASS WITH EXTRA SCREENED AREA ***. VERY DESIRABLE COMMUNITY **. MINUTES TO SHOPPING, DINING AND ENTERTAINMENT.  UPSCALE CLUBHOUSE **
Unit Size
1,498 Ft²
Days on Market
108 days
Land Size
0.12 acres
Price per sqft
$214
Property Type
House
Property Taxes
$125
HOA Dues
$415
Year Built
1999

Payment Calculator

Cap Rate Calculator

Last updated: 5 months ago (Beaches MLS #R10951870)

Price History

Date / Event Date Event Price
Nov 26, 2024 Sold
Sold
Sep 27, 2024 Sold
Sold
Jun 20, 2024 Listed by RE/MAX SELECT GROUP $320,000
Listed by RE/MAX SELECT GROUP
CANTERBURY MODEL NEWER ROOF! 3 BEDROOM 2 BATH 2 CAR GARAGE HOME WITH SCREENED BACK PORCH AND BONUS ROOM FOR ENTERTAINING **DINING ROOM & LIVING ROOM HAS TILE **2 BEDROOM AND DEN/OFFICE/3RD BEDROOM HAS CARPET. 2 CAR GARAGE WITH STORAGE IN ATTIC AND UTILITY SINK. SCREENED FRONT ENTRANCE ** OPEN KITCHEN WITH 36'' CABINETS, BREAKFAST NOOK, PANTRY MASTER SUITE WITH HIS AND HER SINK AREA,LARGE WALK IN CLOSET BONUS ROOM, IS GLASS WITH EXTRA SCREENED AREA ***. VERY DESIRABLE COMMUNITY **. MINUTES TO SHOPPING, DINING AND ENTERTAINMENT. UPSCALE CLUBHOUSE **
Jan 17, 2024 Listed by RE/MAX Select Group $320,000
Listed by RE/MAX Select Group
Jul 19, 2016 Sold
Sold
Show More

Property Highlights

Garage
Air Conditioning

Building Info

Overview

    General

  • Year Built: 1999
  • Effective Year Built: 2020
  • Building Count: 1
  • Bedroom Count: 3
  • Bathroom Count: 2
  • Full Bathrooms: 2
  • Partial Bathrooms: 2
  • Bathroom Plumbing Fixtures: 7
  • Building Condition: 3
  • Building Quality: 0
  • Construction Type: 6
  • Building Style: 0
  • Exterior Walls Type: 2
  • Interior Walls Type: 0
  • Roof Shape Type: 0
  • Roof Cover Type: 15
  • Floor Count: 100
  • Living Units: 1
  • Floor Cover: 0
  • Basement Type: 0
  • Basement Area: 0
  • Garage Type: 1
  • Garage Square Area: 361
  • Parking Space Count: 1
  • Patio Type: 59
  • Porch Type: 59
  • Pool Type: 0

    Dimensions

  • Lot Size Square Feet: 5,262
  • Total Building Area: 1,859
  • Gross Building Area: 1,859
  • Building Area: 1,498
  • Building Area Measurement: L

    Heating and Cooling

  • Air Conditioning: 1
  • Heating: 4
  • Heated Square Feet: 1,498
  • Heating Fuel Type: 2

    Utilities

  • Sewer System: 0
  • Water Service: 0

Building

  • Building Type: 0
  • Property Class: R
  • Subdivision: CLERMONT BRIGHTON AT KINGS RIDGE PHASE I
  • Land Acres: 0000000121
  • Standard Land Use Code: 1001
  • County Land Use Code: 0100
  • State Land Use Code: 001
  • Legal Description 1: CLERMONT BRIGHTON AT KINGS RIDGE PHASE III LOT 494 PB 39 PGS 83-84 ORB 4808 PG 1108 ORB 5493 PG 285

Neighborhood

  • School District Name: Lake County School District
  • Census Tract: 031308

Zoning

  • Zoning: PUD

Geography

  • Assessors Map Reference: 107
  • Account Number: 3782772
  • Subdivision Tract Number: 0210
  • Parcel: 04-23-26-0210-000-49400
  • Lot: 494
  • Meridian: SEC 4 TWN 23S RNG 26E
  • Municipality: CLERMONT
  • Latitude: 28.5124
  • Longitude: -81.7092

    Address

  • Full Address: 3627 Westerham Dr
  • Address - House Number: 3627
  • Address - Street Name: Westerham
  • Address - Suffix Type: Dr
  • State: FL
  • City Name: Clermont
  • Carrier Code: R013
  • 4-Digit Zip Code: 6948
  • Zip Code: 34711

Valuation

    Tax

  • Tax Year: 2023
  • Tax Amount: $149,964
  • Tax Rate Code Area: C

    Appraisal Valuation

  • Standard Deviation: 0.0849
  • Valuation Date: Mar 20, 2024
  • Confidence Score: 93
  • Final Value: 311,279
  • High Value: 337,727
  • Low Value: 284,832

    Market Valuation

  • Market Total Value: $284,218
  • Market Land Value: $100,000
  • Market Improvement Value: $184,218

    Assessments Valuation

  • Assessed Year: 2023
  • Assessed Total Value: $156,010

    Exemptions

  • Senior Citizen Exemption : Yes
  • Widow Exemption: Yes
  • Homeowner Exemption: Yes

    Sales

  • Current Sale Contract Date: Jul 11, 2016
  • Current Sale Recording Date: Jul 19, 2016
  • Current Sale Price:
  • Current Sale Document Type: 71
  • Current Sale Input Document Number: 2016073942
  • Previous Sale Recording Date: Oct 25, 2012
  • Previous Sale Contract Date: Oct 24, 2012
  • Previous Sale Amount: $130,500
  • Previous Sale Document Type: 71
Data used for valuation calculations is provided by RealtyHop, and other third party sources

Comparables

Unit
Status
Type
Beds
Baths
ft²
Price/ft²
Asking Price
Listed On
Closing Price
Sold On
HOA + Taxes

About Kings Ridge


Similar Homes for Sale

Currently no similar homes around

Nearby Rentals

Unit for rent at 4518 Lions Gate Avenue, CLERMONT, FL, 34711

$3,450 /mo

  • 4 Beds
  • 4 Baths
  • 2,735 ft²
4518 Lions Gate Avenue, CLERMONT, FL, 34711 Listing by Denise Crabbe
Unit for rent at 1448 Cabot Drive, CLERMONT, FL, 34711

$2,495 /mo

  • 4 Beds
  • 2 Baths
  • 1,872 ft²
1448 Cabot Drive, CLERMONT, FL, 34711 Listing by Paul Raczynski
Unit for rent at 14410 Hidden Court, CLERMONT, FL, 34711

$2,200 /mo

  • 3 Beds
  • 2 Baths
  • 1,520 ft²
14410 Hidden Court, CLERMONT, FL, 34711 Listing by Alreyas Baksh


Frequently Asked Questions

When was property at 3627 Westerham Drive built and last sold?
The property at 3627 Westerham Drive was built in 1999 and last sold on Jul 11, 2016 for $172,500.
How much is this home worth?
The estimated value of the home located at 3627 Westerham Drive is $322,466.
What are some comparable homes to 3627 Westerham Drive?
There are currently no comparable homes to 3627 Westerham Drive.