See Home Value
Glendale 91206 Chevy Chase
3626 Saint Elizabeth Road
$1,795,000
● House - Off Market

3626 Saint Elizabeth Road

Glendale, CA 91206
bedrooms
3 Beds
bathrooms
2 Baths, 1 Half Bath
square feet
3,071 Ft²
$3,079,151
RealtyHop Estimate
57.91%
Since Aug 1, 2017
CA-Los Angeles
Primary Model

About This Property

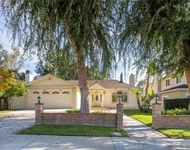
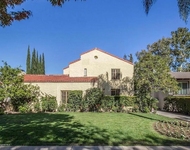
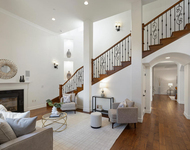
Panoramic, breathtaking views from every room of this magnificent newer contemporary home. A custom home built by Pete Vakovsh, high-quality home throughout with extra attention to detail, quality, and workmanship. Three suites plus a den and three and a half bathrooms, a gorgeous living room with open beam ceilings, Hickory hardwood floors, and Marvin Clad windows open to an entertainer paradise. It has a magnificent backyard with amazing city and ocean views with a black bottom pool, it is a must-see!
Unit Size
3,071 Ft²
Days on Market
91 days
Land Size
0.32 acres
Price per sqft
$635
Property Type
House
Property Taxes
-
HOA Dues
-
Year Built
2004

Payment Calculator

Cap Rate Calculator

Last updated: 4 months ago (CRMLS #P0-317003729)

Price History

Date / Event Date Event Price
Aug 15, 2025 Sold
Sold
Jul 24, 2025 In contract -
In contract
Jul 1, 2025 Listed by Coldwell Banker Realty $2,495,000
Listed by Coldwell Banker Realty
Perched to capture sweeping, panoramic views from nearly every room, this magnificent custom Craftsman, built in 2004, offers a rare combination of architectural charm, high-quality craftsmanship, and comfort. Designed for effortless indoor-outdoor living, the open-concept layout includes a living room with exposed beam ceilings and fireplace, a formal dining room, and a beautifully remodeled kitchen including a center island, stainless steel appliances, wine fridge, and bar area, all with access to the backyard. Three en-suite bedrooms, including a downstairs guest suite with a full bath and walk-in closet, are all spacious and filled with natural light. Upstairs, you'll find two additional suites, including a serene primary bedroom with dual walk-in closets, a private balcony with views, double-sided fireplace and an expansive spa-like bath with soaking tub, oversized, steam shower, and double sinks. A built-in hallway desk with lateral file drawers and shelving provides an ideal home office with mountain views, while a dedicated laundry room adds convenience to the upper level. Step outside to an entertainer's dream: a private oasis with a heated pool, above-ground spa, waterfall feature, and multiple lounging and dining areas, all set against a skyline of city lights, stunning sunsets and panoramic beauty. Additional features include a two-car garage with ample storage, a 220V EV charger, and a prime location near La Canada Flintridge, Montrose, Pasadena, and central Glendale, offering easy access to JPL, the Rose Bowl, Chevy Chase Country Club, and more.
Jul 28, 2017 Sold
Sold
Apr 24, 2017 Listed by Deasy Penner Podley $1,950,000
Listed by Deasy Penner Podley

Property Highlights

Garage
Fireplace

Building Info

Overview

    General

  • Year Built: 2004
  • Effective Year Built: 2004
  • Building Count: 1
  • Total Rooms: 7
  • Bedroom Count: 3
  • Bathroom Count: 4
  • Full Bathrooms: 4
  • Partial Bathrooms: 4
  • Building Condition: 1
  • Building Quality: 1
  • Construction Type: 17
  • Building Style: 21
  • Exterior Walls Type: 12
  • Interior Walls Type: 0
  • Roof Shape Type: 1
  • Roof Cover Type: 13
  • Floor Count: 100
  • Living Units: 1
  • Floor Cover: 0
  • Basement Type: 0
  • Basement Area: 0
  • Garage Type: 1
  • Parking Space Count: 1
  • Patio Type: 0
  • Porch Type: 0
  • Pool Type: 8

    Dimensions

  • Lot Size Square Feet: 13,790
  • Lot Size Depth Feet: 2,140
  • Lot Size Frontage Feet: 650
  • Total Building Area: 3,056
  • Building Area: 3,056
  • Building Area Measurement: L

    Heating and Cooling

  • Fireplace Count: 1
  • Air Conditioning: 1
  • Heating: 3
  • Heated Square Feet: 3,056
  • Heating Fuel Type: 0

    Utilities

  • Sewer System: 0
  • Water Service: 0

Building

  • Building Type: 0
  • Property Class: R
  • Subdivision: 20760
  • Land Acres: 0000000317
  • Standard Land Use Code: 1001
  • County Land Use Code: 0101
  • Legal Description 1: TRACT # 20760 LOT/SEC 12

Neighborhood

  • School District Name: Glendale Unified School District
  • Census Tract: 300901

Zoning

  • Zoning: GLR1RY

Geography

  • Assessors Map Reference: 19-C6
  • Subdivision Tract Number: 20760
  • Parcel: 5660-004-012
  • Lot: 12
  • Municipality: NORTH /RANCHO SN RAFAL
  • Latitude: 34.1771
  • Longitude: -118.197

    Address

  • Full Address: 3626 Saint Elizabeth Rd
  • Address - House Number: 3626
  • Address - Street Name: Saint Elizabeth
  • Address - Suffix Type: Rd
  • State: CA
  • City Name: Glendale
  • Carrier Code: C024
  • 4-Digit Zip Code: 1228
  • Zip Code: 91206

Valuation

    Tax

  • Tax Year: 2022
  • Tax Amount: $2,118,186
  • Tax Rate Code Area: 04-045

    Appraisal Valuation

  • Standard Deviation: 0.23
  • Valuation Date: Oct 25, 2023
  • Confidence Score: 68
  • Final Value: 2,169,132
  • High Value: 2,668,153
  • Low Value: 1,670,110

    Assessments Valuation

  • Assessed Year: 2023
  • Assessed Total Value: $1,963,093
  • Assessed Land Value: $1,416,271
  • Assessed Improvements Value: $546,822

    Exemptions

  • Homeowner Exemption: Yes

    Sales

  • Current Sale Contract Date: Jun 22, 2017
  • Current Sale Recording Date: Jul 28, 2017
  • Current Sale Price:
  • Current Sale Document Type: 36
  • Current Sale Input Document Number: 17-0850385
  • Previous Sale Recording Date: May 20, 1997
  • Previous Sale Contract Date: Apr 17, 1997
  • Previous Sale Amount: $282,500
  • Previous Sale Document Type: 20
Data used for valuation calculations is provided by RealtyHop, and other third party sources

Comparables

Unit
Status
Type
Beds
Baths
ft²
Price/ft²
Asking Price
Listed On
Closing Price
Sold On
HOA + Taxes

About Chevy Chase


Similar Homes for Sale

Currently no similar homes around

Nearby Rentals

Unit for rent at 4926 Crown Avenue, LA CANADA FLINTRIDGE, CA, 91011

$7,950 /mo

  • 3 Beds
  • 3 Baths
  • 2,735 ft²
4926 Crown Avenue, LA CANADA FLINTRIDGE, CA, 91011 Listing by Allen Avedissian
Unit for rent at 1064 Linda Vista Avenue, Pasadena, CA

$9,000 /mo

  • 4 Beds
  • 1 Bath
  • 2,635 ft²
1064 Linda Vista Avenue, Pasadena, CA Listing by Kerri Lewin
Unit for rent at 4337 Vista Place, LA CANADA FLINTRIDGE, CA, 91011

$8,800 /mo

  • 6 Beds
  • 2 Baths
  • 3,402 ft²
4337 Vista Place, LA CANADA FLINTRIDGE, CA, 91011 Listing by Jason Berns


Frequently Asked Questions

When was property at 3626 St Elizabeth Road built and last sold?
The property at 3626 St Elizabeth Road was built in 2004 and last sold on Jun 22, 2017 for $1,795,000.
How much is this home worth?
The estimated value of the home located at 3626 St Elizabeth Road is $2,483,852.
What are some comparable homes to 3626 St Elizabeth Road?
There are currently no comparable homes to 3626 St Elizabeth Road.

Nearby Counties