Check Availability
Iowa Colony 77583
3626 Pasteur Lane
$364,900
↓ $15K (3.9%)
● House - For Sale

3626 Pasteur Lane

Iowa Colony, TX 77583
bedrooms
4 Beds
bathrooms
2 Baths
square feet
2,305 Ft²
$2,899
Est. Monthly
$111
HOA / Fees

About This Property

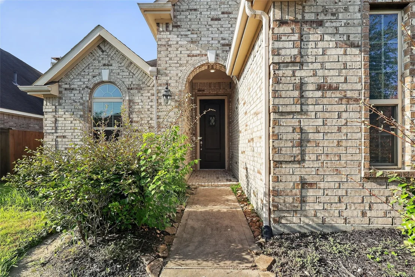
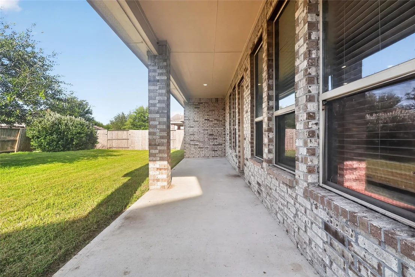
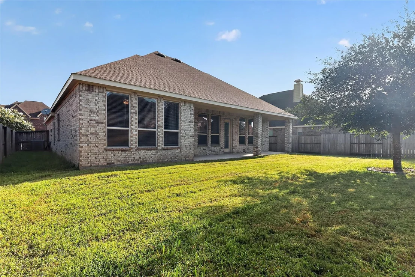
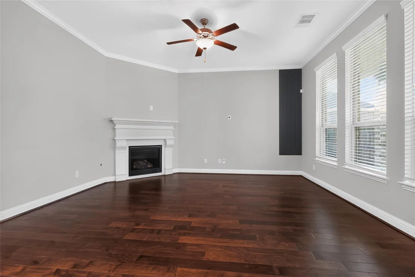
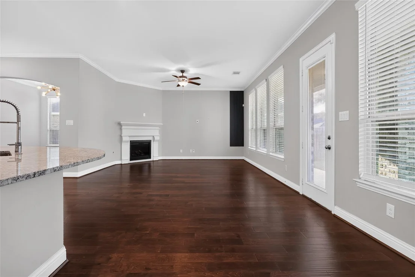
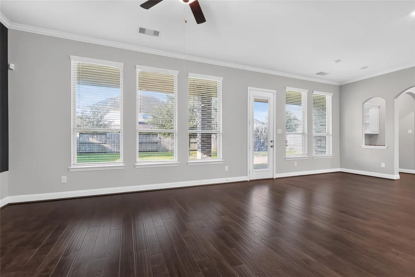
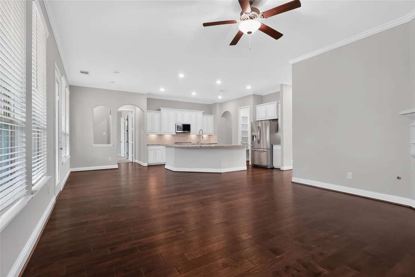
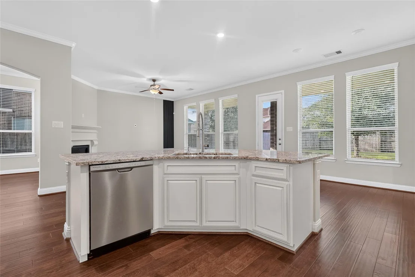
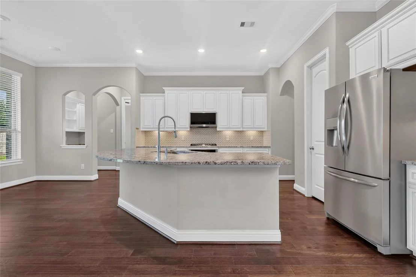
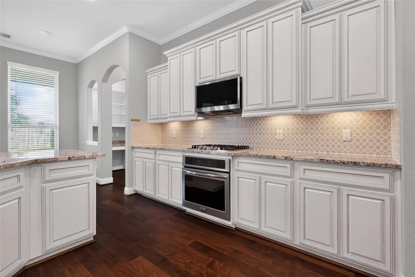
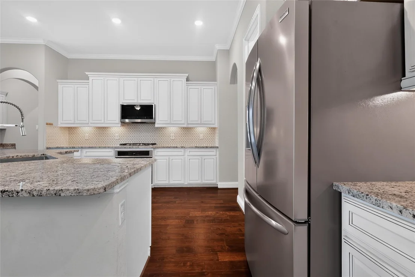
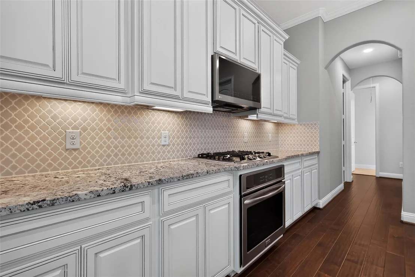
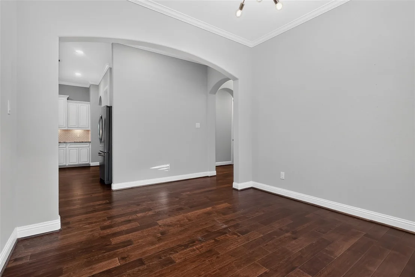
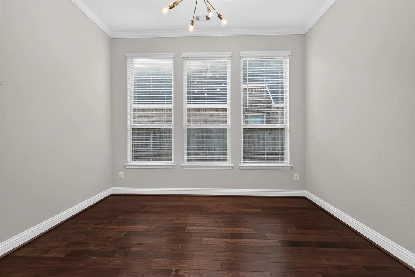
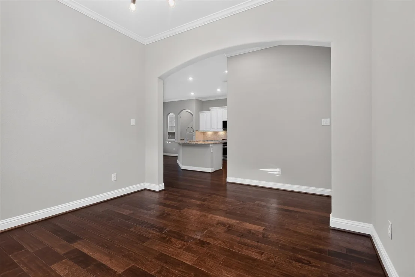
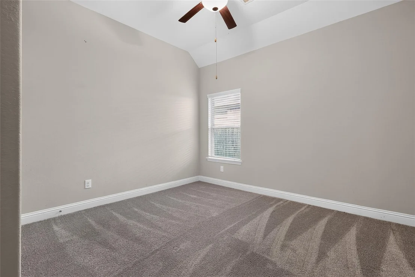
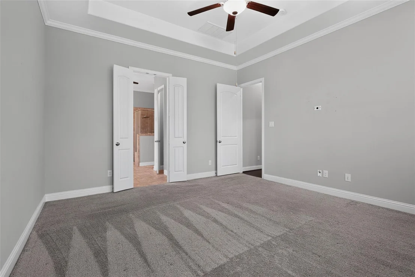
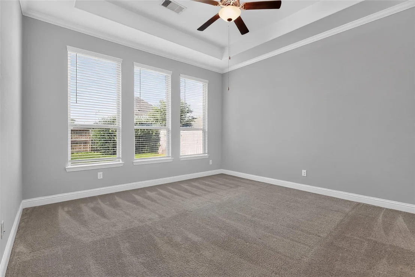
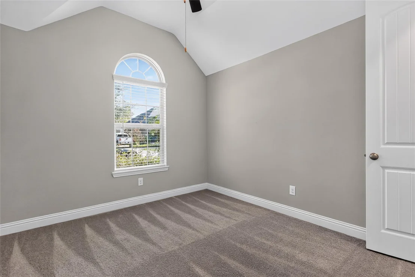
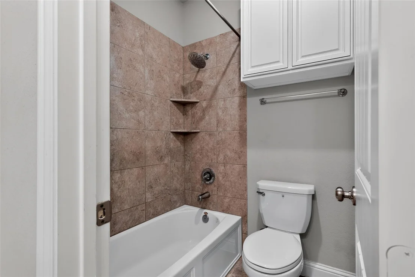
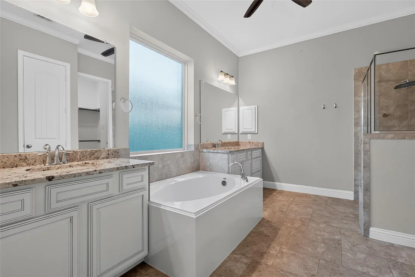
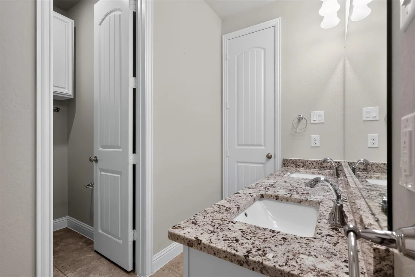
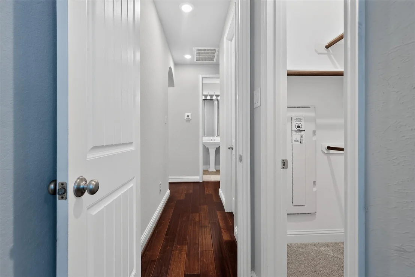
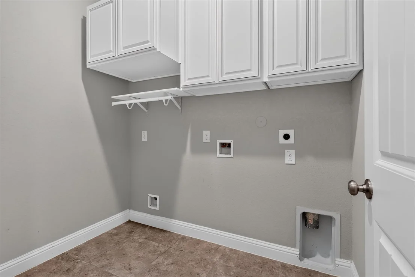
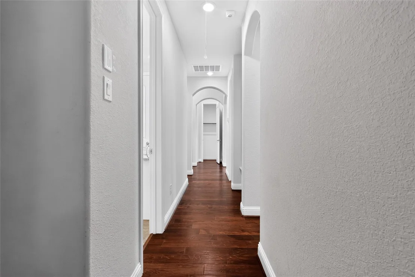
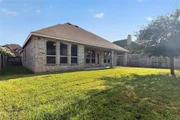
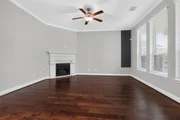
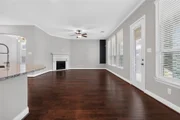
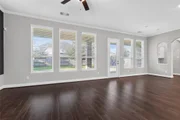
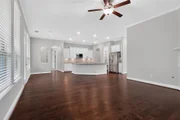
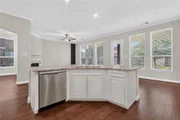
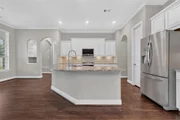
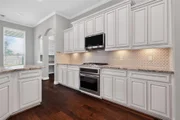
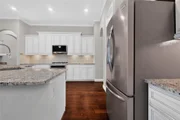
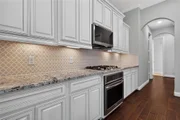
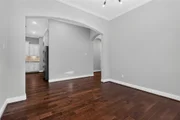
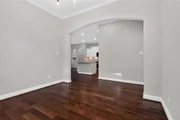
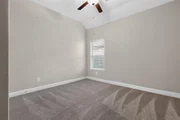
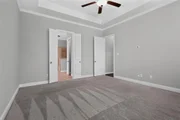
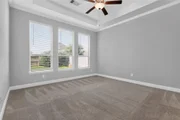
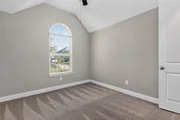
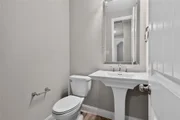
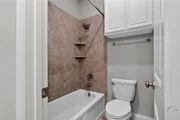
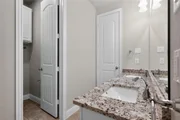
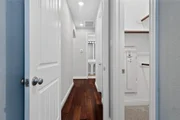
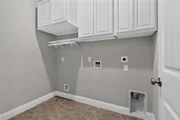
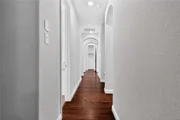
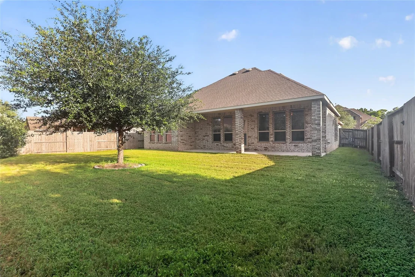
Modern single-story home located in the master-planned community of Meridiana. Built in 2019, this residence features 4 bedrooms, 2.5 bathrooms, and approximately 2,305 square feet of thoughtfully designed living space. The interior boasts a welcoming foyer with tile accents, light-toned LVP flooring, high ceilings, and a spacious living room. The island kitchen includes white cabinetry, granite countertops, and stainless steel appliances. The primary suite is a private retreat on the first floor with an attached bathroom featuring dual vanities, a glass-enclosed shower, and a large tub. Exterior features include an attached two-car garage, a covered back patio, a fully fenced backyard, and a built-in sprinkler system. Residents enjoy access to community pools, parks, fitness centers, and top-rated onsite Alvin ISD schools
Unit Size
2,305 Ft²
Days on Market
-
Land Size
0.18 acres
Price per sqft
$158
Property Type
House
Property Taxes
$996
HOA Dues
$111
Year Built
2019

Listed By

Payment Calculator

Cap Rate Calculator

Last updated: 18 hours ago (HAR #94818234)

Price History

Date / Event Date Event Price
Aug 21, 2026 Price Decreased $364,900
↓ $15K (4%)
Price Decreased
Jul 23, 2026 Listed by Newfound Real Estate $379,900
Listed by Newfound Real Estate
Apr 9, 2021 Sold
Sold
Mar 5, 2021 Listed by Platinum 1 Properties, LLC $329,900
Listed by Platinum 1 Properties, LLC
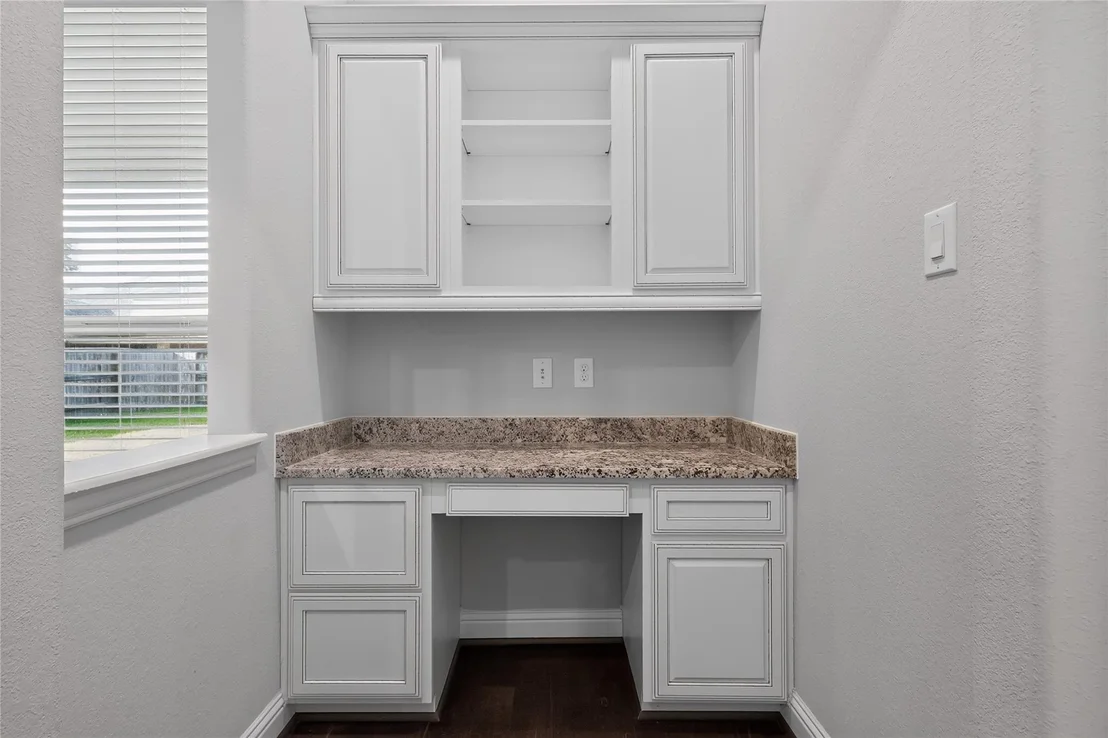
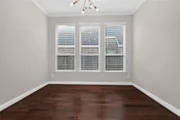
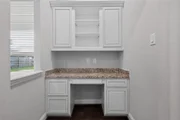
BETTER THAN NEW! Lennar Homes Vista Collection ''Amistad'' Plan with Brick Elevation ''A'' in Meridiana! Amazing 1 Story Home, 4 Bed/2.5 Bath/2 Car Garage + Formal Dining Room. Island Kitchen with Designer Cabinets, Granite Countertops & Stainless Steel Appliances. Breakfast Nook and Planning Center! Custom Organization in Cabinets, Kitchen boasts full extension drawers, Family Room has Corner Fireplace. Master Suite has Luxurious Master Bath w/ Separate Shower & Tub, Dual Sinks & Large Walk-in Closet! Extensive Beautiful Hardwood Flooring in Family Room, Entry, Dining Room and Kitchen/Breakfast Area. Granite and Tile in Baths! 2'' Faux Wood Blinds, Ceiling Fans; Covered Rear Patio, Sprinkler System; Energy Efficient 16 SEER HVAC System, Programmable Thermostat & MORE! This Home is a Wi-Fi CERTIFIED Smart Home Featuring Integrated Automation and Voice Control with Amazon Alexa.

Property Highlights

Garage
Parking Details
Has Garage
Attached Garage
Parking Features: Attached
Garage Spaces: 2
Interior Details
Full Bathrooms: 2
Interior Features: High Ceilings, Prewired for Alarm System, All Bedrooms Down, Primary Bed - 1st Floor
Flooring Type: Tile, Wood
Exterior Details
Square Footage: 2305
Architectural Style: Traditional
Year Built: 2019
Building Area Total: 2305
Window Features: Insulated/Low-E windows
Construction Materials: Brick, Wood Siding, Insulation - Blown Fiberglass
Patio and Porch Features: Covered
Lot Features: Subdivided, 0 Up To 1/4 Acre
Lot Size Area: 0.184
Lot Size Units: Acres
Lot Size Acres: 0.184
Lot Size Square Feet: 8015.04
Lot Size Dimensions: 62 x 125
Water Source: Water District
Financial Details
Tax Annual Amount: $11,956
Utilities Details
Cooling Type: Electric
Heating Type: Natural Gas
Location Details
HOA Fee: $1,330
HOA Fee Frequency: Annually

Building Info

Overview

    General

  • Year Built: 2019
  • Effective Year Built: 2019
  • Building Count: 1
  • Bedroom Count: 0
  • Bathroom Count: 5
  • Full Bathrooms: 4
  • Partial Bathrooms: 5
  • Bathroom Plumbing Fixtures: 15
  • Building Condition: 0
  • Building Quality: 0
  • Construction Type: 0
  • Building Style: 0
  • Exterior Walls Type: 3
  • Interior Walls Type: 0
  • Roof Shape Type: 0
  • Roof Cover Type: 3
  • Floor Count: 100
  • Floor Cover: 0
  • Basement Type: 0
  • Basement Area: 0
  • Garage Type: 7
  • Garage Square Area: 400
  • Parking Space Count: 2
  • Patio Type: 0
  • Porch Type: 7
  • Pool Type: 0
  • Location Influence Type: 216

    Dimensions

  • Lot Size Square Feet: 8,014
  • Total Building Area: 2,305
  • Gross Building Area: 2,305
  • Building Area: 2,305
  • Building Area Measurement: L

    Heating and Cooling

  • Fireplace Count: 1
  • Air Conditioning: 1
  • Heating: 2
  • Heated Square Feet: 2,305
  • Heating Fuel Type: 2

    Utilities

  • Sewer System: 0
  • Water Service: 0

Building

  • Building Type: 0
  • Property Class: R
  • Subdivision: MERIDIANA SEC 7 (A0515 HT&BRR)
  • Land Acres: 0000000184
  • Standard Land Use Code: 1001
  • County Land Use Code: A1
  • State Land Use Code: A1
  • Legal Description 1: MERIDIANA SEC 7 (A0515 HT&BRR) BLK 3 LOT 5

Neighborhood

  • School District Name: Alvin Independent School District
  • School Tax School District: M55, RDB, SAL
  • Census Tract: 661800

Geography

  • Subdivision Tract Number: 5
  • Parcel: 6574-7003-005
  • Block: 3
  • Lot: 5
  • Municipality: IOWA COLONY
  • Latitude: 29.4457
  • Longitude: -95.4186

    Address

  • Full Address: 3626 Pasteur Ln
  • Address - House Number: 3626
  • Address - Street Name: Pasteur
  • Address - Suffix Type: Ln
  • State: TX
  • City Name: Rosharon
  • Carrier Code: R015
  • 4-Digit Zip Code: 1512
  • Zip Code: 77583

Valuation

    Tax

  • Tax Year: 2022
  • Tax Amount: $1,174,803
  • Tax Rate Code Area: SAL

    Appraisal Valuation

  • Standard Deviation: 0.2485
  • Valuation Date: Aug 23, 2023
  • Confidence Score: 65
  • Final Value: 398,739
  • High Value: 497,833
  • Low Value: 299,646

    Market Valuation

  • Market Total Value: $334,820
  • Market Land Value: $52,010
  • Market Improvement Value: $282,810

    Assessments Valuation

  • Assessed Year: 2022
  • Assessed Total Value: $334,820
  • Assessed Land Value: $52,010
  • Assessed Improvements Value: $282,810

    Sales

  • Current Sale Contract Date: Feb 25, 2020
  • Current Sale Recording Date: Mar 19, 2020
  • Current Sale Price:
  • Current Sale Document Type: 68
  • Current Sale Input Document Number: 2020014652
  • Previous Sale Recording Date: Dec 11, 2019
  • Previous Sale Contract Date: Oct 30, 2019
  • Previous Sale Amount: $254,500
  • Previous Sale Document Type: 70
Data used for valuation calculations is provided by RealtyHop, and other third party sources

Comparables

Unit
Status
Type
Beds
Baths
ft²
Price/ft²
Asking Price
Listed On
Closing Price
Sold On
HOA + Taxes

About Iowa Colony


Similar Homes for Sale

Currently no similar homes around

Nearby Rentals

Unit for rent at 9914 Kilkenny St, Rosharon, TX, 77583

$2,250 /mo

  • 3 Beds
  • 2 Baths
9914 Kilkenny St, Rosharon, TX, 77583 Listing by Stephanie Milburn
Unit for rent at 3414 Zuse Street, Iowa Colony, TX, 77583

$2,850 /mo

  • 4 Beds
  • 2 Baths
  • 2,329 ft²
3414 Zuse Street, Iowa Colony, TX, 77583 Listing by Heather Sullivan
Unit for rent at 4142 Kinsey Street, Iowa Colony, TX, 77583

$2,700 /mo

  • 4 Beds
  • 2 Baths
  • 1,898 ft²
4142 Kinsey Street, Iowa Colony, TX, 77583 Listing by Tina Joseph


Frequently Asked Questions

When was property at 3626 Pasteur Lane built and last sold?
The property at 3626 Pasteur Lane was built in 2019 and last sold on Feb 25, 2020 for $259,300.
How much is this home worth?
The estimated value of the home located at 3626 Pasteur Lane is $370,309.
What are some comparable homes to 3626 Pasteur Lane?
There are currently no comparable homes to 3626 Pasteur Lane.