Check Availability
Elgin 60124
3626 Emerald Road
$610,000
● House - For Sale

3626 Emerald Road

Elgin, IL 60124
bedrooms
4 Beds
bathrooms
2 Baths, 1 Half Bath
square feet
3,562 Ft²
$4,188
Est. Monthly
$42
HOA / Fees

About This Property

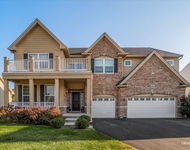
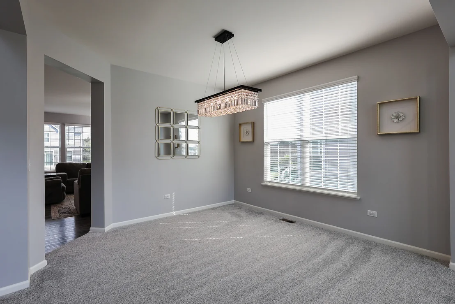
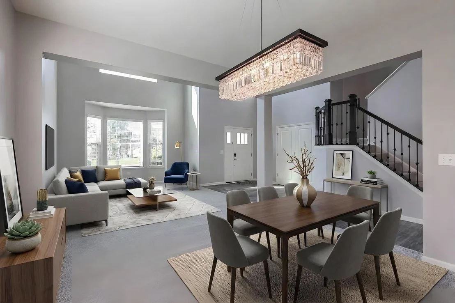
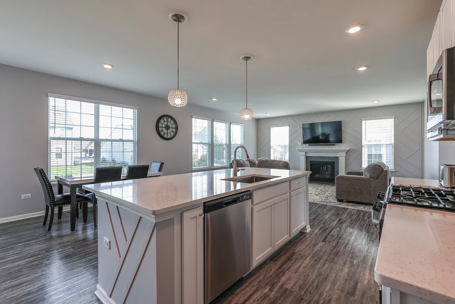
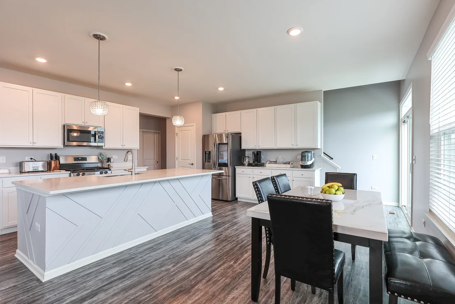
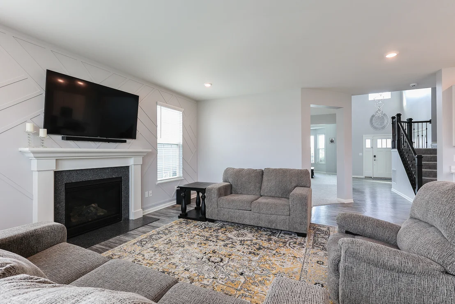
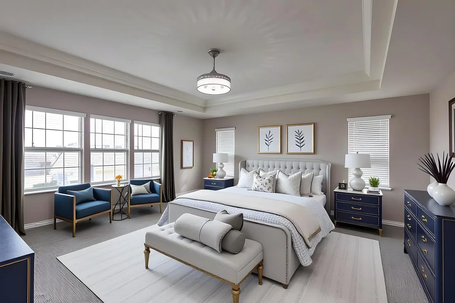
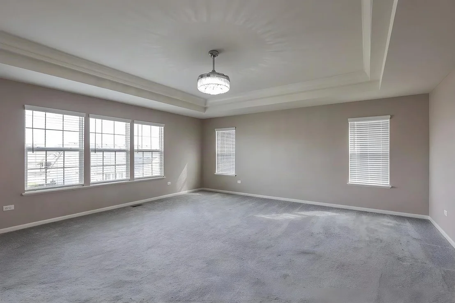
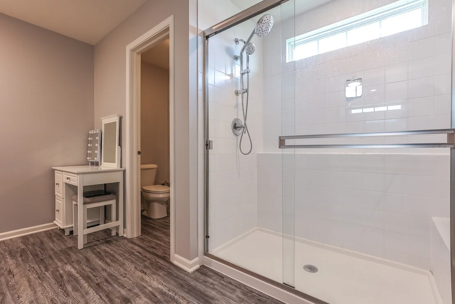
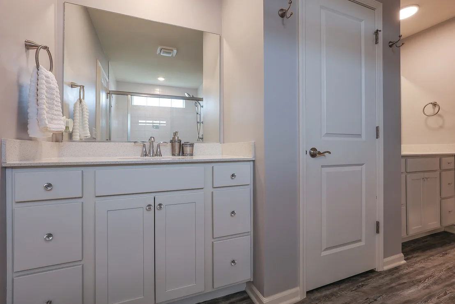
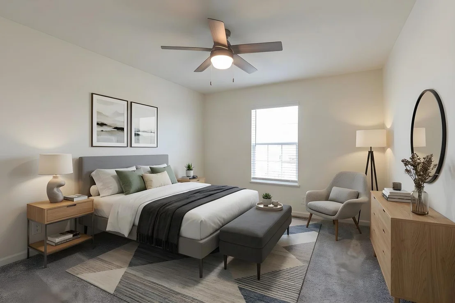
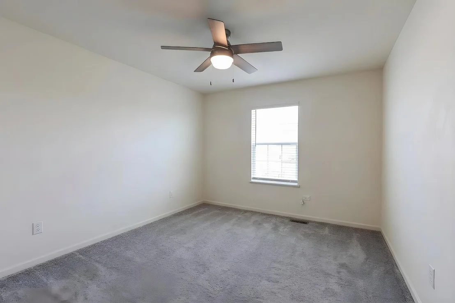
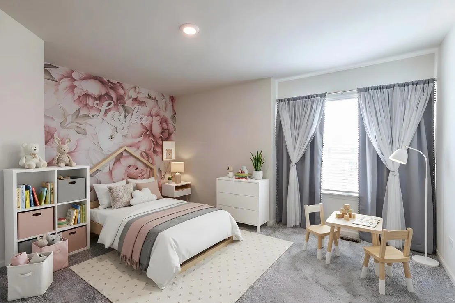
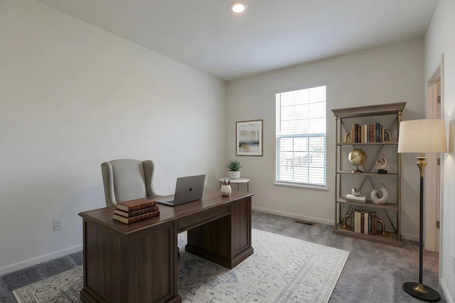
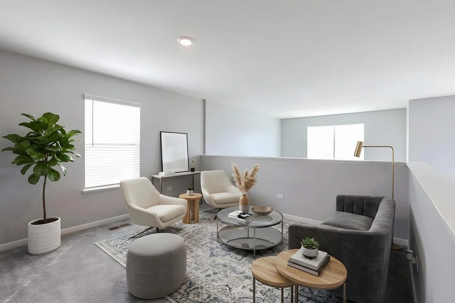
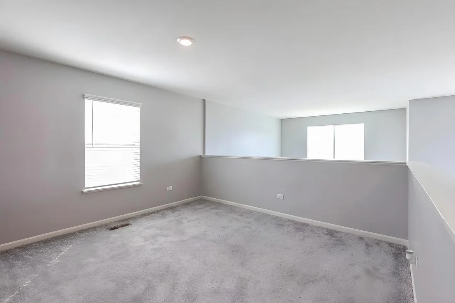
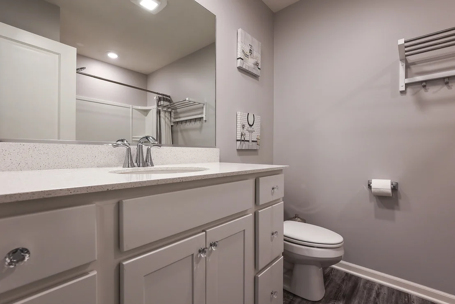
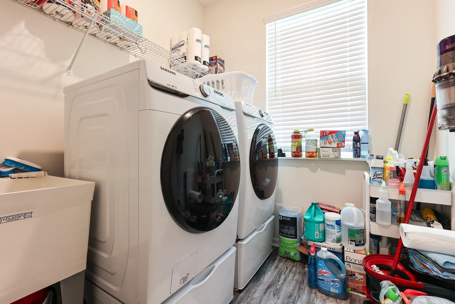
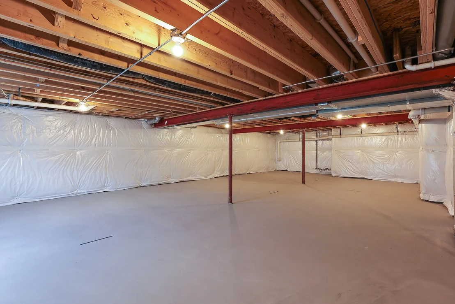
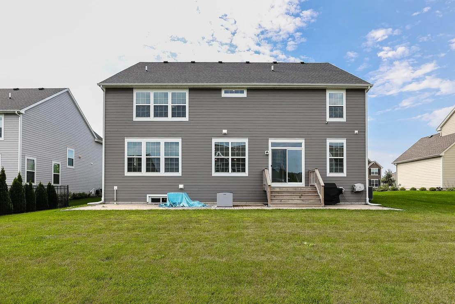
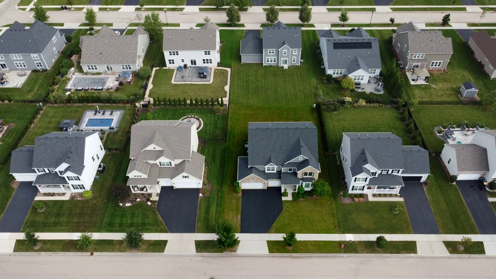
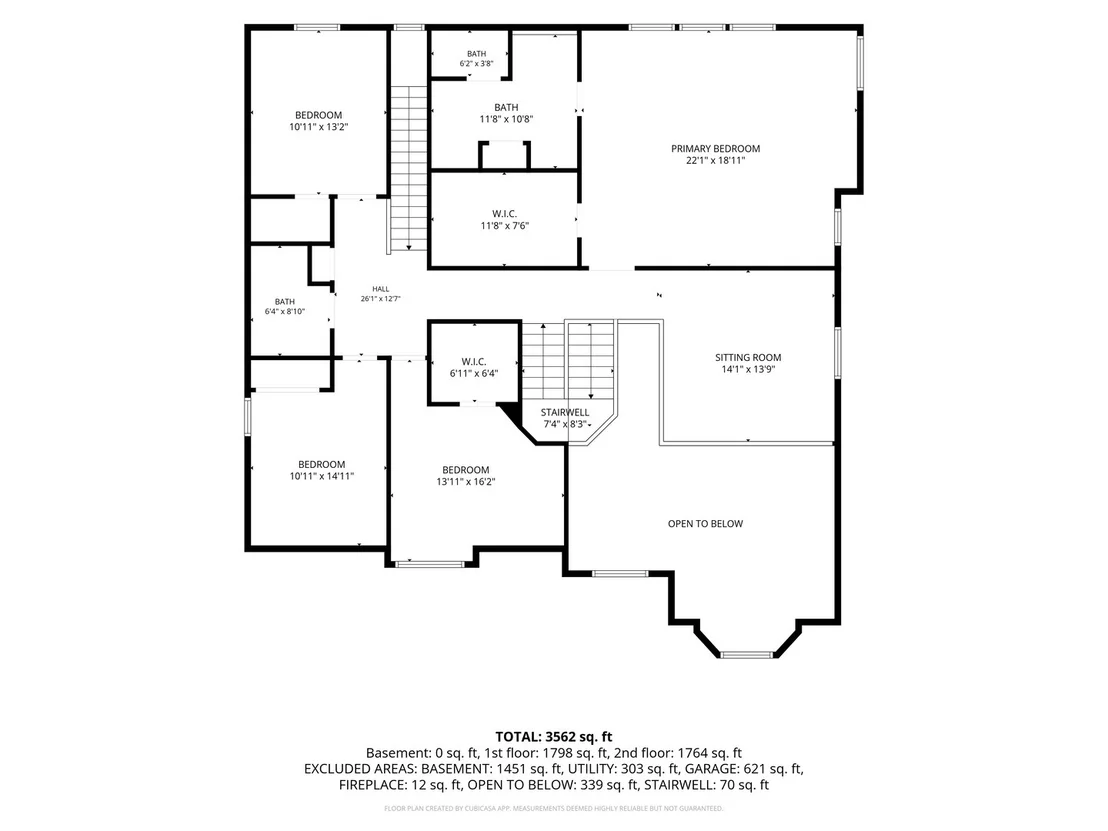
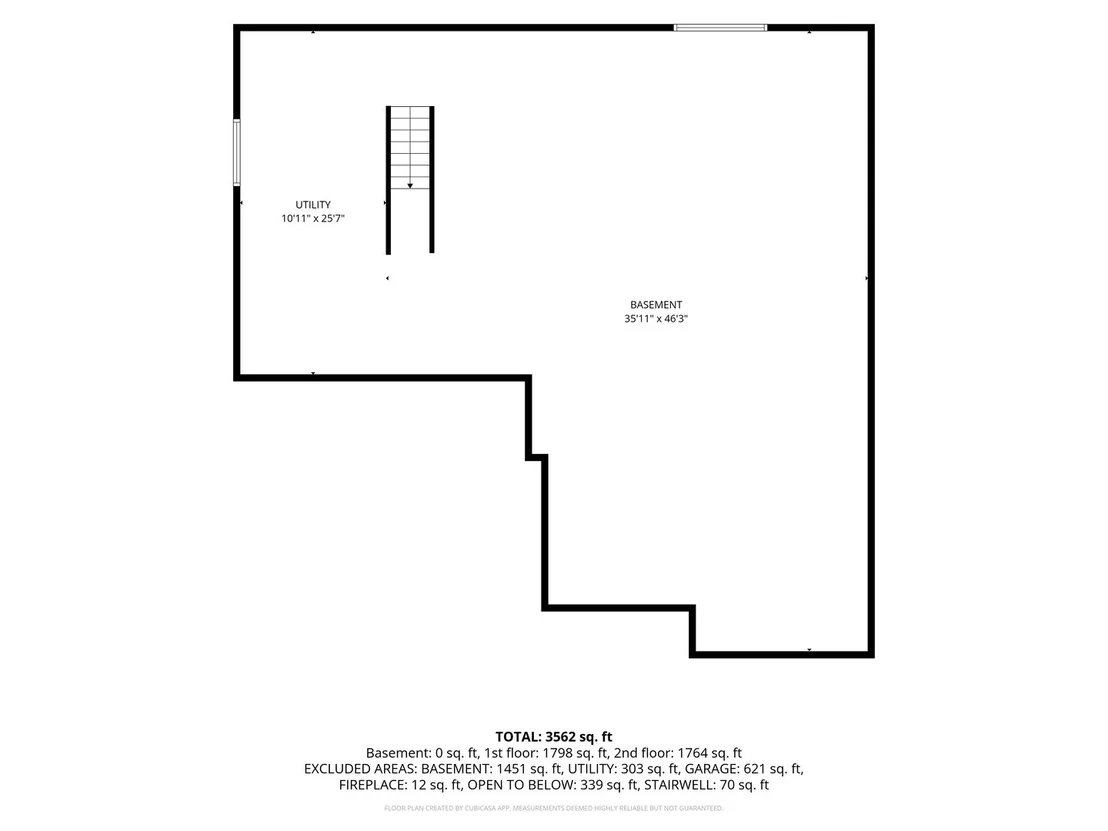
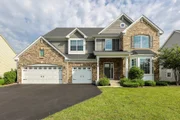
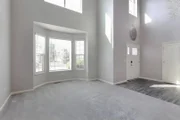
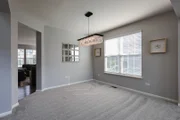
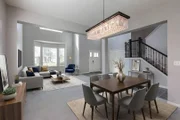
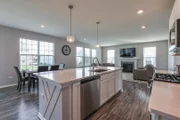
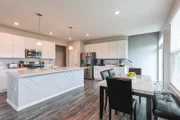
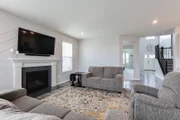
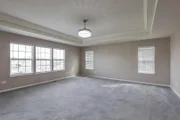
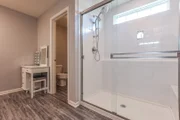
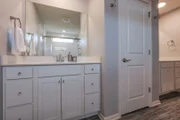
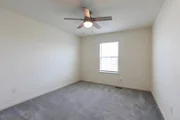
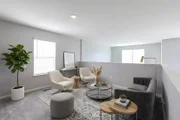
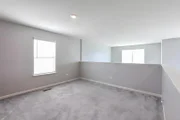
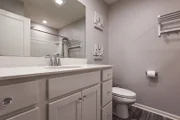
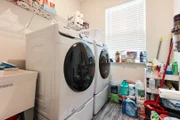
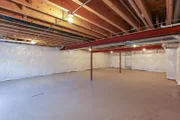
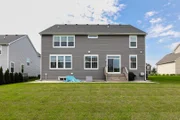
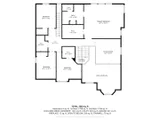
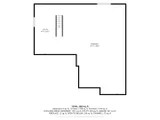
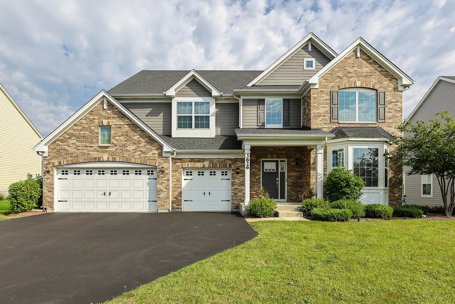
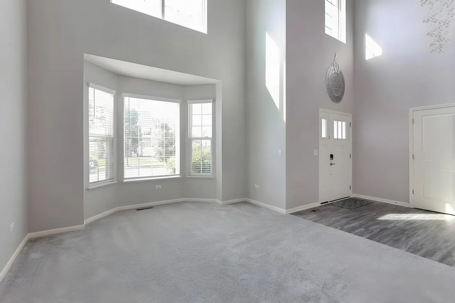
Welcome to 3626 Emerald Rd, a Meticulously Maintained Single Family Home Nestled in the Highly Sought-After Ponds of Stony Creek Community! At 3,562 Sq Ft of Finished Living Space, Plus an Additional 1,754 Unfinished Sq Footage in the Basement, This Oxford Floor Plan is One of the Largest Models and Has Potential to be 5,300+ of Living Space! This Incredible 4 Bed, 2.5 Bath Two-Story Home Also Offers a Versatile 1st-Floor Office w/ Possible 5th Bedroom, Upstairs Loft, Dual Staircases, 3 Walk-In Closets, a Huge Unfinished Basement & a 3-Car Epoxy-Coated Garage! Enter Through the Towering Two-Story Foyer, Which Flows Directly into the Formal Living & Dining Room, Perfect for Entertaining! Continue Back to the Open-Concept Family Room, Sitting Open to the Breakfast Area & Kitchen for the Ultimate Everyday Living Space! The Modern Kitchen Features an Oversized Island w/ Bar Stool Seating & Two Separate Pantries for All Your Storage Needs! Sliding Glass Doors off the Breakfast Area Lead to Your Brick Paver Patio (2024), a Great Spot for Morning Coffee or Evening Get-Togethers! The Office, Powder Room & Laundry Room are All Conveniently Tucked Along the Garage Entryway! Choose From Two Staircases to Make Your Way Upstairs to the Huge Owner's Suite, Complete w/ Coffered Ceilings, a Massive Walk-In Closet & Private Ensuite Bath! A Flexible Loft Space Rounds Out the 2nd Floor, w/ Room to Add Another Bedroom if Desired! The Massive Unfinished Basement Offers Tons of Storage Space & Comes Complete w/ a Freezer - Plus a Rough-In Already in Place for an Additional Full Bathroom, Making This a Wonderful Blank Canvas to Add Your Own Finishing Touches! Tons of Updates & Extras Include: Interior Partially Repainted (2025), Lighting Fixture Upgrades (2022 & 2024), Washer & Dryer (2021), Brick Paver Patio (2024), 3-Car Epoxy-Coated Garage, 2nd Refrigerator & Freezer in Basement, Basement Bathroom Rough-In, Radon Mitigation System, Built-In WiFi Connectivity System, 200 Amp Electrical Panel, Sump Pump & Ejector Pit, ADT Security System w/ 3 Built-In Cameras, Honeywell Smart Thermostat & 2 Attic Access Points (Master Bedroom & Garage) for Extra Storage! Situated in a Peaceful Neighborhood, Yet Only Minutes from the Randall Road Corridor's Shopping & Entertainment. Ponds of Stony Creek is a Sidewalk Community w/ a Neighborhood Park! Highly Acclaimed Community Unit School District 301! The Basement Refrigerator is the Original Fridge and is the One Included in the Sale. The Upstairs Refrigerator is Not Included.
Unit Size
3,562 Ft²
Days on Market
-
Land Size
0.24 acres
Price per sqft
$171
Property Type
House
Property Taxes
$1,151
HOA Dues
$42
Year Built
-

Listed By

Ryan Widerberg
Ryan Widerberg
eXp Realty

Payment Calculator

Cap Rate Calculator

Property Highlights

Garage
Air Conditioning
Fireplace
Parking Details
Has Garage
Parking Features: Garage Door Opener, Garage, Attached, Yes
Garage Spaces: 3
Interior Details
Half Bathrooms: 1
Full Bathrooms: 2
Interior Features: Cathedral Ceiling(s), Walk-In Closet(s), Coffered Ceiling(s), Pantry, Separate Dining Room, Quartz Counters
Appliances: Range, Microwave, Dishwasher, Refrigerator, Freezer, Washer, Dryer, Disposal, Stainless Steel Appliance(s), Humidifier
Laundry Features: Main Level, Gas Dryer Hookup, In Unit
Rooms: 11
Has Fireplace
Fireplace Features: Gas Log
Fireplaces: 1
Basement: Unfinished, Full
Exterior Details
Square Footage: 3562
Square Footage Source: $0
Year Built: 2021
Construction Materials: Brick, Other
Patio and Porch Features: Porch, Patio
Lot Size Area: 10410.84
Lot Size Units: Square Feet
Lot Size Acres: 0.239
Lot Size Square Feet: 10410.84
Lot Size Dimensions: 80x134
Water Source: Public
Financial Details
Tax Annual Amount: $13,813
Utilities Details
Cooling Type: Central Air
Heating Type: Natural Gas, Forced Air
Sewer : Public Sewer
Location Details
HOA/Condo/Coop Fee Includes: Insurance
HOA Fee: $500
HOA Fee Frequency: Annually

Building Info

Overview

    General

  • Bedroom Count: 0
  • Building Condition: 0
  • Building Quality: 0
  • Construction Type: 0
  • Building Style: 0
  • Exterior Walls Type: 0
  • Interior Walls Type: 0
  • Roof Shape Type: 0
  • Roof Cover Type: 0
  • Floor Cover: 0
  • Basement Type: 0
  • Basement Area: 0
  • Garage Type: 0
  • Parking Space Count: 0
  • Patio Type: 0
  • Porch Type: 0
  • Pool Type: 0

    Dimensions

  • Lot Size Square Feet: 10,409
  • Total Building Area: 0
  • Building Area: 0

    Heating and Cooling

  • Air Conditioning: 0
  • Heating: 0
  • Heating Fuel Type: 0

    Utilities

  • Sewer System: 0
  • Water Service: 0

Building

  • Building Type: 0
  • Property Class: R
  • Subdivision: STONY CREEK
  • Land Acres: 0000000239
  • Standard Land Use Code: 1001
  • County Land Use Code: 0040
  • State Land Use Code: 0040
  • Legal Description 1: THE PONDS OF STONY CREEK UNIT 1 (11/5/18) LT 98

Neighborhood

  • School District Name: School District U-46
  • Census Tract: 850709

Geography

  • Parcel: 05-36-368-028
  • Lot: 98
  • Municipality: PLATO
  • Latitude: 41.985
  • Longitude: -88.3911

    Address

  • Full Address: 3626 Emerald Rd
  • Legal Unit: 1
  • Address - House Number: 3626
  • Address - Street Name: Emerald
  • Address - Suffix Type: Rd
  • State: IL
  • City Name: Elgin
  • Carrier Code: R026
  • 4-Digit Zip Code: 8564
  • Zip Code: 60124

Valuation

    Tax

  • Tax Year: 2022
  • Tax Amount: $1,480,668
  • Tax Rate Code Area: PL024

    Appraisal Valuation

  • Standard Deviation: 0.1347
  • Valuation Date: Nov 29, 2023
  • Confidence Score: 84
  • Final Value: 595,252
  • High Value: 675,457
  • Low Value: 515,047

    Market Valuation

  • Market Total Value: $471,711
  • Market Land Value: $64,097
  • Market Improvement Value: $407,614

    Assessments Valuation

  • Assessed Year: 2022
  • Assessed Total Value: $157,174
  • Assessed Land Value: $21,357
  • Assessed Improvements Value: $135,817

    Sales

  • Current Sale Contract Date: Jul 21, 2021
  • Current Sale Recording Date: Jul 29, 2021
  • Current Sale Price:
  • Current Sale Document Type: 68
  • Current Sale Input Document Number: 2021K058236

    Financing

  • First Mortgage Financing Type: UNK
Data used for valuation calculations is provided by RealtyHop, and other third party sources

Comparables

Unit
Status
Type
Beds
Baths
ft²
Price/ft²
Asking Price
Listed On
Closing Price
Sold On
HOA + Taxes

About Elgin


Similar Homes for Sale

Currently no similar homes around

Nearby Rentals

Unit for rent at 7n234 Barb Hill Drive, St. Charles, IL, 60175

$6,000 /mo

  • 4 Beds
  • 3 Baths
  • 2,576 ft²
7n234 Barb Hill Drive, St. Charles, IL, 60175 Listing by Iwona Karon
Unit for rent at 3675 Shaughnessy Drive, Elgin, IL, 60124

$3,950 /mo

  • 4 Beds
  • 3 Baths
  • 3,550 ft²
3675 Shaughnessy Drive, Elgin, IL, 60124 Listing by Robert Wisdom


Frequently Asked Questions

When was property at 3626 Emerald Road built and last sold?
The property at 3626 Emerald Road was built in and last sold on Jul 21, 2021 for $495,000.
How much is this home worth?
The estimated value of the home located at 3626 Emerald Road is $619,972.
What are some comparable homes to 3626 Emerald Road?
There are currently no comparable homes to 3626 Emerald Road.