See Home Value
$541,000
● House - Off Market

3625 Kearney St

Denver, CO 80207
bedrooms
4 Beds
bathrooms
2 Baths
square feet
1,967 Ft²
$2,839
Est. Monthly

About This Property

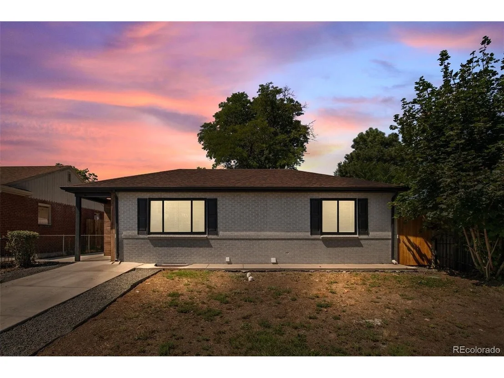
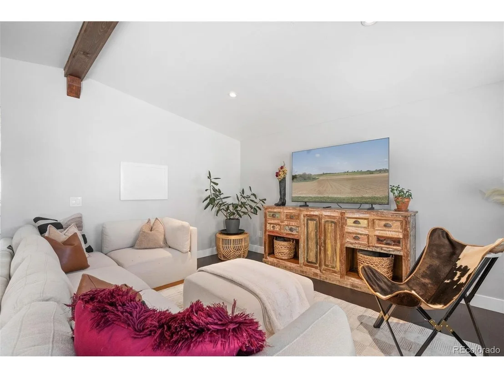
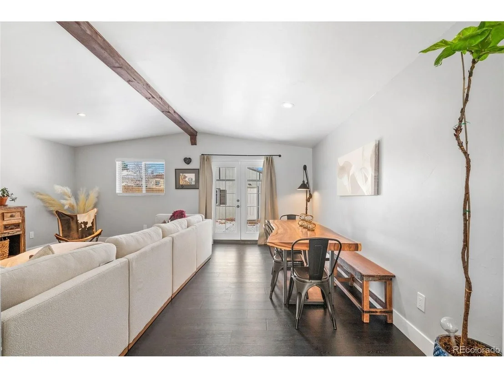
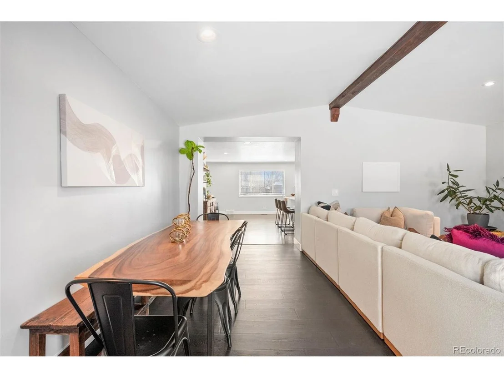
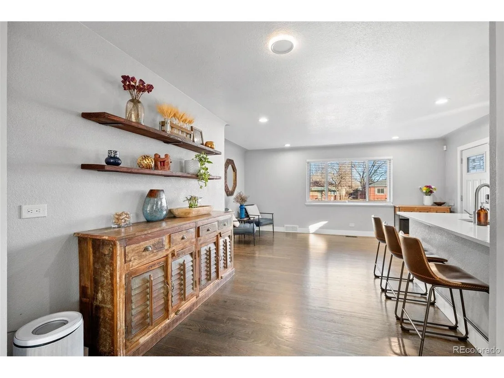
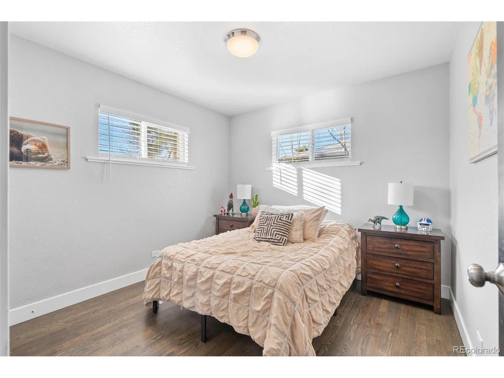
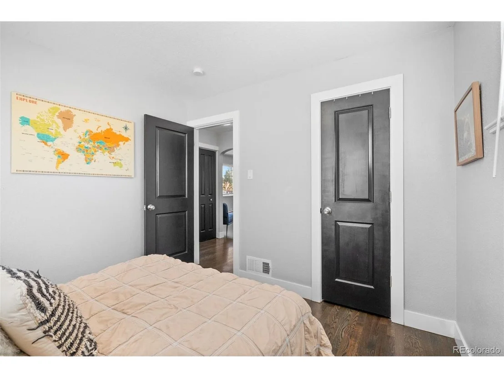
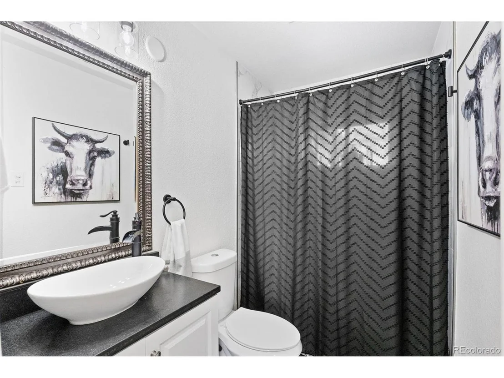
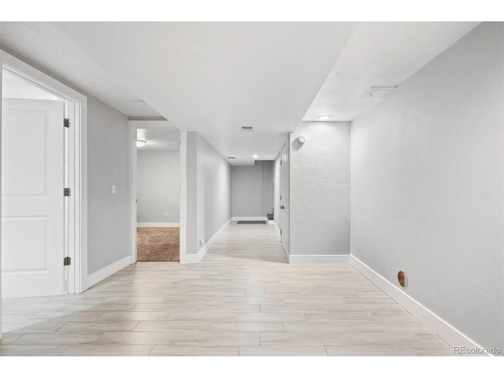
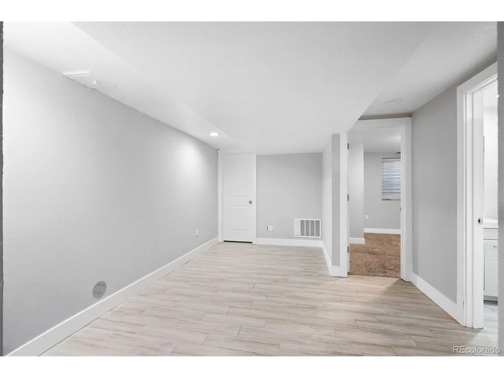
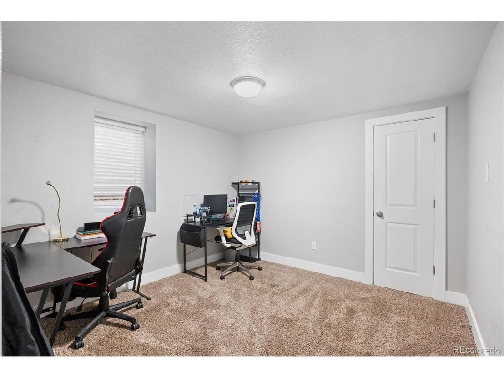
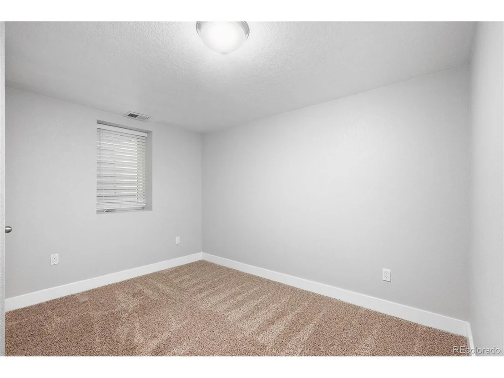
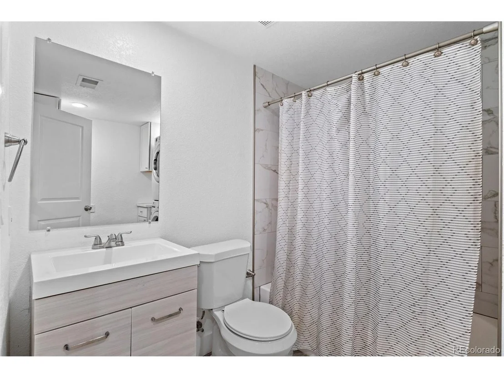
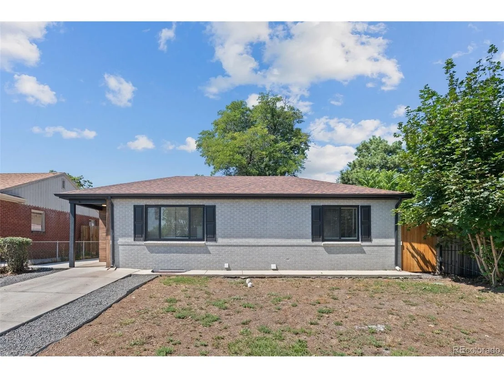
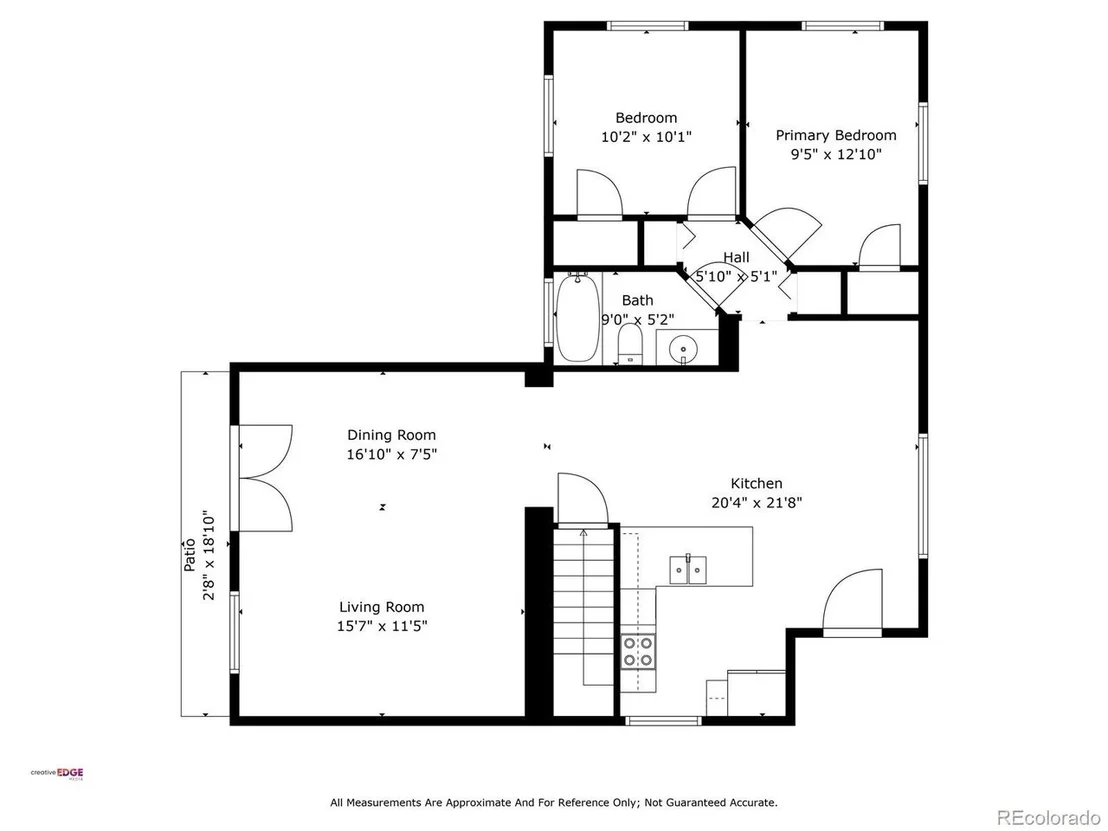
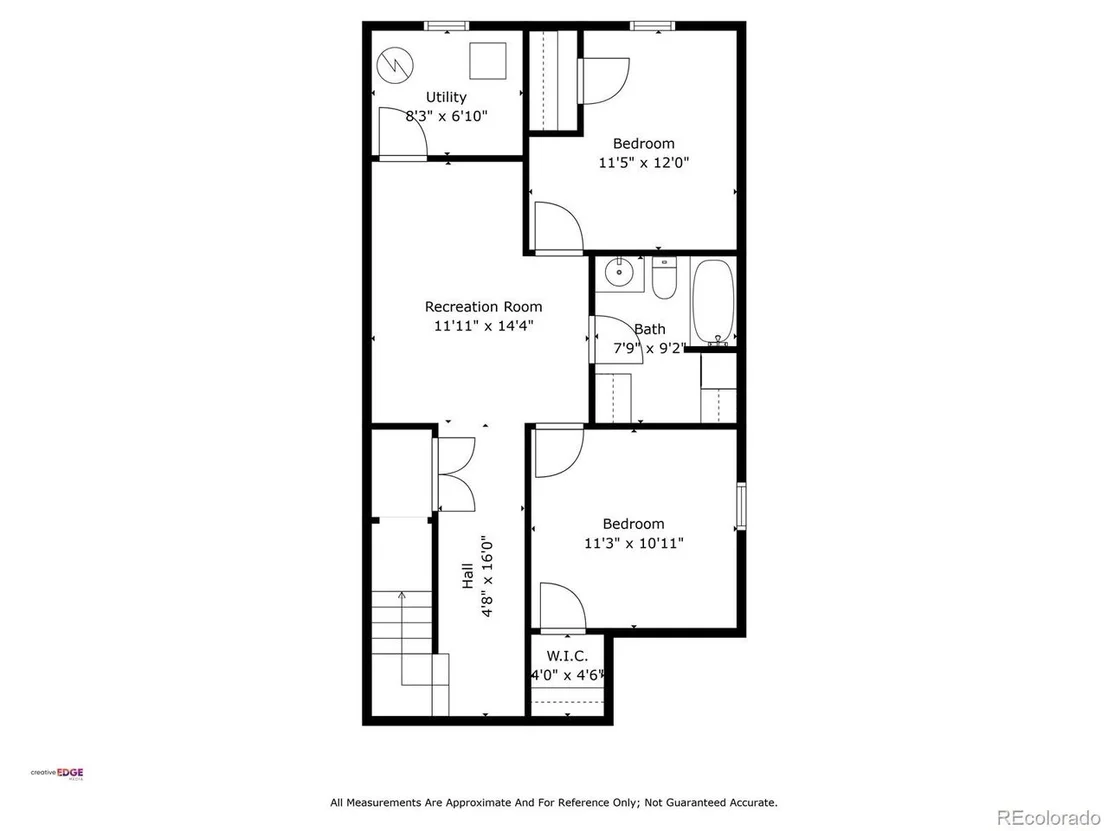
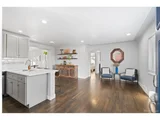
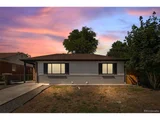
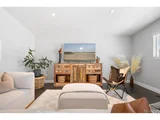
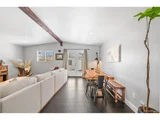
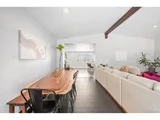
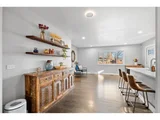
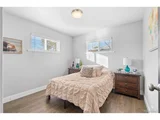
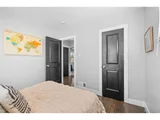
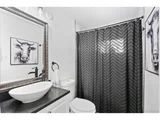
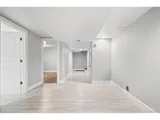
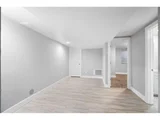
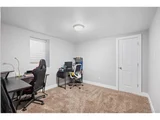
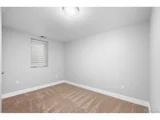
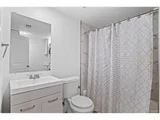
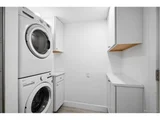
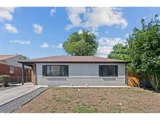
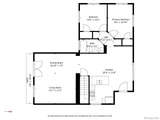
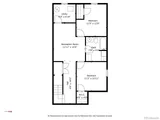
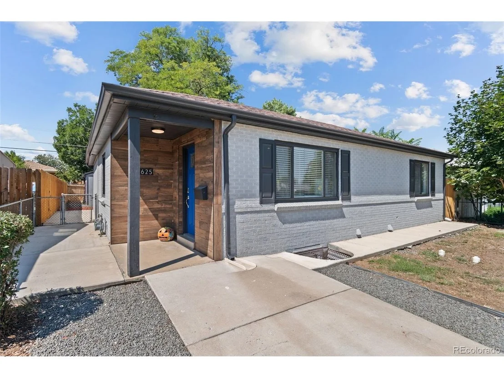
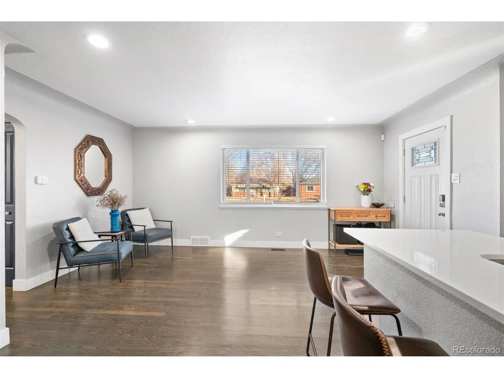
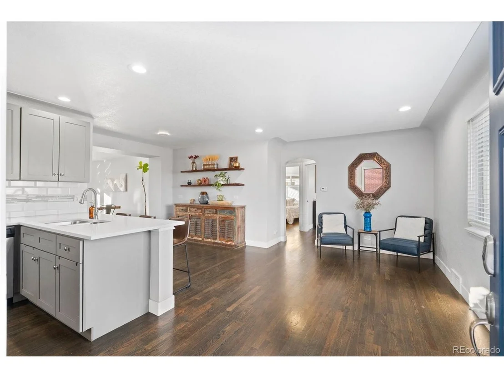
Welcome home to this Park Hill gem where classic character meets modern livability. With a flexible 4-bedroom, 2-bath layout filled with natural light, this home offers the perfect balance of space, charm, and urban access-ideal for today's move-up buyers and professionals alike. Generously sized living areas and versatile bedrooms easily accommodate home offices, guests, or a growing household. Set on a quiet, tree-lined street, you'll enjoy a true neighborhood feel while benefiting from a short commute to downtown Denver and major job centers, plus close proximity to evolving local dining, retail, parks, and everyday conveniences. This is a home that delivers authenticity, functionality, and long-term appeal in one of Denver's most established and connected communities. Timeless, welcoming, and perfectly positioned for city living with room to grow. Combined with its thoughtful updates, generous living space, and desirable setting, this home represents an exceptional opportunity to secure lasting value in a neighborhood known for its character and forward-looking vision.
Unit Size
1,967 Ft²
Days on Market
-
Land Size
0.14 acres
Price per sqft
$267
Property Type
House
Property Taxes
$261
HOA Dues
-
Year Built
1953

Payment Calculator

Cap Rate Calculator

Last updated: 9 months ago (REcolorado MLS #IRE3929398)

Price History

Date / Event Date Event Price
Feb 24, 2026 Sold
Sold
Jan 29, 2026 In contract -
In contract
Jan 23, 2026 Listed $525,000
Listed
Sep 27, 2025 Price Decreased $570,000
↓ $20K (3.4%)
Price Decreased
Sep 11, 2025 Listed $590,000
Listed
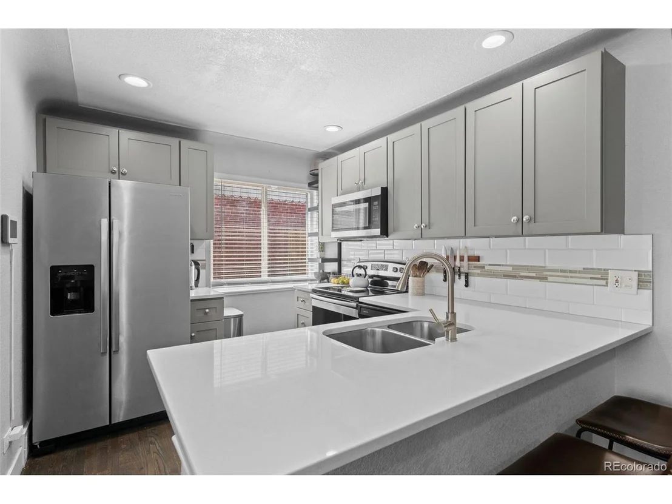
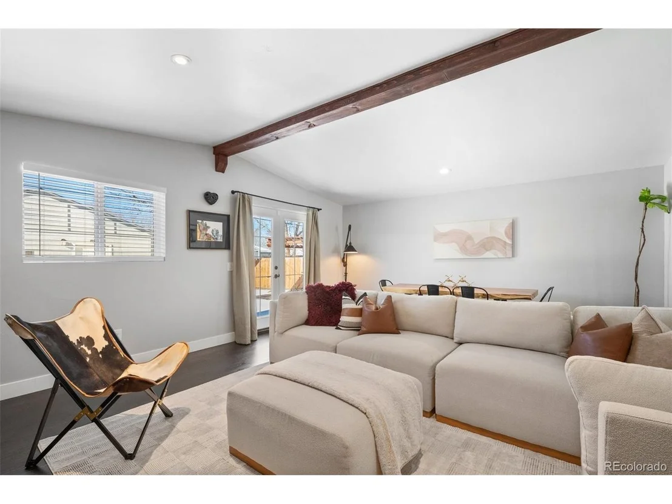
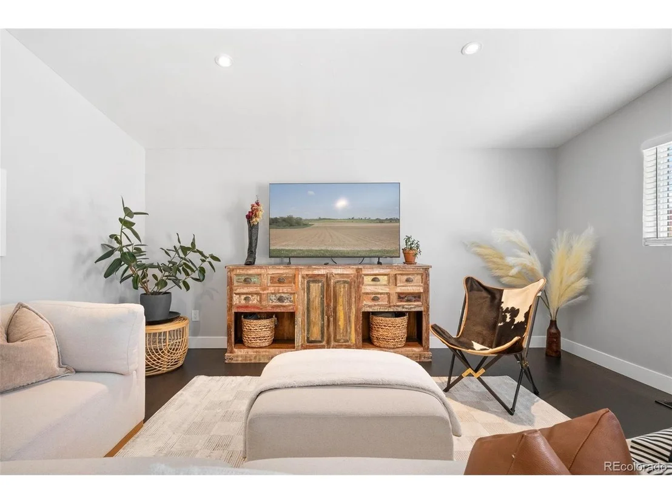
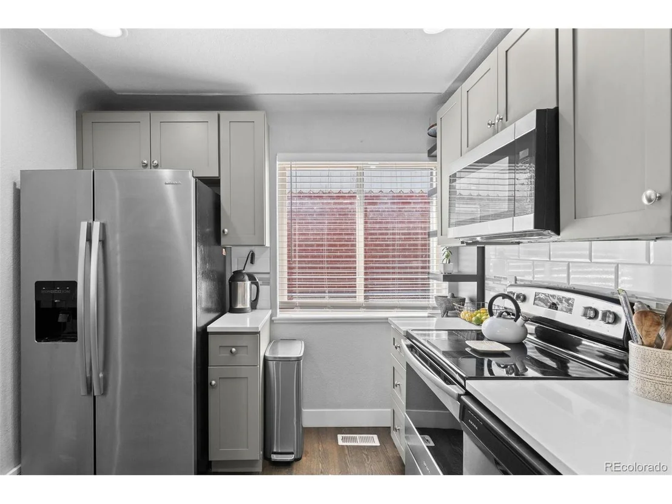
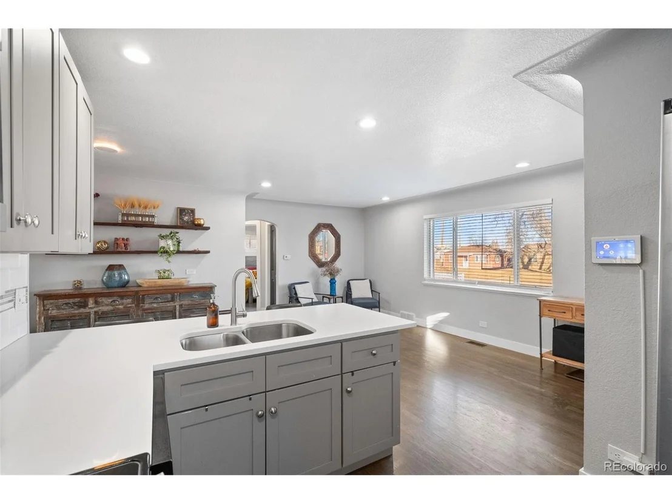
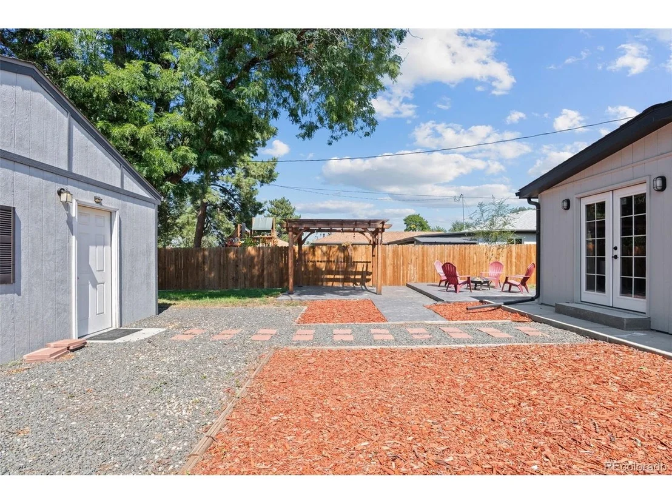
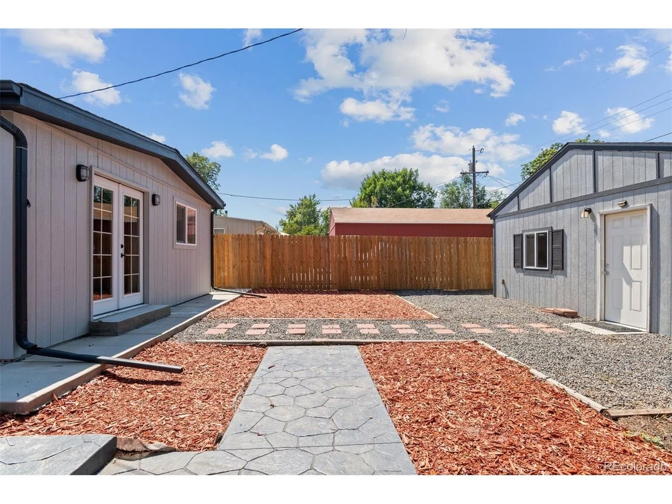
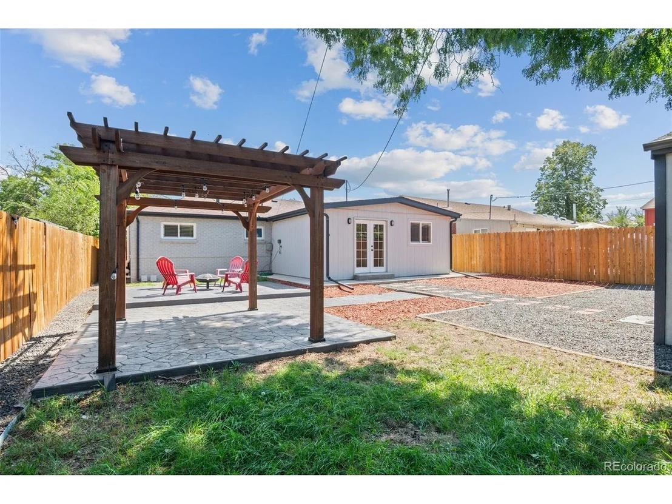
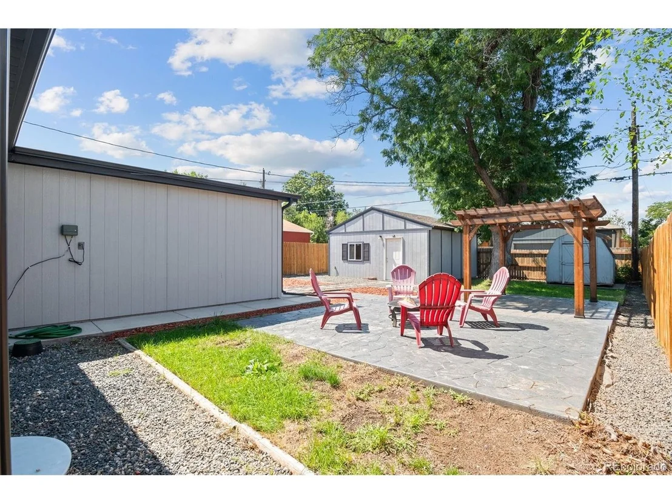
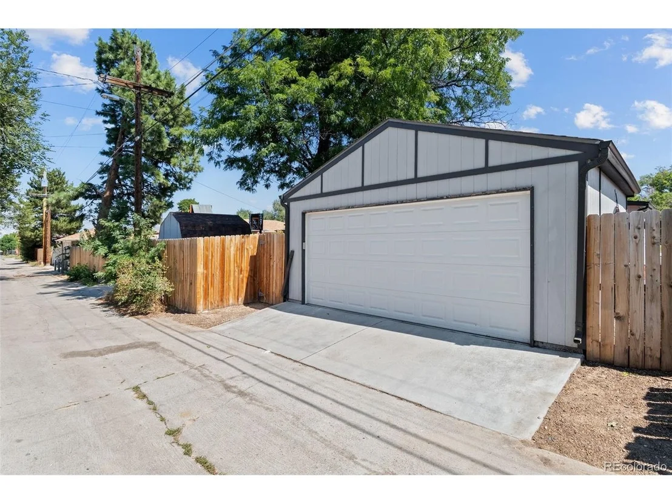
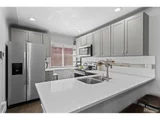
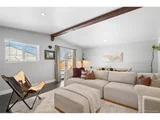
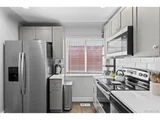
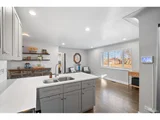
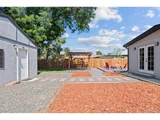
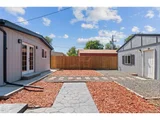
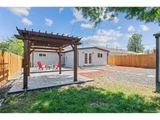
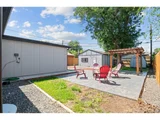
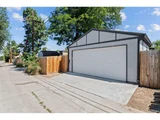
***Black Friday Flash Sale: Secure a full-price contract by 11/30 and pocket $20,000 in seller concessions. This deal disappears in days - hesitation will cost you. Nestled in the heart of Northeast Park Hill, this lovingly upgraded home invites you into a warm, welcoming space that perfectly blends modern comfort with neighborly charm. With nearly 2,000 sq. ft. of thoughtfully appointed living space, the open-concept layout includes an eat-in kitchen and adjacent dining area that serve as the vibrant hub for everyday living and gatherings. The spacious living room, elevated by a graceful cove ceiling and gleaming hardwood floors, flows naturally from room to room - ideal for both relaxed evenings and lively hosting. The kitchen is a showcase of style and function: stainless appliances gleam beside shaker-style cabinetry and quartz countertops - durable, easy-care materials that highlight the room's inviting character. Sunlight pours into an attached sunroom offering peaceful views of the backyard - a serene retreat any time of day. Outside, privacy fencing, a detached two-car garage, and a handy storage shed provide both convenience and security for all your lifestyle needs. Residents benefit from a conveniently central location - minutes from bustling downtown Denver, access to light rail at the nearby 40th & Colorado Station, nearby shops, parks, and a variety of dining options. The Greater Park Hill Community organization has fostered neighborhood unity for decades, sponsoring home tours, parades, garden walks, and local newsletters. Recent developments speak to the neighborhood's evolving future: Denver's acquisition of the former Park Hill Golf Course will bring a new, expansive public park - one of the city's largest - slated to open by summer 2025. It will offer even more opportunities for outdoor recreation, nature, and community gatherings. This home isn't just a place to live - it's a connection to a local legacy and a vibrant community.
Show More

Property Highlights

Garage
Air Conditioning

Building Info

Overview

    General

  • Year Built: 1953
  • Effective Year Built: 2019
  • Building Count: 1
  • Total Rooms: 4
  • Bedroom Count: 2
  • Bathroom Count: 2
  • Full Bathrooms: 2
  • Partial Bathrooms: 2
  • Bathroom Plumbing Fixtures: 8
  • Building Condition: 6
  • Building Quality: 7
  • Construction Type: 0
  • Building Style: 28
  • Exterior Walls Type: 2
  • Interior Walls Type: 0
  • Roof Shape Type: 0
  • Roof Cover Type: 0
  • Floor Count: 100
  • Living Units: 1
  • Floor Cover: 0
  • Basement Type: 6
  • Basement Area: 805
  • Garage Type: 4
  • Garage Square Area: 400
  • Parking Space Count: 0
  • Patio Type: 20
  • Porch Type: 7
  • Pool Type: 0

    Dimensions

  • Lot Size Square Feet: 6,280
  • Total Building Area: 1,610
  • Gross Building Area: 1,610
  • Building Area: 1,510
  • Building Area Measurement: L

    Heating and Cooling

  • Fireplace Count: 1
  • Air Conditioning: 1
  • Heating: 3
  • Heated Square Feet: 1,510
  • Heating Fuel Type: 3

    Utilities

  • Sewer System: 0
  • Water Service: 0

Building

  • Building Type: 0
  • Property Class: R
  • Subdivision: OAKLAND
  • Land Acres: 0000000144
  • Standard Land Use Code: 1001
  • County Land Use Code: 117
  • Legal Description 1: OAKLAND B4 L33 & 34

Neighborhood

  • School District Name: Denver County School District 1
  • Census Tract: 004102

Zoning

  • Zoning: E-SU

Geography

  • Parcel: 01292-05-012-000
  • Block: 4
  • Lot: 33
  • Municipality: CITY & COUNTY OF DENVER
  • Latitude: 39.7682
  • Longitude: -104.918

    Address

  • Full Address: 3625 Kearney St
  • Address - House Number: 3625
  • Address - Street Name: Kearney
  • Address - Suffix Type: St
  • State: CO
  • City Name: Denver
  • Carrier Code: C036
  • 4-Digit Zip Code: 1321
  • Zip Code: 80207

Valuation

    Tax

  • Total Area: 1,610
  • Tax Year: 2022
  • Tax Amount: $235,476
  • Initial Tax Delinquent Year: 2017
  • Tax Rate Code Area: DENVER

    Appraisal Valuation

  • Standard Deviation: 0.1602
  • Valuation Date: Feb 15, 2023
  • Confidence Score: 80
  • Final Value: 608,699
  • High Value: 706,236
  • Low Value: 511,162

    Market Valuation

  • Market Total Value: $426,000
  • Market Land Value: $125,600
  • Market Improvement Value: $300,400

    Assessments Valuation

  • Assessed Year: 2021
  • Assessed Total Value: $30,460
  • Assessed Land Value: $8,980
  • Assessed Improvements Value: $21,480

    Sales

  • Current Sale Contract Date: Jul 10, 2020
  • Current Sale Recording Date: Jul 20, 2020
  • Current Sale Price:
  • Current Sale Document Type: 71
  • Current Sale Input Document Number: 2020102504
  • Previous Sale Recording Date: May 04, 2020
  • Previous Sale Contract Date: May 04, 2020
  • Previous Sale Document Type: 52
Data used for valuation calculations is provided by RealtyHop, and other third party sources

Comparables

Unit
Status
Type
Beds
Baths
ft²
Price/ft²
Asking Price
Listed On
Closing Price
Sold On
HOA + Taxes

About Northeast Denver


Similar Homes for Sale

Currently no similar homes around

Nearby Rentals


Frequently Asked Questions

When was property at 3625 Kearney Street built and last sold?
The property at 3625 Kearney Street was built in 1953 and last sold on Jul 10, 2020 for $449,500.
How much is this home worth?
The estimated value of the home located at 3625 Kearney Street is $537,154.
What are some comparable homes to 3625 Kearney Street?
There are currently no comparable homes to 3625 Kearney Street.