Check Availability
$599,000
↓ $15K (2.4%)
● House - For Sale

3625 Golden Spur Loop

Castle Rock, CO 80108
bedrooms
4 Beds
bathrooms
2 Baths, 1 Half Bath
square feet
2,482 Ft²
$3,612
Est. Monthly
$287
HOA / Fees

About This Property

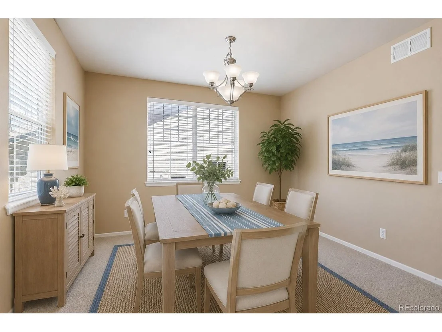
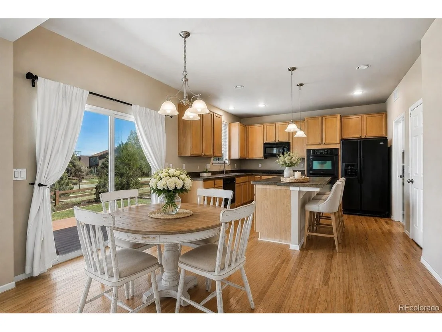
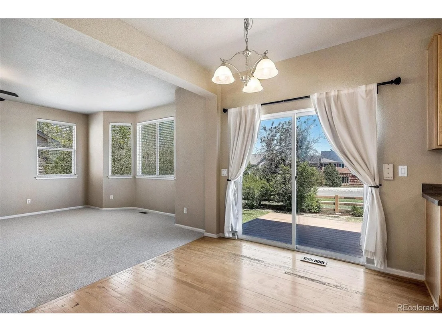
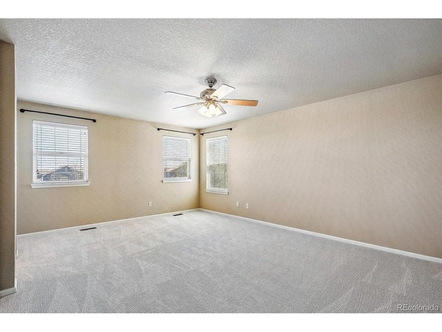
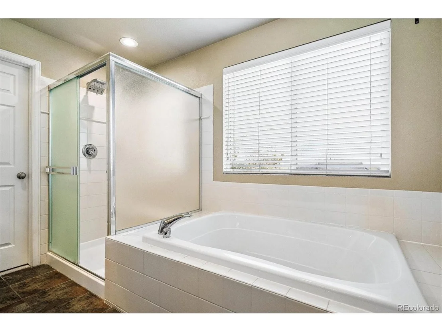
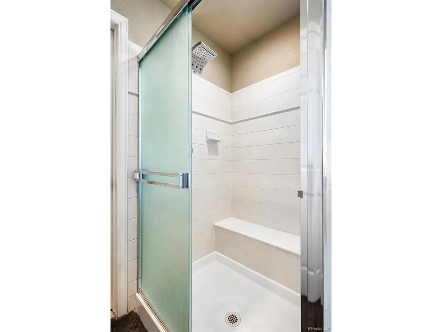
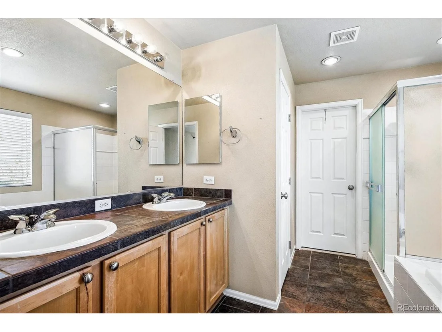
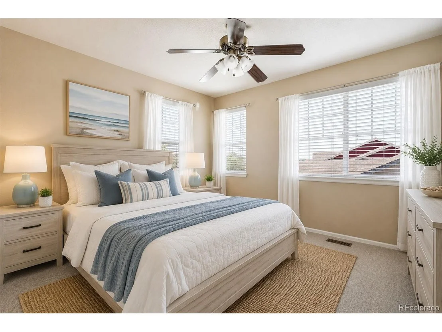
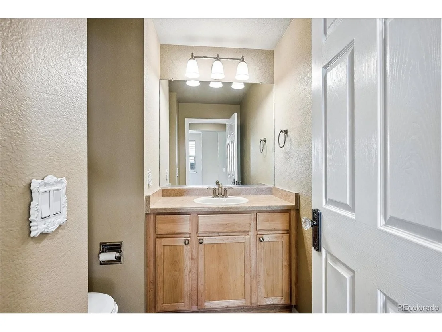
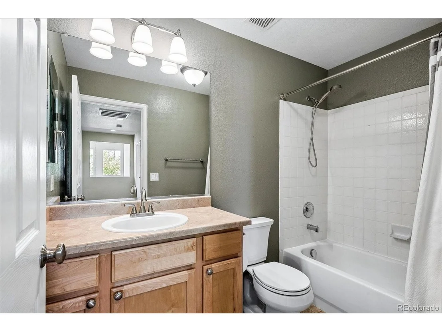
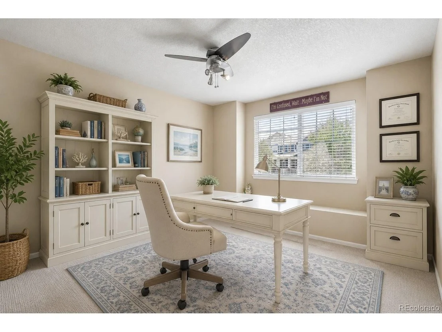
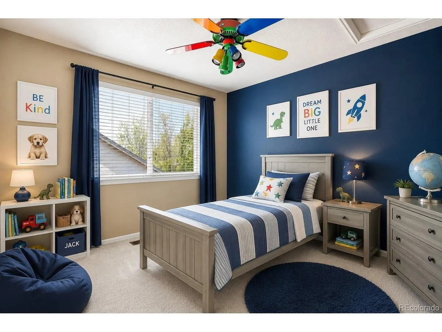
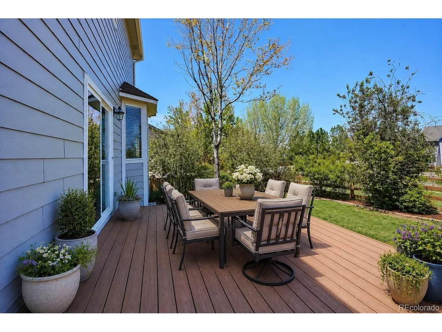
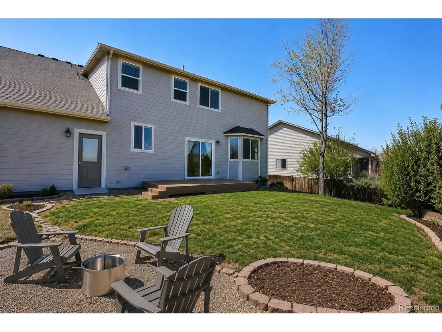
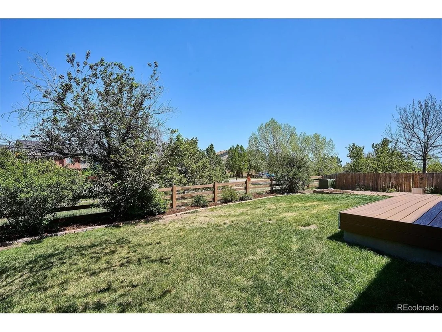
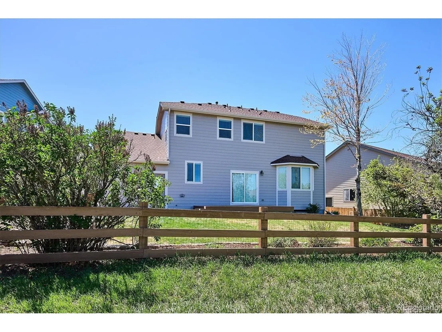
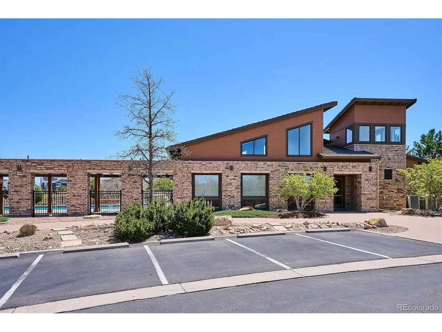
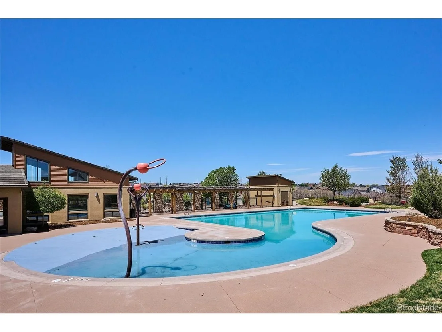
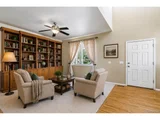
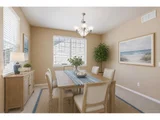
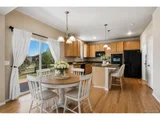
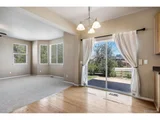
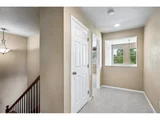
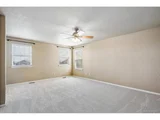
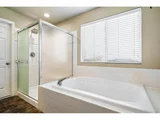
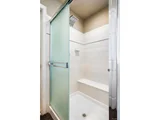
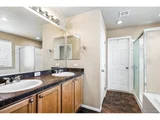
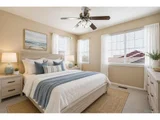
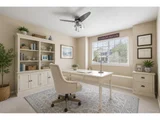
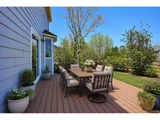
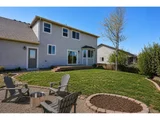
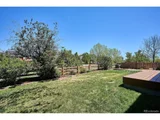
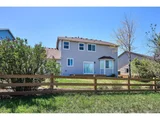
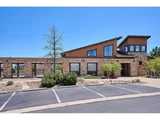
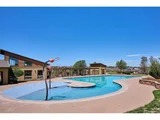
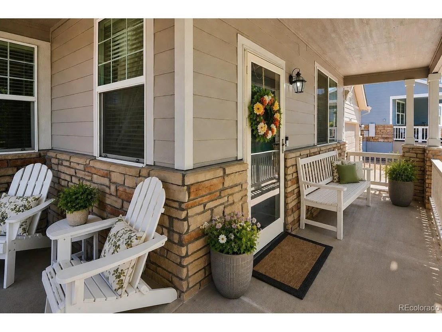
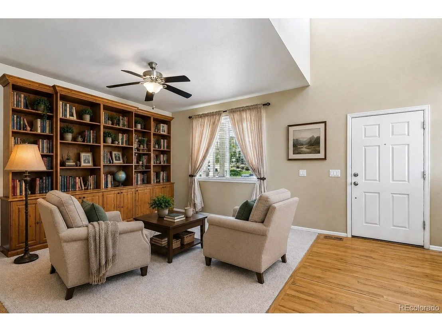
Welcome to 3625 Golden Spur Loop! This stunning home is nestled in the highly desirable Terrain community of Castle Rock. Featuring 4-bedrooms, 3-bathrooms, this home perfectly blends suburban tranquility with modern sophistication. As you approach the home you'll appreciate the charming wrap-around front porch, perfect for enjoying your morning coffee. As you enter you'll immediately notice the expansive foyer with soaring ceilings and abundant natural light. The formal front living room represents a peaceful, quiet space with high-end built-in cabinetry. Brand new carpeting stretches throughout the main and upper floors. The large, open-concept family room is designed for gatherings while maintaining a warm, intimate feel. Natural light fills this home while looking out onto the private back yard. The kitchen is highlighted with 42-inch maple cabinets, a central island, a large pantry, gas stove and hardwood flooring. The upstairs features a highly coveted layout with all four bedrooms securely positioned together on the upper level. The expansive primary suite is designed as a luxury retreat with ample room for a king bed and seating area. The spa-like ensuite bathroom is equipped with a double vanity, a soaking tub, and a separate walk-in shower.  The massive walk-in closet, complete with an organizational system will keep you organized and streamlined. The 3-car garage is truly a highlight and offers space for all your vehicles, toys and additional storage. A separate access door from the garage to the backyard makes lawn care a breeze. The backyard is an oasis, with a large trex deck, numerous garden beds, perennials, and sitting area for a fire pit and much more!  The basement is unfinished and awaiting your vision! Terrain is a lovely neighborhood with miles of trails, open space, parks and 2 pools to enjoy during the hot summer months. This home has it all!
Unit Size
2,482 Ft²
Days on Market
-
Land Size
0.17 acres
Price per sqft
$241
Property Type
House
Property Taxes
$383
HOA Dues
$287
Year Built
2006

Listed By

Clay Tichota
Legacy 100 Real Estate Partners LLC

Payment Calculator

Cap Rate Calculator

Last updated: 29 days ago (REcolorado MLS #IRE9582019)

Price History

Date / Event Date Event Price
Sep 11, 2026 Price Decreased $599,000
↓ $15K (2.4%)
Price Decreased
Jul 26, 2026 Price Decreased $614,000
↓ $20K (3.2%)
Price Decreased
Jun 4, 2026 Price Decreased $634,000
↓ $15K (2.3%)
Price Decreased
May 14, 2026 Listed $649,000
Listed
Sep 16, 2022 Listed by Coldwell Banker Realty 44 $695,000
Listed by Coldwell Banker Realty 44
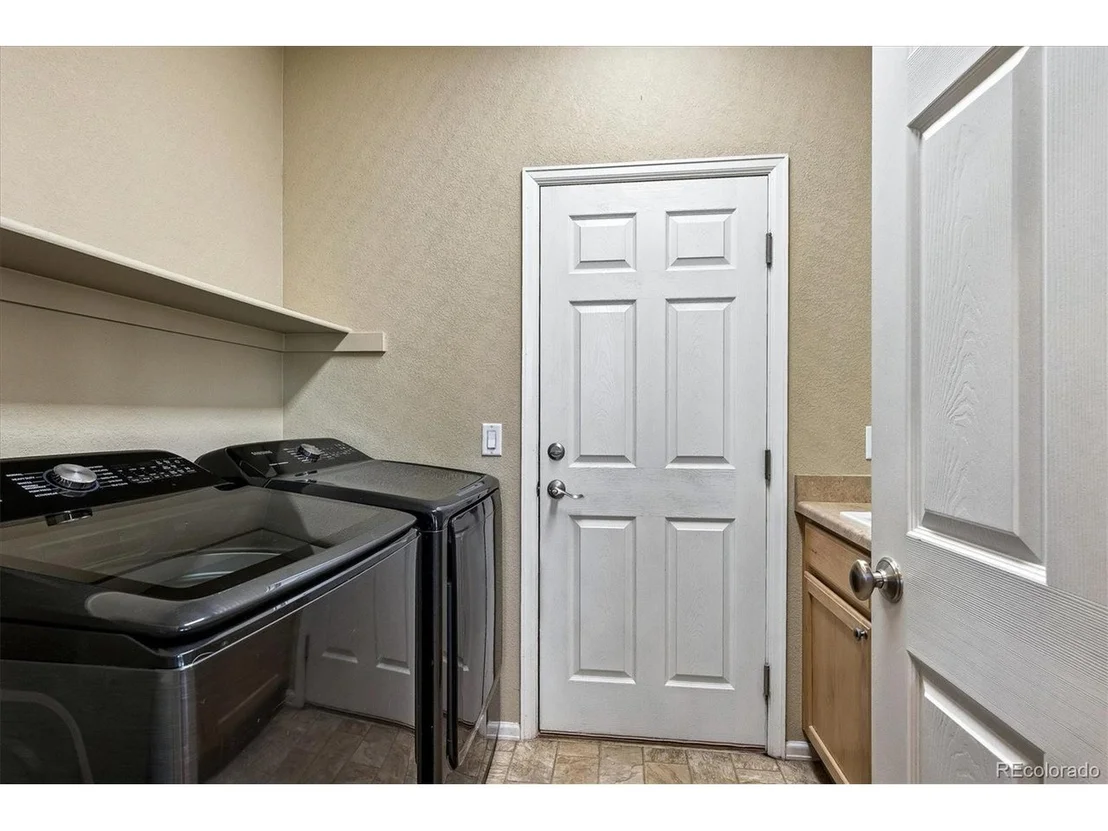
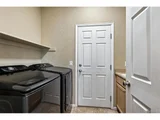
Welcome home to this beautiful traditional Terrain gem where you'll be greeted by the charming front wrap around porch and gorgeous mature trees! Upon entry, a soaring two story entryway and solid oak hardwood floors will be sure to dazzle you. The main floor features a powder bathroom, formal dining room, formal sitting room. The beautiful kitchen includes a gas range, 42" cabinets, new light fixtures, ample cabinet space, pantry, and island. The laundry/mud room is located just off the kitchen with access to the 3 car tandem epoxy floor garage. In the private backyard, you'll find a composite material deck, huge flat grass space, in ground sprinkler system (front and No neighbors directly behind). As you make your way upstairs unwind in the huge primary suite with traditional five piece bath with soaker tub, tons of natural light, and oversized walk-in closet. All four bedrooms upstairs, and more spacious than the average single-family secondary home room size bedroom. Open basement to put your future design plans to work. *Newer hot water heater* Location, location The Terrain neighborhood features fabulous amenities:community pool close by parks, and lots of walking trails. Castlewood canyon just minutes away, beautiful picturesque Colorado scenery all around. Walking distance to area schools. Only seven minutes to Highway access, world-class shopping and restaurants. Seller offering $2k carpet credit at closing.
Show More

Property Highlights

Garage
Air Conditioning
Fireplace
Parking Details
Has Garage
Parking Features: Attached
Garage Spaces: 3
Interior Details
Half Bathrooms: 1
Full Bathrooms: 2
Interior Features: Eat-in Kitchen, Cathedral Ceiling(s), Open Floorplan, Pantry, Walk-In Closet(s), Kitchen Island
Appliances: Double Oven, Dishwasher, Refrigerator, Washer, Dryer, Microwave, Disposal, Fire Alarm
Has Fireplace
Fireplace Features: Family Room, One
Basement: Unfinished, Slab, Built-In Radon
Exterior Details
Square Footage: 2482
Square Footage Source: $0
Year Built: 2006
Levels: Two
Window Features: Window Coverings
Construction Materials: Stone, Composition
Patio and Porch Features: Patio, Deck
Lot Features: Level, Paved, House/Lot Faces SW, Gutters
Lot Size Area: 7405.2
Lot Size Units: Square Feet
Lot Size Acres: 0.17
Lot Size Square Feet: 7405.2
Water Source: Public
Financial Details
Tax Annual Amount: $4,601
Utilities Details
Cooling Type: Central Air, Ceiling Fan(s)
Heating Type: Forced Air
Sewer : Public Sewer
Location Details
HOA/Condo/Coop Amenities: Trail(s)
HOA Fee: $287
HOA Fee Frequency: Quarterly

Building Info

Overview

    General

  • Year Built: 2006
  • Effective Year Built: 2006
  • Building Count: 1
  • Total Rooms: 4
  • Bedroom Count: 4
  • Bathroom Count: 3
  • Full Bathrooms: 3
  • Partial Bathrooms: 3
  • Building Condition: 3
  • Building Quality: 7
  • Construction Type: 6
  • Building Style: 28
  • Exterior Walls Type: 19
  • Interior Walls Type: 3
  • Roof Shape Type: 7
  • Roof Cover Type: 3
  • Floor Count: 200
  • Living Units: 1
  • Floor Cover: 3
  • Basement Type: 7
  • Basement Area: 1,260
  • Garage Type: 7
  • Garage Square Area: 660
  • Parking Space Count: 2
  • Patio Type: 20
  • Porch Type: 8
  • Pool Type: 0

    Dimensions

  • Lot Size Square Feet: 7,492
  • Total Building Area: 3,742
  • Gross Building Area: 3,742
  • Building Area: 2,482
  • Building Area Measurement: L

    Heating and Cooling

  • Fireplace Count: 1
  • Air Conditioning: 1
  • Heating: 3
  • Heated Square Feet: 2,482
  • Heating Fuel Type: 0

    Utilities

  • Sewer System: 0
  • Water Service: 0

Building

  • Building Type: 0
  • Property Class: R
  • Subdivision: CASTLE OAKS ESTATES
  • Land Acres: 0000000172
  • Standard Land Use Code: 1001
  • County Land Use Code: 1112
  • Legal Description 1: LOT 7 BLOCK 13 CASTLE OAKS ESTATES 1 0.172 AM/L

Neighborhood

  • School District Name: Douglas County School District RE-1
  • Census Tract: 014013

Geography

  • Account Number: R0450370
  • Parcel: 0450370
  • Block: 13
  • Lot: 7
  • Meridian: SEC 06 TWN 08S RNG 66W QTR NW
  • Municipality: DOUGLAS COUNTY RE 1
  • Latitude: 39.3903
  • Longitude: -104.824

    Address

  • Full Address: 3625 Golden Spur Loop
  • Address - House Number: 3625
  • Address - Street Name: Golden Spur
  • Address - Suffix Type: Loop
  • State: CO
  • City Name: Castle Rock
  • Carrier Code: H099
  • 4-Digit Zip Code: 8464
  • Zip Code: 80108

Valuation

    Tax

  • Total Area: 3,742
  • Tax Year: 2022
  • Tax Amount: $374,410
  • Tax Rate Code Area: 3041

    Appraisal Valuation

  • Standard Deviation: 0.0523
  • Valuation Date: Aug 09, 2023
  • Confidence Score: 99
  • Final Value: 675,454
  • High Value: 710,789
  • Low Value: 640,119

    Market Valuation

  • Market Total Value: $463,884
  • Market Land Value: $125,056
  • Market Improvement Value: $338,828

    Assessments Valuation

  • Assessed Year: 2022
  • Assessed Total Value: $32,240
  • Assessed Land Value: $8,690
  • Assessed Improvements Value: $23,550

    Sales

  • Current Sale Contract Date: Oct 24, 2007
  • Current Sale Recording Date: Oct 31, 2007
  • Current Sale Price:
  • Current Sale Document Type: 71
  • Current Sale Input Document Number: 2007084580
  • Previous Sale Recording Date: Mar 31, 2006
  • Previous Sale Contract Date: Mar 24, 2006
  • Previous Sale Amount: $301,894
  • Previous Sale Document Type: 68
Data used for valuation calculations is provided by RealtyHop, and other third party sources

Comparables

Unit
Status
Type
Beds
Baths
ft²
Price/ft²
Asking Price
Listed On
Closing Price
Sold On
HOA + Taxes

About Castle Oaks


Similar Homes for Sale

Currently no similar homes around

Nearby Rentals


Frequently Asked Questions

When was property at 3625 Golden Spur Loop built and last sold?
The property at 3625 Golden Spur Loop was built in 2006 and last sold on Oct 24, 2007 for $315,000.
How much is this home worth?
The estimated value of the home located at 3625 Golden Spur Loop is $604,979.
What are some comparable homes to 3625 Golden Spur Loop?
There are currently no comparable homes to 3625 Golden Spur Loop.

Nearby Counties