Check Availability
Dallas 75229 Westhollow
3623 Vinecrest Drive
$675,000
● House - In Contract

3623 Vinecrest Drive

Dallas, TX 75229
bedrooms
4 Beds
bathrooms
2 Baths
square feet
2,146 Ft²
$4,347
Est. Monthly

About This Property

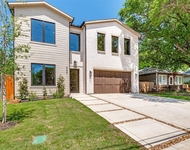
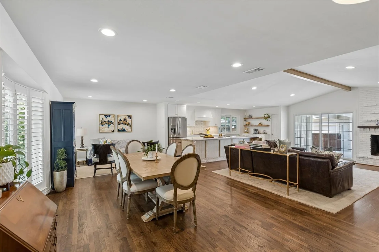
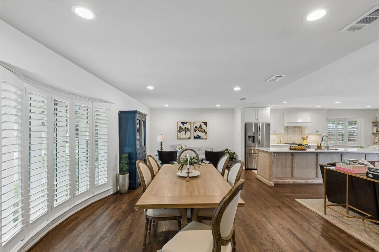
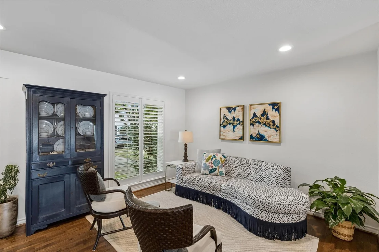
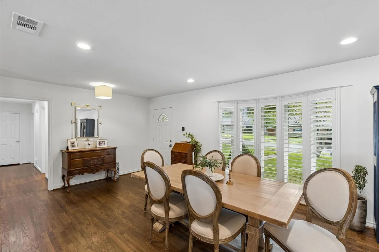
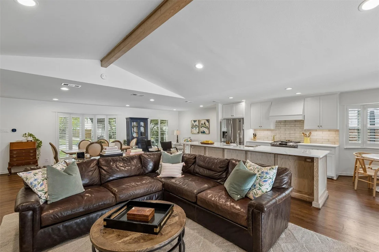
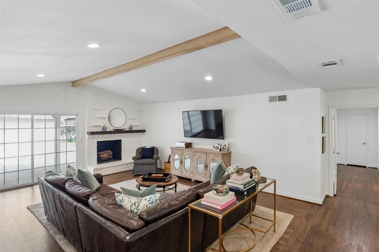
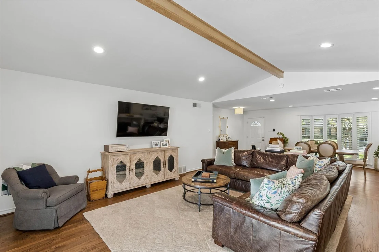
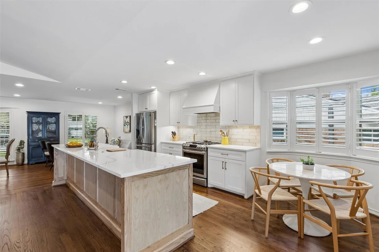
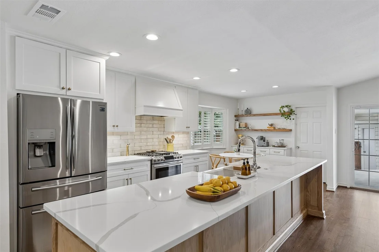
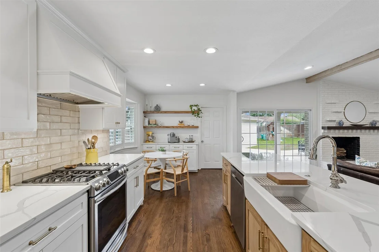
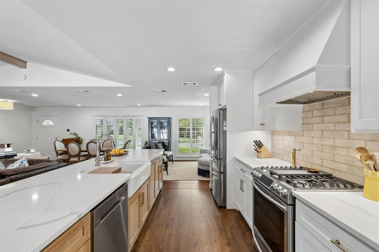
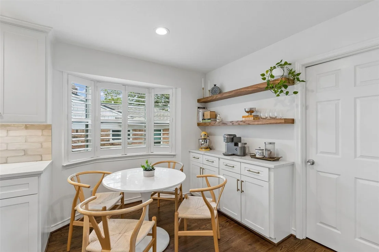
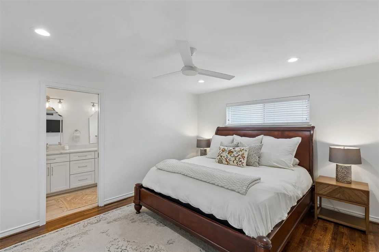
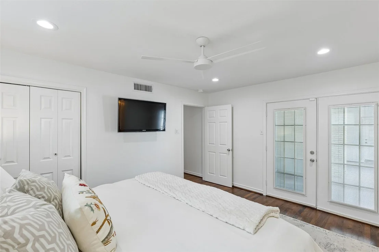
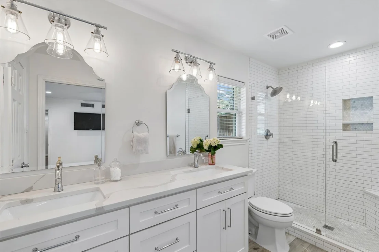
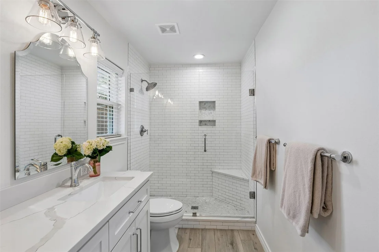
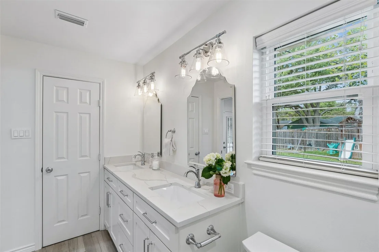
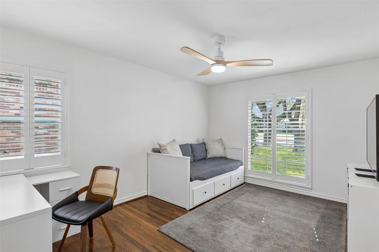
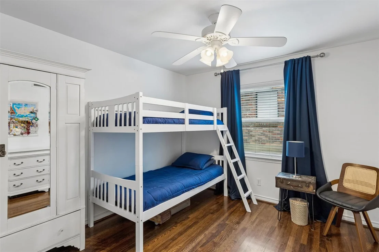
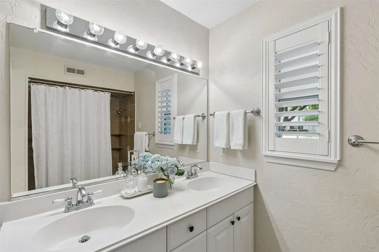
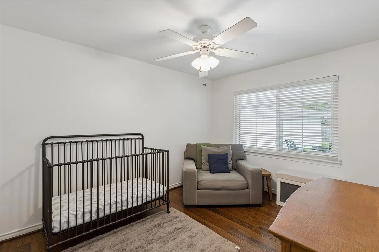
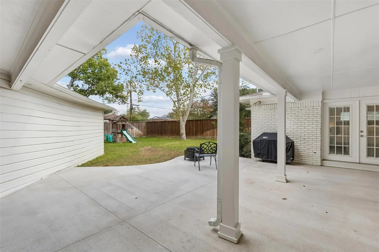
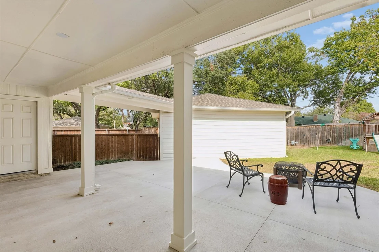
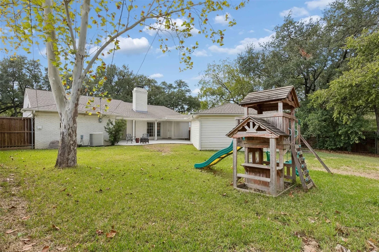
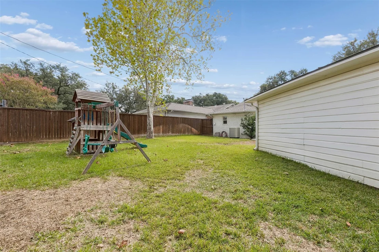
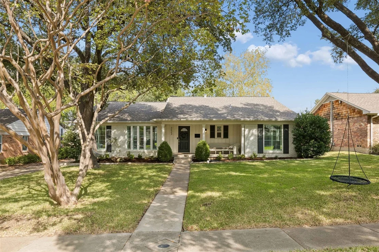
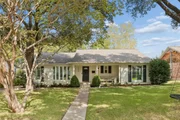
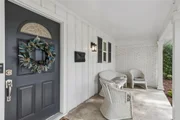
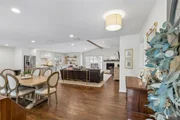
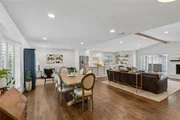
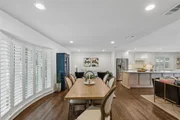
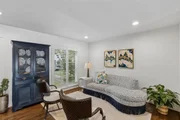
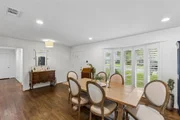
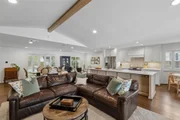
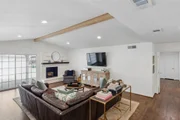
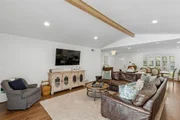
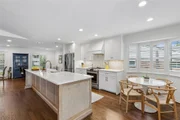
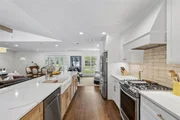
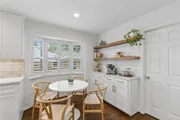
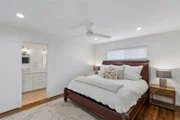
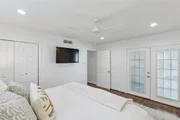
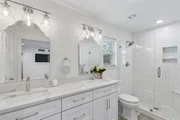
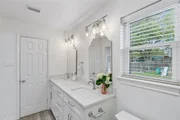
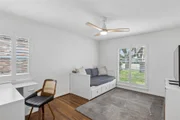
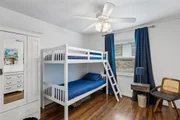
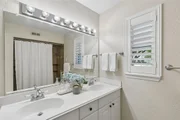
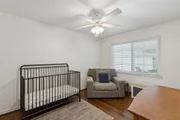
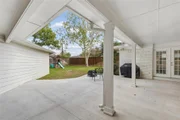
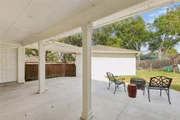
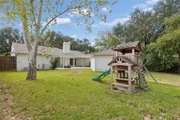
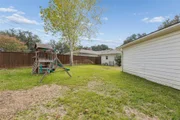
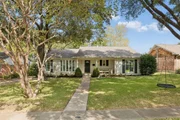
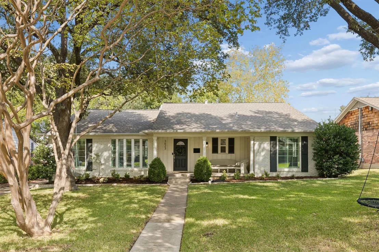
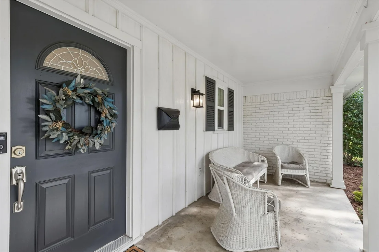
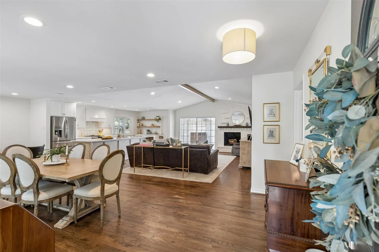
Offer deadline Sunday, Novemeber 8 at 4PM.  Picture perfect in Royal Hills! This hard to find, updated 4-bedroom pier and beam home sits in the heart of the private school corridor with easy access to I-635, I-35E & the Dallas North Tollway. Mature trees and a charming front porch give this home inviting curb appeal. Inside, you will find an open floor plan with real hardwood floors throughout. The stylishly remodeled kitchen features quartz countertops, a huge island, a farmhouse sink, and stainless-steel appliances. The family room offers vaulted ceilings and a wood burning fireplace, with views of the expansive covered back patio, ideal for outdoor living and entertaining. The primary suite includes an updated bath with dual sinks and a walk-in shower with frameless glass. Additional updates include a roof and gutters replaced in 2021, gas lines replaced in 2022, updated windows, plantation shutters, and a sprinkler system. The large backyard is fully enclosed by a wood privacy fence. Move-in ready! Foundation work completed & has a warranty- documentation is in the transaction desk. All information deemed reliable. Buyer or Buyers agent to verify all information & measurements.
Unit Size
2,146 Ft²
Days on Market
-
Land Size
0.24 acres
Price per sqft
$315
Property Type
House
Property Taxes
$1,032
HOA Dues
-
Year Built
1958

Listed By

Jenny Gamble
Jenny Gamble
Russell Trenary, Realtors

Payment Calculator

Cap Rate Calculator

Last updated: 6 days ago (NTREIS #21425649)

Price History

Date / Event Date Event Price
Nov 9, 2026 In contract -
In contract
Nov 3, 2026 Listed by Russell Trenary, Realtors $675,000
Listed by Russell Trenary, Realtors

Property Highlights

Garage
Air Conditioning
Fireplace
Parking Details
Has Garage
Parking Features: Driveway, Garage, Garage Door Opener
Garage Spaces: 2
Interior Details
Full Bathrooms: 2
Interior Features: Cedar Closet(s), Double Vanity, Kitchen Island, Open Floorplan, Vaulted Ceiling(s), Flat Screen Wiring
Appliances: Dishwasher, Disposal, Gas Range, Refrigerator, Vented Exhaust Fan, Plumbed For Gas in Kitchen
Flooring Type: Ceramic Tile, Hardwood, Wood
Laundry Features: Washer Hookup, Utility Room, Full Size W/D Area, Dryer Hookup
Has Fireplace
Fireplace Features: Family Room, Gas Starter, Wood Burning
Fireplaces: 1
Exterior Details
Square Footage: 2146
Security Features: Burglar
Architectural Style: Traditional
Year Built: 1958
Levels: One
Window Features: Shutters, Window Coverings
Construction Materials: Brick
Patio and Porch Features: Front Porch, Patio, Rear Porch
Lot Features: Interior Lot, Landscaped, Sprinkler System
Lot Size Area: 0.242
Lot Size Units: Acres
Lot Size Acres: 0.242
Lot Size Square Feet: 10541.52
Lot Size Dimensions: 70 x 148
Tax Lot: 14
Financial Details
Tax Annual Amount: $12,382
Utilities Details
Cooling Type: Ceiling Fan(s), Central Air, Electric
Heating Type: Central, Natural Gas

Building Info

Overview

    General

  • Year Built: 1958
  • Effective Year Built: 1970
  • Building Count: 1
  • Bedroom Count: 4
  • Bathroom Count: 2
  • Full Bathrooms: 2
  • Partial Bathrooms: 2
  • Building Condition: 3
  • Building Quality: 0
  • Construction Type: 6
  • Building Style: 0
  • Exterior Walls Type: 3
  • Interior Walls Type: 0
  • Roof Shape Type: 1
  • Roof Cover Type: 3
  • Floor Count: 100
  • Living Units: 1
  • Floor Cover: 0
  • Basement Type: 5
  • Basement Area: 0
  • Garage Type: 4
  • Garage Square Area: 480
  • Parking Space Count: 2
  • Patio Type: 0
  • Porch Type: 0
  • Pool Type: 0

    Dimensions

  • Lot Size Square Feet: 10,527
  • Lot Size Depth Feet: 1,480
  • Lot Size Frontage Feet: 700
  • Total Building Area: 2,146
  • Building Area: 2,146
  • Building Area Measurement: L

    Heating and Cooling

  • Fireplace Count: 1
  • Air Conditioning: 1
  • Heating: 3
  • Heated Square Feet: 2,146
  • Heating Fuel Type: 3

    Utilities

  • Sewer System: 5
  • Water Service: 2

Building

  • Building Type: 0
  • Property Class: R
  • Subdivision: ROYAL HILLS 3RD INST
  • Land Acres: 0000000242
  • Standard Land Use Code: 1001
  • County Land Use Code: A11
  • State Land Use Code: A11
  • Legal Description 1: ROYAL HILLS 3RD INST BLK D/6436 LT 14 INT201600289769 DD10142016 CO-DC 6436 00D 01400 1006436 00D

Neighborhood

  • School District Name: Dallas Independent School District
  • School Tax School District: DALLAS ISD
  • Census Tract: 009607

Zoning

  • Zoning: Z294

Geography

  • Assessors Map Reference: 000005919790000
  • Account Number: 000005919790000
  • Parcel: 00-00059-197-900-0000
  • Block: D/643
  • Lot: 14
  • Municipality: DALLAS
  • Latitude: 32.8984
  • Longitude: -96.8582

    Address

  • Full Address: 3623 Vinecrest Dr
  • Address - House Number: 3623
  • Address - Street Name: Vinecrest
  • Address - Suffix Type: Dr
  • State: TX
  • City Name: Dallas
  • Carrier Code: C004
  • 4-Digit Zip Code: 3825
  • Zip Code: 75229

Valuation

    Tax

  • Tax Year: 2022
  • Tax Amount: $811,192
  • Tax Rate Code Area: DS

    Appraisal Valuation

  • Standard Deviation: 0.2268
  • Valuation Date: Nov 15, 2023
  • Confidence Score: 68
  • Final Value: 591,520
  • High Value: 725,680
  • Low Value: 457,361

    Market Valuation

  • Market Total Value: $423,810
  • Market Land Value: $130,000
  • Market Improvement Value: $293,810

    Assessments Valuation

  • Assessed Year: 2023
  • Assessed Total Value: $423,810
  • Assessed Land Value: $130,000
  • Assessed Improvements Value: $293,810

    Exemptions

  • Homeowner Exemption: Yes

    Sales

  • Current Sale Contract Date: Oct 14, 2016
  • Current Sale Recording Date: Oct 17, 2016
  • Current Sale Price:
  • Current Sale Document Type: 70
  • Current Sale Input Document Number: 201600289769
  • Previous Sale Recording Date: Feb 11, 2009
  • Previous Sale Contract Date: Feb 09, 2009
  • Previous Sale Amount: $227,500
  • Previous Sale Document Type: 70
Data used for valuation calculations is provided by RealtyHop, and other third party sources

Comparables

Unit
Status
Type
Beds
Baths
ft²
Price/ft²
Asking Price
Listed On
Closing Price
Sold On
HOA + Taxes

About Northwest Dallas


Similar Homes for Sale

Currently no similar homes around

Nearby Rentals

Unit for rent at 4207 Bonham Street, Dallas, TX, 75229

$9,000 /mo

  • 4 Beds
  • 4 Baths
  • 3,738 ft²
4207 Bonham Street, Dallas, TX, 75229 Listing by Sandra Vela
Unit for rent at 4405 Northaven, Dallas, TX, 75229

$8,750 /mo

  • 4 Beds
  • 4 Baths
  • 3,353 ft²
4405 Northaven, Dallas, TX, 75229 Listing by Wes Dowdle
Unit for rent at 4322 Crowley Drive, Dallas, TX, 75229

$10,000 /mo

  • 5 Beds
  • 4 Baths
  • 4,837 ft²
4322 Crowley Drive, Dallas, TX, 75229 Listing by Sandra Drake


Frequently Asked Questions

When was property at 3623 Vinecrest Drive built and last sold?
The property at 3623 Vinecrest Drive was built in 1958 and last sold on Oct 14, 2016 for $345,400.
How much is this home worth?
The estimated value of the home located at 3623 Vinecrest Drive is $686,579.
What are some comparable homes to 3623 Vinecrest Drive?
There are currently no comparable homes to 3623 Vinecrest Drive.