See Home Value
$5,500,000 Last Listed Price
● House - Off Market

3623 Overbrook Lane

Houston, TX 77027
bedrooms
4 Beds
bathrooms
6 Baths, 2 Half Baths
square feet
8,488 Ft²
$35,709
Est. Monthly
$201
HOA / Fees

About This Property

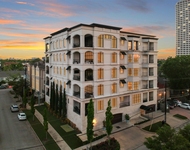
Built in 2021, this luxurious River Oaks home built by Lane Kelly Homes boasts a spacious floorplan with high end custom finishes throughout, including European oak floors, opulent chandeliers, Venetian plaster finished rooms, and custom shades. Two-story foyer flows to the semi-open concept living and dining spaces downstairs with views oriented around the pool and courtyard. Beautifully appointed kitchen with L'Aelier Paris Haute and Gaggenau appliance package, and adjacent wet bar with wine cellar. Spacious primary suite enjoys spa-like bathroom with double vanities, private lavatory closets, and double closets. All secondary bedrooms feature en-suite baths and closets. 3rd Story flex space could be a gym or game room, with elevator access and full bath. Beautiful outdoor space with summer kitchen and pool. Other features include a 3-car garage with built-in storage and finished flooring, gated driveway, elevator, Savant and Lutron home automation system, and whole home generator.
Unit Size
8,488 Ft²
Days on Market
-
Land Size
0.24 acres
Price per sqft
$648
Property Type
House
Property Taxes
$8,501
HOA Dues
$201
Year Built
2021

Payment Calculator

Cap Rate Calculator

Last updated: 4 months ago (HAR #89929941)

Price History

Date / Event Date Event Price
Jun 14, 2024 Sold
Sold
May 17, 2024 In contract -
In contract
Apr 16, 2024 No longer available -
No longer available
Apr 15, 2024 Listed by Martha Turner Sotheby's International Realty $5,500,000
Listed by Martha Turner Sotheby's International Realty
Built in 2021, this luxurious River Oaks home built by Lane Kelly Homes boasts a spacious floorplan with high end custom finishes throughout, including European oak floors, opulent chandeliers, Venetian plaster finished rooms, and custom shades. Two-story foyer flows to the semi-open concept living and dining spaces downstairs with views oriented around the pool and courtyard. Beautifully appointed kitchen with L'Aelier Paris Haute and Gaggenau appliance package, and adjacent wet bar with wine cellar. Spacious primary suite enjoys spa-like bathroom with double vanities, private lavatory closets, and double closets. All secondary bedrooms feature en-suite baths and closets. 3rd Story flex space could be a gym or game room, with elevator access and full bath. Beautiful outdoor space with summer kitchen and pool. Other features include a 3-car garage with built-in storage and finished flooring, gated driveway, elevator, Savant and Lutron home automation system, and whole home generator.
Mar 8, 2024 Price Decreased $5,700,000
↓ $150K (2.6%)
Price Decreased
Show More

Property Highlights

Elevator
Garage
Air Conditioning
Fireplace

Building Info

Overview

    General

  • Year Built: 2021
  • Building Count: 1
  • Total Rooms: 10
  • Bedroom Count: 4
  • Bathroom Count: 7
  • Full Bathrooms: 6
  • Partial Bathrooms: 7
  • Bathroom Plumbing Fixtures: 42
  • Building Condition: 6
  • Building Quality: 1
  • Construction Type: 13
  • Building Style: 1
  • Exterior Walls Type: 3
  • Interior Walls Type: 0
  • Roof Shape Type: 0
  • Roof Cover Type: 0
  • Floor Count: 100
  • Living Units: 1
  • Floor Cover: 0
  • Basement Type: 0
  • Basement Area: 0
  • Garage Type: 7
  • Garage Square Area: 780
  • Parking Space Count: 2
  • Patio Type: 59
  • Porch Type: 106
  • Pool Type: 8
  • Location Influence Type: 129

    Dimensions

  • Lot Size Square Feet: 10,500
  • Total Building Area: 8,714
  • Gross Building Area: 8,714
  • Building Area: 8,714
  • Building Area Measurement: L

    Heating and Cooling

  • Fireplace Count: 1
  • Air Conditioning: 1
  • Heating: 3
  • Heated Square Feet: 8,714
  • Heating Fuel Type: 3

    Utilities

  • Sewer System: 1
  • Water Service: 2

Building

  • Building Type: 0
  • Property Class: R
  • Subdivision: RIVER OAKS SEC 8
  • Land Acres: 0000000241
  • Standard Land Use Code: 1001
  • County Land Use Code: 1001
  • State Land Use Code: A1
  • Legal Description 1: LT 10 & TR 9 BLK 71 RIVER OAKS SEC 8

Neighborhood

  • School District Name: Houston Independent School District
  • School Tax School District: HOUSTON ISD
  • Census Tract: 411400

Geography

  • Assessors Map Reference: 5256A
  • Account Number: 0601600710009
  • District: 061
  • Subdivision Tract Number: 9
  • Parcel: 060-160-071-0009
  • Block: 71
  • Lot: 10
  • Municipality: CITY OF HOUSTON
  • Latitude: 29.7437
  • Longitude: -95.4341

    Address

  • Full Address: 3623 Overbrook Ln
  • Address - House Number: 3623
  • Address - Street Name: Overbrook
  • Address - Suffix Type: Ln
  • State: TX
  • City Name: Houston
  • Carrier Code: C006
  • 4-Digit Zip Code: 4127
  • Zip Code: 77027

Valuation

    Tax

  • Total Area: 3,356
  • Tax Year: 2022
  • Tax Amount: $8,610,413
  • Tax Rate Code Area: 061

    Appraisal Valuation

  • Standard Deviation: 0.4404
  • Valuation Date: Jan 03, 2024
  • Confidence Score: 11
  • Final Value: 4,876,568
  • High Value: 7,024,666
  • Low Value: 2,728,469

    Market Valuation

  • Market Total Value: $4,633,178
  • Market Land Value: $1,680,000
  • Market Improvement Value: $2,953,178

    Assessments Valuation

  • Assessed Year: 2022
  • Assessed Total Value: $4,633,178
  • Assessed Land Value: $1,680,000
  • Assessed Improvements Value: $2,953,178

    Exemptions

  • Homeowner Exemption: Yes
Data used for valuation calculations is provided by RealtyHop, and other third party sources

Comparables

Unit
Status
Type
Beds
Baths
ft²
Price/ft²
Asking Price
Listed On
Closing Price
Sold On
HOA + Taxes

About Central Houston


Similar Homes for Sale

Currently no similar homes around

Nearby Rentals

Unit for rent at 1801 Huldy St Street, Houston, TX, 77019

$2,195 /mo

  • 2 Beds
  • 2 Baths
  • 1,250 ft²
1801 Huldy St Street #G7, Houston, TX, 77019 Listing by Adi Shemer
Unit for rent at 1855 Portsmouth Street, Houston, TX, 77098

$1,350 /mo

  • 1 Bed
  • 1 Bath
  • 675 ft²
1855 Portsmouth Street #C4, Houston, TX, 77098 Listing by Adi Shemer
Unit for rent at 2221 Welch Street, Houston, TX, 77019

$9,500 /mo

  • 3 Beds
  • 3 Baths
  • 2,834 ft²
2221 Welch Street #401, Houston, TX, 77019 Listing by Ed Wolff


Frequently Asked Questions

When was property at 3623 Overbrook Lane built and last sold?
The property at 3623 Overbrook Lane was built in 2021 and last sold on Jan 1, 1970 for $0.
How much is this home worth?
The estimated value of the home located at 3623 Overbrook Lane is $5,411,675.
What are some comparable homes to 3623 Overbrook Lane?
There are currently no comparable homes to 3623 Overbrook Lane.