See Home Value
$475,000
● House - Off Market

3623 High Mesa Drive

Dallas, TX 75234
bedrooms
4 Beds
bathrooms
2 Baths
square feet
1,810 Ft²
$2,382
Est. Monthly

About This Property

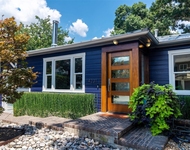
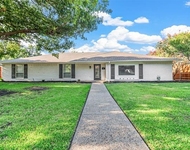
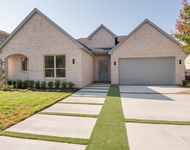
MID-CENTURY MODERN RENOVATION MASTERPIECE – Renovation Design by local Dallas Architect.  Welcome to your dream Mid-Century Modern retreat! Extensively renovated, this stylish 4-bedroom, 2-bath home offers 1,810 sqft of open, light-filled living space designed for modern life.  The layout flows beautifully between living and dining spaces, with vaulted ceilings, gas-log fireplace, modern interior brick detail, oversized windows, and Adessi 15 x 30 terrazzo-look porcelain tile flooring that brings a fresh, sophisticated feel. The updated kitchen is the heart of the home with rich Eclipse cabinetry in both natural walnut and Olive Detour HPL, Frigidaire Gallery appliances, MSI arctic white quartz countertops, Emser Ellipse designer backsplash, with a breakfast area that brings in light from windows to the backyard.  The spacious primary suite is a true escape with a fully remodeled bath featuring an 8ft double vanity, frameless glass shower, and floor-to-ceiling Eleganza porcelain tile. Guests will love the stylish second bathroom with its own glass-enclosed tub and full tilework. Three bedrooms feature Shaw commercial-grade carpet, while the fourth continues with the Adessi porcelain tile flooring.  You'll also appreciate all the thoughtful updates: new roof with radiant barrier and skylights, engineered foundation work, blown-in insulation, new LED lighting, new cabinetry and hardware throughout, iron frosted glass front door, new backyard fence, and energy-efficient windows and doors.  The private backyard is ready for summer fun with grass, landscaping, and a detached storage building for all your extras. Blending Mid-Century charm with today's updates, this move-in-ready home checks all the boxes - come fall in love!
Unit Size
1,810 Ft²
Days on Market
-
Land Size
0.18 acres
Price per sqft
$268
Property Type
House
Property Taxes
-
HOA Dues
-
Year Built
1962

Payment Calculator

Cap Rate Calculator

Last updated: 2 years ago (NTREIS #20899467)

Price History

Date / Event Date Event Price
Jun 18, 2025 Sold
Sold
May 22, 2025 In contract -
In contract
Apr 26, 2025 Listed by Berkshire HathawayHS PenFed TX $485,000
Listed by Berkshire HathawayHS PenFed TX
Mar 31, 2022 Sold
Sold
Feb 14, 2022 Listed by Dave Perry Miller Real Estate $345,000
Listed by Dave Perry Miller Real Estate
Offer Deadline 5pm Tuesday 2.22. Amazing location in Up & Coming Neighborhood. Sought-after 1810 SF home. 4th bedroom converted to dining, but could easily be an office, playroom, or bedroom. Living anchored by mid-century painted brick wall & fireplace features vaulted ceilings. Master bedroom with updated en-suite bath with skylight & dressing area. Oversize, 2-car garage with remote opener plumbed for heat&air, wall of ventilated shelving & plenty of space to work. Garage NOT included in sq footage. Window hardware & treatments, refrigerator, washer&dryer, storage shed in back, will ALL convey with home. Great location! Minutes to 635, 35 & DNT. Close to Love Field & DFW Airports. Being Sold as is.

Property Highlights

Garage
Air Conditioning
Fireplace

Building Info

Overview

    General

  • Year Built: 1962
  • Effective Year Built: 1962
  • Building Count: 1
  • Bedroom Count: 3
  • Bathroom Count: 2
  • Full Bathrooms: 2
  • Partial Bathrooms: 2
  • Building Condition: 1
  • Building Quality: 0
  • Construction Type: 6
  • Building Style: 0
  • Exterior Walls Type: 3
  • Interior Walls Type: 0
  • Roof Shape Type: 1
  • Roof Cover Type: 3
  • Floor Count: 100
  • Living Units: 1
  • Floor Cover: 0
  • Basement Type: 5
  • Basement Area: 0
  • Garage Type: 1
  • Garage Square Area: 572
  • Parking Space Count: 2
  • Patio Type: 0
  • Porch Type: 0
  • Pool Type: 0

    Dimensions

  • Lot Size Square Feet: 7,622
  • Lot Size Depth Feet: 1,200
  • Lot Size Frontage Feet: 650
  • Total Building Area: 2,382
  • Building Area: 1,810
  • Building Area Measurement: L

    Heating and Cooling

  • Fireplace Count: 1
  • Air Conditioning: 1
  • Heating: 3
  • Heated Square Feet: 1,810
  • Heating Fuel Type: 3

    Utilities

  • Sewer System: 5
  • Water Service: 2

Building

  • Building Type: 0
  • Property Class: R
  • Subdivision: HIGHLAND MEADOWS INST 4
  • Land Acres: 0000000175
  • Standard Land Use Code: 1001
  • County Land Use Code: A11
  • State Land Use Code: A11
  • Legal Description 1: HIGHLAND MEADOWS INST 4 BLK 12/6616 LT 27 INT202200094166 DD03312022 CO-DC 6616 012 02700 1006616 012

Neighborhood

  • School District Name: Dallas Independent School District
  • School Tax School District: DALLAS ISD
  • Census Tract: 009605

Zoning

  • Zoning: Z298

Geography

  • Assessors Map Reference: 000006105730000
  • Account Number: 000006105730000
  • Parcel: 00-00061-057-300-0000
  • Block: 12/66
  • Lot: 27
  • Municipality: DALLAS
  • Latitude: 32.9142
  • Longitude: -96.8578

    Address

  • Full Address: 3623 High Mesa Dr
  • Address - House Number: 3623
  • Address - Street Name: High Mesa
  • Address - Suffix Type: Dr
  • State: TX
  • City Name: Dallas
  • Carrier Code: C058
  • 4-Digit Zip Code: 7945
  • Zip Code: 75234

Valuation

    Tax

  • Tax Year: 2022
  • Tax Amount: $131,080
  • Initial Tax Delinquent Year: 2022
  • Tax Rate Code Area: DS

    Appraisal Valuation

  • Standard Deviation: 0.2022
  • Valuation Date: Nov 15, 2023
  • Confidence Score: 72
  • Final Value: 397,171
  • High Value: 477,480
  • Low Value: 316,861

    Market Valuation

  • Market Total Value: $331,820
  • Market Land Value: $115,000
  • Market Improvement Value: $216,820

    Assessments Valuation

  • Assessed Year: 2023
  • Assessed Total Value: $331,820
  • Assessed Land Value: $115,000
  • Assessed Improvements Value: $216,820

    Sales

  • Current Sale Contract Date: Mar 30, 2022
  • Current Sale Recording Date: Apr 05, 2022
  • Current Sale Price:
  • Current Sale Document Type: 27
  • Current Sale Input Document Number: 94166
Data used for valuation calculations is provided by RealtyHop, and other third party sources

Comparables

Unit
Status
Type
Beds
Baths
ft²
Price/ft²
Asking Price
Listed On
Closing Price
Sold On
HOA + Taxes

About Northwest Dallas


Similar Homes for Sale

Currently no similar homes around

Nearby Rentals

Unit for rent at 4231 Merrell, Dallas, TX, 75229

$4,750 /mo

  • 3 Beds
  • 2 Baths
  • 1,571 ft²
4231 Merrell, Dallas, TX, 75229 Listing by Clay Stapp
Unit for rent at 3212 Altman Drive, Dallas, TX, 75229

$4,125 /mo

  • 4 Beds
  • 2 Baths
  • 2,619 ft²
3212 Altman Drive, Dallas, TX, 75229 Listing by Jonathan Livingstone
Unit for rent at 2654 Mount View Drive, Farmers Branch, TX, 65234

$4,500 /mo

  • 4 Beds
  • 3 Baths
  • 2,300 ft²
2654 Mount View Drive, Farmers Branch, TX, 65234 Listing by Esther Jane Ferre


Frequently Asked Questions

When was property at 3623 High Mesa Drive built and last sold?
The property at 3623 High Mesa Drive was built in 1962 and last sold on Mar 30, 2022 for $377,720.
How much is this home worth?
The estimated value of the home located at 3623 High Mesa Drive is $0.
What are some comparable homes to 3623 High Mesa Drive?
There are currently no comparable homes to 3623 High Mesa Drive.