


3623 Carlisle Drive


About This Property
Extensively renovated in 2008-2009.
Step into the inviting living room, where a wood-burning fireplace adds warmth and character. The adjacent dining room provides the perfect setting for entertaining or family meals. The gourmet kitchen is a chef's dream, complete with high-end appliances (Bluestar gas range with 2 ovens, Sub-Zero fridge, Miele dishwasher), island with generous workspace for one or more chefs, gorgeous maple Plain and Fancy cabinetry, pantry with wine refrigerator. Spacious eat-in dining area leads to the screened porch. Conveniently located off of the kitchen is the laundry area with full height standing freezer. Library is surrounded by two walls of built-in bookcases for displaying art, books, and treasured items. This room opens to the comfortable and welcoming family room with vaulted ceiling and additional custom cabinetry. Separate staircase with unique shelving leads to the second floor bonus space with full bathroom that could be used as a home office or guest suite. The second floor features the primary BR and BA, with large walk-in closet. The windows in
this room offer magnificent views of the mature hardwood trees. Two secondary BRs share the
full hall BA. Enjoy the outdoors year-round in the screened-in porch. Take in the beauty and privacy of the extensively landscaped backyard with brick grill patio, stone courtyard, irrigation and drip system, landscape lighting, and numerous flowering and specimen trees and perennials. Raised vegetable garden beds await your green thumb, and a fenced yard provides a safe haven for children and pets. There is also a fenced area specifically designed for dogs including a kennel. A backyard sanctuary!
3 Bay Garage with 240V outlet in 3rd bay, attic storage, 2 work benches and attached external
storage area. 20 solar panels installed in 2020 help reduce energy costs. Don't miss the opportunity to own this spectacular Hope Valley home!
Payment Calculator
Your Estimated Monthly Payment
Cap Rate Calculator
What does this mean?
Based on our analysis, the cap rate of this property is 1.25%. A negative cap rate indicates that the property might not be feasible as an income-producing asset. The median cap rate for a near zip code 11238 is 4.23%.
How much can I actually make?
Actual monthly rental income may vary between $4,760 and $7,140 depending on unit-specific characteristics. You can change the amount using the slider to further explore.
How is cap rate calculated?
Cap Rate = Net Operating Income (NOI) / Property Asset Value.
When calculating the cap rate, we assume 100% occupancy. Leverage (mortgage) is not considered.
Cap Rate provided by RealtyHop and RentHop, learn more about cap rate here.
Price History
| Date / Event | Date | Event | Price |
|---|---|---|---|
| Sep 23, 2024 | Sold | ||
| Sold | |||
| Aug 27, 2024 | In contract | - | |
| In contract | |||
| Jul 15, 2024 | Listed by Peak, Swirles & Cavallito | $1,550,000 | |
| Listed by Peak, Swirles & Cavallito | |||
| | |||
|
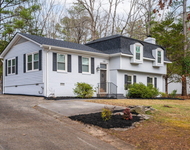
3623 Carlisle exudes peace and tranquility from the moment you enter. This light-filled contemporary home features 4 BRs and 4 full BAs, with one BR located on the main level.
Extensively renovated in 2008-2009.
Step into the inviting living room, where a wood-burning fireplace adds warmth and character. The adjacent dining room provides the perfect setting for entertaining or family meals. The gourmet kitchen is a chef's dream, complete with high-end appliances (Bluestar gas range with 2 ovens, Sub-Zero fridge, Miele dishwasher), island with generous workspace for one or more chefs, gorgeous maple Plain and Fancy cabinetry, pantry with wine refrigerator. Spacious eat-in dining area leads to the screened porch. Conveniently located off of the kitchen is the laundry area with full height standing freezer. Library is surrounded by two walls of built-in bookcases for displaying art, books, and treasured items. This room opens to the comfortable and welcoming family room with vaulted ceiling and additional custom cabinetry. Separate staircase with unique shelving leads to the second floor bonus space with full bathroom that could be used as a home office or guest suite. The second floor features the primary BR and BA, with large walk-in closet. The windows in
this room offer magnificent views of the mature hardwood trees. Two secondary BRs share the
full hall BA. Enjoy the outdoors year-round in the screened-in porch. Take in the beauty and privacy of the extensively landscaped backyard with brick grill patio, stone courtyard, irrigation and drip system, landscape lighting, and numerous flowering and specimen trees and perennials. Raised vegetable garden beds await your green thumb, and a fenced yard provides a safe haven for children and pets. There is also a fenced area specifically designed for dogs including a kennel. A backyard sanctuary!
3 Bay Garage with 240V outlet in 3rd bay, attic storage, 2 work benches and attached external
storage area. 20 solar panels installed in 2020 help reduce energy costs. Don't miss the opportunity to own this spectacular Hope Valley home!
| |||
Property Highlights
Building Info
Comparables
Status
Price/ft²
Listed On
Sold On
About Hope Valley
Similar Homes for Sale
Currently no similar homes aroundNearby Rentals

Last Updated: 2 years ago
Data Source: TMLS, MLS# 10041340
 Your Privacy Choices
Phone: 425-283-2930
Address: 335 Madison Avenue, New York, NY 10017