Check Availability
Montgomery 77386
3622 Sage Hollow Drive
$760,000
● House - For Sale

3622 Sage Hollow Drive

Spring, TX 77386
bedrooms
5 Beds
bathrooms
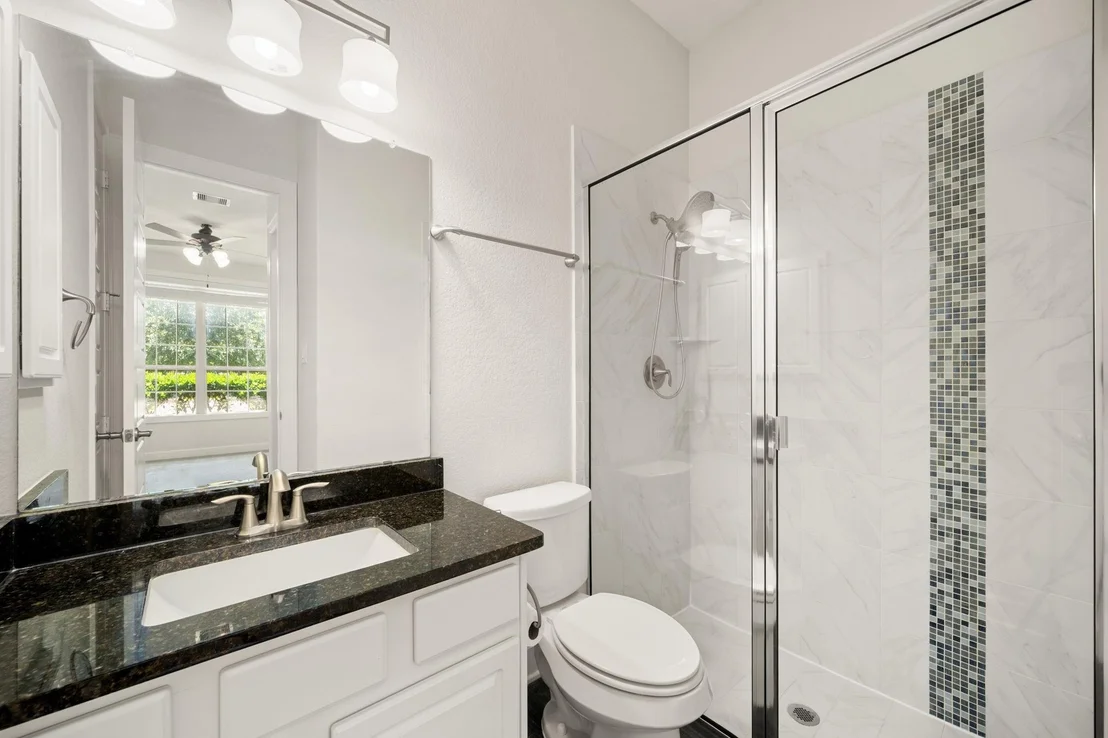
4 Baths, 1 Half Bath
square feet
4,476 Ft²
$5,374
Est. Monthly
$117
HOA / Fees

About This Property

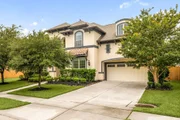
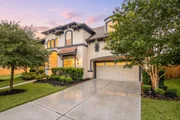
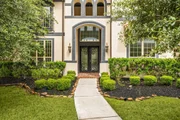
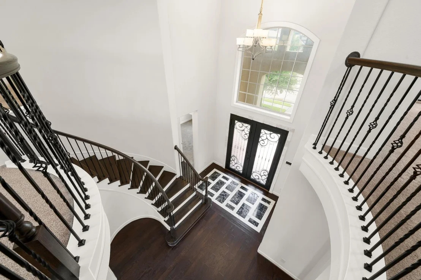
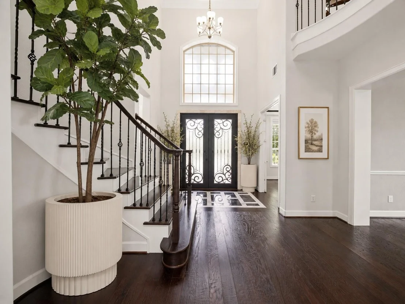
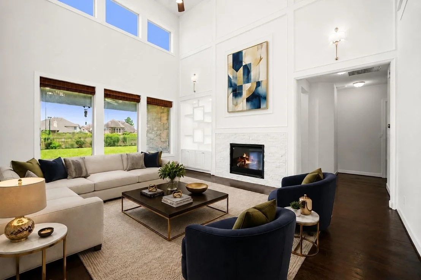
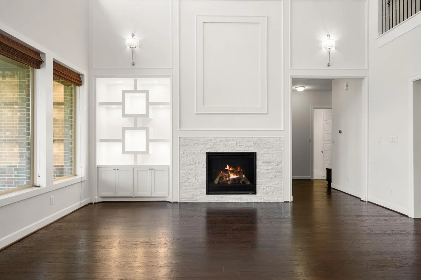
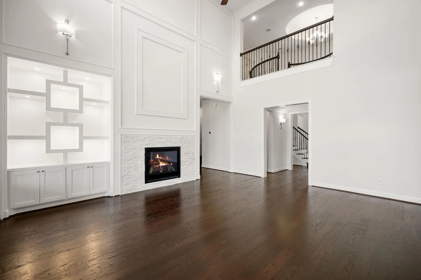
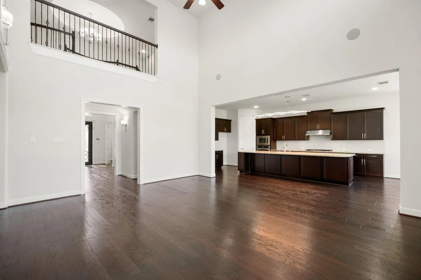
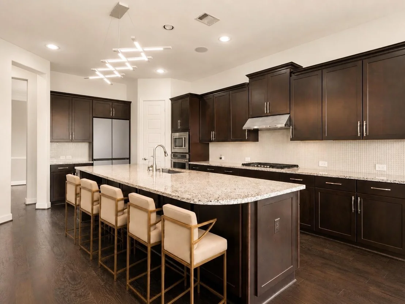
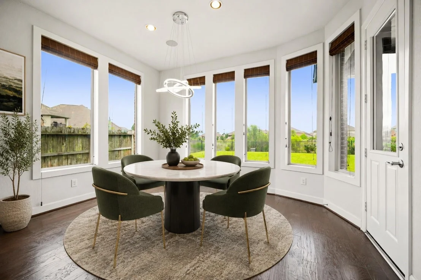
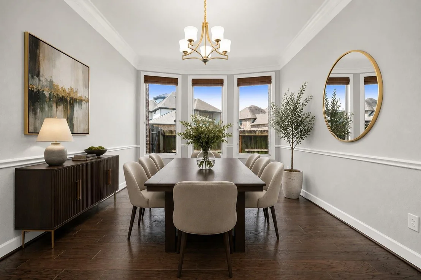
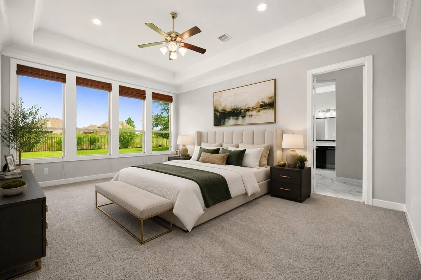
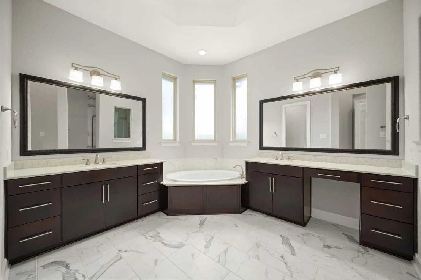
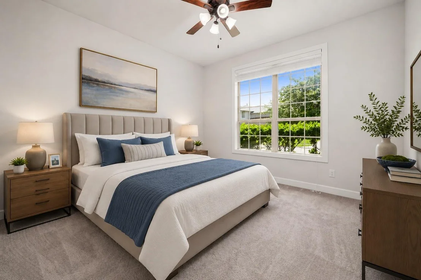
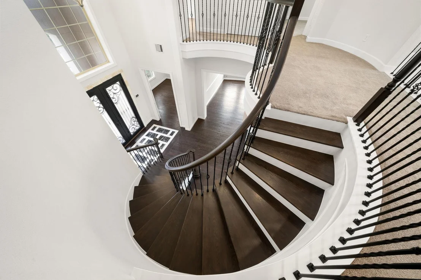
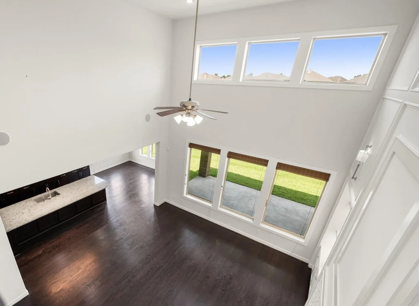
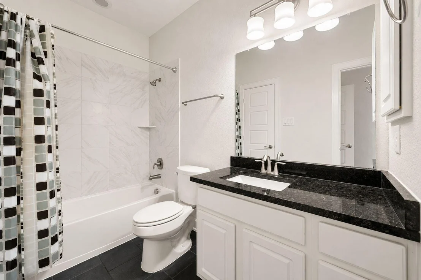
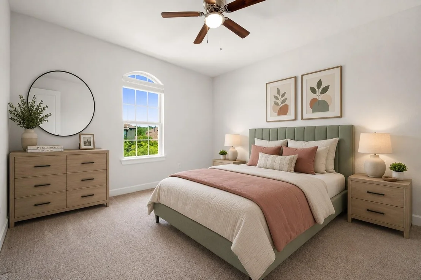
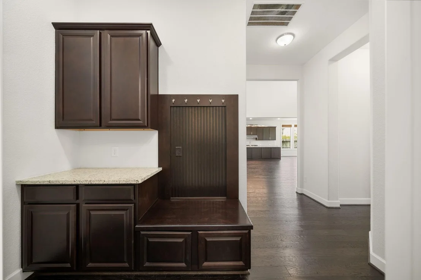
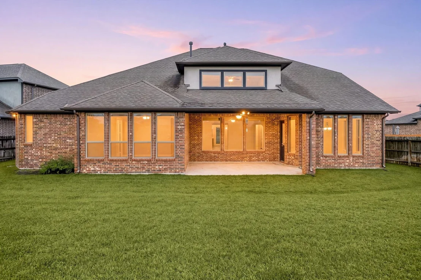
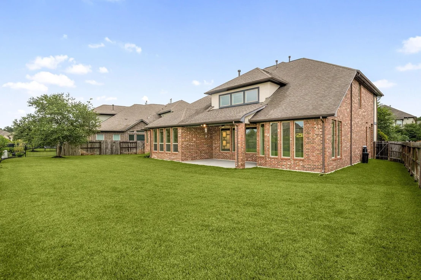
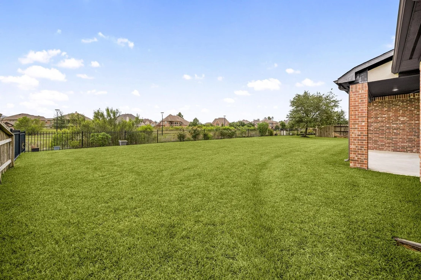
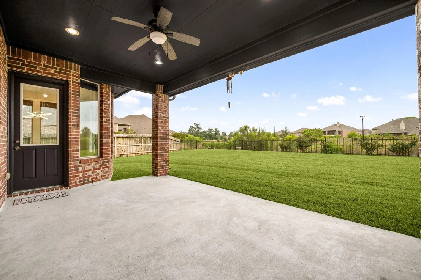
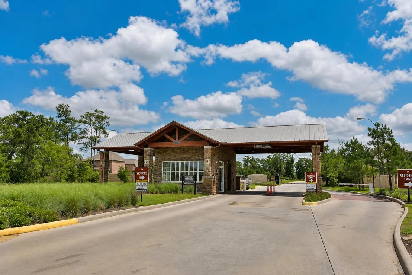
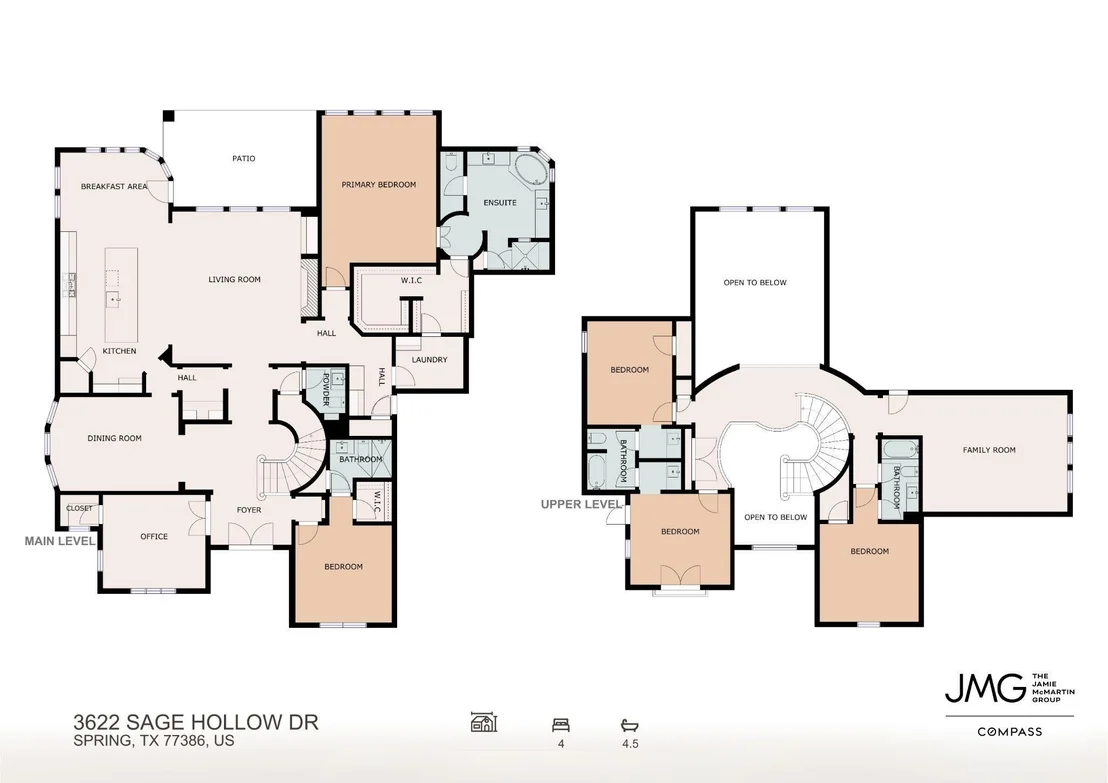
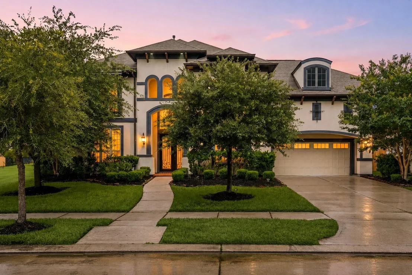
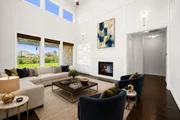
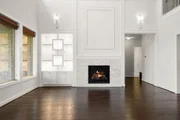
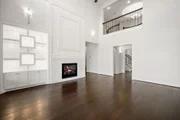
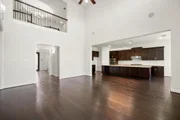
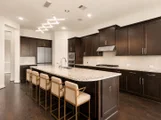
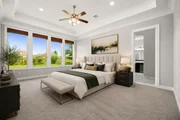
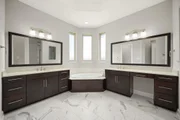
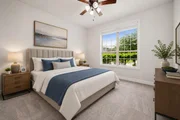
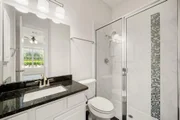
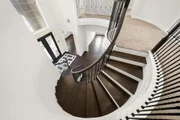
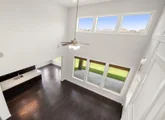
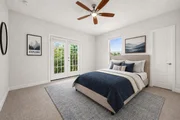
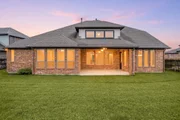
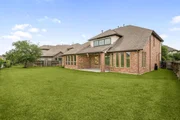
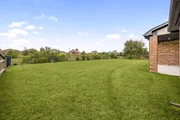
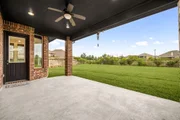
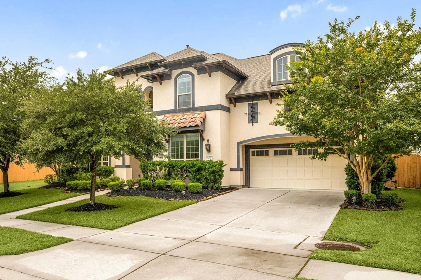
Located behind the gates of Harmony Creek on a greenbelt lot with no back neighbors, this modern luxury home by Ashton Woods perfectly pairs architectural drama with family comfort. A grand Buffalo Forge steel double entry door opens to a bespoke wood-to-stone foyer inlaid with level-8 Empress Black marble. Elegant five-inch Nottoway Hickory wide-plank hardwood flooring flows seamlessly throughout the main level. The double-volume family room impresses with high ceilings, a white panel-molded stone fireplace, and custom geometric open-box cabinetry with integrated accent lighting. The kitchen offers premium dark Java cabinets and full-height Lucente gloss glass backsplash. Executive features include a study with custom paint-grade beam ceiling, a game room pre-wired for surround sound and a whole-home water softener and filtration system. Built to Environments for Living Platinum green standards, double-paned Low-E3 windows, a radiant barrier, full gutters, and sprinkler system.
Unit Size
4,476 Ft²
Days on Market
-
Land Size
0.24 acres
Price per sqft
$170
Property Type
House
Property Taxes
$1,526
HOA Dues
$117
Year Built
2016

Listed By

Jamie McMartin
Jamie McMartin
Compass RE Texas, LLC
Tracy Barrett
Compass RE Texas, LLC - Katy

Payment Calculator

Cap Rate Calculator

Last updated: 3 months ago (HAR #73527847)

Price History

Date / Event Date Event Price
Jul 22, 2026 Listed by Compass RE Texas, LLC - West Houston $760,000
Listed by Compass RE Texas, LLC - West Houston
Jun 25, 2026 Listed by Compass RE Texas, LLC - West Houston $760,000
Listed by Compass RE Texas, LLC - West Houston
Located behind the gates of Harmony Creek on a greenbelt lot with no back neighbors, this modern luxury home by Ashton Woods perfectly pairs architectural drama with family comfort. A grand Buffalo Forge steel double entry door opens to a bespoke wood-to-stone foyer inlaid with level-8 Empress Black marble. Elegant five-inch Nottoway Hickory wide-plank hardwood flooring flows seamlessly throughout the main level. The double-volume family room impresses with high ceilings, a white panel-molded stone fireplace, and custom geometric open-box cabinetry with integrated accent lighting. The kitchen offers premium dark Java cabinets and full-height Lucente gloss glass backsplash. Executive features include a study with custom paint-grade beam ceiling, a game room pre-wired for surround sound and a whole-home water softener and filtration system. Built to Environments for Living Platinum green standards, double-paned Low-E3 windows, a radiant barrier, full gutters, and sprinkler system.

Property Highlights

Garage
Fireplace
Parking Details
Has Garage
Attached Garage
Parking Features: Tandem, Garage Door Opener, Attached/Detached Garage, Double-Wide Driveway
Garage Spaces: 3
Interior Details
Half Bathrooms: 1
Full Bathrooms: 4
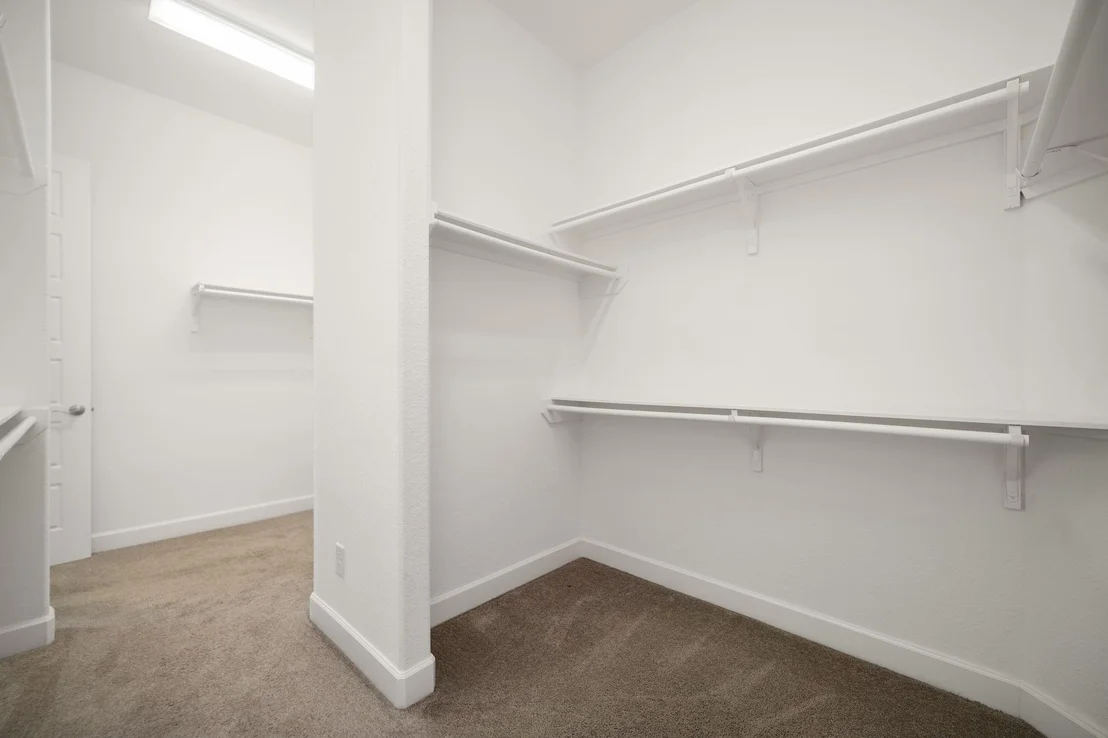
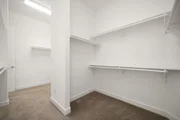
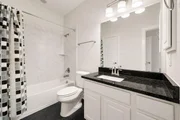
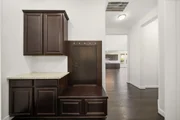
Interior Features: Crown Molding, High Ceilings, Wired for Sound, Formal Entry/Foyer, 1 Bedroom Down - Not Primary BR, 2 Bedrooms Down, Primary Bed - 1st Floor, Sitting Area, Walk-In Closet(s)
Appliances: ENERGY STAR Qualified Appliances, Disposal, Electric Oven, Oven, Microwave, Gas Range, Dishwasher
Flooring Type: Carpet, Tile, Engineered Wood
Door Features: Insulated Doors
Laundry Features: Electric Dryer Hookup, Gas Dryer Hookup, Washer Hookup
Has Fireplace
Fireplace Features: Gas Log
Fireplaces: 1
Exterior Details
Square Footage: 4476
Architectural Style: Contemporary
Year Built: 2016
Builder Name: Ashton Woods
Building Area Total: 4476
Window Features: Window Coverings, Insulated/Low-E windows
Construction Materials: Brick, Stucco, Insulation - Blown Fiberglass
Patio and Porch Features: Porch
Lot Features: Back Yard, Cleared, Corner Lot, Greenbelt, Subdivided, 0 Up To 1/4 Acre
Lot Size Area: 0.2424
Lot Size Units: Acres
Lot Size Acres: 0.2424
Lot Size Square Feet: 10558.944
Water Source: Public, Water District
Financial Details
Tax Annual Amount: $18,307
Utilities Details
Cooling Type: Ceiling Fan(s), Electric
Heating Type: Natural Gas
Sewer : Public Sewer
Location Details
HOA Fee: $1,400
HOA Fee Frequency: Annually

Building Info

Overview

    General

  • Year Built: 2016
  • Effective Year Built: 2016
  • Bedroom Count: 0
  • Bathroom Count: 5
  • Full Bathrooms: 4
  • Partial Bathrooms: 5
  • Bathroom Plumbing Fixtures: 19
  • Building Condition: 6
  • Building Quality: 4
  • Construction Type: 0
  • Building Style: 15
  • Exterior Walls Type: 12
  • Interior Walls Type: 3
  • Roof Shape Type: 0
  • Roof Cover Type: 3
  • Floor Count: 200
  • Floor Cover: 9
  • Basement Type: 0
  • Basement Area: 0
  • Garage Type: 7
  • Garage Square Area: 600
  • Parking Space Count: 2
  • Patio Type: 0
  • Porch Type: 7
  • Pool Type: 0

    Dimensions

  • Lot Size Square Feet: 10,560
  • Total Building Area: 4,476
  • Building Area: 4,476
  • Building Area Measurement: L

    Heating and Cooling

  • Fireplace Count: 1
  • Air Conditioning: 1
  • Heating: 3
  • Heated Square Feet: 4,476
  • Heating Fuel Type: 0

    Utilities

  • Sewer System: 0
  • Water Service: 0

Building

  • Building Type: 0
  • Property Class: R
  • Subdivision: CANYON LAKES AT SPRING TRAILS 01
  • Land Acres: 0000000242
  • Standard Land Use Code: 1001
  • County Land Use Code: A1
  • State Land Use Code: A1
  • Legal Description 1: S328501 - CANYON LAKES AT SPRING TRAILS 01 PARTIAL REPLAT NO 1 AND EXTENSION, BLOCK 1, LOT 15

Neighborhood

  • School District Name: Conroe Independent School District
  • School Tax School District: LONE STAR COLLE
  • Census Tract: 692009

Geography

  • Parcel: 3285-01-01500
  • Block: 1
  • Lot: 15
  • Municipality: SPRING
  • Latitude: 30.1061
  • Longitude: -95.3757

    Address

  • Full Address: 3622 Sage Hollow Dr
  • Address - House Number: 3622
  • Address - Street Name: Sage Hollow
  • Address - Suffix Type: Dr
  • State: TX
  • City Name: Spring
  • Carrier Code: R011
  • 4-Digit Zip Code: 4281
  • Zip Code: 77386

Valuation

    Tax

  • Tax Year: 2022
  • Tax Amount: $1,454,377
  • Tax Rate Code Area: SCO

    Appraisal Valuation

  • Standard Deviation: 0.217
  • Valuation Date: Sep 27, 2023
  • Confidence Score: 70
  • Final Value: 766,034
  • High Value: 932,294
  • Low Value: 599,774

    Market Valuation

  • Market Total Value: $626,870
  • Market Land Value: $43,190
  • Market Improvement Value: $724,750

    Assessments Valuation

  • Assessed Year: 2023
  • Assessed Total Value: $626,870
  • Assessed Land Value: $43,190
  • Assessed Improvements Value: $724,750

    Exemptions

  • Homeowner Exemption: Yes

    Sales

  • Current Sale Contract Date: May 04, 2016
  • Current Sale Recording Date: May 09, 2016
  • Current Sale Price:
  • Current Sale Document Type: 70
  • Current Sale Input Document Number: 2016039301
  • Previous Sale Recording Date: Aug 05, 2014
  • Previous Sale Contract Date: Aug 05, 2014
  • Previous Sale Document Type: 27

    Financing

  • First Mortgage Financing Type: ADJ
Data used for valuation calculations is provided by RealtyHop, and other third party sources

Comparables

Unit
Status
Type
Beds
Baths
ft²
Price/ft²
Asking Price
Listed On
Closing Price
Sold On
HOA + Taxes

About Montgomery


Similar Homes for Sale

Currently no similar homes around

Nearby Rentals

Unit for rent at 2588 Hallmark Oak Street, Spring, TX, 77386

$2,300 /mo

  • 4 Beds
  • 2 Baths
  • 1,998 ft²
2588 Hallmark Oak Street, Spring, TX, 77386 Listing by Brianna Lopez
Unit for rent at 25314 Laurel Green Street, Spring, TX, 77373

$2,750 /mo

  • 3 Beds
  • 2 Baths
  • 1,470 ft²
25314 Laurel Green Street, Spring, TX, 77373 Listing by DJ Mazzeo
Unit for rent at 1411 Cameron Park Lane, Spring, TX, 77386

$2,099 /mo

  • 3 Beds
  • 2 Baths
  • 1,842 ft²
1411 Cameron Park Lane, Spring, TX, 77386 Listing by Alysa Antonelli


Frequently Asked Questions

When was property at 3622 Sage Hollow Drive built and last sold?
The property at 3622 Sage Hollow Drive was built in 2016 and last sold on May 4, 2016 for $522,000.
How much is this home worth?
The estimated value of the home located at 3622 Sage Hollow Drive is $767,600.
What are some comparable homes to 3622 Sage Hollow Drive?
There are currently no comparable homes to 3622 Sage Hollow Drive.