See Home Value
$700,000
● House - Off Market

3621 Bunker Hill Drive

Algonquin, IL 60102
bedrooms
5 Beds
bathrooms
2 Baths, 1 Half Bath
square feet
3,650 Ft²
$4,511
Est. Monthly

About This Property

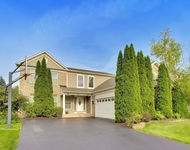
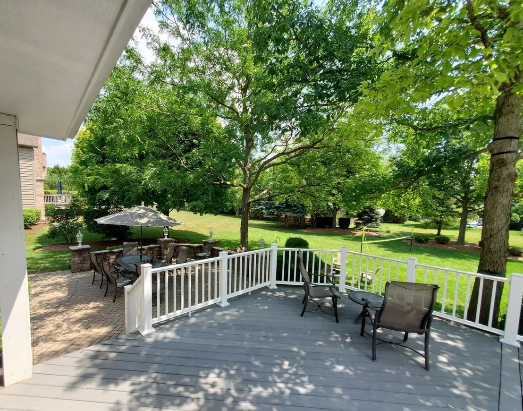
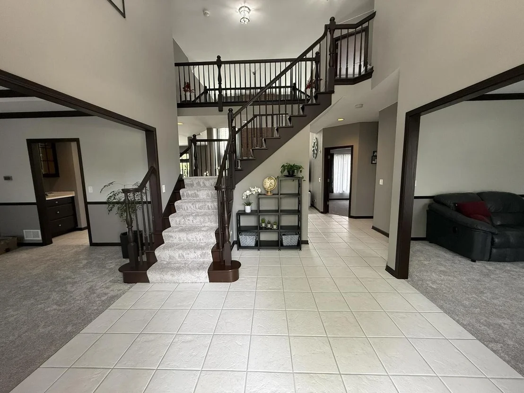
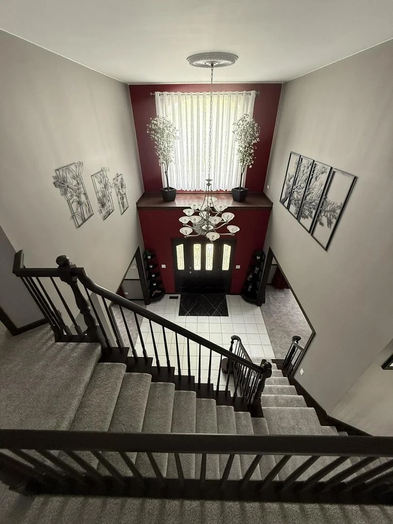
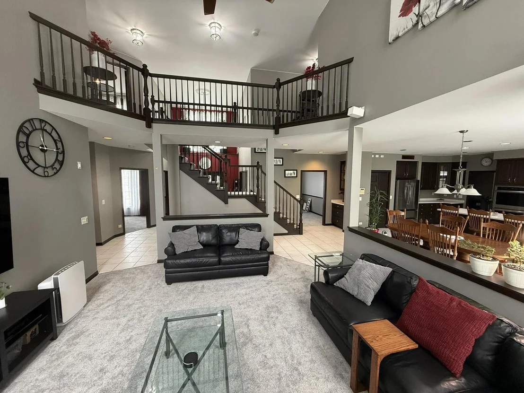
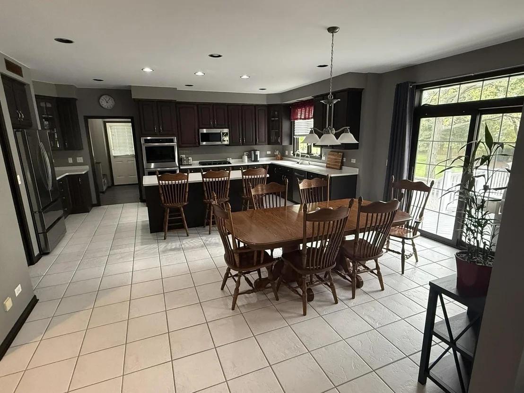
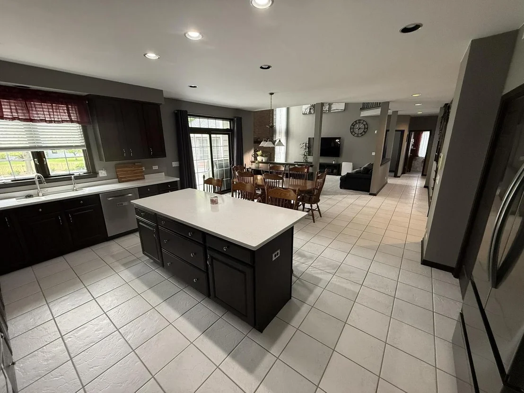
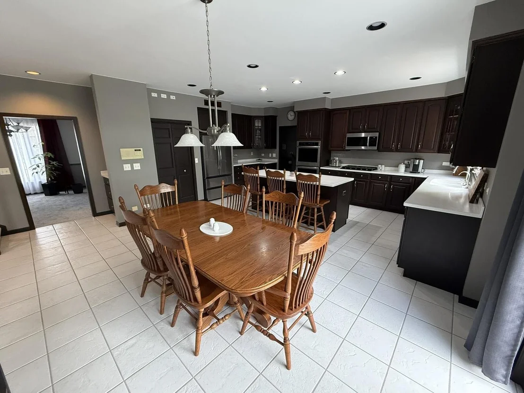
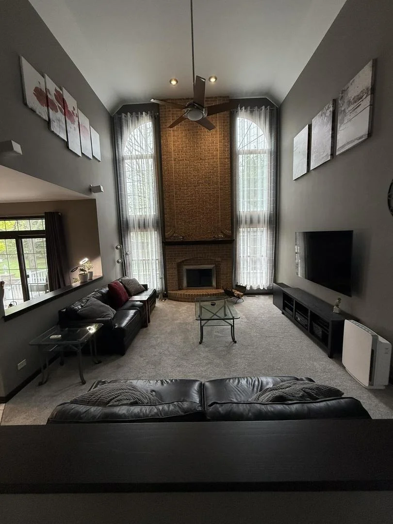
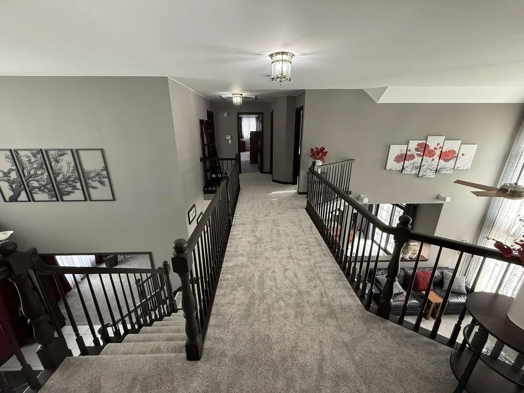
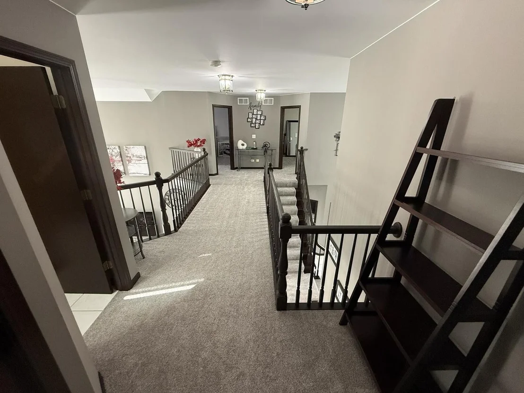
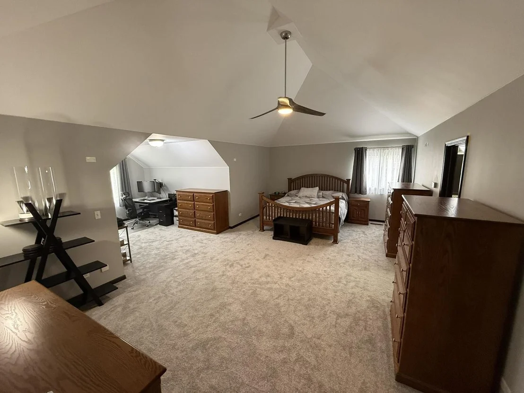
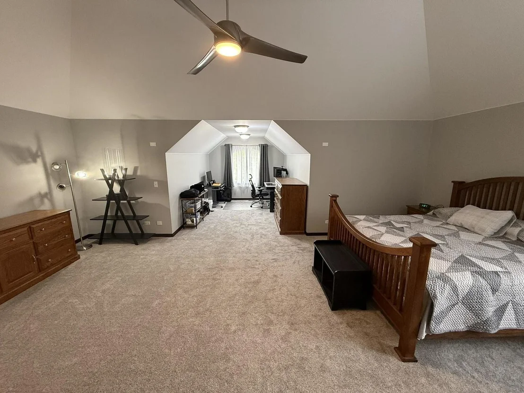
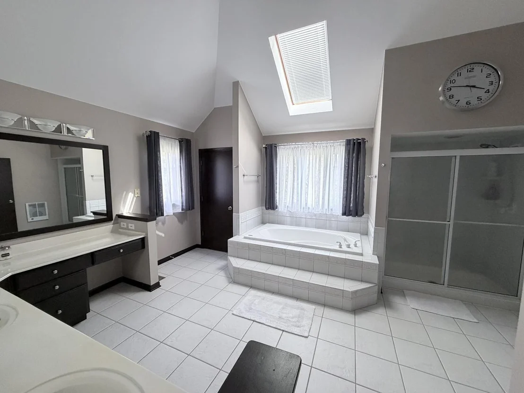
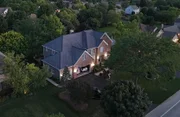
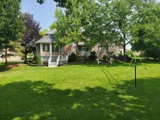
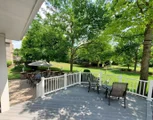
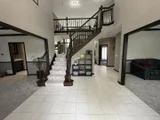
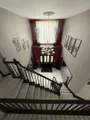
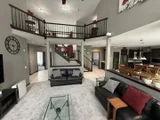
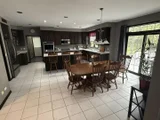
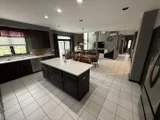
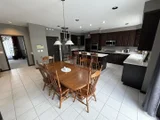
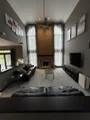
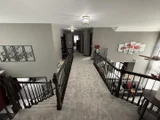
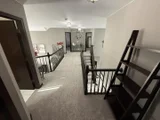
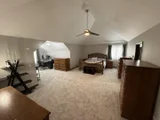
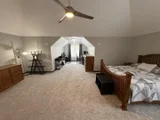
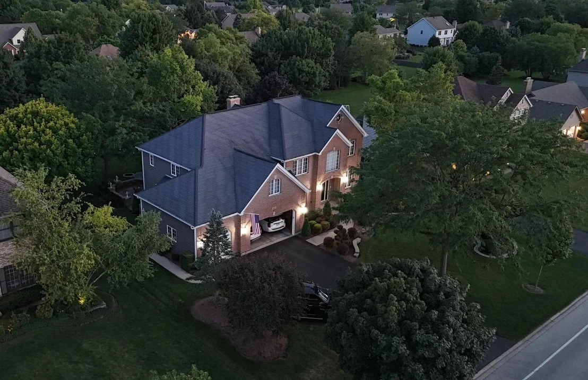
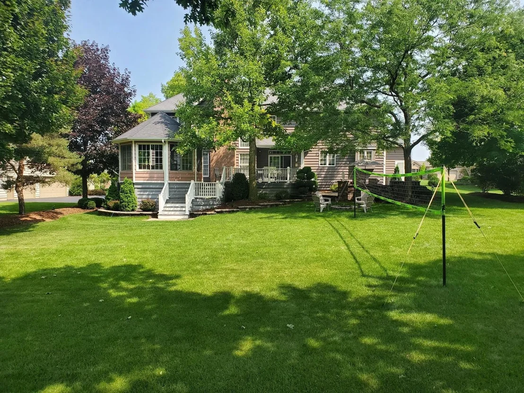
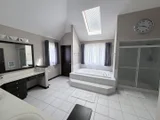
Stately brick and cedar estate in the coveted Terrace Hill    Experience the seamless harmony of upscale living and prime location in this masterfully crafted custom two-story brick and cedar estate. Situated on a professionally landscaped half-acre lot within the beautiful Terrace Hill community, this home includes a private sanctuary just minutes from the vibrant shopping and dining of Randall Road. Families will appreciate being part of the highly-rated Huntley D158 School District.  Main Level: grandeur meets function boasting 3,650 sq. ft. of refined living space, the home opens with a breathtaking two-story foyer. Your gaze is immediately drawn to the grand family room, where a soaring floor-to-ceiling brick fireplace is framed by expansive windows that flood the interior with natural light.  The heart of the home is the gourmet kitchen, featuring a large center island, new stainless-steel appliances, and a seamless flow into the formal dining and family areas. Unique to this floor plan is a versatile fifth bedroom, great for a private executive office or a main-floor guest suite.  Upper Level: your private sanctuary retreat to the second floor, which hosts four spacious bedrooms. The 780 sq. ft. primary suite is a true masterpiece, featuring a dedicated sitting room/office and a massive walk-in closet. The spa-like primary bath is bathed in natural light from a skylight and features:  * A jetted soaking tub and large walk-in shower.  * Twelve feet of counter space with a built-in vanity.  Basement:  the massive 1,700 sq. ft. unfinished lookout basement has limitless potential. With 9-foot ceilings, a second brick fireplace (gas/wood), plumbing rough-ins, and a direct staircase to the garage, it is primed for a home theater, recreation wing, or a full in-law arrangement.  Outdoor Living & Entertaining The south-facing backyard is an entertainer's dream. Enjoy the lush, private views from the expansive deck, shaded by eight mature oak and maple trees.  * The Gazebo: A standout feature equipped with French doors, screens/windows, and a ceiling fan for three-season comfort.  * The Patio: A brick paver patio with privacy walls and a nearby firepit for crisp autumn evenings.  Premium Amenities & Mechanicals This home is engineered for comfort and convenience:  * Garages: Oversized 3-car heated garage with a massive driveway.  * Climate & Water: Two-zone HVAC, dual 50-gallon water heaters, whole-house water filtration, RO system, and a water softener.  * Exclusives: Central vacuum, intercom system, security alarm, and a full lawn sprinkler system.
Unit Size
3,650 Ft²
Days on Market
-
Land Size
0.10 acres
Price per sqft
$190
Property Type
House
Property Taxes
$1,098
HOA Dues
-
Year Built
2000

Payment Calculator

Cap Rate Calculator

Property Highlights

Garage
Air Conditioning

Building Info

Overview

    General

  • Year Built: 2000
  • Effective Year Built: 2000
  • Building Count: 1
  • Bedroom Count: 0
  • Building Condition: 0
  • Building Quality: 0
  • Construction Type: 0
  • Building Style: 28
  • Exterior Walls Type: 0
  • Interior Walls Type: 0
  • Roof Shape Type: 0
  • Roof Cover Type: 0
  • Living Units: 1
  • Floor Cover: 0
  • Basement Type: 3
  • Basement Area: 1,700
  • Garage Type: 7
  • Garage Square Area: 922
  • Parking Space Count: 0
  • Patio Type: 11
  • Porch Type: 36
  • Pool Type: 0

    Dimensions

  • Lot Size Square Feet: 19,809
  • Total Building Area: 5,658
  • Building Area: 5,186
  • Building Area Measurement: L

    Heating and Cooling

  • Fireplace Count: 1
  • Air Conditioning: 1
  • Heating: 0
  • Heated Square Feet: 5,186
  • Heating Fuel Type: 0

    Utilities

  • Sewer System: 0
  • Water Service: 0

Building

  • Building Type: 0
  • Property Class: R
  • Subdivision: TERRACE HILL SUB
  • Land Acres: 0000000455
  • Standard Land Use Code: 1000
  • County Land Use Code: 0040
  • Legal Description 1: DOC 2000R0015053 LT 249 TERRACE HILL SUB UNIT 7

Neighborhood

  • School District Name: Huntley Consolidated School District 158
  • Census Tract: 871107

Geography

  • Parcel: 18-36-206-001
  • Block: 206
  • Lot: 249
  • Municipality: GRAFTON TWP
  • Latitude: 42.1676
  • Longitude: -88.3593

    Address

  • Full Address: 3621 Bunker Hill Dr
  • Legal Unit: 7
  • Address - House Number: 3621
  • Address - Street Name: Bunker Hill
  • Address - Suffix Type: Dr
  • State: IL
  • City Name: Algonquin
  • Carrier Code: C019
  • 4-Digit Zip Code: 6327
  • Zip Code: 60102

Valuation

    Tax

  • Tax Year: 2022
  • Tax Amount: $1,216,032
  • Tax Rate Code Area: 18018
    Appraisal Valuation

  • Standard Deviation: 0.151
  • Valuation Date: Jan 10, 2024
  • Confidence Score: 81
  • Final Value: 565,930
  • High Value: 651,396
  • Low Value: 480,464

    Market Valuation

  • Market Total Value: $459,150
  • Market Land Value: $41,151
  • Market Improvement Value: $417,999

    Assessments Valuation

  • Assessed Year: 2022
  • Assessed Total Value: $153,050
  • Assessed Land Value: $13,717
  • Assessed Improvements Value: $139,333

    Sales

  • Current Sale Contract Date: Mar 14, 2000
  • Current Sale Recording Date: Mar 28, 2000
  • Current Sale Price:
  • Current Sale Document Type: 27
  • Current Sale Input Document Number: 2000R0015053

    Financing

  • First Mortgage Financing Type: ADJ
Data used for valuation calculations is provided by RealtyHop, and other third party sources

Comparables

Unit
Status
Type
Beds
Baths
ft²
Price/ft²
Asking Price
Listed On
Closing Price
Sold On
HOA + Taxes

About Terrace Hill


Similar Homes for Sale

Currently no similar homes around

Nearby Rentals

Unit for rent at 501 Tuscany Drive, Algonquin, IL, 60102

$3,950 /mo

  • 4 Beds
  • 3 Baths
  • 2,267 ft²
501 Tuscany Drive, Algonquin, IL, 60102 Listing by Amber McEstes
Unit for rent at 103 Ellis Road, Algonquin, IL, 60102

$3,600 /mo

  • 4 Beds
  • 2 Baths
  • 2,292 ft²
103 Ellis Road, Algonquin, IL, 60102 Listing by Subica Rauf
Unit for rent at 646 Grand Canyon Circle, Crystal Lake, IL, 60014

$2,900 /mo

  • 4 Beds
  • 2 Baths
  • 2,964 ft²
646 Grand Canyon Circle, Crystal Lake, IL, 60014 Listing by Dee Gamble


Frequently Asked Questions

When was property at 3621 Bunker Hill Drive built and last sold?
The property at 3621 Bunker Hill Drive was built in 2000 and last sold on Mar 14, 2000 for $418,867.
How much is this home worth?
The estimated value of the home located at 3621 Bunker Hill Drive is $0.
What are some comparable homes to 3621 Bunker Hill Drive?
There are currently no comparable homes to 3621 Bunker Hill Drive.