Check Availability
Orange 92867
3620 E Shallow Brook Lane
$1,899,888
● House - In Contract

3620 E Shallow Brook Lane

Orange, CA 92867
bedrooms
4 Beds
bathrooms
3 Baths
square feet
3,200 Ft²
$9,329
Est. Monthly

About This Property

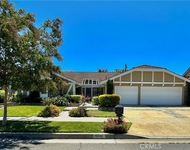
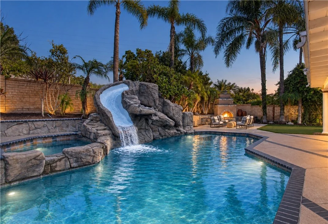
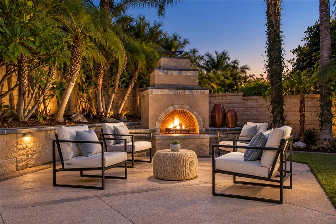
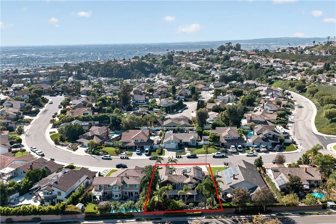
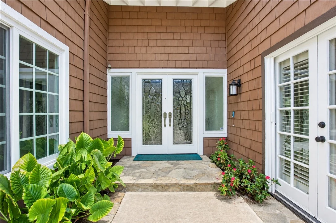
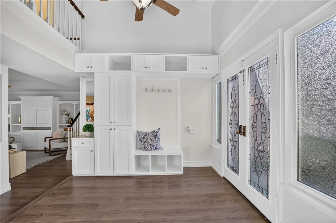
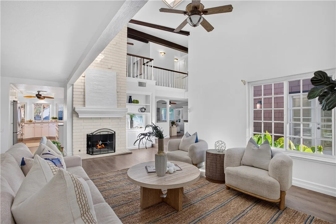
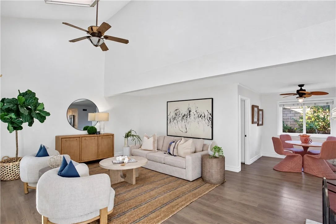
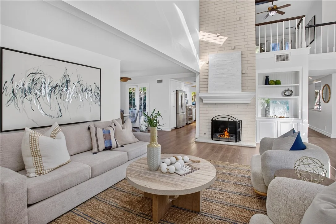
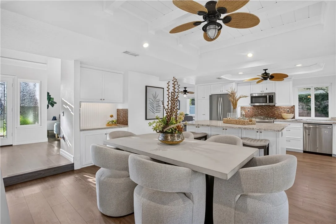
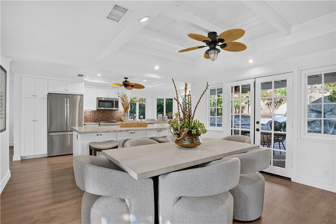
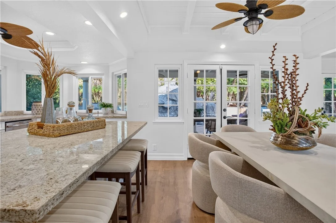
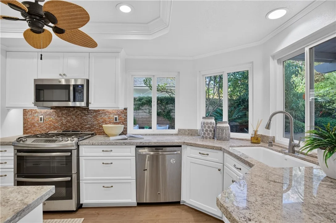
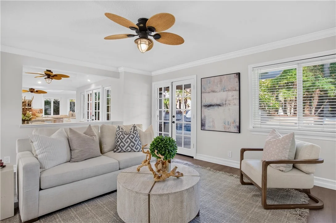
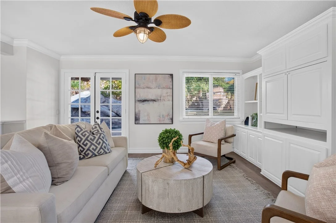
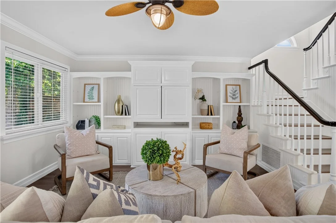
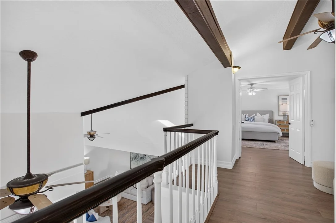
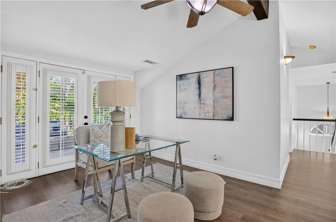
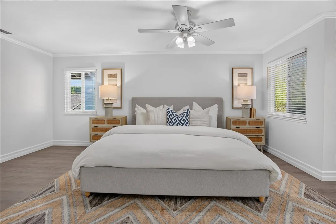
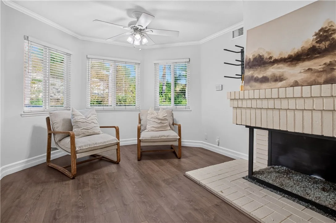
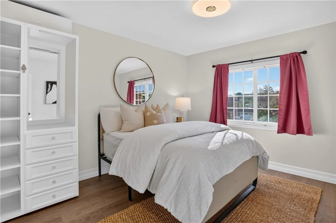
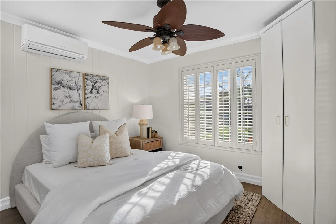
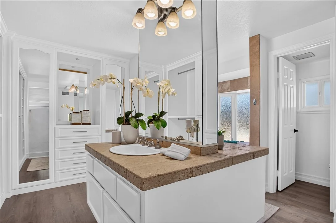
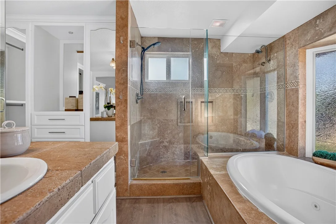
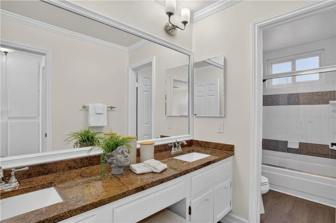
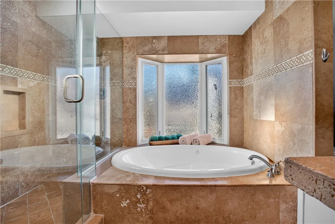
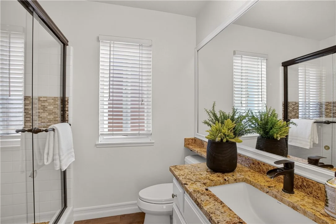
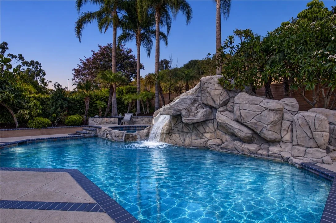
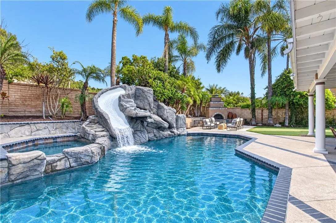
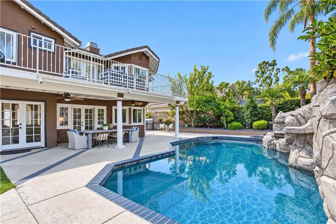
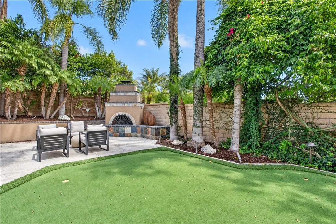
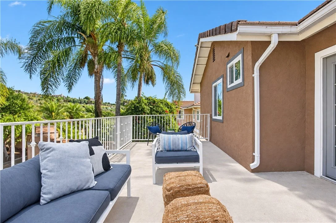
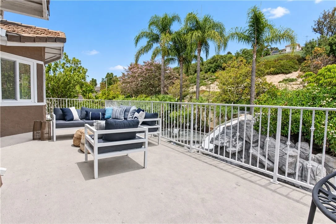
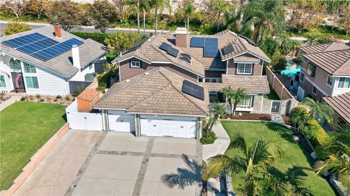
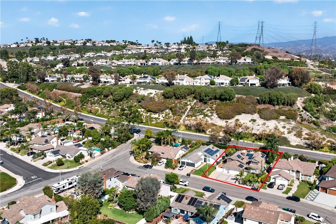
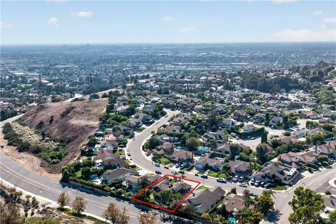
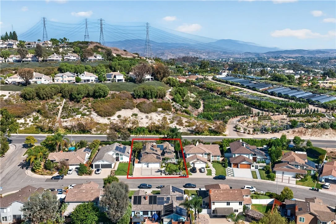
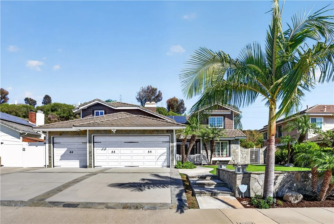
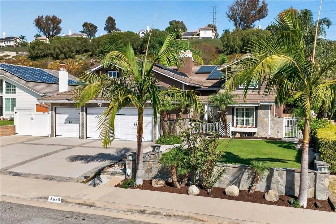
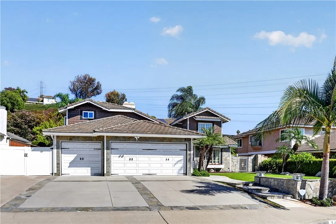
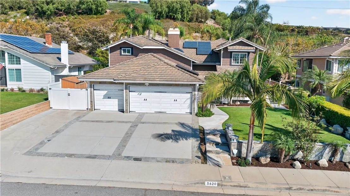
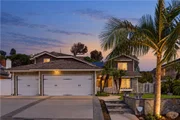
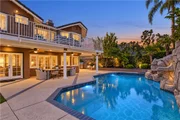
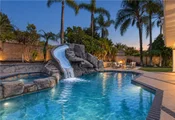
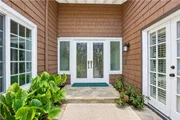
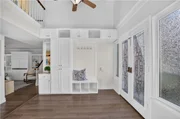
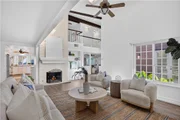
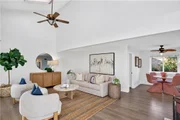
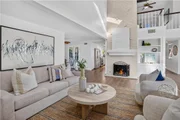
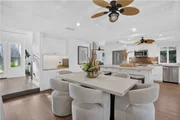
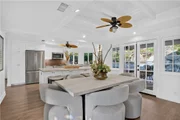
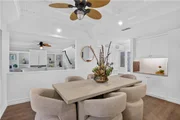
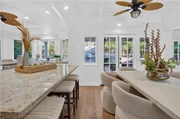
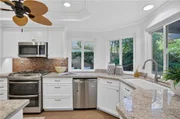
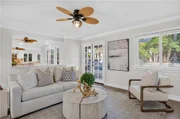
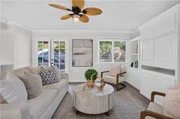
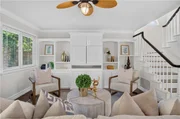
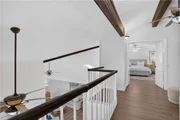
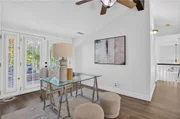
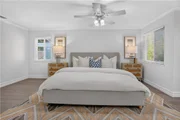
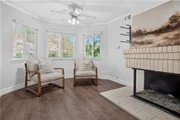
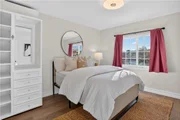
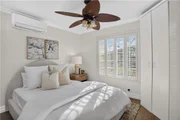
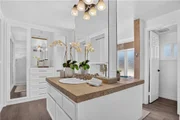
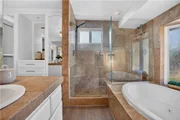
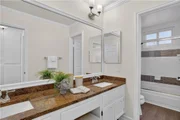
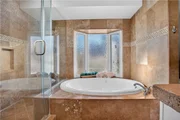
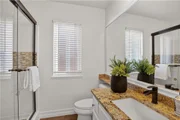
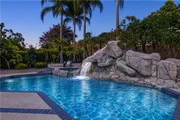
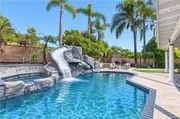
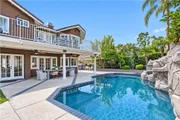
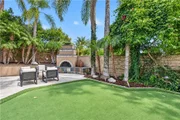
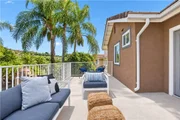
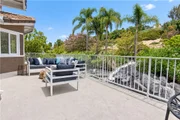
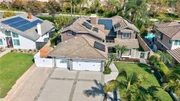
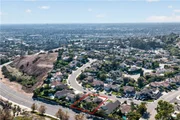
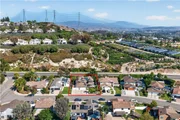
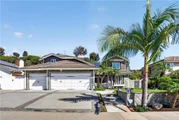
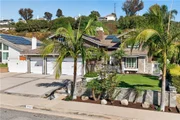
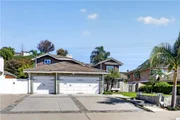
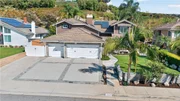
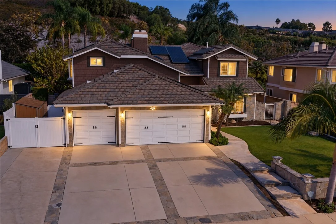
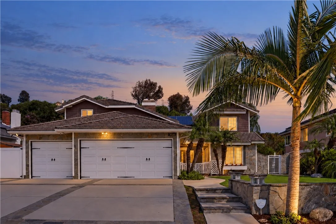
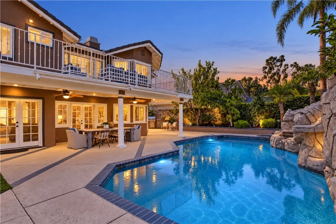
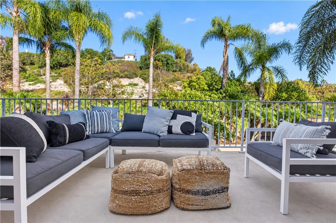
Boasting a four-car-wide driveway and framed by mature landscaping, this tropical Cape Cod announces itself long before you reach the front door. The elevation is striking, the lawn sprawls, the side yards are generous, and a three-car garage sits alongside a welcoming enclosed entry. It is the kind of first impression that makes buyers slow down and look twice. Lead glass entry doors with custom sidelights open to a flood of natural light. Soaring ceilings and an open-concept plan stretch out beneath a two-story fireplace, while custom-built-ins, fresh paint, and rich wood-look vinyl flooring keep the space warm and inviting. The kitchen flows into the dining area and is built for culinary quests and easy gathering alike: granite counters, stainless appliances, upgraded white cabinetry, a coffered ceiling, and an oversized island with bar seating. A run of bay windows frames the backyard, so the rock waterfall and sparkling pool stay in view while you cook. In the living room, a two-story cathedral ceiling and skylights draw the eye up to a commanding exposed-brick fireplace, and oversized windows keep the room bright all afternoon. The family room is partially enclosed for a quieter, cozy feel, anchored by a custom built-in entertainment wall. The primary suite lives up to the rest of the home. Double doors open to an expansive bedroom with a private retreat, crown molding, an exposed-brick fireplace, oversized windows, and ceiling fans. The en suite bath boasts an island-style double vanity, stone counters, floor-to-ceiling built-in closet cabinetry, a soaking tub beneath a huge bay window, a separate water closet, and a seamless glass walk-in shower. Then there is the backyard, which is an entertainers dream. A resort-style pool with a finished rock slide anchors the space, joined by a spa, a custom outdoor fireplace with wood storage, a putting green, an expansive covered patio, and a private outdoor dining area define the California outdoor dream. It is a true entertainer's yard, equally suited for large parties party or a quiet morning coffee. Rounding it out are a second-level viewing deck, an upstairs landing ideal as an office or retreat, a downstairs bedroom, epoxy-finished three-car garage floors, ceiling fans, and mini-split air conditioners supplementing central air for zoned comfort. No HOA. No Mello-Roos. Homes like this do not stay available for long. Schedule your private showing today.
Unit Size
3,200 Ft²

Days on Market
-
Land Size
0.21 acres
Price per sqft
$594
Property Type
House
Property Taxes
-
HOA Dues
-
Year Built
1981

Listed By

Stephen Thomas
Thomas Real Estate Group
Nicholas Thomas
Thomas Real Estate Group

Payment Calculator

Cap Rate Calculator

Last updated: 18 hours ago (CRMLS #PW26201780)

Price History

Date / Event Date Event Price
Nov 7, 2026 In contract -
In contract
Sep 15, 2026 Listed by Thomas Real Estate Group $1,899,888
Listed by Thomas Real Estate Group

Property Highlights

Garage
Air Conditioning
Fireplace
With View
Parking Details
Has Garage
Attached Garage
Has Open Parking
Parking Features: Concrete, Driveway, Garage Faces Front, Garage, DoorMulti, DoorSingle, DrivewayUpSlopeFromStreet
Garage Spaces: 3
Open Parking Spaces: 4
Interior Details
Full Bathrooms: 3
Interior Features: Ceiling Fan(s), Crown Molding, Cathedral Ceiling(s), Eat-in Kitchen, Granite Counters, High Ceilings, Recessed Lighting, Balcony, BreakfastArea, SeparateFormalDiningRoom, BedroomOnMainLevel, PrimarySuite
Appliances: Dishwasher, Gas Cooktop, Gas Oven, Range Hood
Flooring Type: Carpet, Laminate
Laundry Features: Inside, Laundry Room
Has Fireplace
Fireplace Features: Family Room, Bedroom, Outside
Exterior Details
Square Footage: 3200
Square Footage Source: $0
Security Features: Security Lights
Property Condition: Updated/Remodeled
Architectural Style: Cape Cod
Year Built Source: Assessor
Year Built: 1982
Levels: Two
Window Features: Double Pane Windows
Construction Materials: Unknown
Patio and Porch Features: Covered, Patio
Pool Features: Heated, In Ground, Private, Waterfall, Pebble
Pool is Private
Lot Features: Front Yard, Sprinklers In Rear, Sprinklers In Front, Landscaped, Level, Lawn, StreetLevel
Lot Size Area: 9039
Lot Size Units: Square Feet
Lot Size Acres: 0.2075
Lot Size Square Feet: 9039
Tax Lot: 23
Water Source: Public
Utilities Details
Cooling Type: Central Air
Heating Type: Central
Sewer : Public Sewer

Building Info

Overview

    General

  • Year Built: 1981
  • Effective Year Built: 1981
  • Building Count: 1
  • Total Rooms: 7
  • Bedroom Count: 3
  • Bathroom Count: 4
  • Full Bathrooms: 3
  • Partial Bathrooms: 4
  • Building Condition: 0
  • Building Quality: 0
  • Construction Type: 0
  • Building Style: 1
  • Exterior Walls Type: 12
  • Interior Walls Type: 0
  • Roof Shape Type: 0
  • Roof Cover Type: 13
  • Floor Count: 100
  • Floor Cover: 0
  • Basement Type: 0
  • Basement Area: 0
  • Garage Type: 7
  • Garage Square Area: 606
  • Parking Space Count: 2
  • Patio Type: 0
  • Porch Type: 0
  • Pool Type: 8

    Dimensions

  • Lot Size Square Feet: 9,039
  • Total Building Area: 2,927
  • Gross Building Area: 2,927
  • Building Area: 2,927
  • Building Area Measurement: L

    Heating and Cooling

  • Fireplace Count: 1
  • Air Conditioning: 1
  • Heating: 3
  • Heated Square Feet: 2,927
  • Heating Fuel Type: 0

    Utilities

  • Sewer System: 1
  • Water Service: 2

Building

  • Building Type: 0
  • Property Class: R
  • Subdivision: TRACT NO 10486
  • Land Acres: 0000000208
  • Standard Land Use Code: 1001
  • County Land Use Code: 1
  • Legal Description 1: N TR 10486 BLK LOT 23

Neighborhood

  • School District Name: Orange Unified School District
  • Census Tract: 075813

Zoning

  • Zoning: R1

Geography

  • Assessors Map Reference: 12-F4
  • Subdivision Tract Number: 10486
  • Parcel: 361-523-03
  • Lot: 23
  • Latitude: 33.8303
  • Longitude: -117.815

    Address

  • Full Address: 3620 E Shallow Brook Ln
  • Address - House Number: 3620
  • Street Direction: E
  • Address - Street Name: Shallow Brook
  • Address - Suffix Type: Ln
  • State: CA
  • City Name: Orange
  • Carrier Code: C086
  • 4-Digit Zip Code: 2088
  • Zip Code: 92867

Valuation

    Tax

  • Tax Year: 2023
  • Tax Amount: $1,344,786
  • Tax Rate Code Area: 08-002

    Appraisal Valuation

  • Standard Deviation: 0.0506
  • Valuation Date: Oct 18, 2023
  • Confidence Score: 99
  • Final Value: 1,696,157
  • High Value: 1,782,030
  • Low Value: 1,610,283

    Assessments Valuation

  • Assessed Year: 2023
  • Assessed Total Value: $1,238,223
  • Assessed Land Value: $953,485
  • Assessed Improvements Value: $284,738

    Sales

  • Current Sale Contract Date: Sep 11, 2023
  • Current Sale Recording Date: Oct 04, 2023
  • Current Sale Price:
  • Current Sale Document Type: 36
  • Current Sale Input Document Number: 242295
  • Previous Sale Recording Date: May 08, 2017
  • Previous Sale Contract Date: Apr 07, 2017
  • Previous Sale Amount: $1,110,000
  • Previous Sale Document Type: 36
Data used for valuation calculations is provided by RealtyHop, and other third party sources

Comparables

Unit
Status
Type
Beds
Baths
ft²
Price/ft²
Asking Price
Listed On
Closing Price
Sold On
HOA + Taxes

About Orange


Similar Homes for Sale

Currently no similar homes around

Nearby Rentals

Unit for rent at 5514 E Crater Lake, ORANGE, CA, 92867

$6,995 /mo

  • 4 Beds
  • 2 Baths
  • 2,286 ft²
5514 E Crater Lake, ORANGE, CA, 92867 Listing by Jeffrey Linder
Unit for rent at 307 N Tustin, ANAHEIM, CA, 92807

$3,350 /mo

  • 2 Beds
  • 2 Baths
  • 1,060 ft²
307 N Tustin #B, ANAHEIM, CA, 92807 Listing by Yazen Haddad
Unit for rent at 255 S Vista Del Monte, ANAHEIM, CA, 92807

$4,300 /mo

  • 3 Beds
  • 2 Baths
  • 1,632 ft²
255 S Vista Del Monte, ANAHEIM, CA, 92807 Listing by Matthew Reyes


Frequently Asked Questions

When was property at 3620 East Shallow Brook Lane built and last sold?
The property at 3620 East Shallow Brook Lane was built in 1981 and last sold on Sep 11, 2023 for $1,700,000.
How much is this home worth?
The estimated value of the home located at 3620 East Shallow Brook Lane is $1,932,398.
What are some comparable homes to 3620 East Shallow Brook Lane?
There are currently no comparable homes to 3620 East Shallow Brook Lane.