by Global Lifestyle Properties

Check Availability
Osprey 34229 Oaks
362 MACEWEN DRIVE
$2,175,000
● House - For Sale

362 MACEWEN DRIVE
OSPREY, FL 34229
bedrooms
4 Beds
bathrooms
3 Baths, 1 Half Bath
square feet
4,117 Ft²
$12,000
Est. Monthly
$425
HOA / Fees

About This Property

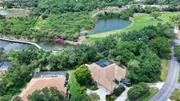
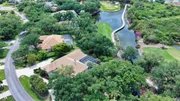
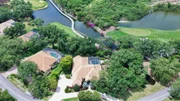
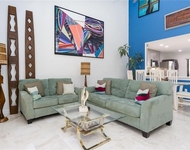
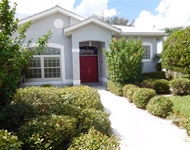
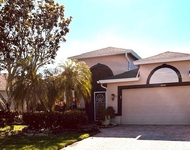
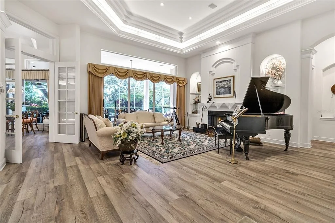
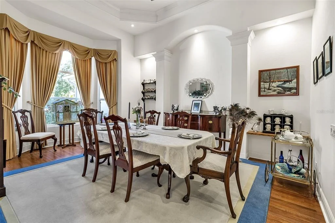
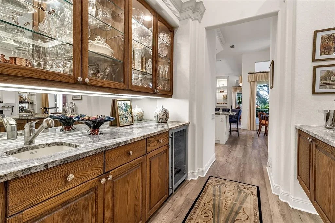
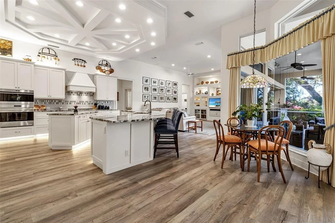
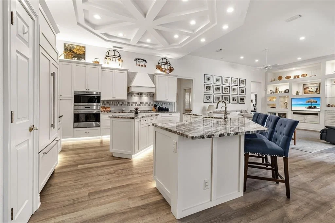
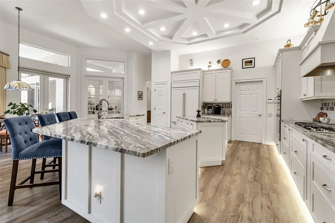
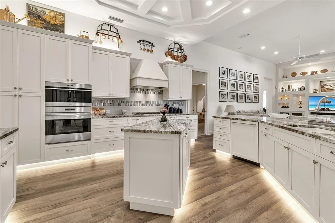
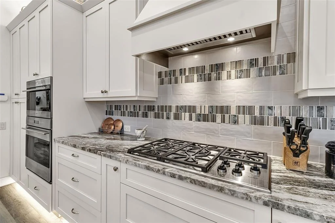
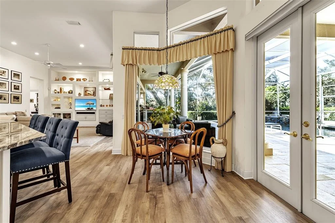
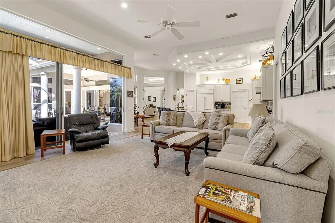
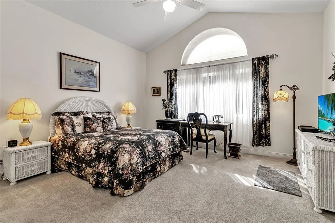
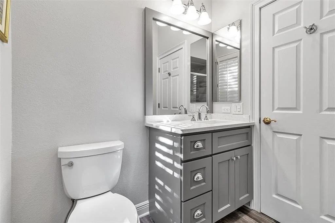
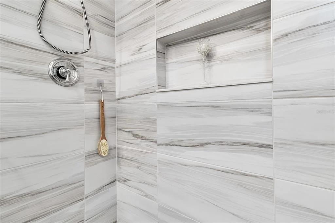
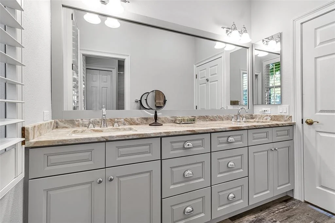
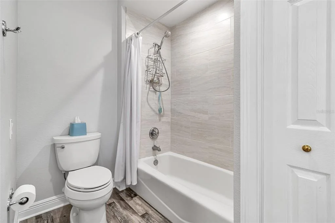
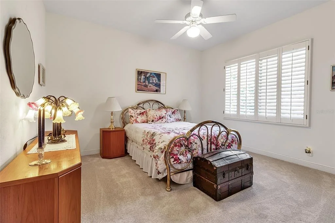
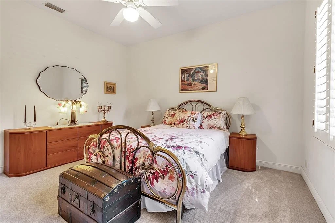
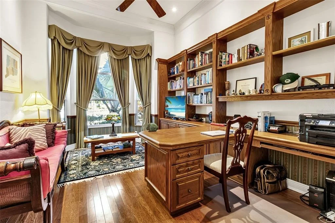
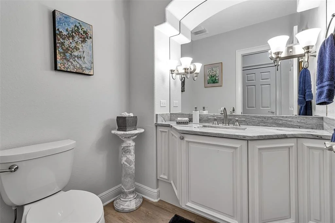
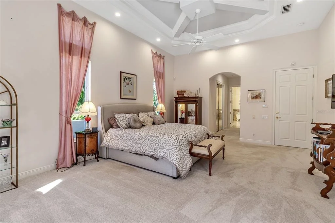
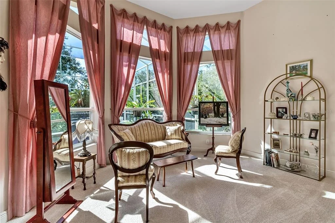
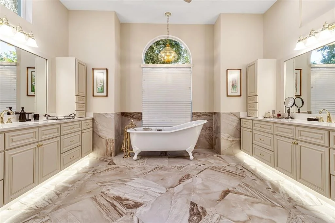
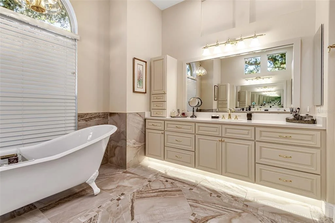
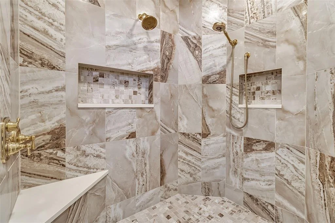
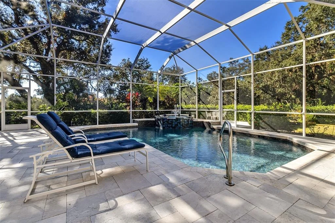
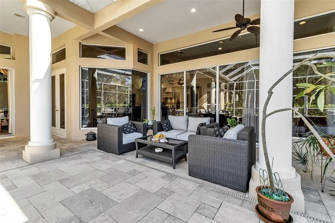
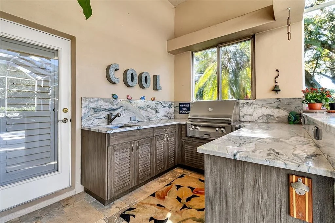
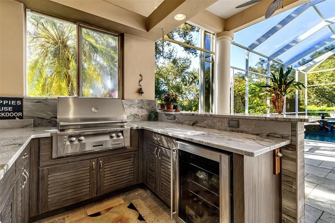
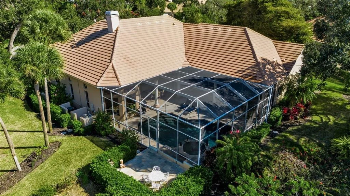
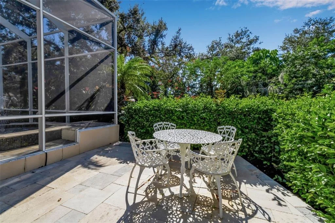
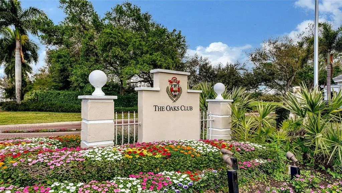
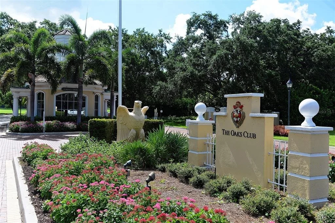
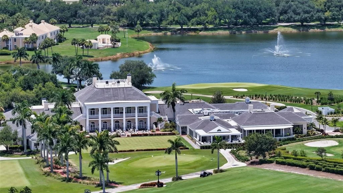
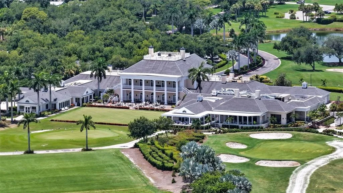
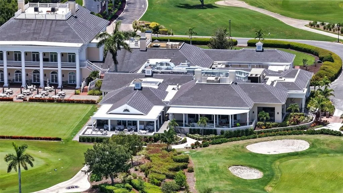
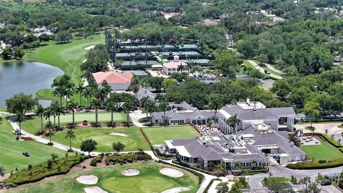
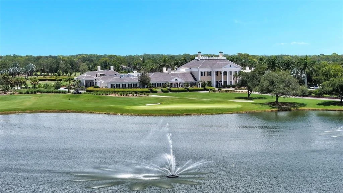
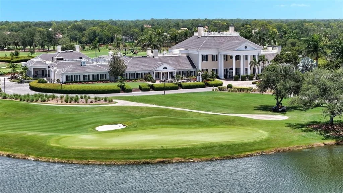
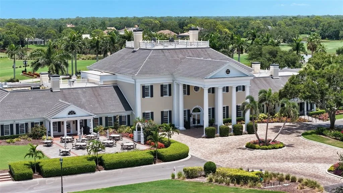
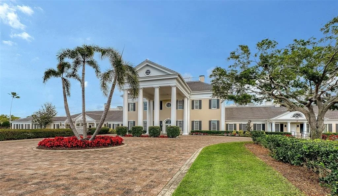
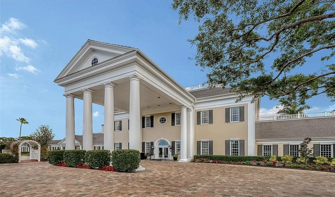
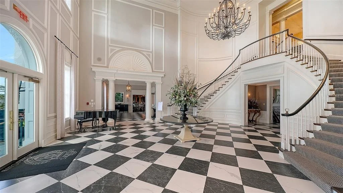
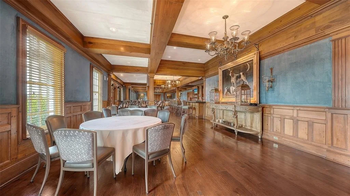
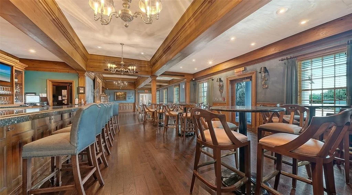
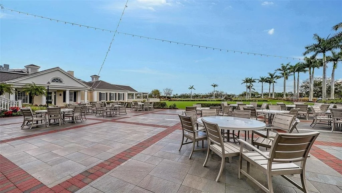
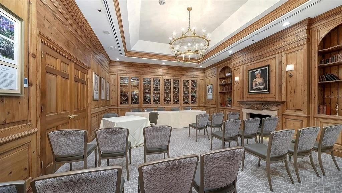
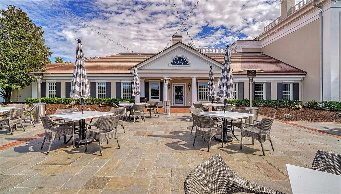
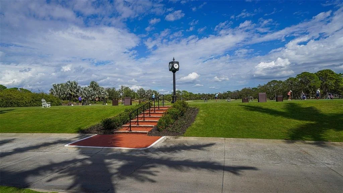
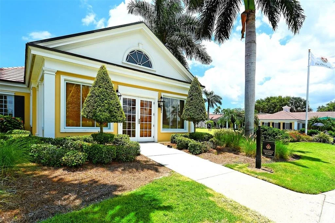
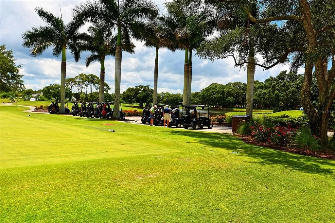
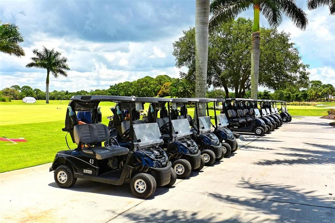
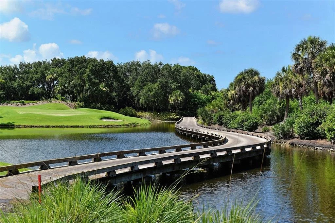
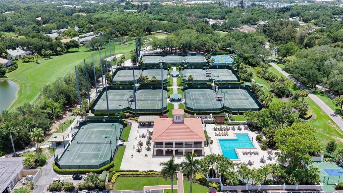
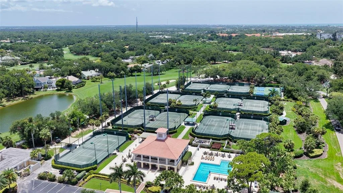
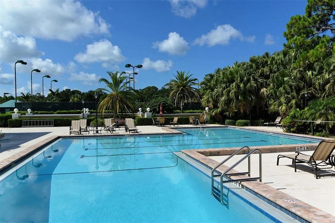
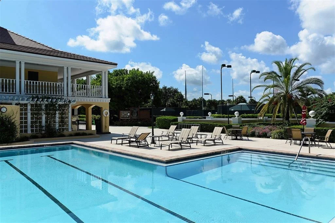
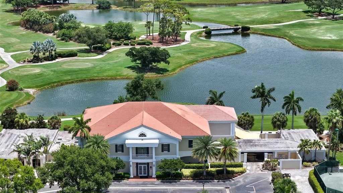
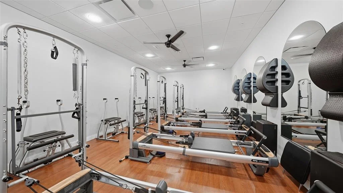
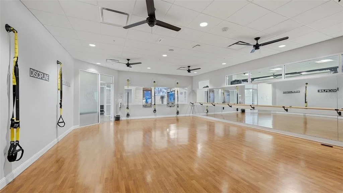
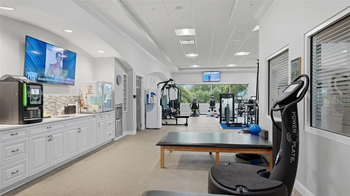
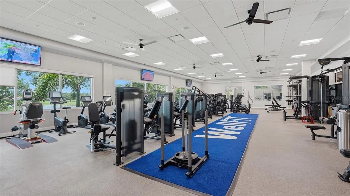
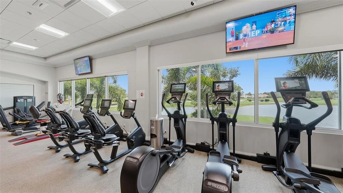
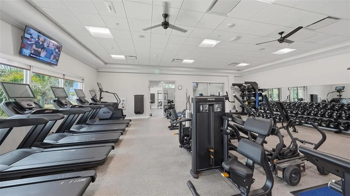
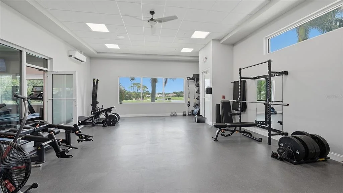
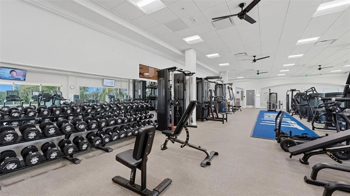
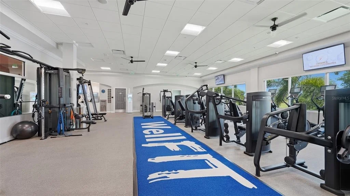
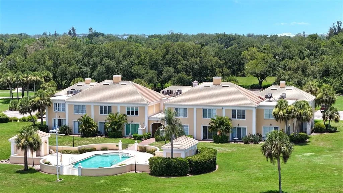
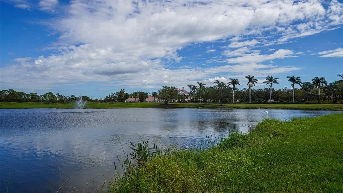
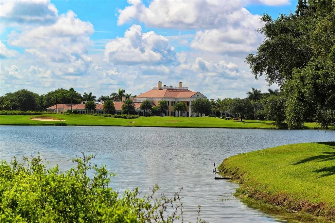
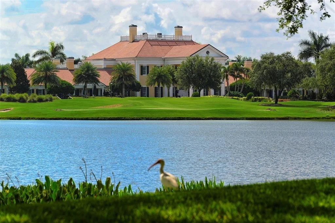
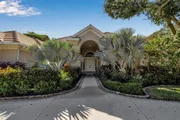
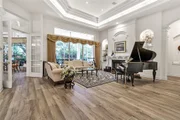
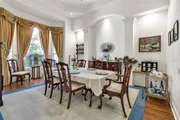
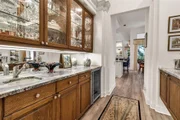
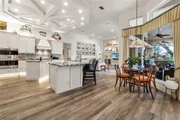
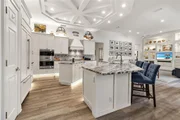
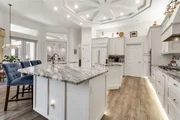
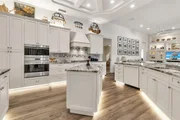
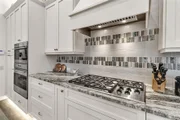
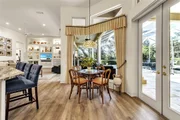
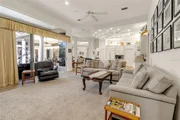
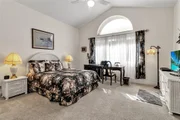
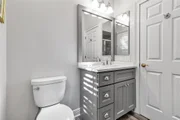
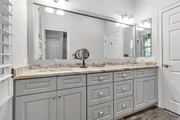
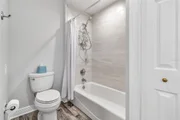
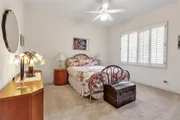
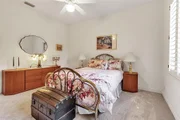
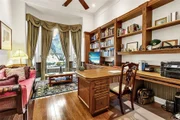
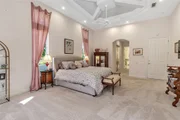
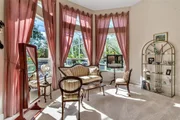
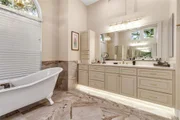
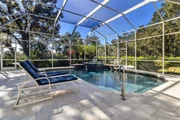
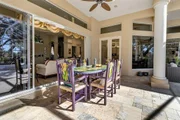
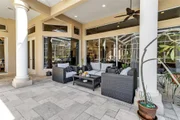
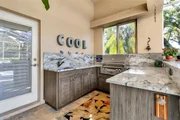
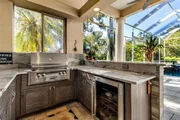
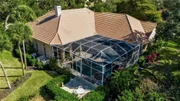
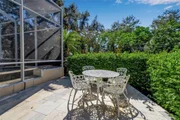
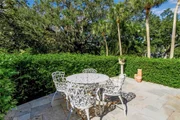
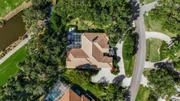
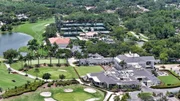
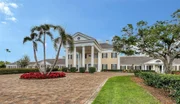
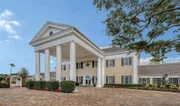
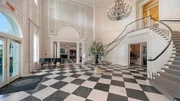
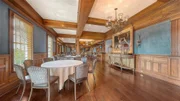
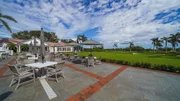
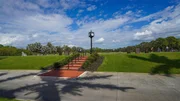
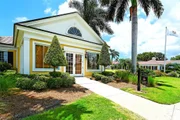
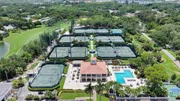
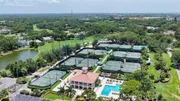
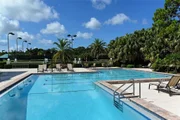
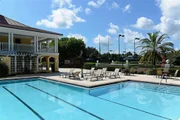
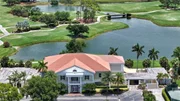
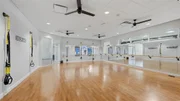
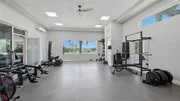
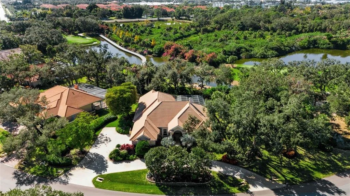
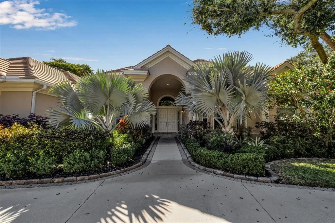
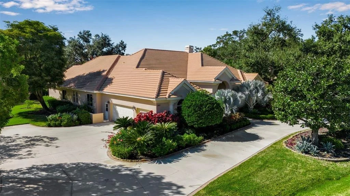
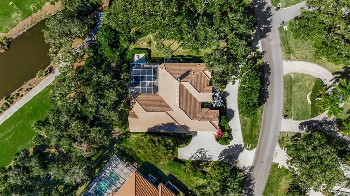
Experience luxury living in this beautifully appointed traditional home featuring 4 bedrooms, 3.5 bathrooms, and a dedicated office. The formal living room offers a fireplace and French doors, allowing separation from the kitchen and family room for more intimate gatherings. The spacious master suite includes two walk-in closets with custom built-ins, a sitting area, and a spa-inspired bath with dual vanities, soaking tub, and separate shower. Guests enjoy privacy in an en suite bedroom with direct pool access, while two additional bedrooms share a conveniently located third bath. A three-car garage provides ample space for vehicles and hobbies, complete with a workspace, overhead storage, and cabinets. Ideally positioned as the closest residence to the clubhouse on MacEwen, the home overlooks the 2nd and 3rd holes of the Eagle Course. Manicured landscaping offers complete privacy. Beyond are breathtaking golf course and lake views. Outdoor living features an expansive pool deck, screened lanai, fully updated outdoor kitchen, and a charming open-air patio. The renovated kitchen opens to the family room and includes a breakfast nook with aquarium window offering pool views, plus a formal dining room and breakfast bar for flexible entertaining. This exceptional home combines privacy, comfort, and a prime location for the ultimate country club lifestyle. Membership in The Oaks Club is required. The Oaks Club, Sarasota's premiere golf and country club, has two champion 18-hole golf courses, twelve HAR-TRU tennis courts (4 lighted), four pickleball courts, an over 7,500 square foot state-of-the-art WellFit Center, an award-winning culinary team, and robust activities and social calendars. Club membership is required with homeownership. There is currently no waiting list for either Golf or Sports/Social membership
Unit Size
4,117 Ft²
Days on Market
13 days
Land Size
0.59 acres
Price per sqft
$528
Property Type
House
Property Taxes
$895
HOA Dues
$425
Year Built
1998

Listed By

Steve Abbe
Steve Abbe
COLDWELL BANKER REALTY
Shannon Rocha
COLDWELL BANKER REALTY

Payment Calculator

Cap Rate Calculator

Last updated: 11 days ago (Stellar MLS #A4705572)

Price History

Date / Event Date Event Price
Sep 14, 2026 Listed by COLDWELL BANKER REALTY $2,175,000
Listed by COLDWELL BANKER REALTY
Apr 12, 2026 Relisted $2,249,000
Relisted
Apr 6, 2026 In contract -
In contract
Jan 12, 2026 Listed by COLDWELL BANKER REALTY $2,249,000
Listed by COLDWELL BANKER REALTY
Experience luxury living in this beautifully appointed traditional home featuring 4 bedrooms, 3.5 bathrooms, and a dedicated office. The formal living room offers a fireplace and French doors, allowing separation from the kitchen and family room for more intimate gatherings. The spacious master suite includes two walk-in closets with custom built-ins, a sitting area, and a spa-inspired bath with dual vanities, soaking tub, and separate shower. Guests enjoy privacy in an en suite bedroom with direct pool access, while two additional bedrooms share a conveniently located third bath. A three-car garage provides ample space for vehicles and hobbies, complete with a workspace, overhead storage, and cabinets. Ideally positioned as the closest residence to the clubhouse on MacEwen, the home overlooks the 2nd and 3rd holes of the Eagle Course. Manicured landscaping offers complete privacy. Beyond are breathtaking golf course and lake views. Outdoor living features an expansive pool deck, screened lanai, fully updated outdoor kitchen, and a charming open-air patio. The renovated kitchen opens to the family room and includes a breakfast nook with aquarium window offering pool views, plus a formal dining room and breakfast bar for flexible entertaining. This exceptional home combines privacy, comfort, and a prime location for the ultimate country club lifestyle. Membership in The Oaks Club is required. The Oaks Club, Sarasota’s premiere golf and country club, has two champion 18-hole golf courses, twelve HAR-TRU tennis courts (4 lighted), four pickleball courts, an over 7,500 square foot state-of-the-art WellFit Center, an award-winning culinary team, and robust activities and social calendars. Club membership is required with homeownership. There is currently no waiting list for either Golf or Sports/Social membership
Apr 6, 2016 Sold
Sold

Property Highlights

Garage
Air Conditioning
Fireplace
With View
Parking Details
Has Garage
Attached Garage
Has Open Parking
Parking Features: Circular Driveway, Driveway, Garage Door Opener, Garage Faces Rear, Garage Faces Side, Oversized
Garage Spaces: 3
Interior Details
Half Bathrooms: 1
Full Bathrooms: 3
Interior Features: Built-in Features, Ceiling Fan(s), Crown Molding, High Ceilings, Open Floorplan, Tray Ceiling(s), Walk-In Closet(s), Eating Space In Kitchen, Kitchen/Family Room Combo, Primary Bedroom Main Floor, Solid Surface Counters, Split Bedroom, Window Treatments
Appliances: Bar Fridge, Oven, Dishwasher, Disposal, Dryer, Microwave, Refrigerator, Washer, Wine Refrigerator
Flooring Type: Carpet, Ceramic Tile, Hardwood
Door Features: French Doors, Sliding Doors
Laundry Features: Inside
Rooms: 10
Has Fireplace
Fireplace Features: Living Room, Wood Burning
Exterior Details
Square Footage: 4117
Square Footage Source: $0
Security Features: Fire Sprinkler System, Smoke Detector(s)
Architectural Style: Traditional, Custom
Year Built: 1998
Building Area Total: 5478
Levels: One
Building Area Units: Square Feet
Window Features: Blinds, Window Treatments
Construction Materials: Block, Tilt up Walls
Pool Features: Gunite, In Ground, Screen Enclosure, Outside Bath Access
Pool is Private
Lot Features: In County
Lot Size Area: 25660
Lot Size Units: Square Feet
Lot Size Acres: 0.59
Lot Size Square Feet: 25660
Tax Lot: 1
Water Source: Public
Financial Details
Tax Annual Amount: $10,742
Lease Considered: Yes
Utilities Details
Cooling Type: Central Air, Zoned
Heating Type: Central, Electric, Zoned
Sewer : Public Sewer
Location Details
HOA/Condo/Coop Fee Includes: Insurance, Security, Community Pool, Escrow Reserves Fund, Private Road, Recreational Facilities
HOA Fee: $425
HOA Fee Frequency: Quarterly

Building Info

Overview

    General

  • Year Built: 1998
  • Effective Year Built: 2008
  • Building Count: 1
  • Total Rooms: 9
  • Bedroom Count: 4
  • Bathroom Count: 4
  • Full Bathrooms: 3
  • Partial Bathrooms: 4
  • Bathroom Plumbing Fixtures: 2
  • Building Condition: 6
  • Building Quality: 1
  • Construction Type: 12
  • Building Style: 0
  • Exterior Walls Type: 12
  • Interior Walls Type: 3
  • Roof Shape Type: 8
  • Roof Cover Type: 4
  • Floor Count: 100
  • Living Units: 1
  • Floor Cover: 11
  • Basement Type: 0
  • Basement Area: 0
  • Garage Type: 1
  • Garage Square Area: 805
  • Parking Space Count: 3
  • Patio Type: 5
  • Porch Type: 102
  • Pool Type: 8
  • Location Influence Type: 125

    Dimensions

  • Lot Size Square Feet: 25,660
  • Total Building Area: 4,922
  • Gross Building Area: 4,922
  • Building Area: 4,117
  • Building Area Measurement: L

    Heating and Cooling

  • Air Conditioning: 1
  • Heating: 3
  • Heated Square Feet: 4,117
  • Heating Fuel Type: 0

    Utilities

  • Sewer System: 1
  • Water Service: 2

Building

  • Building Type: 0
  • Property Class: R
  • Subdivision: OAKS 2 PHASE 1
  • Land Acres: 0000000589
  • Standard Land Use Code: 1001
  • County Land Use Code: 0100
  • State Land Use Code: 001
  • Legal Description 1: LOT 1 OAKS 2 PHASE 1

Neighborhood

  • School District Name: Sarasota County School District
  • School Tax School District: A055 F052 G054
  • Census Tract: 002101

Zoning

  • Zoning: OUE2

Geography

  • Assessors Map Reference: 32-3
  • Account Number: 0143090012
  • Subdivision Phase Number: 1
  • Subdivision Tract Number: 2229
  • Parcel: 0143-09-0012
  • Lot: 1
  • Meridian: SEC 03 TWN 38S RNG 18E
  • Municipality: SARASOTA COUNTY
  • Latitude: 27.1994
  • Longitude: -82.4825

    Address

  • Full Address: 362 Macewen Dr
  • Address - House Number: 362
  • Address - Street Name: Macewen
  • Address - Suffix Type: Dr
  • State: FL
  • City Name: Osprey
  • Carrier Code: R004
  • 4-Digit Zip Code: 9233
  • Zip Code: 34229

Valuation

    Tax

  • Total Area: 5,478
  • Tax Year: 2023
  • Tax Amount: $1,000,974
  • Tax Rate Code Area: 0100

    Appraisal Valuation

  • Standard Deviation: 0.1754
  • Valuation Date: Jan 10, 2024
  • Confidence Score: 77
  • Final Value: 1,688,113
  • High Value: 1,984,374
  • Low Value: 1,391,853

    Market Valuation

  • Market Total Value: $1,460,900
  • Market Land Value: $674,000
  • Market Improvement Value: $786,900

    Assessments Valuation

  • Assessed Year: 2023
  • Assessed Total Value: $824,850

    Exemptions

  • Homeowner Exemption: Yes

    Sales

  • Current Sale Contract Date: Mar 30, 2016
  • Current Sale Recording Date: Apr 06, 2016
  • Current Sale Price:
  • Current Sale Document Type: 71
  • Current Sale Input Document Number: 2016041218
Data used for valuation calculations is provided by RealtyHop, and other third party sources

Comparables

Unit
Status
Type
Beds
Baths
ft²
Price/ft²
Asking Price
Listed On
Closing Price
Sold On
HOA + Taxes

About Oaks


Similar Homes for Sale

Currently no similar homes around

Nearby Rentals

Unit for rent at 101 Woodland Place, FL, 34229

$6,950 /mo

  • 3 Beds
  • 2 Baths
  • 1,839 ft²
101 Woodland Place, FL, 34229 Listing by Patrice Ivan
Unit for rent at 8974 Grey Oaks Avenue, FL, 34238

$7,000 /mo

  • 2 Beds
  • 2 Baths
  • 2,120 ft²
8974 Grey Oaks Avenue, FL, 34238 Listing by Vicki Reilly
Unit for rent at 8918 Olde Hickory Avenue, FL, 34238

$9,000 /mo

  • 3 Beds
  • 2 Baths
  • 1,860 ft²
8918 Olde Hickory Avenue, FL, 34238 Listing by Vicki Reilly


Frequently Asked Questions

When was property at 362 Mac Ewen Drive built and last sold?
The property at 362 Mac Ewen Drive was built in 1998 and last sold on Mar 30, 2016 for $725,000.
How much is this home worth?
The estimated value of the home located at 362 Mac Ewen Drive is $2,198,200.
What are some comparable homes to 362 Mac Ewen Drive?
There are currently no comparable homes to 362 Mac Ewen Drive.