


362 AUBURNDALE Drive


About This Property
As you step inside, you'll be greeted by the warmth of freshly painted interiors and new carpet on the first floor, creating a sense of cozy sophistication. The main bedroom, conveniently located downstairs, offers a serene retreat, while two additional bedrooms on the same level provide ample space for family or guests. Upstairs you have a HUGE bonus area, bedroom, bathroom and oversized balcony.
You'll be amazed by the size of the main bedroom and bathroom. The tranquil oversized shower will stun you and add into that the luxurious tub, you couldn't ask for more. Enjoy ample closet space with 2 large custom closets. The large bathroom even allows for your exercise equipment. The heart of the home, the kitchen, has been transformed into a culinary paradise with refreshed classic white cabinets, an enlarged island with a sleek waterfall design, and brand-new, top-of-the-line appliances including a Wolf range and vent hood. The addition of pendant lighting and under cabinet illumination enhances both functionality and ambiance.
Entertainment awaits outdoors with a sparkling pool and inviting hot tub, surrounded by lush landscaping including new pygmy date palm trees and enclosed by a sleek black aluminum fence for privacy and style. Whether you're hosting a barbecue or enjoying a quiet evening under the stars, this outdoor oasis is sure to impress.
A unique feature of this home is it focuses on health and wellness. You will love the Zen Den and High quality and purified water. Don't overlook the temperature controlled fitness space in main garage as well as the temperature controlled small garage "Zen Den" that is wired for home spa/recovery room.
But the upgrades don't stop there. This home is equipped with modern conveniences for peace of mind and comfort, including updated security cameras, a 24KW Generac generator, and a 400amp whole house electrical service with surge protectors to safeguard your electronics and appliances.
Experience the ultimate in luxury living with smart outlets installed throughout the kitchen and under cabinets, providing convenient control at your fingertips. And with wired decorative inner perimeter lanai lighting and anti-fog mirrors with built-in vanity lighting in two downstairs bathrooms, every detail has been meticulously curated for your enjoyment.
All of this located in amazing community of Nocatee. Nocatee boasts two water parks, lap pool, gym, sports fields, tennis courts and pickleball, numerous parks and playgrounds, dog Parks with a track around a pond for you to jog while your dog plays, kayak launch and full event calendar!
Don't miss your chance to own this meticulously upgraded home in a sought-after location. Schedule your private tour today and discover the perfect blend of timeless charm and contemporary refinement.
Payment Calculator
Your Estimated Monthly Payment
Cap Rate Calculator
What does this mean?
Based on our analysis, the cap rate of this property is 1.25%. A negative cap rate indicates that the property might not be feasible as an income-producing asset. The median cap rate for a near zip code 11238 is 4.23%.
How much can I actually make?
Actual monthly rental income may vary between $4,760 and $7,140 depending on unit-specific characteristics. You can change the amount using the slider to further explore.
How is cap rate calculated?
Cap Rate = Net Operating Income (NOI) / Property Asset Value.
When calculating the cap rate, we assume 100% occupancy. Leverage (mortgage) is not considered.
Cap Rate provided by RealtyHop and RentHop, learn more about cap rate here.
Price History

Property Highlights
Building Info
Comparables
Status
Price/ft²
Listed On
Sold On
About Southeast Jacksonville
Similar Homes for Sale
Currently no similar homes aroundNearby Rentals
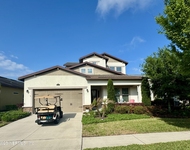
$3,400 /mo
- 3 Beds
- 3 Baths
- 2,496 ft²

$3,500 /mo
- 3 Beds
- 2 Baths
- 2,065 ft²

Last Updated: 2 years ago
Data Source: Real MLS, MLS# 2023026
 Your Privacy Choices
Phone: 425-283-2930
Address: 335 Madison Avenue, New York, NY 10017