


76
Map
3618 CORDGRASS DRIVE


About This Property
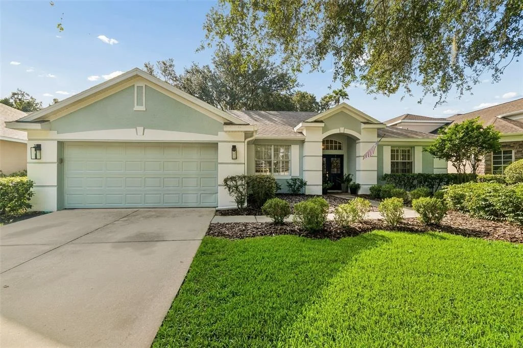
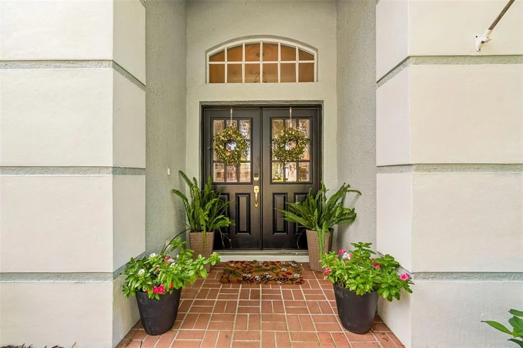
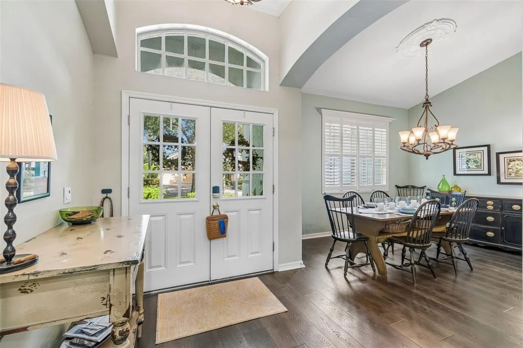
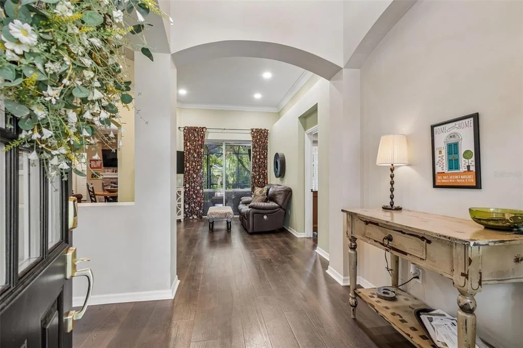
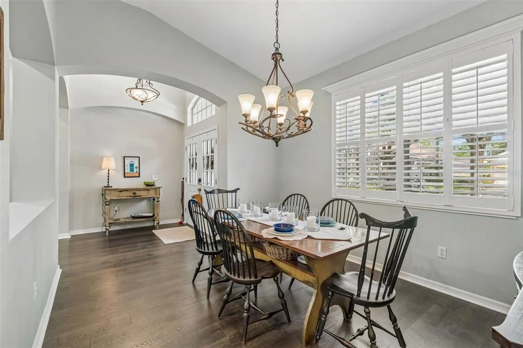
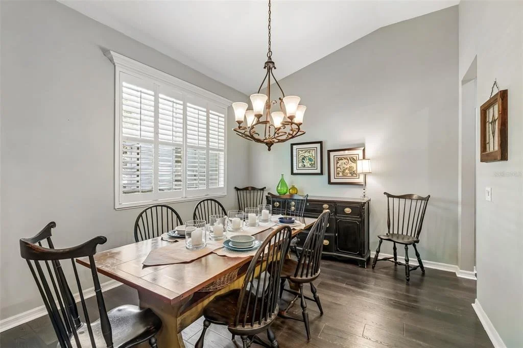
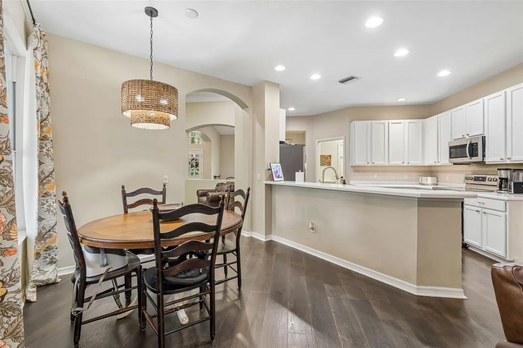
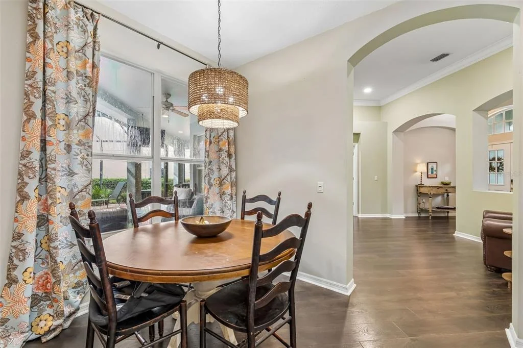
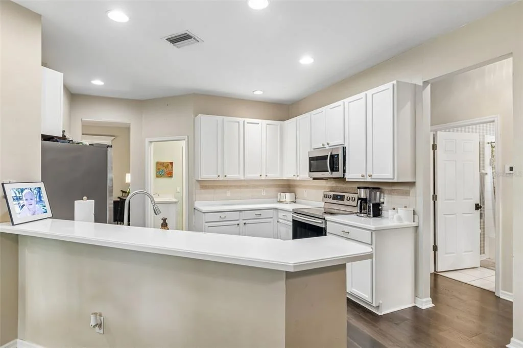
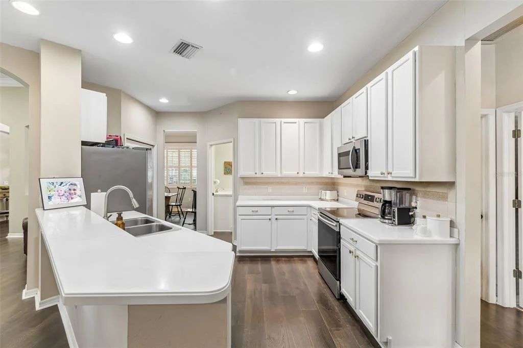
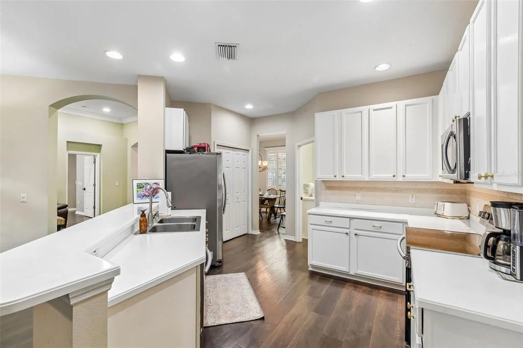
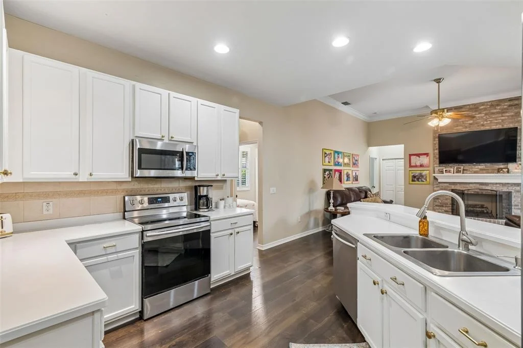
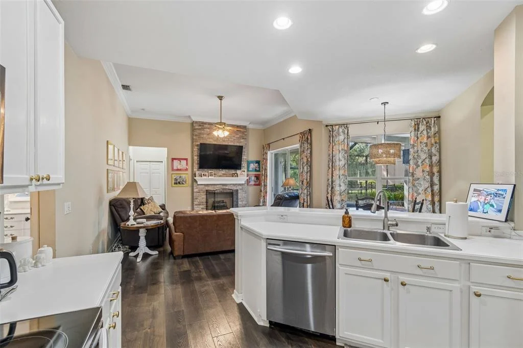
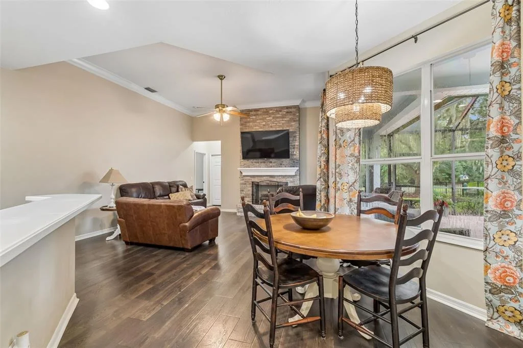
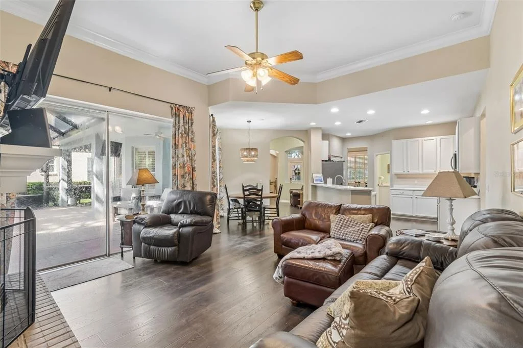
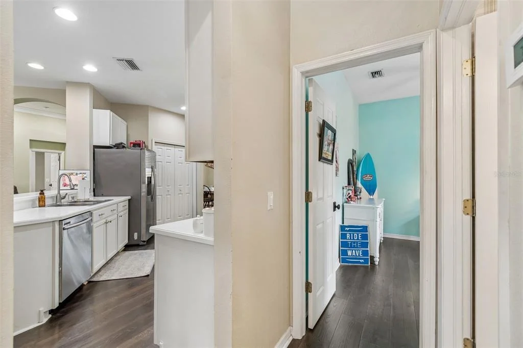
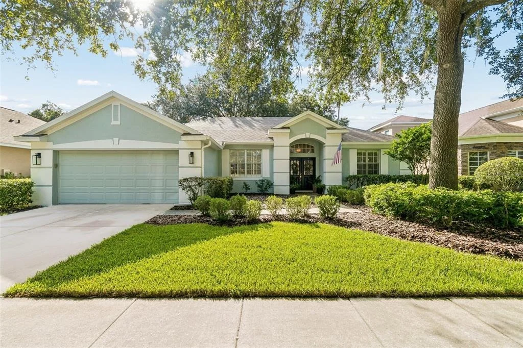
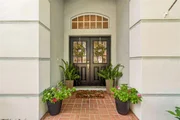
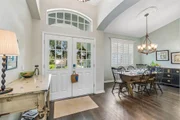
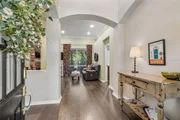
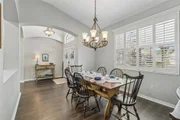
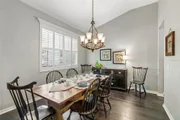
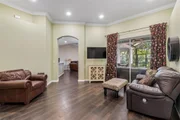
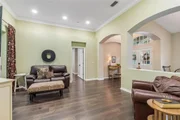
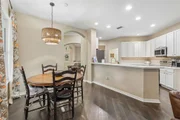
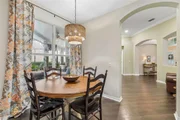
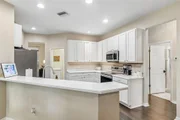
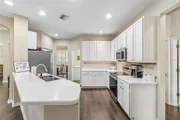
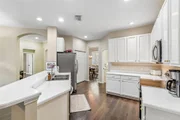
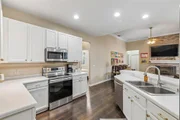
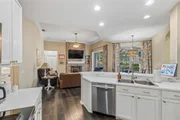
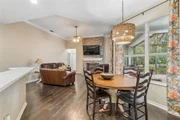
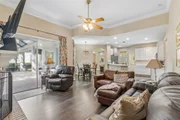
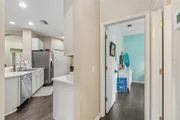
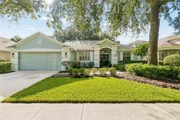
Step through the beautiful DOUBLE FRONT ENTRY DOORS into the foyer, where the home immediately feels open and inviting. Just to your left is the formal dining room with convenient access to the kitchen, while the foyer also opens into the spacious living areas. The kitchen overlooks the family room and flows seamlessly into the dinette area, creating a great layout for everyday living and entertaining. The kitchen features 42-inch cabinetry, stainless steel appliances, white Corian countertops, a coordinating backsplash and a breakfast bar for additional seating.
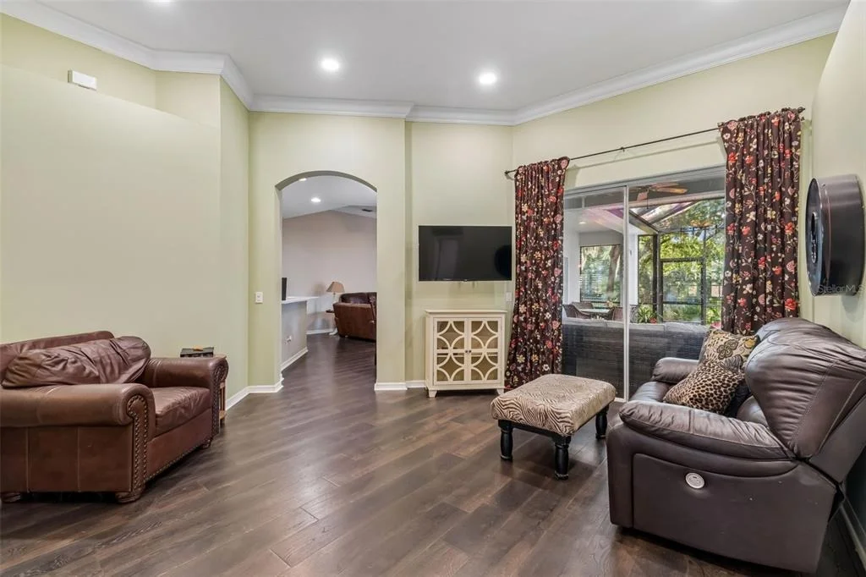
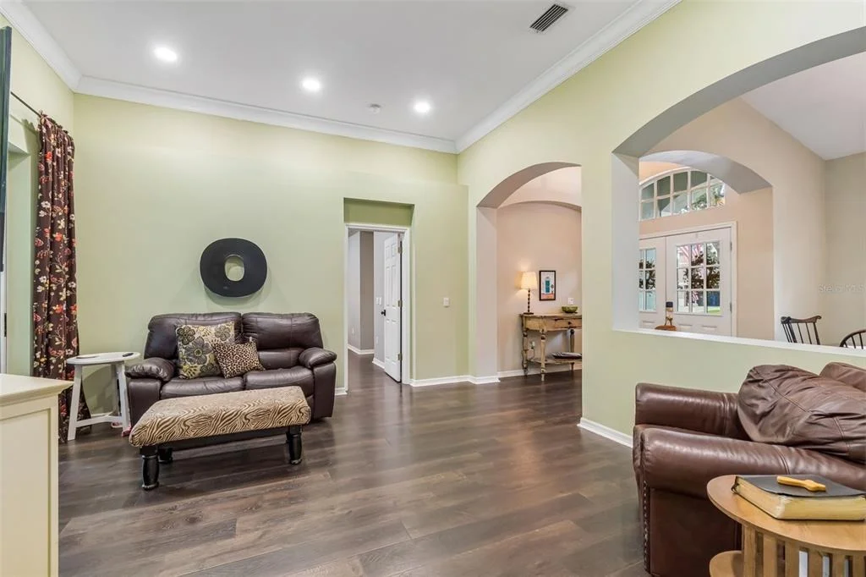
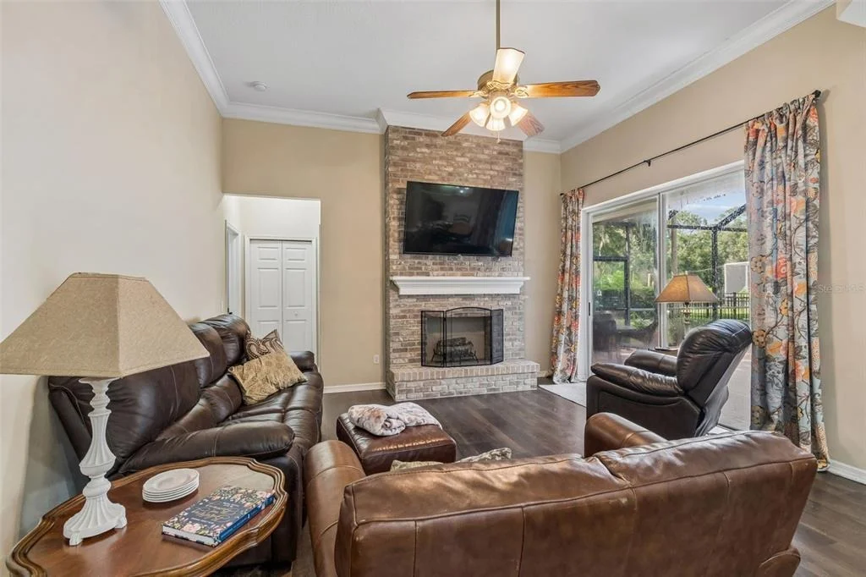
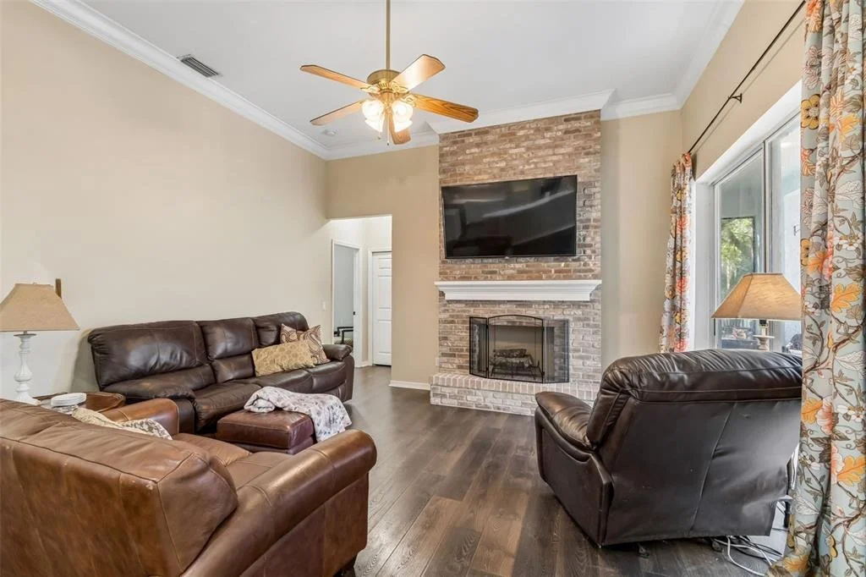
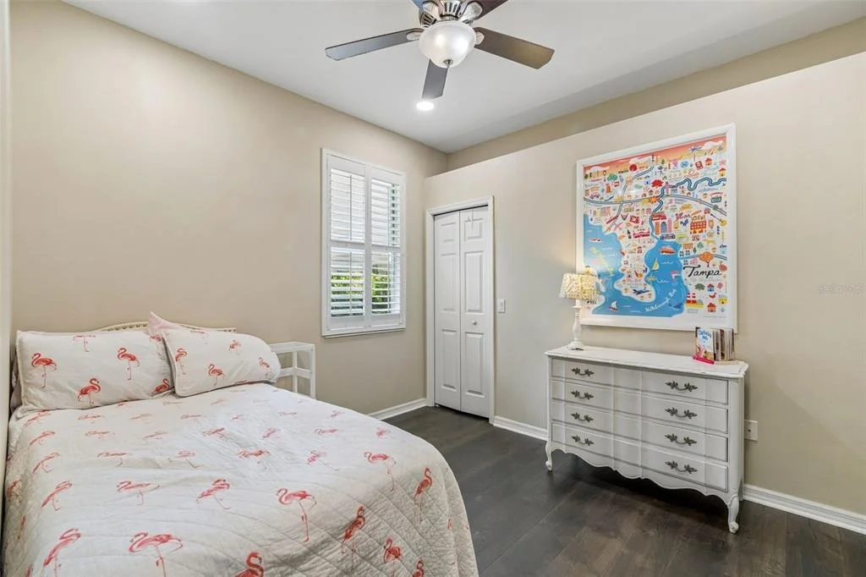
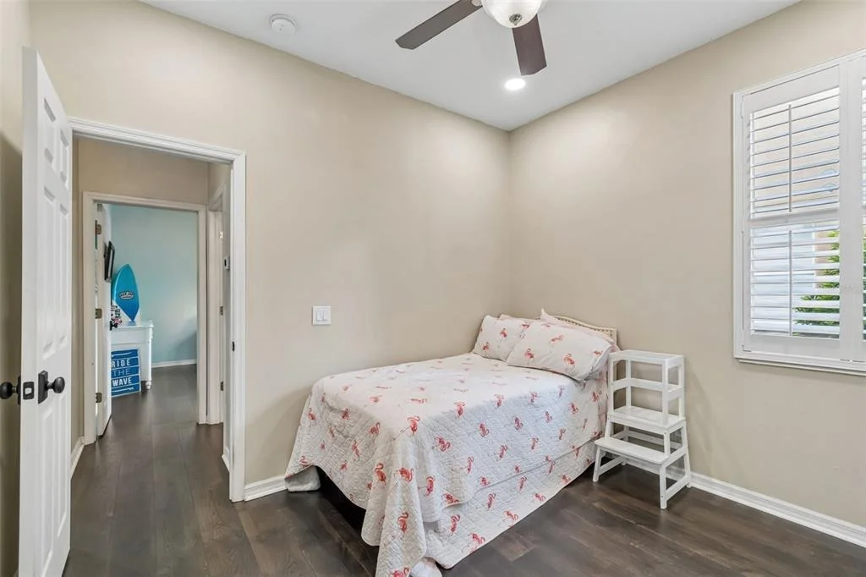
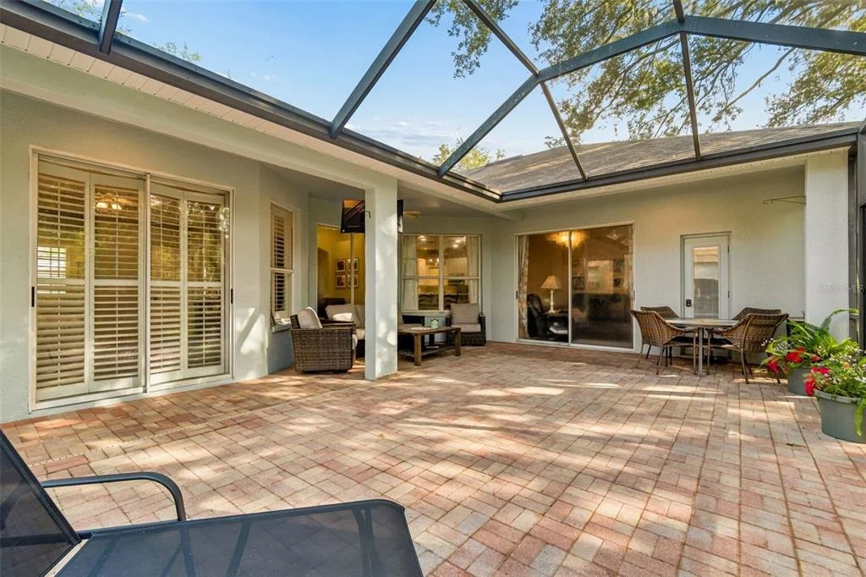
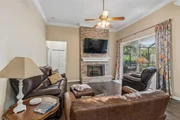
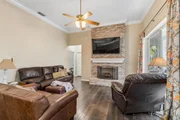
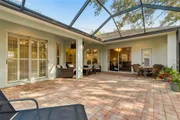
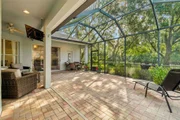
The family room is warm and welcoming with a beautiful brick fireplace and sliders leading directly to the OVERSIZED, PAVERED AND SCREENED LANAI. Vaulted ceilings, abundant natural light, crown molding, plantation shutters and wood-look LVP flooring throughout much of the home add to the open and comfortable feel.
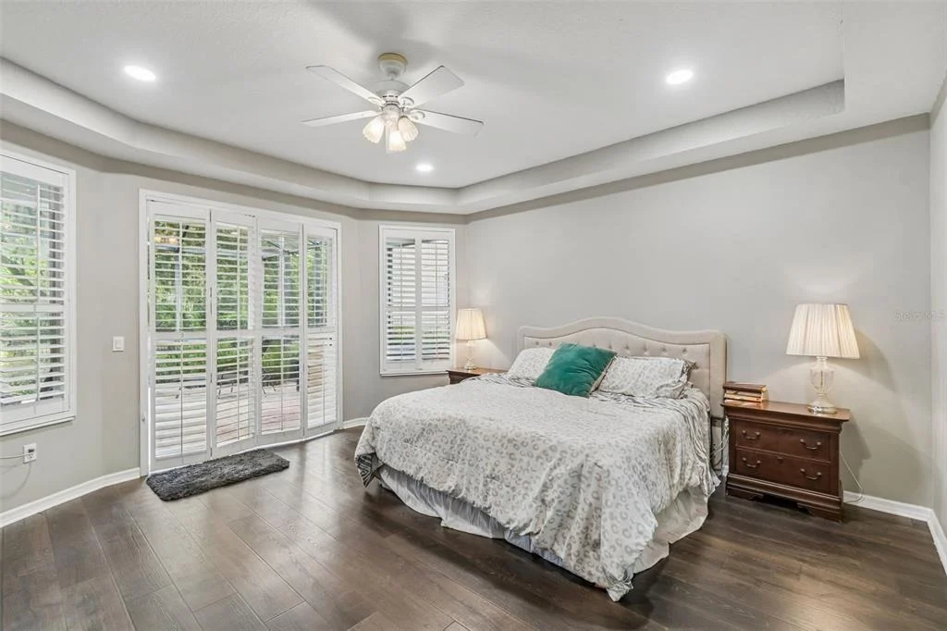
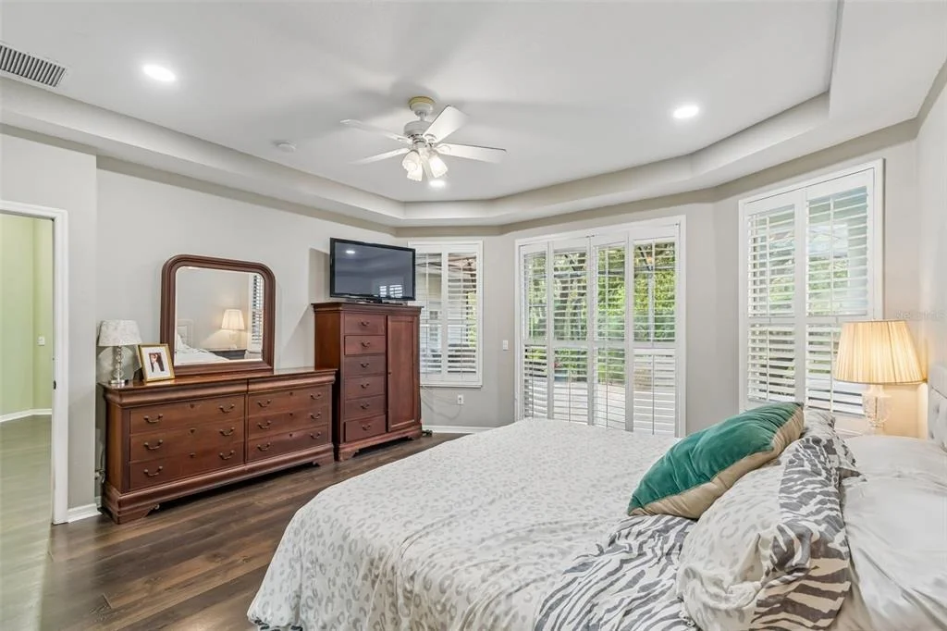
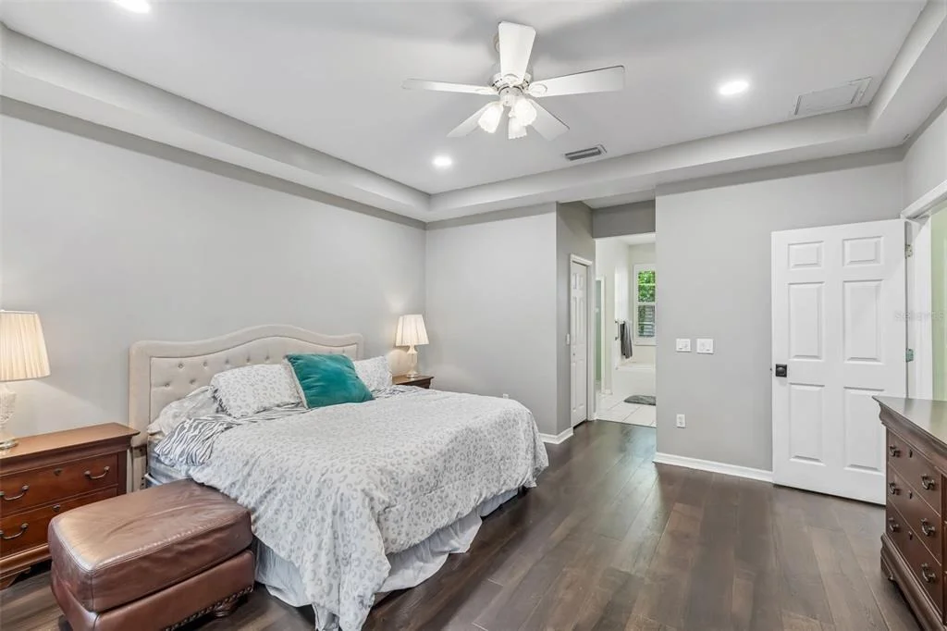
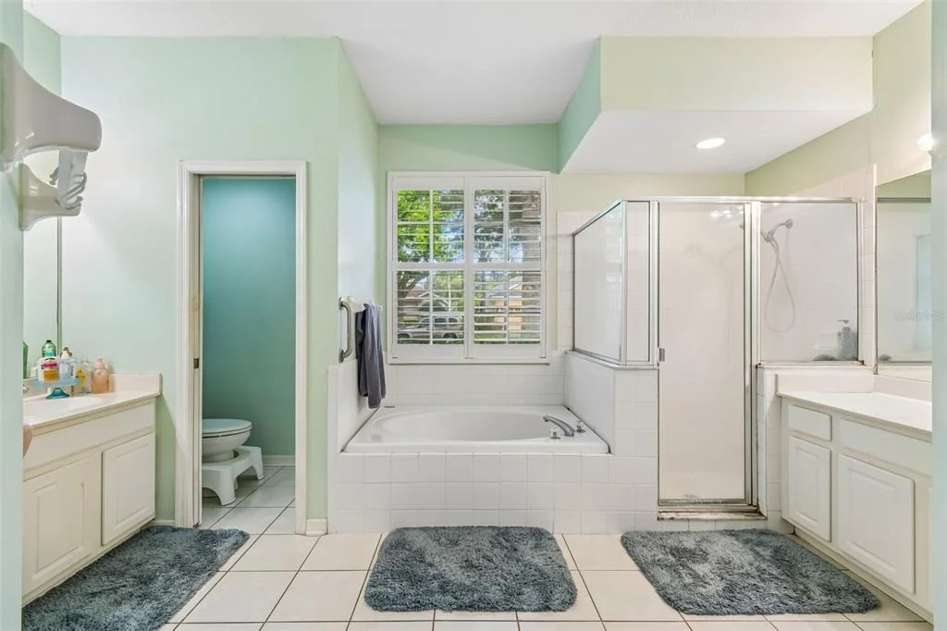
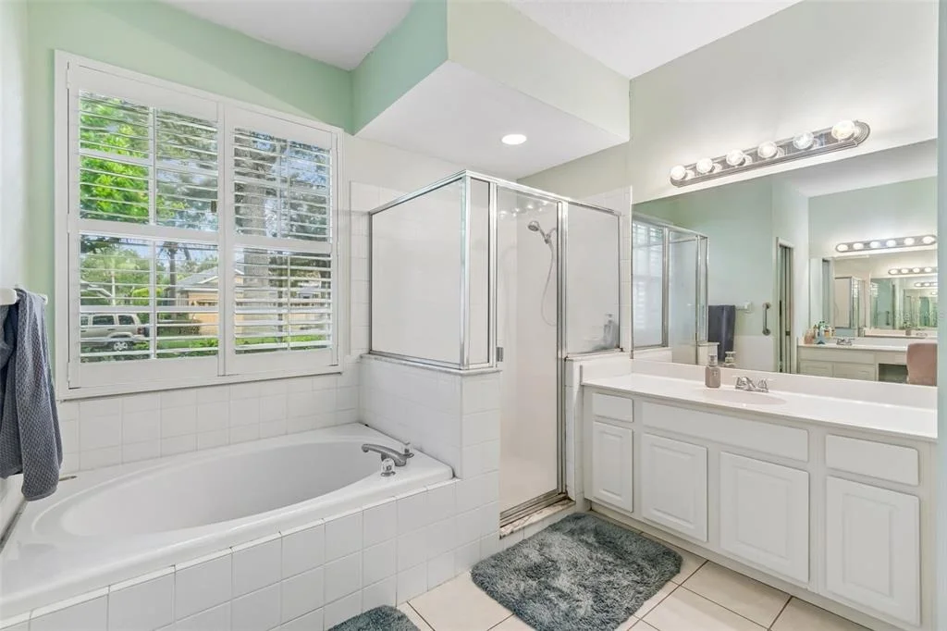
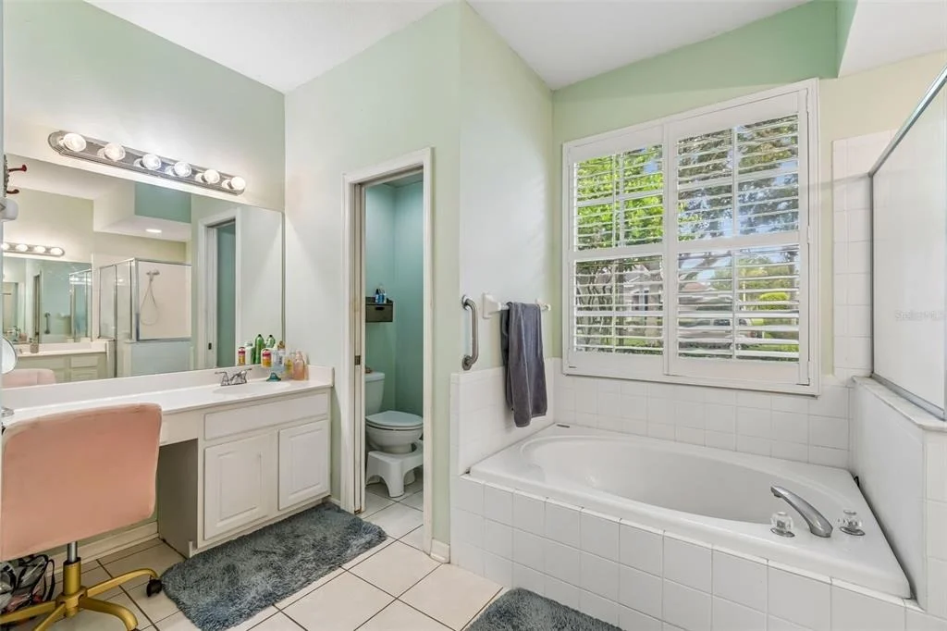
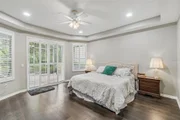
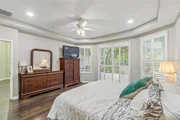
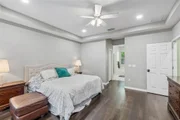
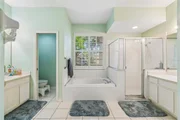
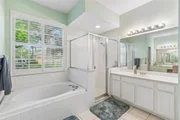
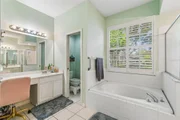
The generously sized primary suite offers its own private retreat with a tray ceiling, plantation shutters and sliding doors leading directly to the screened porch. The suite also features two walk-in closets and a spacious private bath with dual vanities, a soaking tub and separate shower.
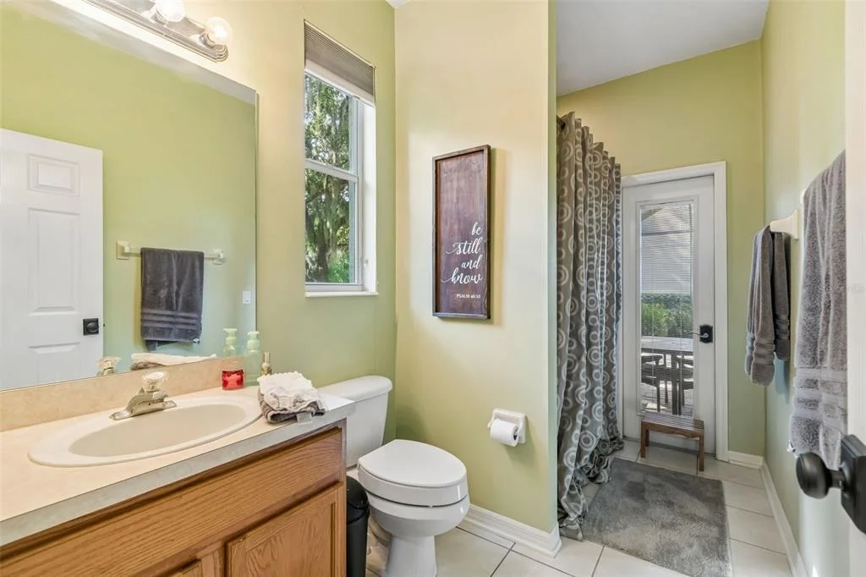
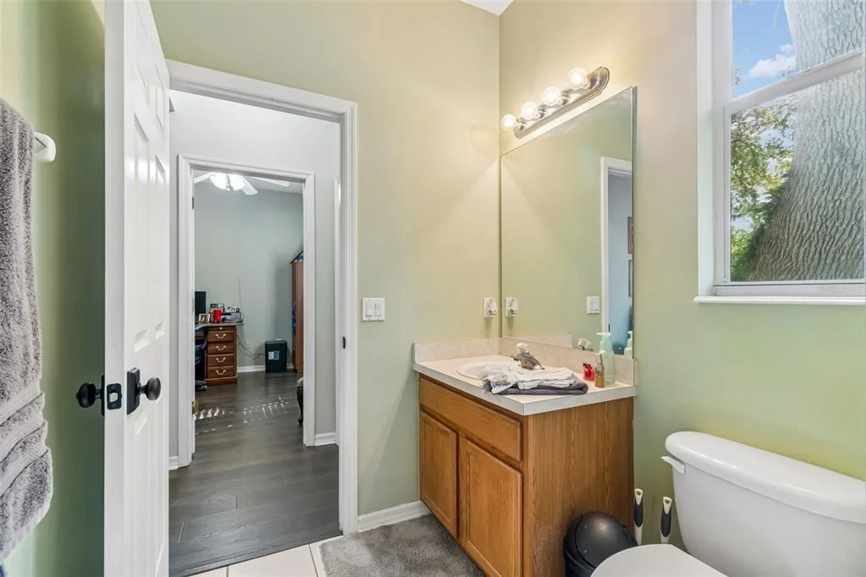
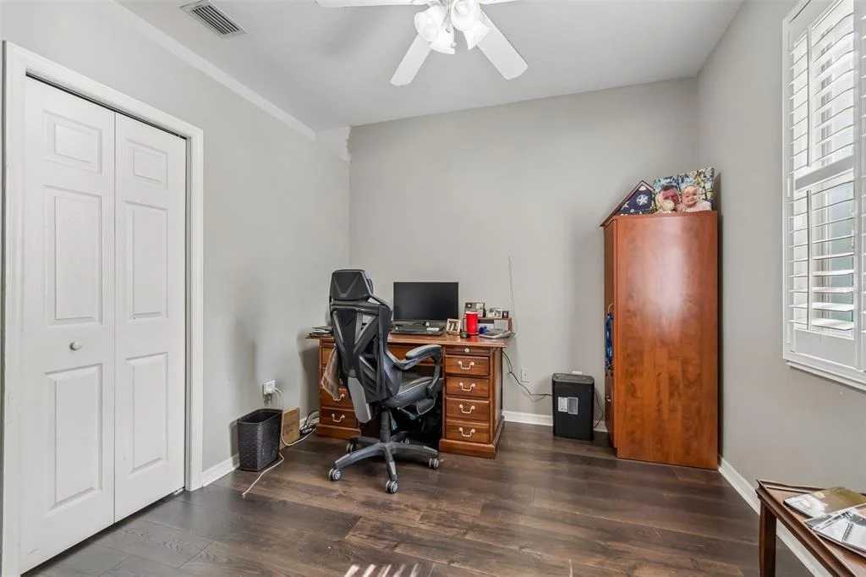
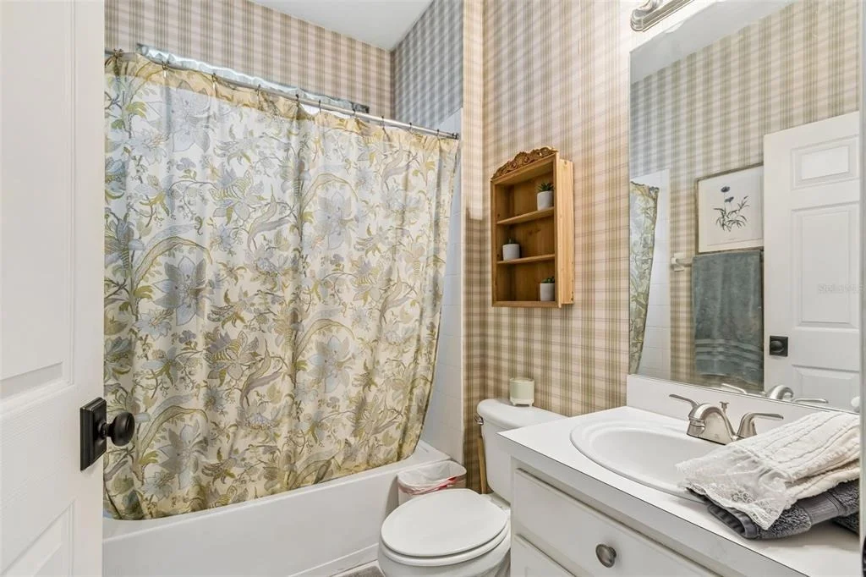
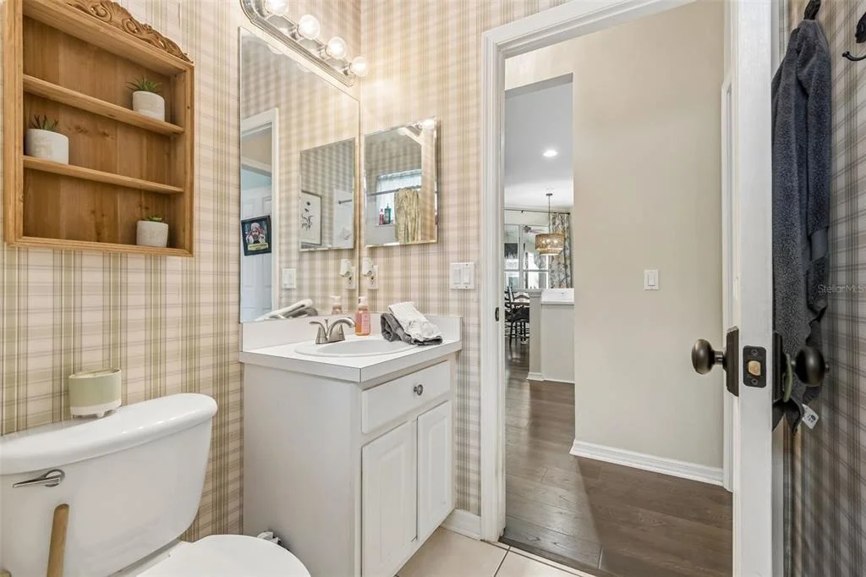
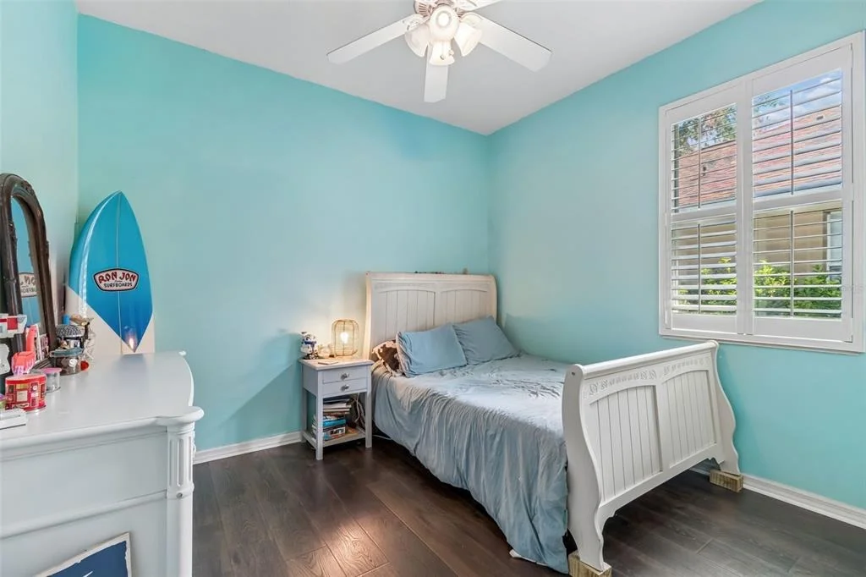
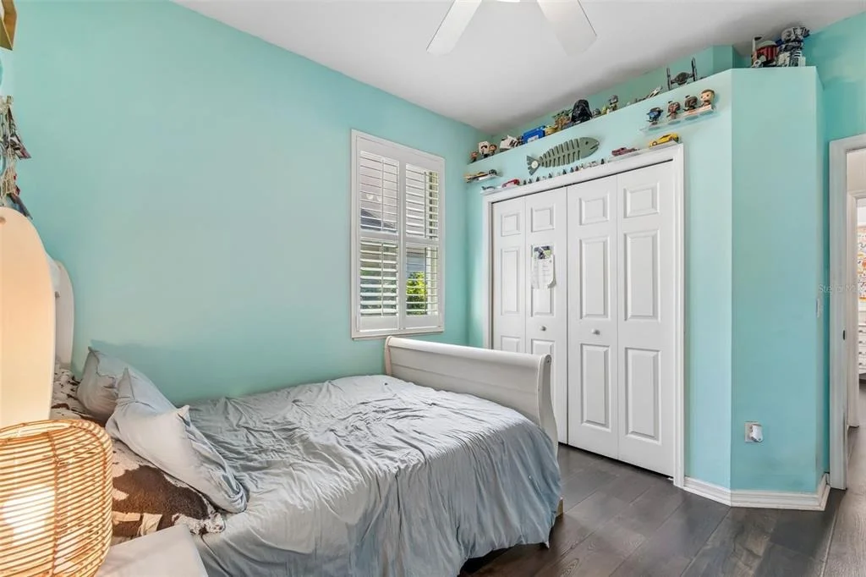
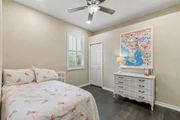
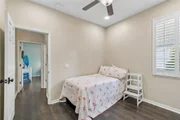
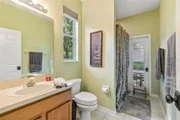
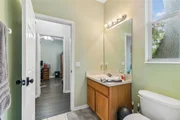
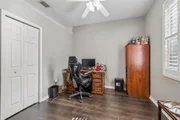
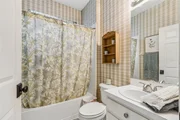
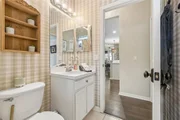
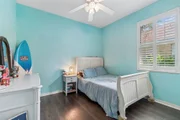
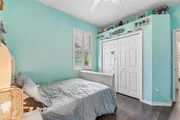
The home's split-bedroom layout provides plenty of privacy and flexibility. Two additional bedrooms share a full bathroom, while the fourth bedroom has access to a third full bath that also serves as a convenient pool bath with direct access to the back porch. This layout is perfect for guests, family or even a private home office.
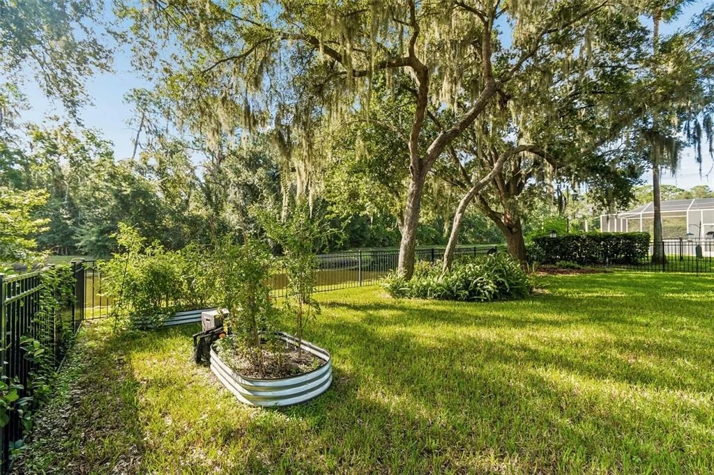
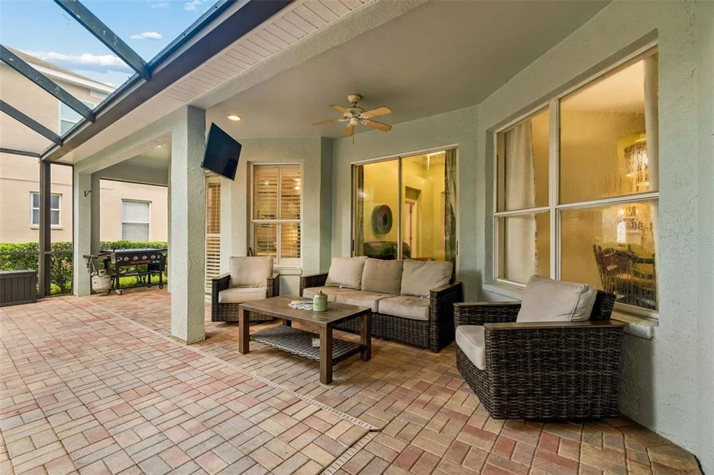
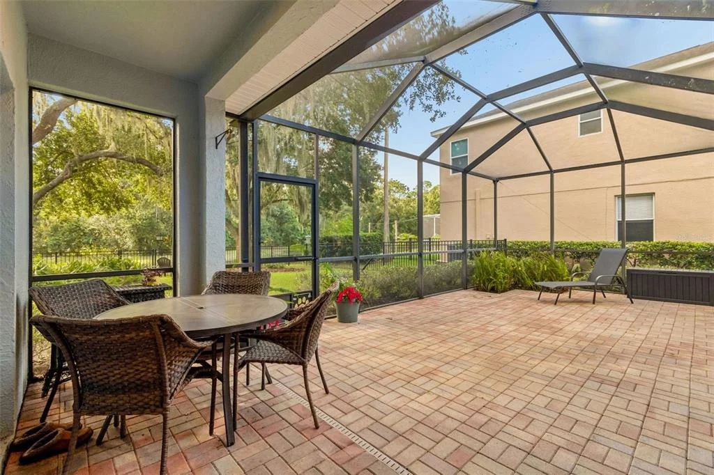
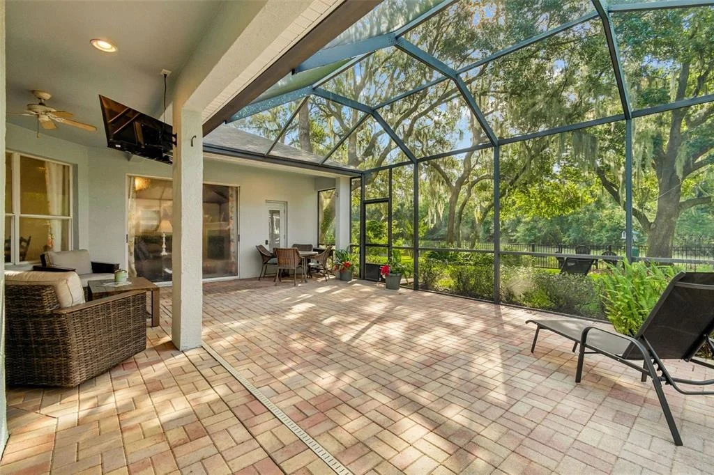
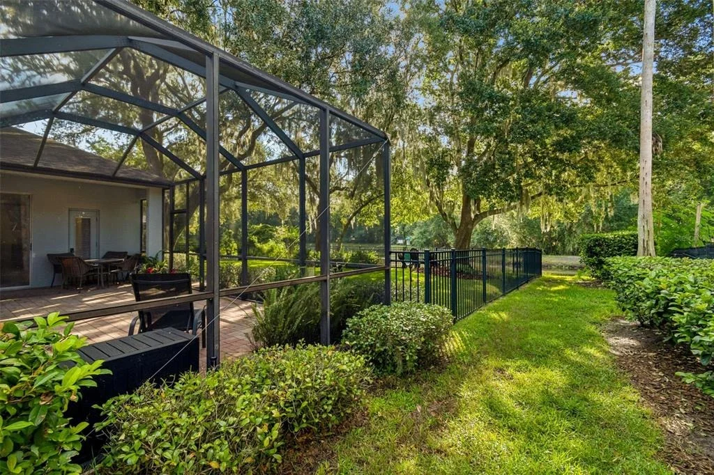
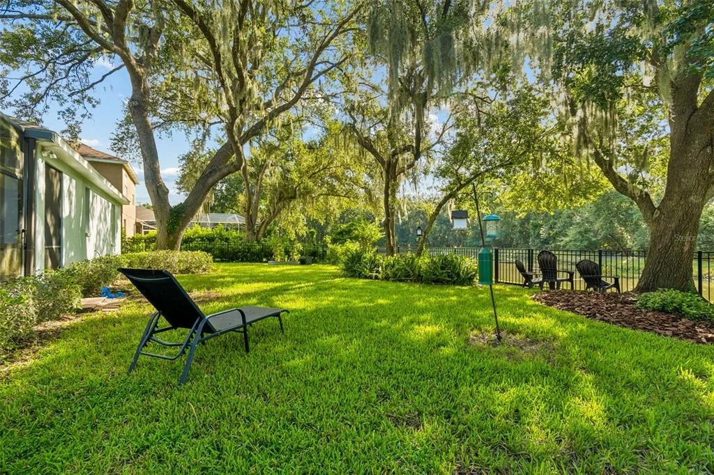
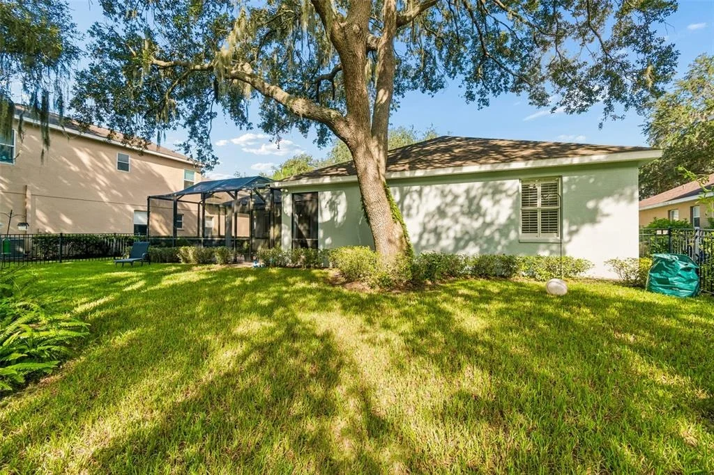
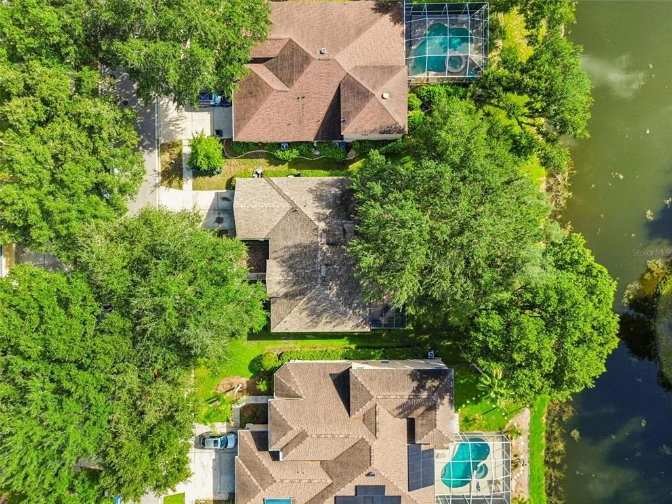
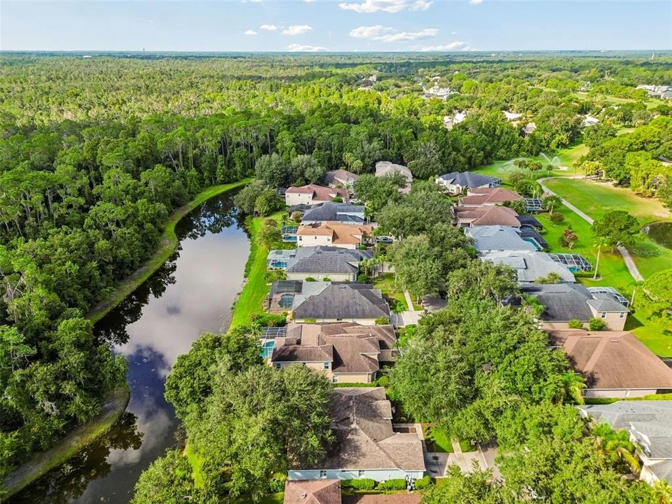
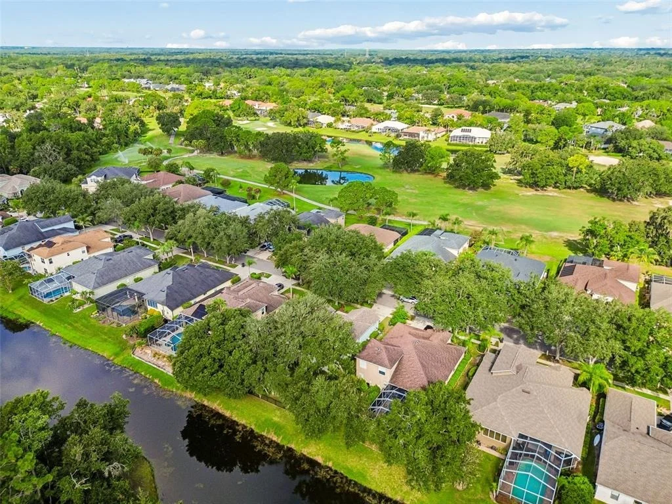
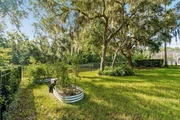
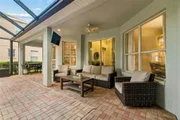
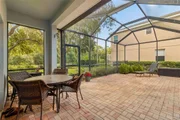
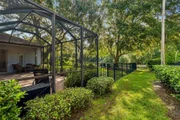
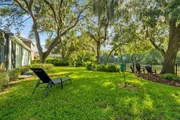
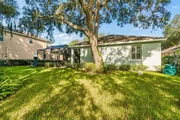
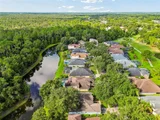
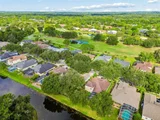
Step outside and you'll quickly see why the backyard is such a special part of this home. The expansive covered and screened lanai with brick pavers provides plenty of room for outdoor dining, entertaining or simply relaxing and enjoying the peaceful surroundings. Beyond the lanai, the black metal fenced backyard is shaded by gorgeous mature oak trees and overlooks the conservation area and pond, giving you privacy, beautiful views and no rear neighbors.
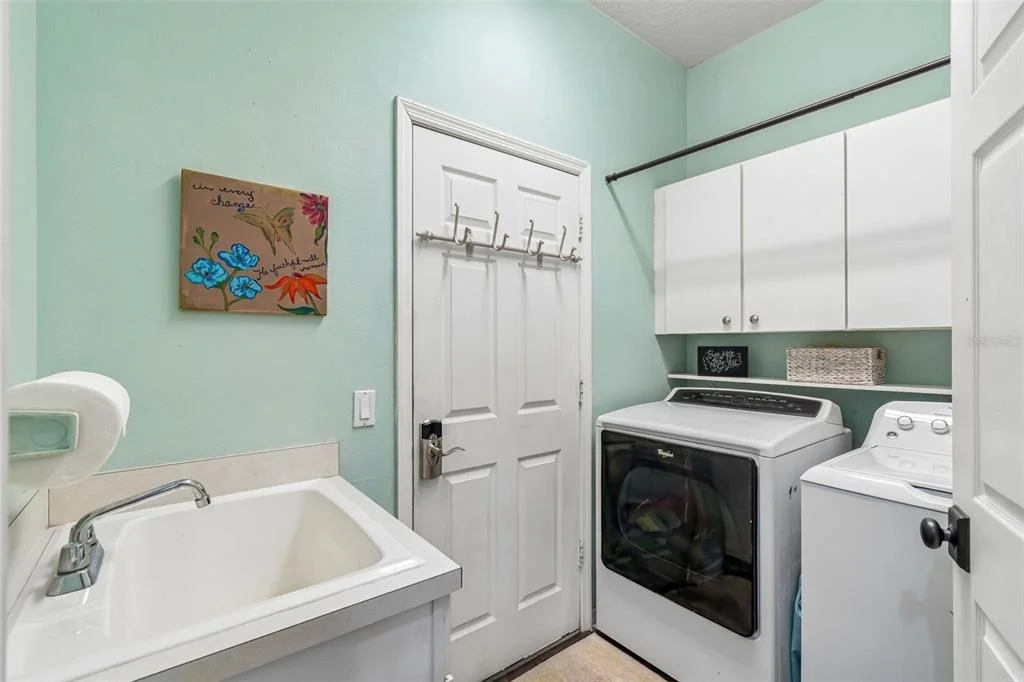
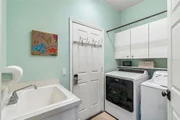
Additional features include an inside laundry room, a two-car garage and a roof replaced in 2018.
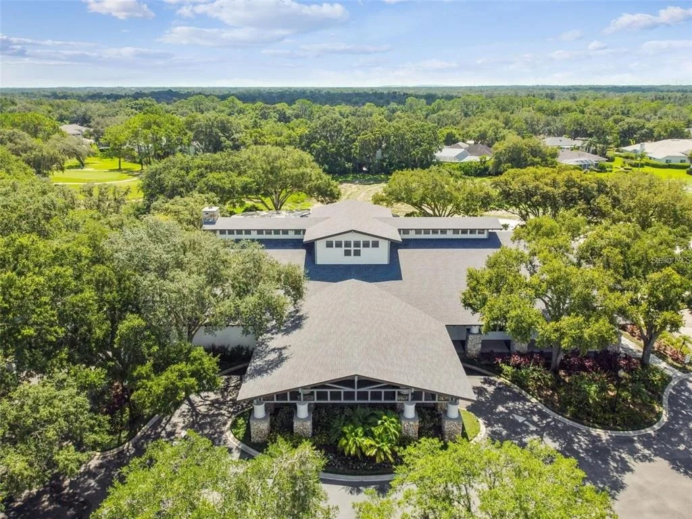
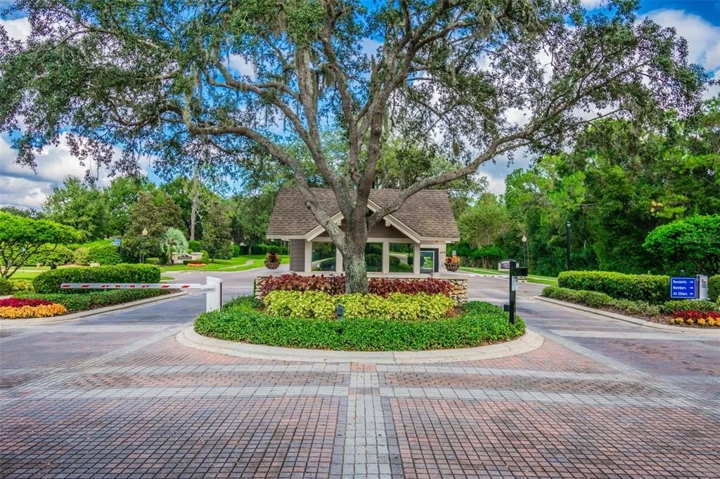
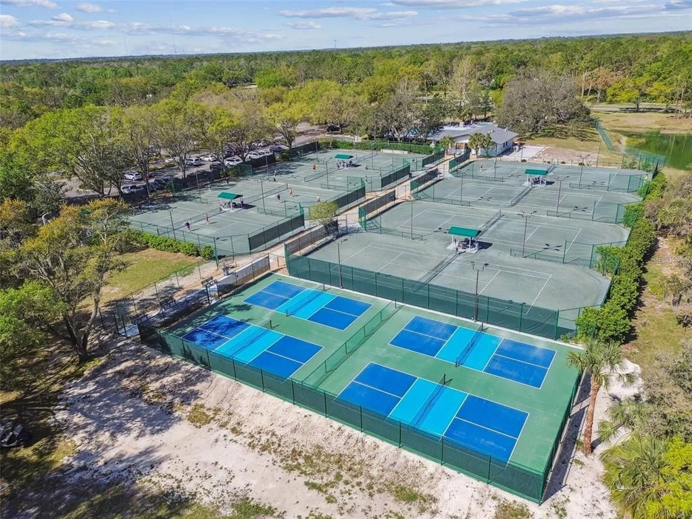
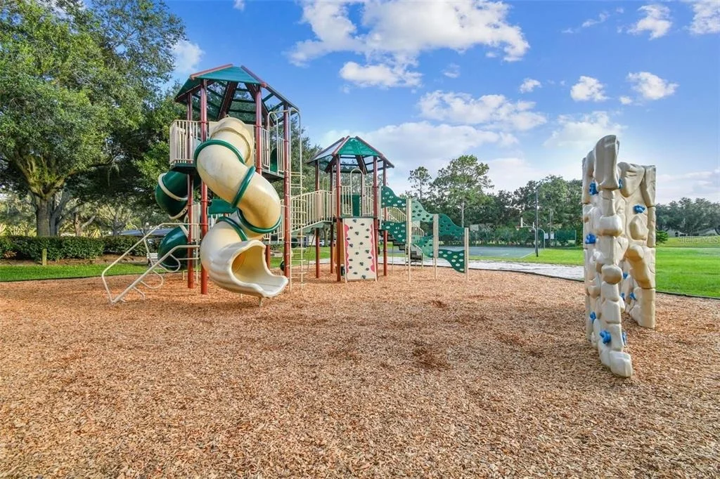
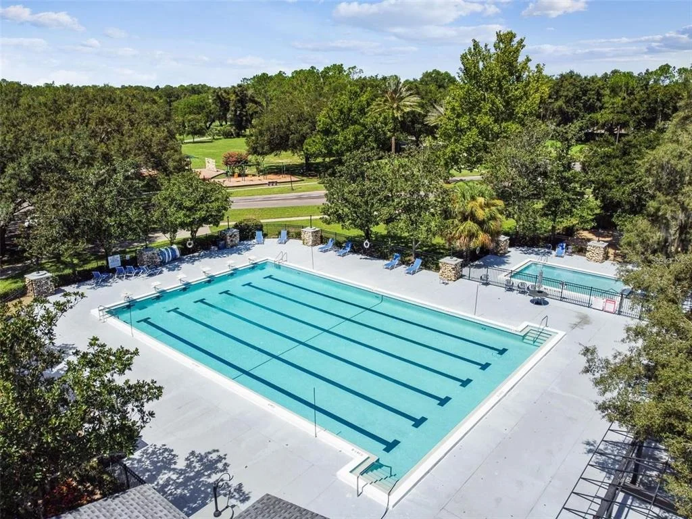
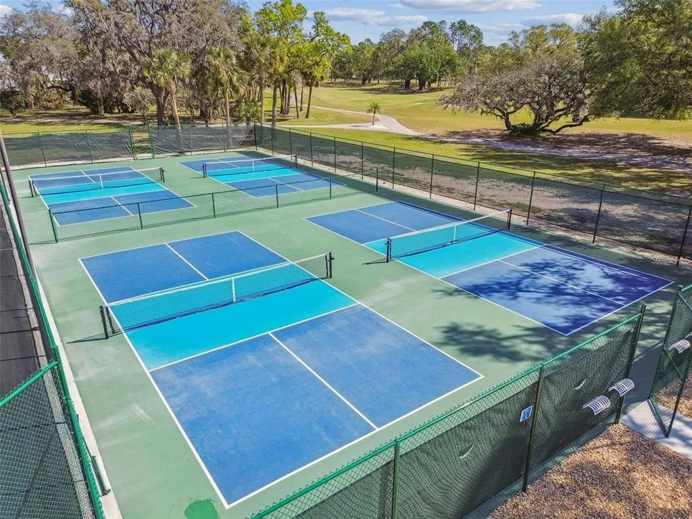
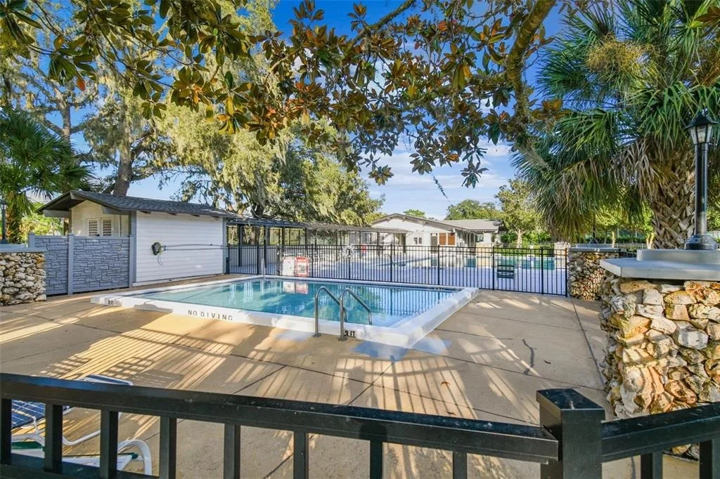
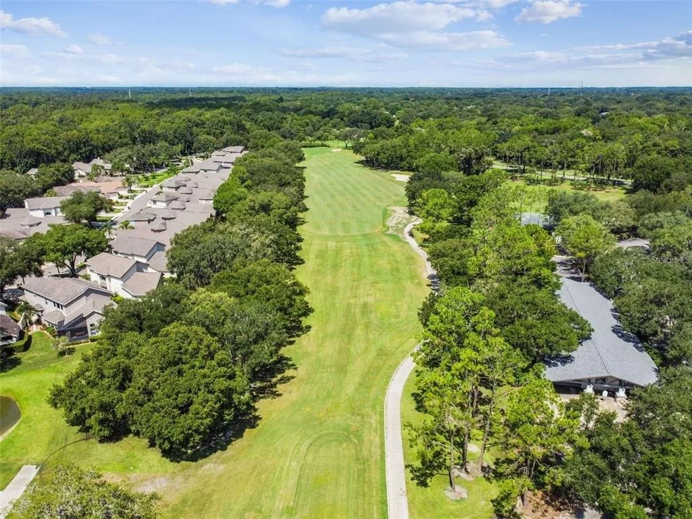
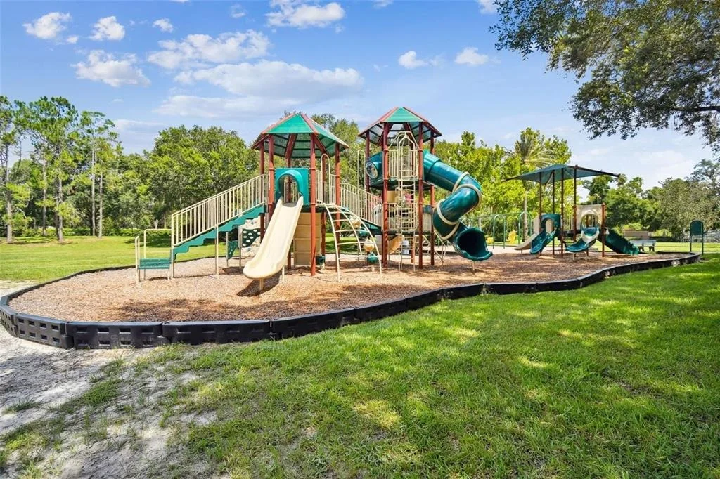
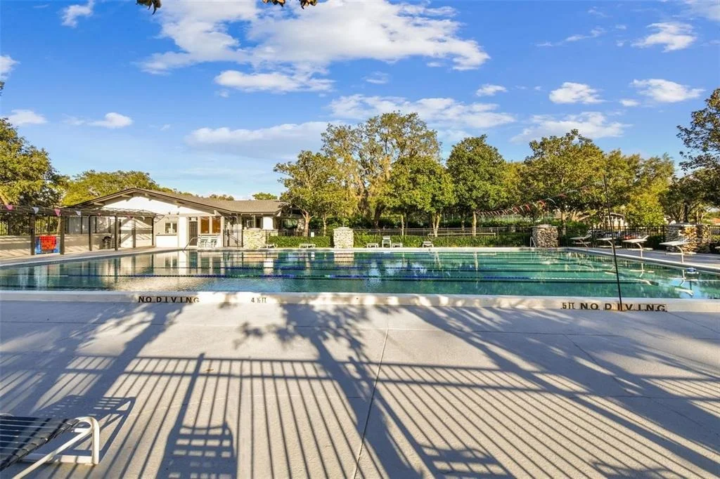
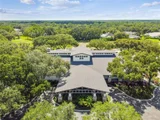
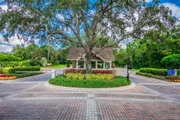
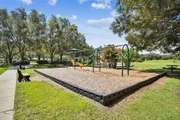
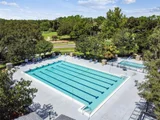
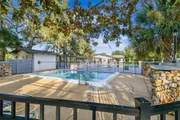
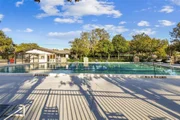
River Hills offers the lifestyle people move here for, with 24-hour gated security, a country club, golf course, community pool, tennis and pickleball courts, fitness center, parks, playgrounds, walking trails, dining and an active calendar of community events. All of this while being conveniently located near shopping, restaurants and major roadways.
If you've been looking for a spacious home with a great floor plan, an incredible outdoor living area and one of those rare private, conservation-backed settings, this one is a must-see!
Listed By
Payment Calculator
Your Estimated Monthly Payment
Cap Rate Calculator
What does this mean?
Based on our analysis, the cap rate of this property is 1.25%. A negative cap rate indicates that the property might not be feasible as an income-producing asset. The median cap rate for a near zip code 11238 is 4.23%.
How much can I actually make?
Actual monthly rental income may vary between $4,760 and $7,140 depending on unit-specific characteristics. You can change the amount using the slider to further explore.
How is cap rate calculated?
Cap Rate = Net Operating Income (NOI) / Property Asset Value.
When calculating the cap rate, we assume 100% occupancy. Leverage (mortgage) is not considered.
Cap Rate provided by RealtyHop and RentHop, learn more about cap rate here.
Price History
Property Highlights
Building Info
Comparables
Status
Price/ft²
Listed On
Sold On
About River Hills Masters
Similar Homes for Sale
Currently no similar homes aroundNearby Rentals

ASSIST 2 SELL THE ESHACK TEAM
Last Updated: 2 months ago
Data Source: Stellar MLS, MLS# TB8538304



































 Your Privacy Choices
Phone: 425-283-2930
Address: 335 Madison Avenue, New York, NY 10017