| Date / Event | Date | Event |
Price
|
| Jul 22, 2026 | Temporarily off market |
-
|
|
Temporarily off market
|
| May 29, 2026 | Temporarily off market |
-
|
|
Temporarily off market
|
| May 27, 2026 | Listed by Partners In Building |
$2,249,950
|
|
Listed by Partners In Building
|
| Apr 24, 2026 | Temporarily off market |
-
|
|
Temporarily off market
|
| Apr 21, 2026 | Listed by Partners In Building |
$2,199,950
|
|
Listed by Partners In Building
|
| |
|
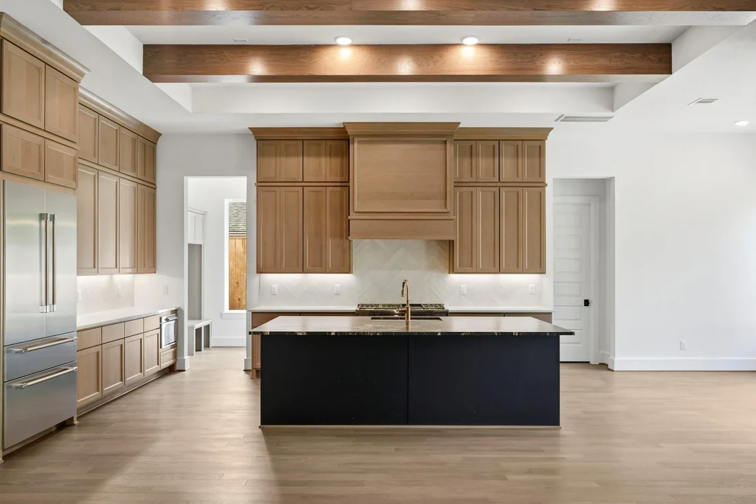
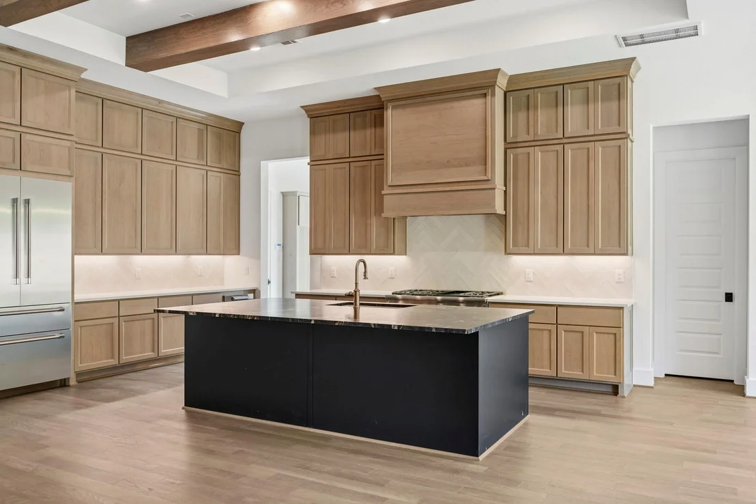
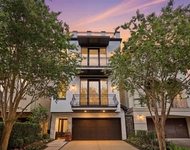
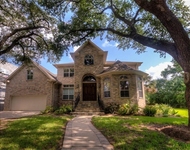
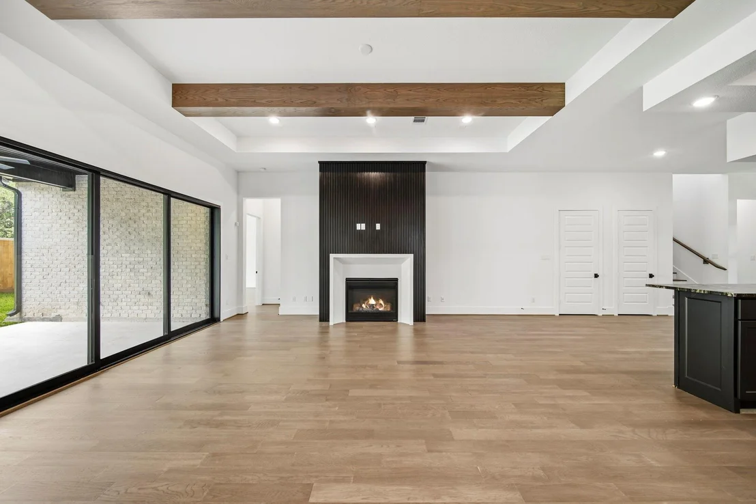
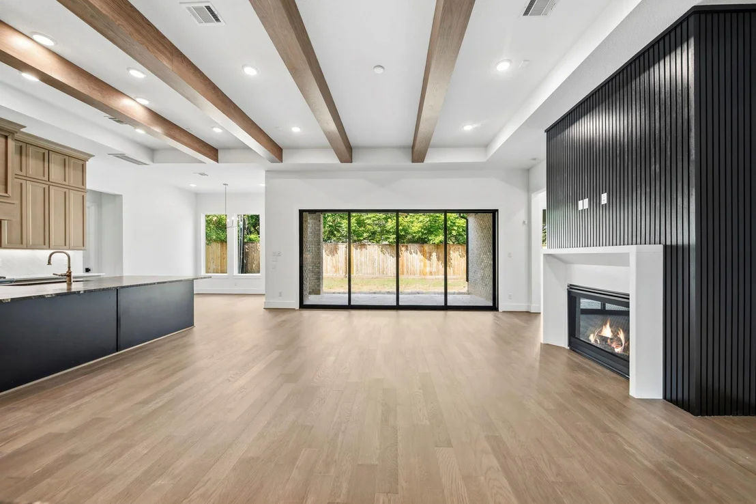
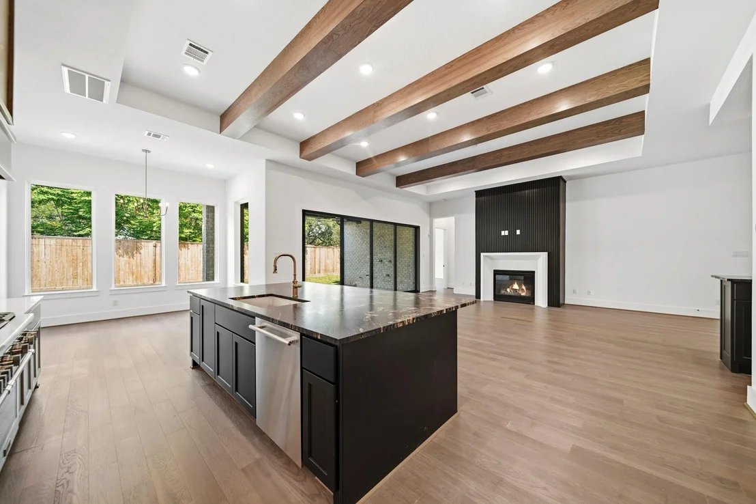
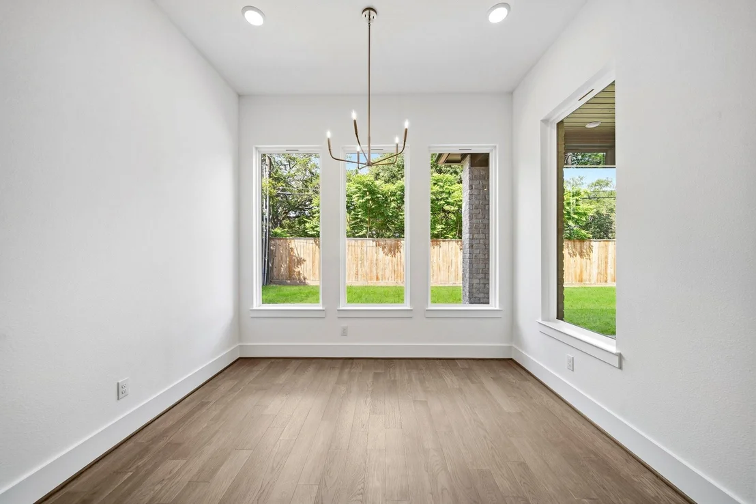
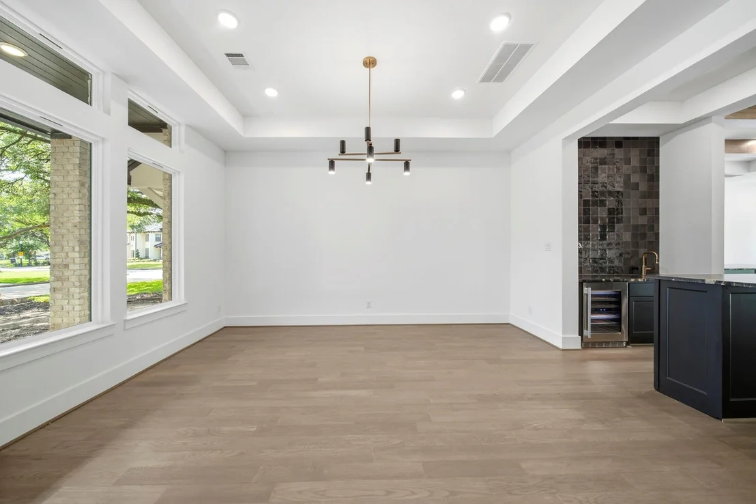
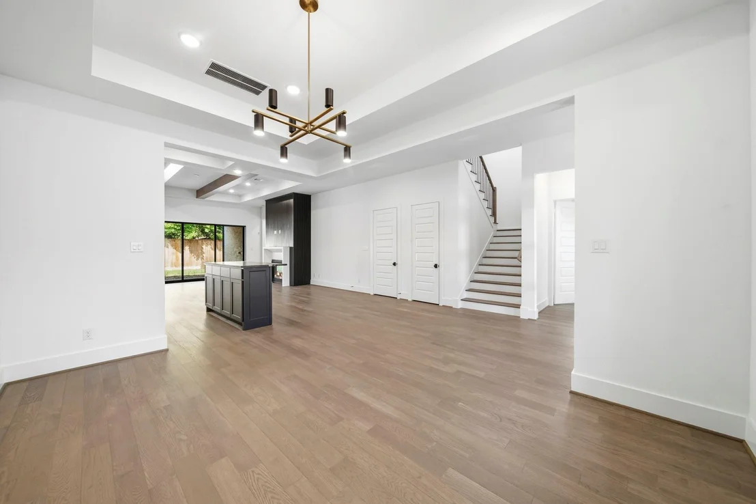
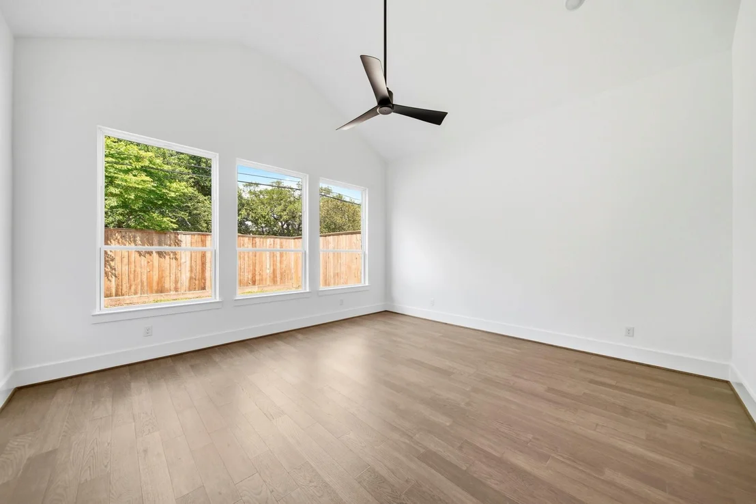
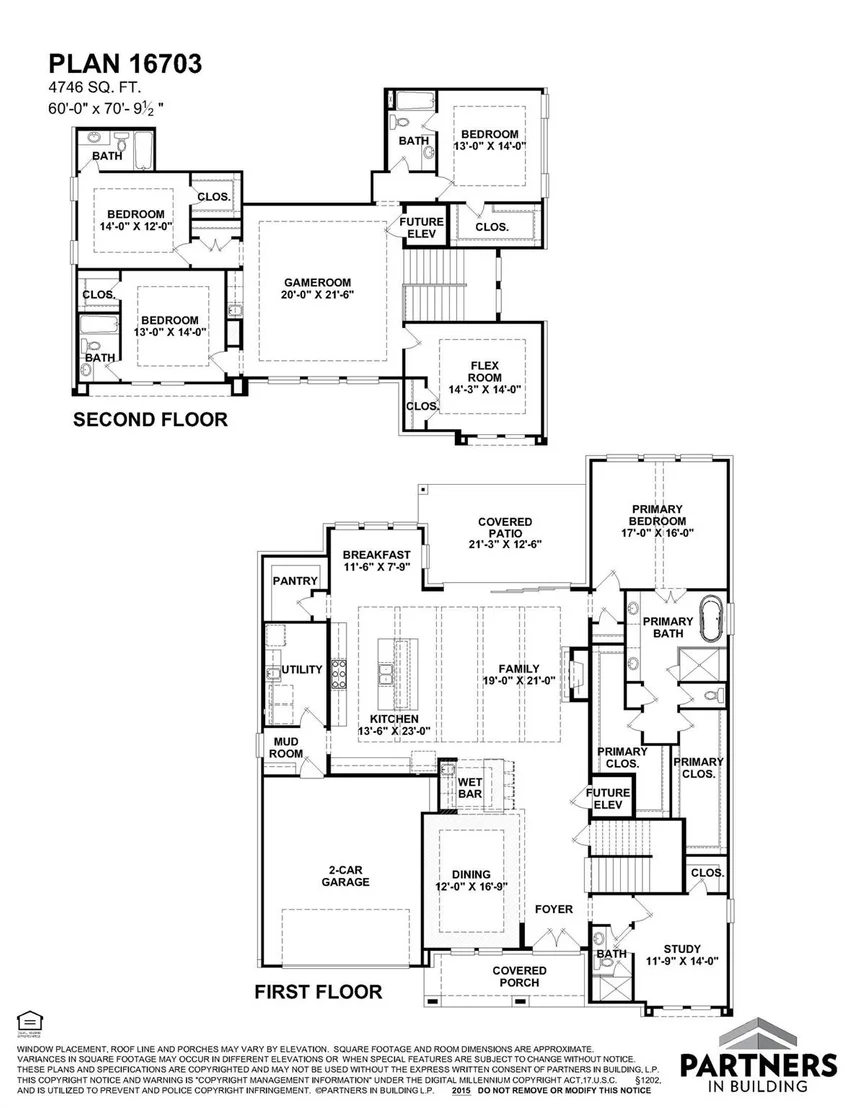
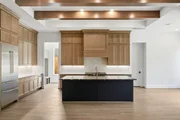
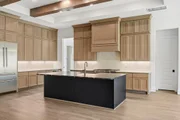
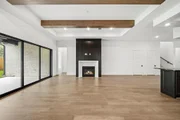
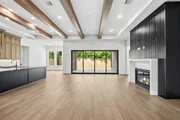
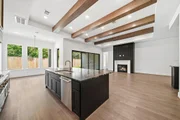
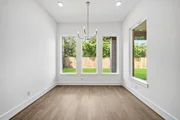
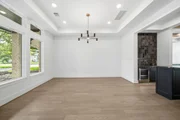
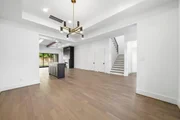
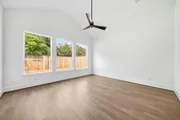
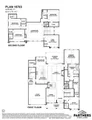
NEW CONSTRUCTION WITH PARTNERS IN BUILDING! READY IN MAY! Welcome to the sought-after Afton Oaks subdivision! Make selections for your dream custom two-story residence in the heart of Houston, combining modern luxury & functional design. Grand foyer opens to formal dining room & private study option for bedroom. Kitchen has an oversized island, walk-in pantry, & wet bar flowing to the family room & breakfast area for hosting guests. The primary suite is a true retreat with a spa-like bath & two generous walk-in closets. Additional features: covered patio for indoor-outdoor living, mud room, & powder bath. Upstairs, discover 4 bedrooms & 3 baths, walk in closets, flex & game room for entertainment. Future elevator space. With its blend of open living spaces & private retreats, this home is perfect for both everyday living & special occasions. Located in one of Houston’s most desirable areas with access to prime shopping, dining, & entertainment options.
|
| Feb 17, 2026 | Temporarily off market |
-
|
|
Temporarily off market
|
| Feb 16, 2026 | Listed by Partners In Building |
$2,199,950
|
|
Listed by Partners In Building
|
| |
|
NEW CONSTRUCTION WITH PARTNERS IN BUILDING! Welcome to the sought-after Afton Oaks subdivision! Make selections for your dream custom two-story residence in the heart of Houston, combining modern luxury & functional design. Grand foyer opens to formal dining room & private study option for bedroom. Kitchen has an oversized island, walk-in pantry, & wet bar flowing to the family room & breakfast area for hosting guests. The primary suite is a true retreat with a spa-like bath & two generous walk-in closets. Additional features: covered patio for indoor-outdoor living, mud room, &powder bath. Upstairs, discover 4 bedrooms & 3 baths, walk in closets, flex & game room for entertainment. Future elevator space. With its blend of open living spaces & private retreats, this home is perfect for both everyday living & special occasions. Located in one of Houston’s most desirable areas with access to prime shopping, dining, & entertainment options.
|
| Oct 1, 2025 | Temporarily off market |
-
|
|
Temporarily off market
|
| Sep 30, 2025 | Listed by Partners In Building |
$2,199,950
|
|
Listed by Partners In Building
|
| |
|
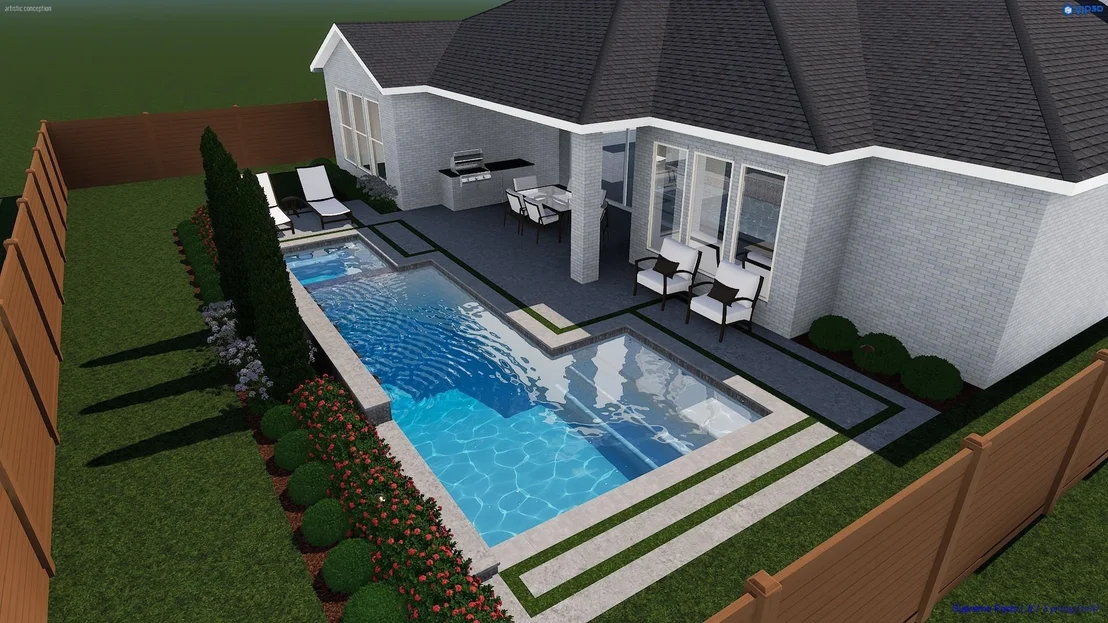
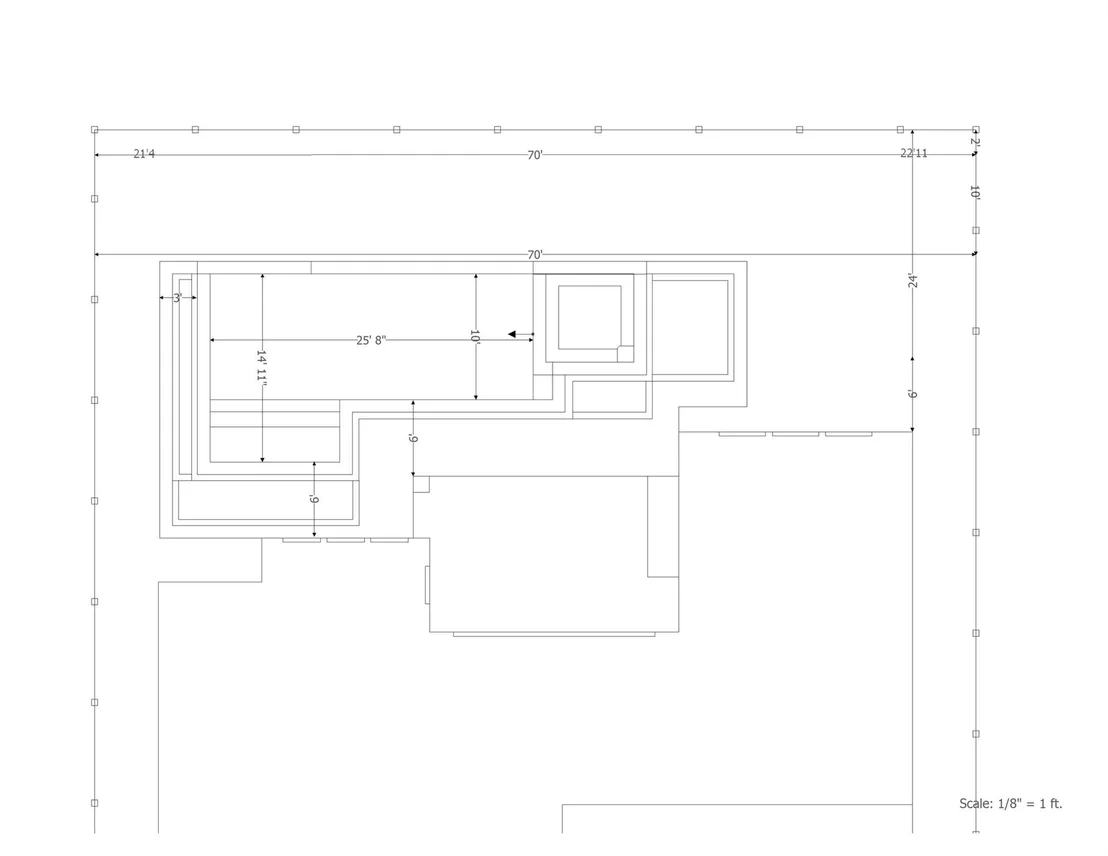
NEW CONSTRUCTION STILL TIME TO PERSONALIZE WITH PARTNERS IN BUILDING! Welcome to the sought-after Afton Oaks subdivision! Make selections for your dream custom two-story residence in the heart of Houston, combining modern luxury & functional design. Grand foyer opens to formal dining room & private study option for bedroom. Kitchen has an oversized island, walk-in pantry, & wet bar flowing to the family room & breakfast area for hosting guests. The primary suite is a true retreat with a spa-like bath & two generous walk-in closets. Additional features: covered patio for indoor-outdoor living, mud room, &powder bath. Upstairs, discover 4 bedrooms & 3 baths, walk in closets, flex & game room for entertainment. Future elevator space. With its blend of open living spaces & private retreats, this home is perfect for both everyday living & special occasions. Located in one of Houston’s most desirable areas with access to prime shopping, dining, & entertainment options. Pool not included.
|
| Sep 20, 2025 | Temporarily off market |
-
|
|
Temporarily off market
|
| Sep 19, 2025 | Listed by Partners In Building |
$825,000
|
|
Listed by Partners In Building
|
| |
|
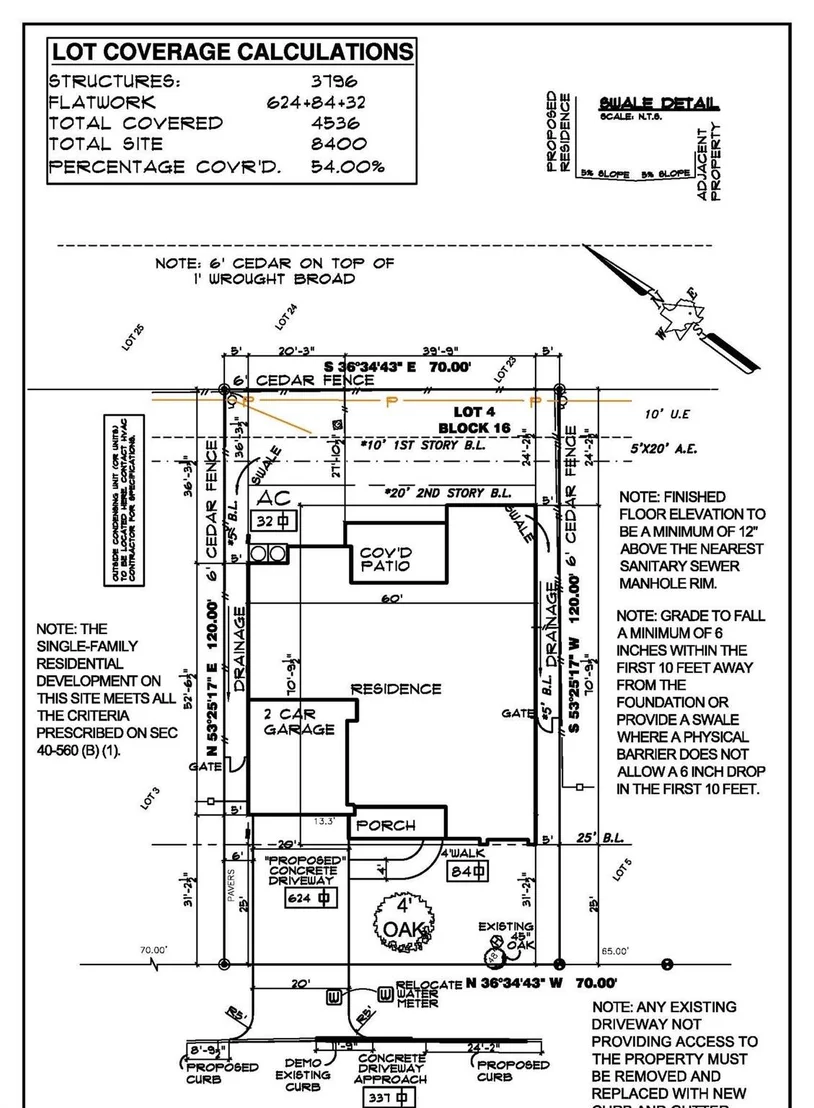
Welcome to the sought-after Afton Oaks subdivision! This available lot offers the perfect canvas to build your dream custom home with Partners in Building. The current home will be torn down and the lot will be cleared soon. The spacious 8,400 sq ft lot is located in one of Houston’s most desirable areas, so you'll enjoy easy access to Houston's hot spots along with a wealth of shopping, dining, and entertainment options just moments away. Don't miss your chance to create a custom home in this desirable location - priced at lot value only. Must build with Partners in Building
|
| Jul 21, 2025 | Listed by Partners in Building LP |
$825,000
|
|
Listed by Partners in Building LP
|
| |
|
Welcome to the sought-after Afton Oaks subdivision! This available lot offers the perfect canvas to build your dream custom home with Partners in Building. The current home will be torn down and the lot will be cleared soon. The spacious 8,400 sq ft lot is located in one of Houston’s most desirable areas, so you'll enjoy easy access to Houston's hot spots along with a wealth of shopping, dining, and entertainment options just moments away. Don't miss your chance to create a custom home in this desirable location - priced at lot value only. Must build with Partners in Building.
|
| Jun 25, 2025 | Sold | |
|
Sold
|
| May 23, 2025 | In contract |
-
|
|
In contract
|
| May 17, 2025 | Listed by Compass RE Texas, LLC - Houston |
$699,000
|
|
Listed by Compass RE Texas, LLC - Houston
|
| |
|
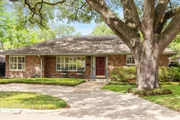
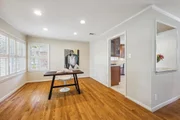
This traditional home in coveted Afton Oaks is perfectly situated on a spacious 8,400 sq ft lot. Located in one of Houston’s most desirable areas, you'll enjoy easy access to Houston's hot spots along with a wealth of shopping, dining, and entertainment options just moments away. The all-brick exterior, circular driveway, and a majestic oak tree provide great curb appeal. Inside, the open floor plan is filled with natural light through oversized windows. Kitchen with abundant cabinetry, granite countertops, and stainless appliances. Built-in desk area provides the space for a home office or study nook. Spacious family room w/built-in bookshelves and storage, flowing into the formal living/dining areas—ideal for entertaining or cozy gatherings. Generously sized primary suite overlooks the backyard.Additional secondary bedrooms provide ample space for family or guests.With beautiful hardwood floors throughout, this home offers both style and functionality. Buyer to verify more info.
|
| Jun 8, 2022 | Sold | |
|
Sold
|
| Apr 22, 2022 | Listed by Greenwood King Properties |
$775,000
|
|
Listed by Greenwood King Properties
|
| |
|
Welcome to 3615 Newcastle in desirable Afton Oaks! A charming covered front porch leads inside to an open, airy floor-plan. Formal dining, formal living/study/bonus space, family room & kitchen all open to one another. Family room features built-ins & large window overlooking the spacious backyard & brick patio. Primary suite at the back of the home has ample closet space & doors to back patio. Large windows throughout the home offer wonderful natural light. Home boasts generous parking space - circle driveway and side driveway w/ automatic gate, two-car garage. Kitchen features soft-close cabinets & drawers, freshly* painted walls & functional desk space for home office. Beautiful hardwoods floors are in dining, family room, living/flex-room, and bedrooms. Those looking to move into this conveniently-located neighborhood wont' want to miss this wonderful home! Buyer to verify room measurements. *per Seller
|


















 Your Privacy Choices
Phone: 425-283-2930
Address: 335 Madison Avenue, New York, NY 10017