


41
Map

3615 Falcon


About This Property
Listed By

Payment Calculator
Your Estimated Monthly Payment
Cap Rate Calculator
What does this mean?
Based on our analysis, the cap rate of this property is 1.25%. A negative cap rate indicates that the property might not be feasible as an income-producing asset. The median cap rate for a near zip code 11238 is 4.23%.
How much can I actually make?
Actual monthly rental income may vary between $4,760 and $7,140 depending on unit-specific characteristics. You can change the amount using the slider to further explore.
How is cap rate calculated?
Cap Rate = Net Operating Income (NOI) / Property Asset Value.
When calculating the cap rate, we assume 100% occupancy. Leverage (mortgage) is not considered.
Cap Rate provided by RealtyHop and RentHop, learn more about cap rate here.
Price History
| Date / Event | Date | Event | Price |
|---|---|---|---|
| Oct 7, 2026 | In contract | - | |
| In contract | |||
| Sep 28, 2026 | Listed by Re/Max R. E. Specialists | $839,000 | |
| Listed by Re/Max R. E. Specialists | |||
| Nov 15, 2019 | Sold | ||
| Sold | |||
| Sep 24, 2019 | Listed by Re/Max R. E. Specialists | $575,000 | |
| Listed by Re/Max R. E. Specialists | |||
| | |||
|
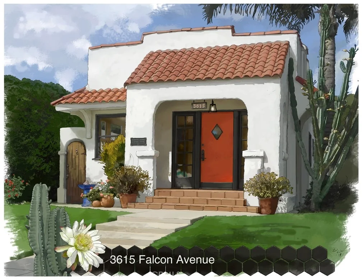
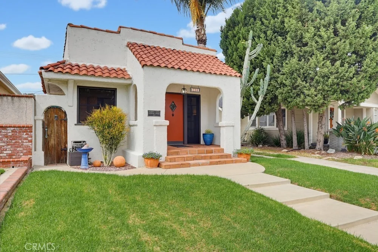
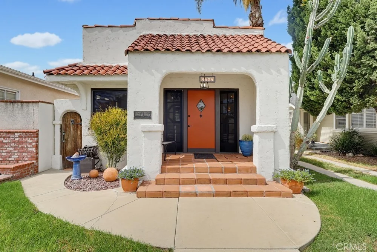
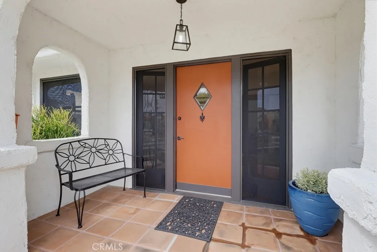
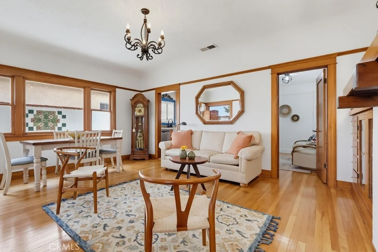
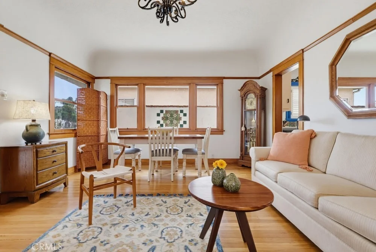
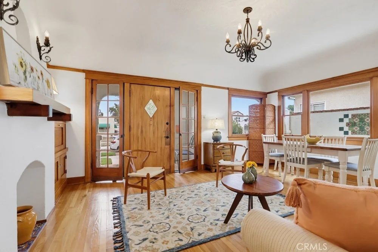
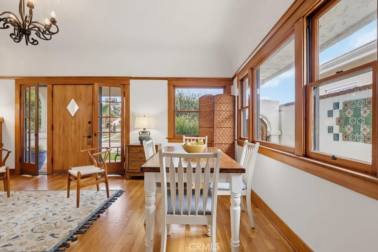
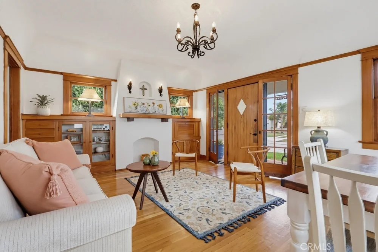
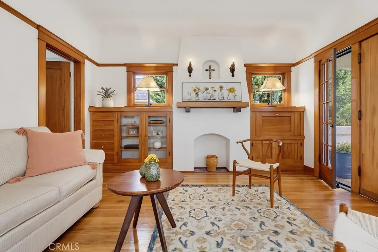
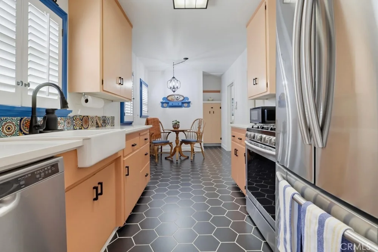
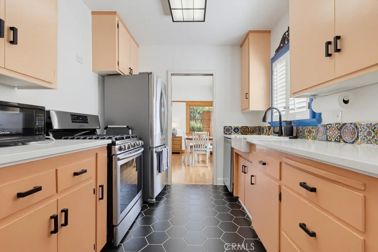
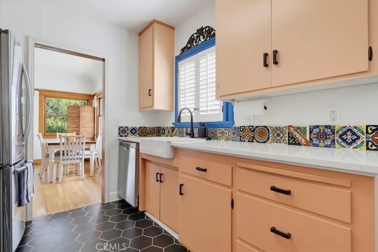
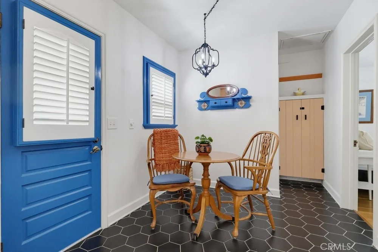
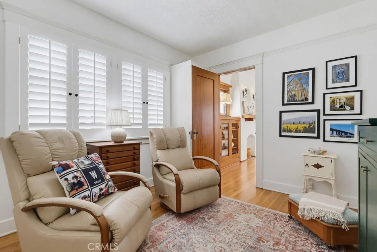
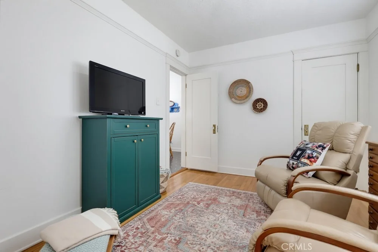
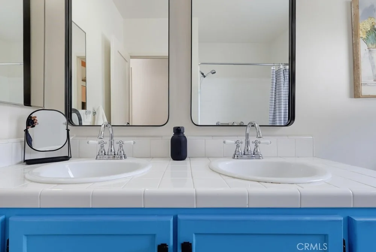
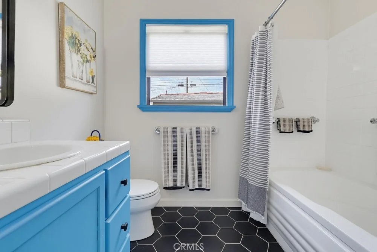
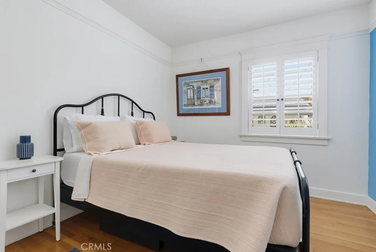
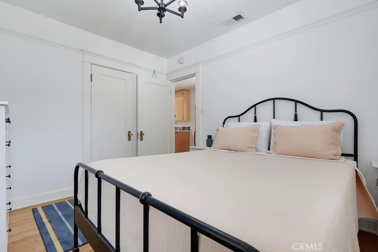
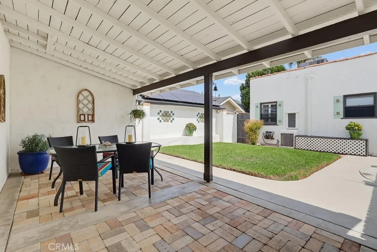
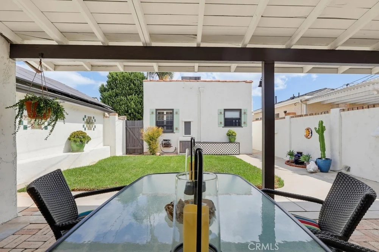
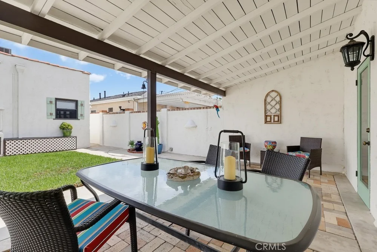
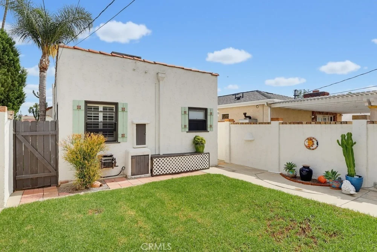
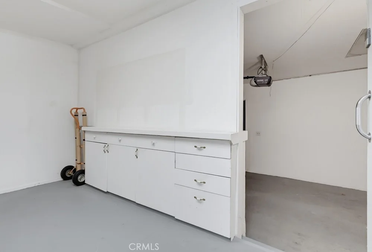
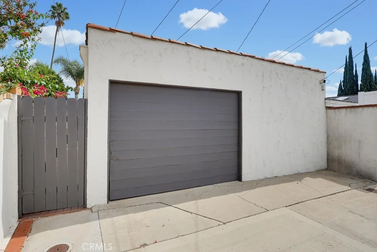
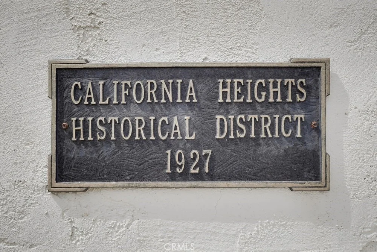
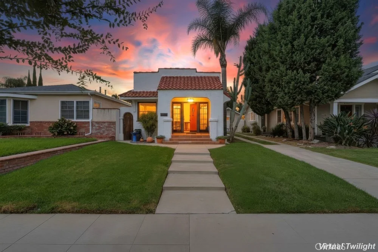
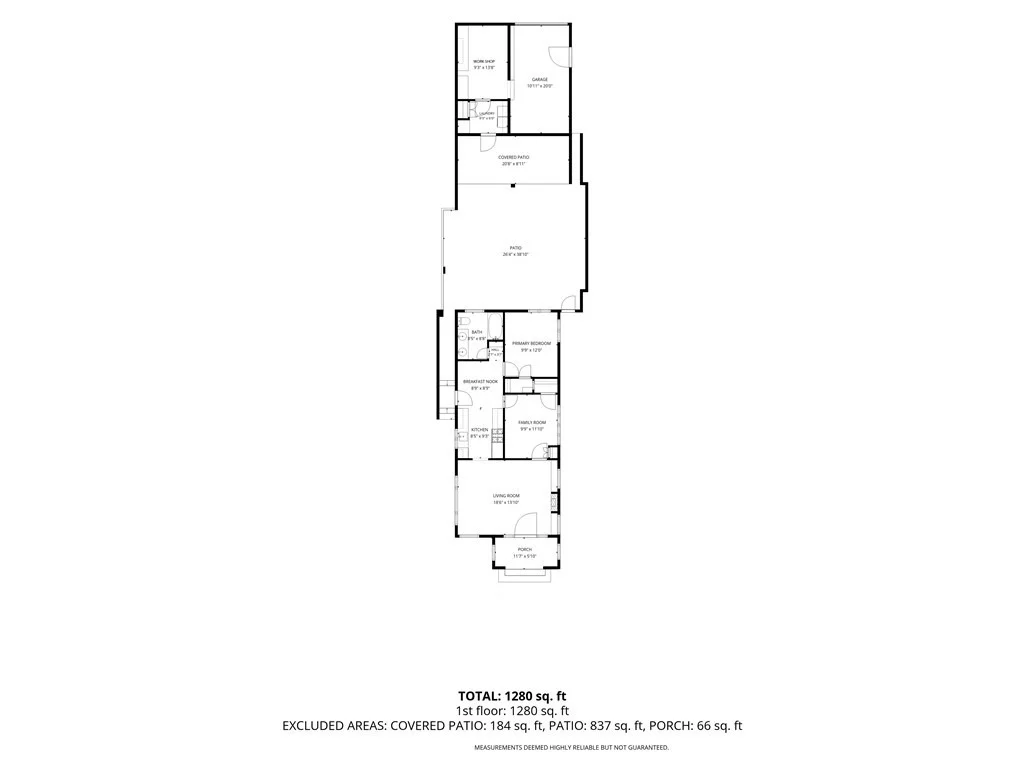
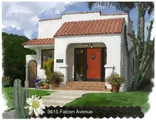
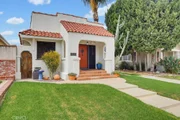
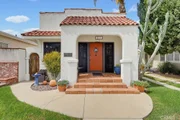
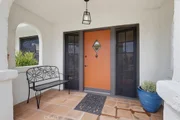
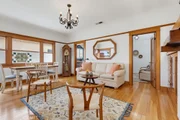
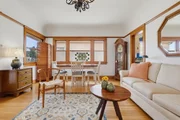
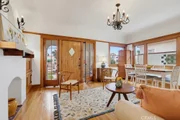
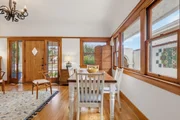
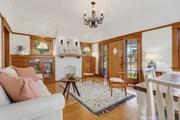
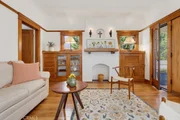
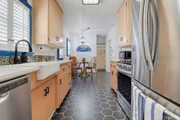
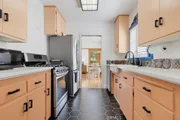
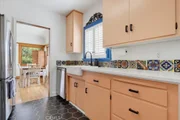
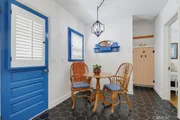
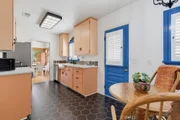
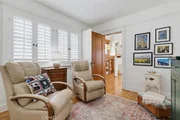
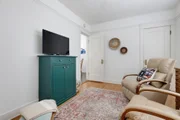
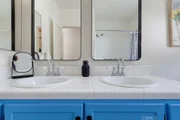
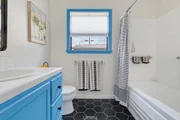
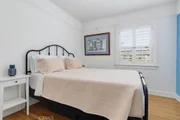
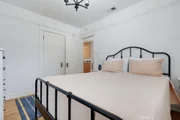
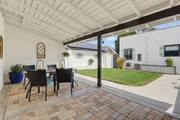
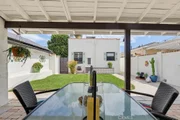
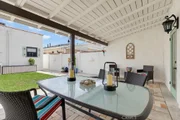
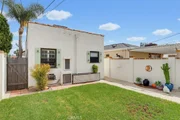
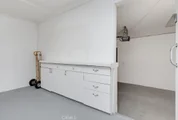
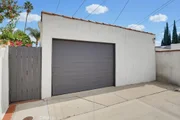
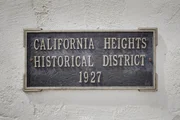
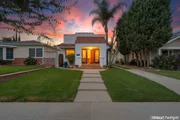
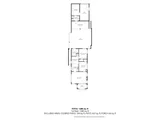
What this home may lack in size, it more than makes up with style, elegance and charm. Crafted in 1927 in the Spanish Revival style and located in the highly desirable historic neighborhood of California Heights. The living room and dining area are aglow with natural light from the original gumwood trimmed windows, entry door and sidelights. The living room is anchored by the breathtaking full wall of original gumwood woodwork featuring glass fronted display cabinets, storage drawers, drop-down desk and decorative fireplace with floating mantel. The entire home has refinished warm-toned hardwood floors, coved ceilings, wood framed windows and paneled doors with brass hardware. The kitchen features classic white cabinetry, contemporary black hexagon tile floors and a spacious breakfast area. The bathroom has been sensitively updated with heightened vanity, white counter and bath tilework, black steel framed mirrors and same black hexagon tile floor as featured in the kitchen. One bedroom opens upon the front living area and the other bedroom overlooks the rear yard. The rear yard is highlighted by a deep shade patio and overlooks the lawn, tall stuccoed privacy walls and gurgling fountain. The parking structure contains a fully drywalled space for 1 car, seperate laundry room and a 130 square foot storage room that could be used as a home office or craft area. This is truly one of the most special homes in the neighborhood and will surely sell fast.
| |||
Property Highlights
Building Info
Comparables
Status
Price/ft²
Listed On
Sold On
About California Heights
Similar Homes for Sale
Currently no similar homes aroundNearby Rentals

Last Updated: 27 days ago
Data Source: CRMLS, MLS# PW26211681






















 Your Privacy Choices
Phone: 425-283-2930
Address: 335 Madison Avenue, New York, NY 10017