| Date / Event | Date | Event |
Price
|
| Sep 17, 2026 | Temporarily off market |
-
|
|
Temporarily off market
|
| Sep 16, 2026 | Listed by Sunet Group |
$739,900
|
|
Listed by Sunet Group
|
| Jul 12, 2026 | Listed by Sunet Group |
$739,900
|
|
Listed by Sunet Group
|
| |
|
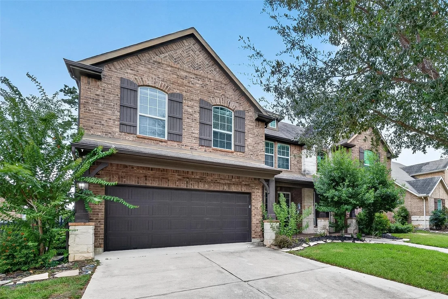
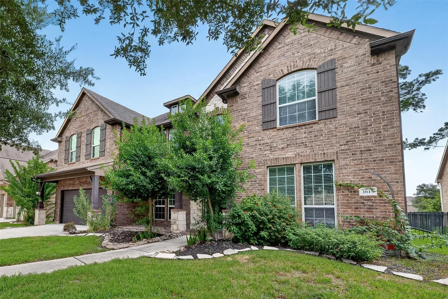
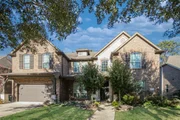
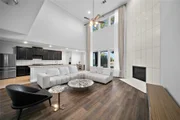
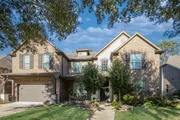
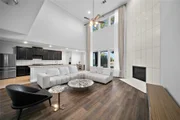
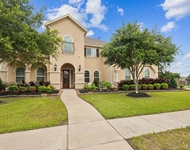
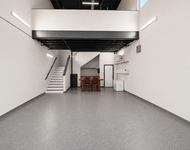
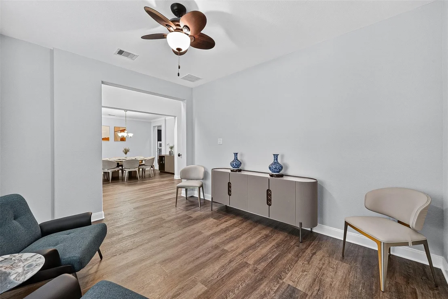
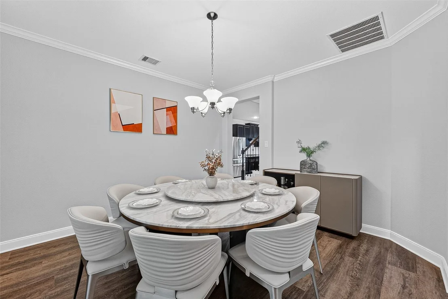
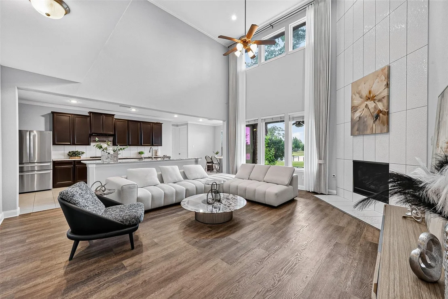
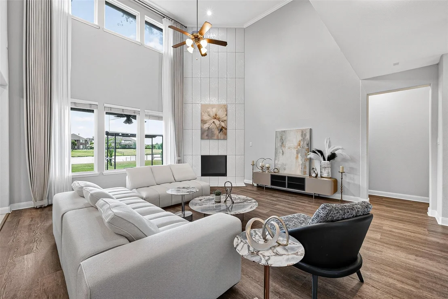
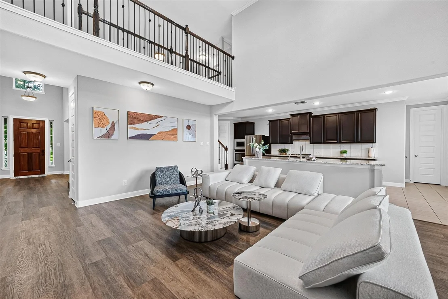
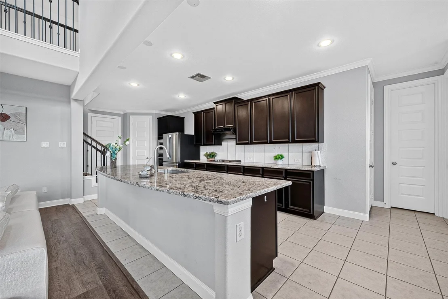
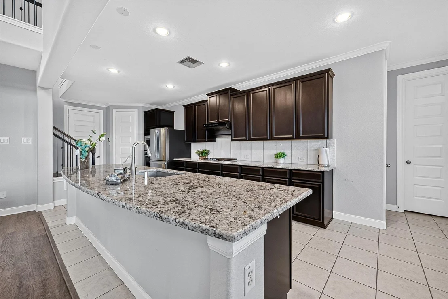
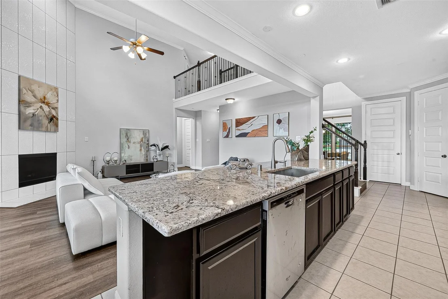
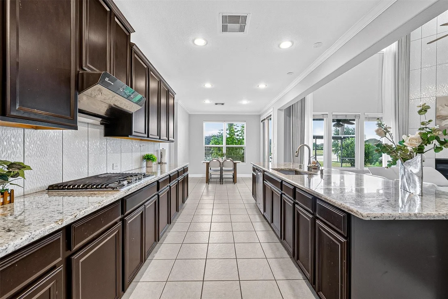
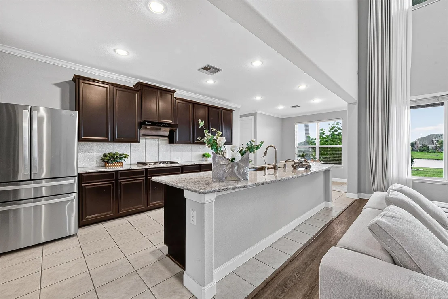
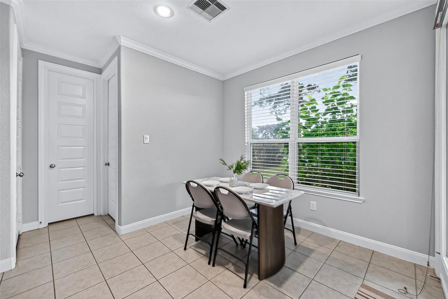
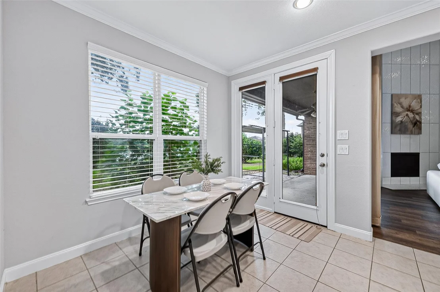
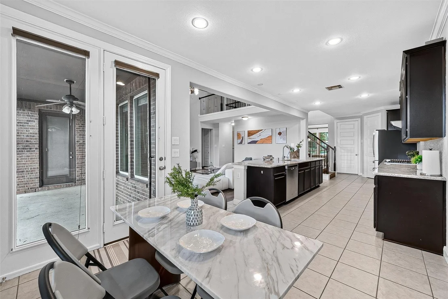
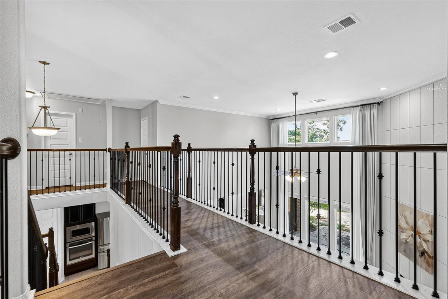
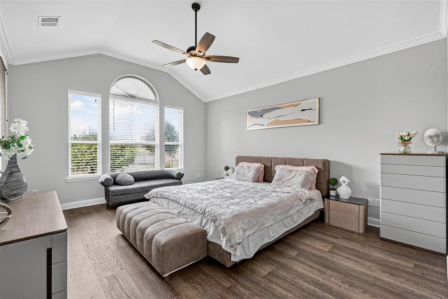
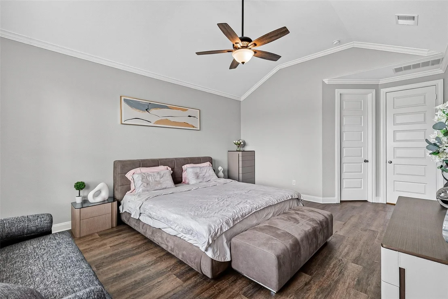
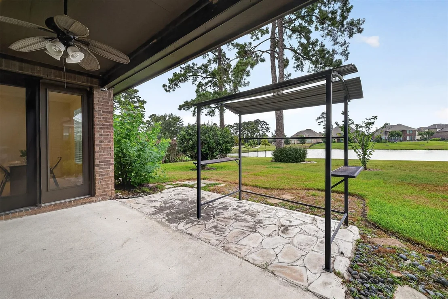
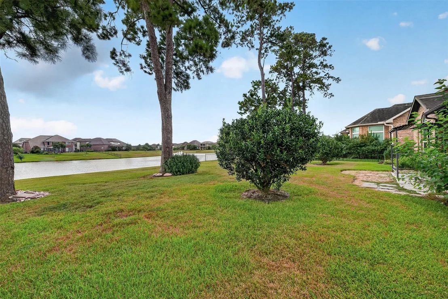
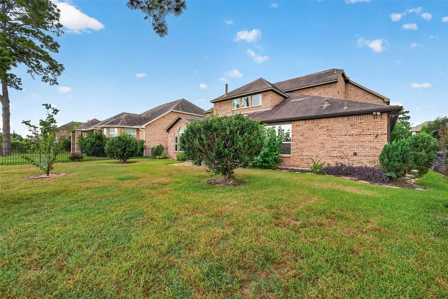
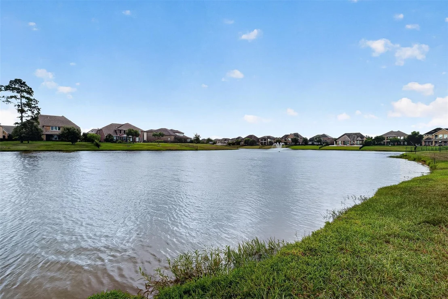
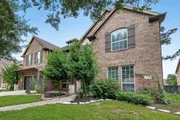
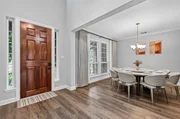
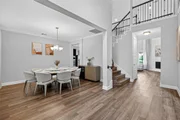
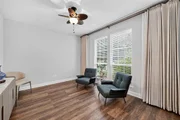
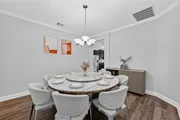
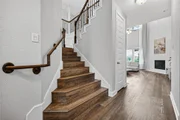
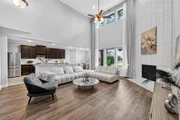
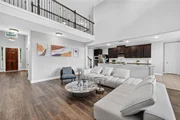
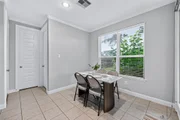
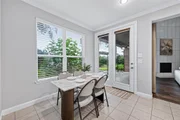
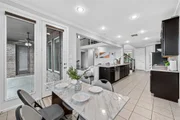
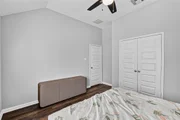
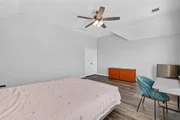
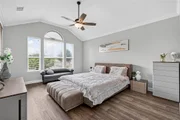
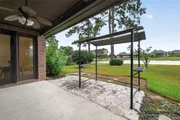
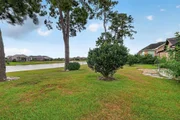
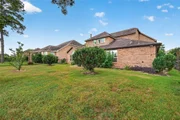
Enjoy spectacular waterfront views from this beautiful move-in ready home designed for both everyday living and entertaining. Featuring a BRAND-NEW HVAC system, spacious 3-car garage, and a grand entrance, this home offers the perfect blend of comfort, style, and functionality.Step inside to an open-concept floor plan filled with natural light. The spacious living room showcases stunning lake views and seamlessly flows into the dining area and gourmet kitchen, creating an ideal space for entertaining family and friends. The private primary suite provides a relaxing retreat, while the secondary bedrooms offer flexibility for family, guests, or a home office. Every space has been thoughtfully designed to maximize comfort and everyday living.Step outside to enjoy the peaceful lakefront setting and beautifully landscaped backyard—perfect for morning coffee, evening sunsets, or weekend gatherings while taking in the tranquil water views.
|
| Jul 3, 2026 | Temporarily off market |
-
|
|
Temporarily off market
|
| Jun 26, 2026 | Temporarily off market |
-
|
|
Temporarily off market
|
| Jun 25, 2026 | Listed by KingFay Inc |
$749,000
|
|
Listed by KingFay Inc
|
| |
|
Lakefront Living at Its Finest!
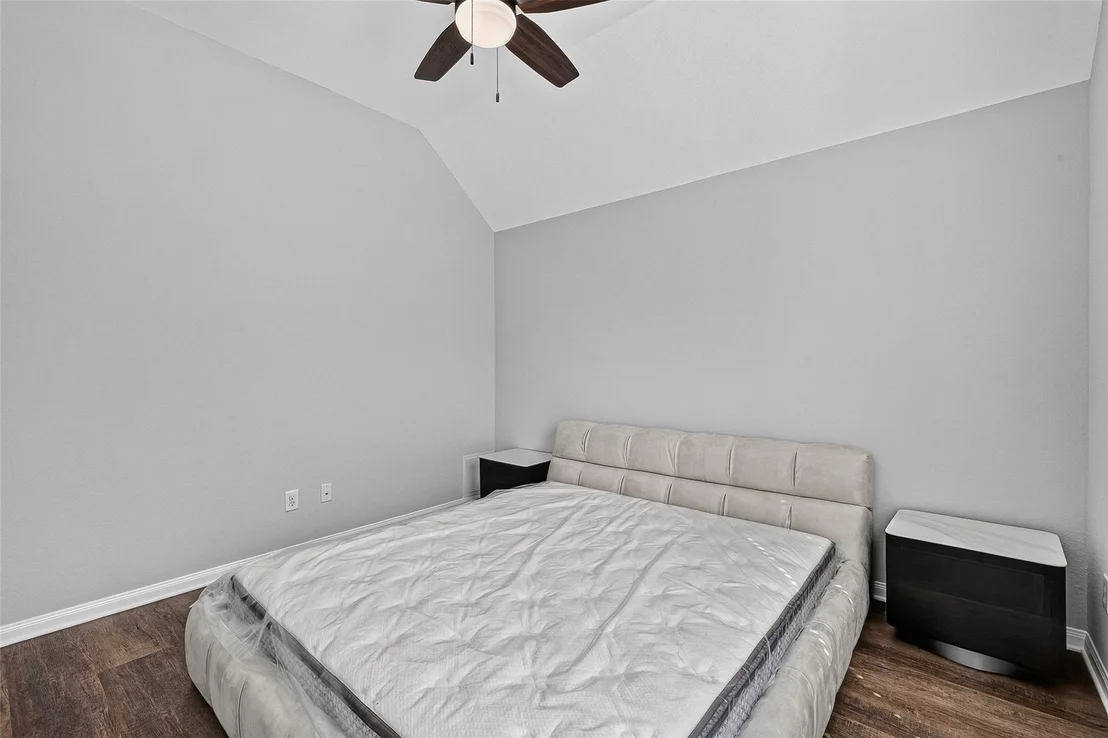
Stunningly renovated waterfront home in the heart of Katy, ready for immediate move-in. This elegant residence offers 4 bedrooms and 3.5 bathrooms, perfectly blending luxury with everyday comfort.
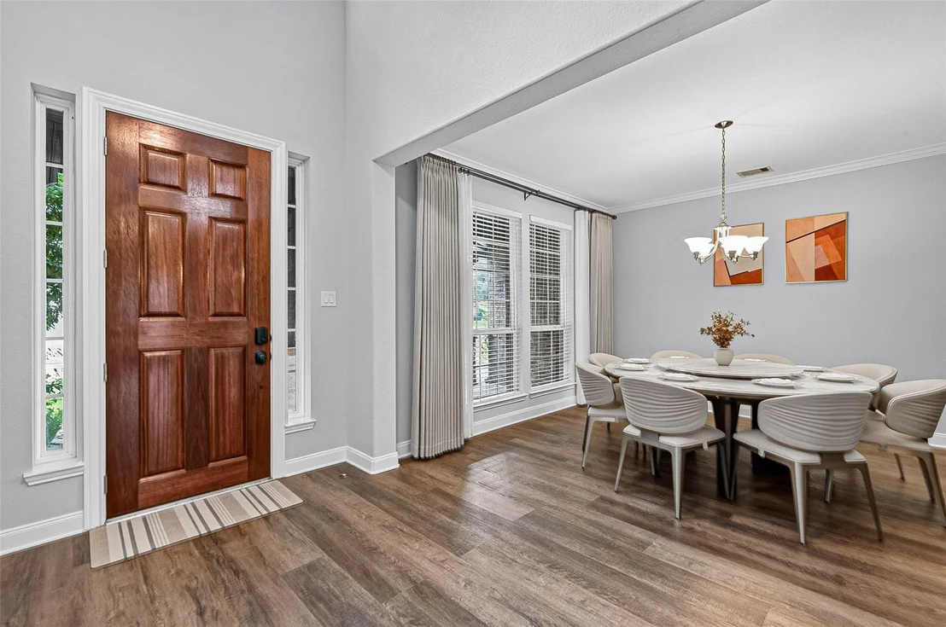
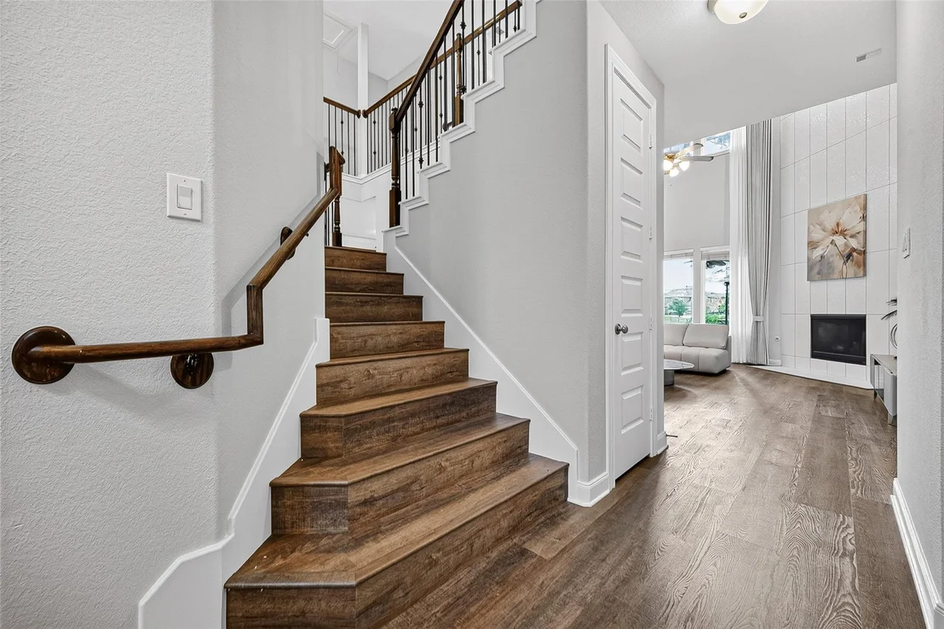
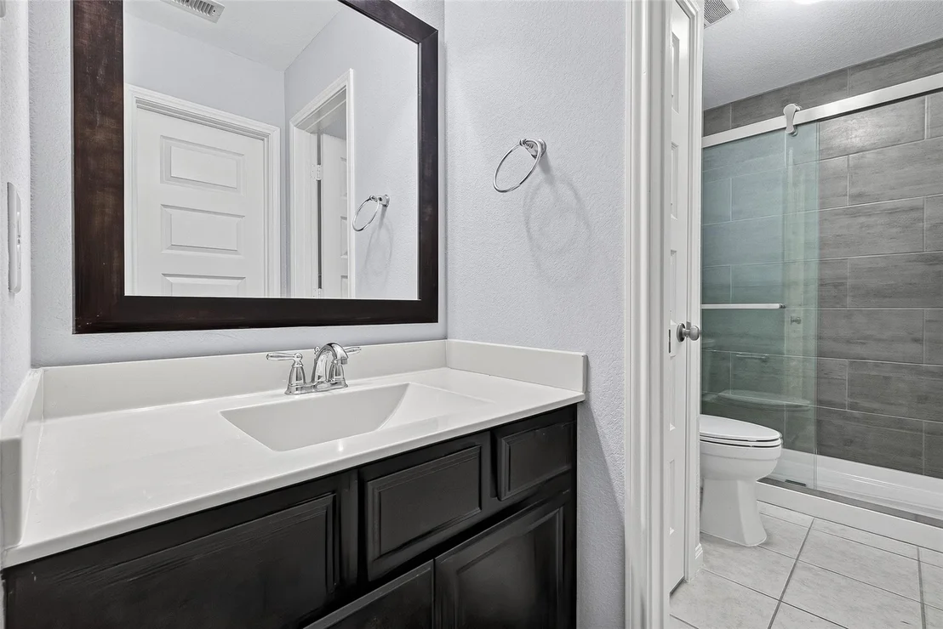
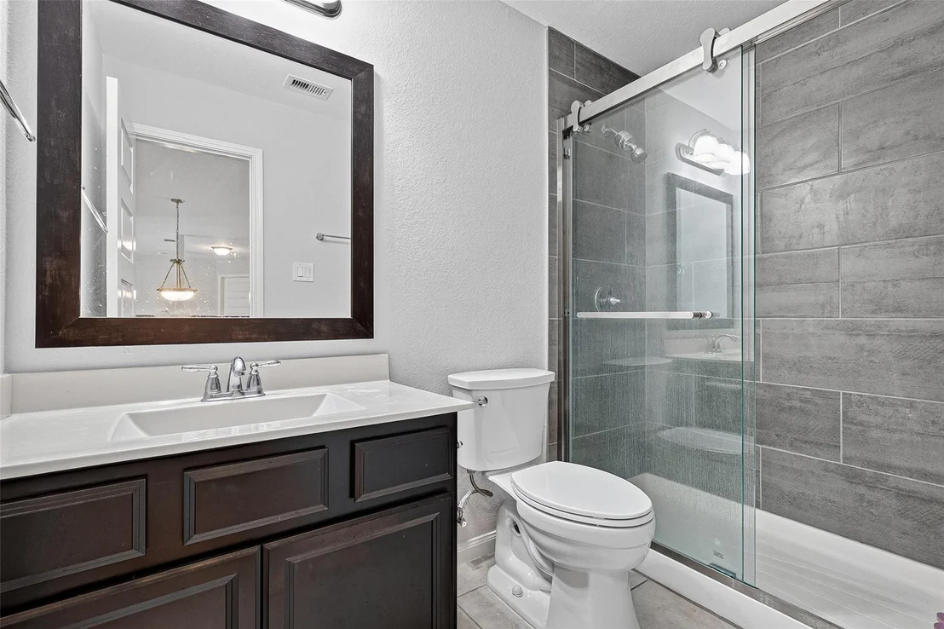
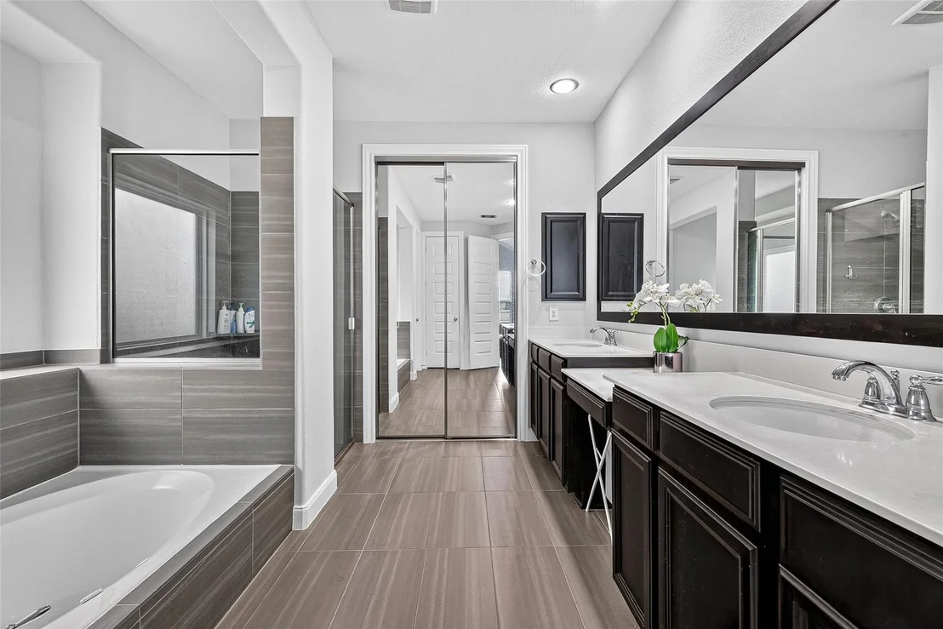
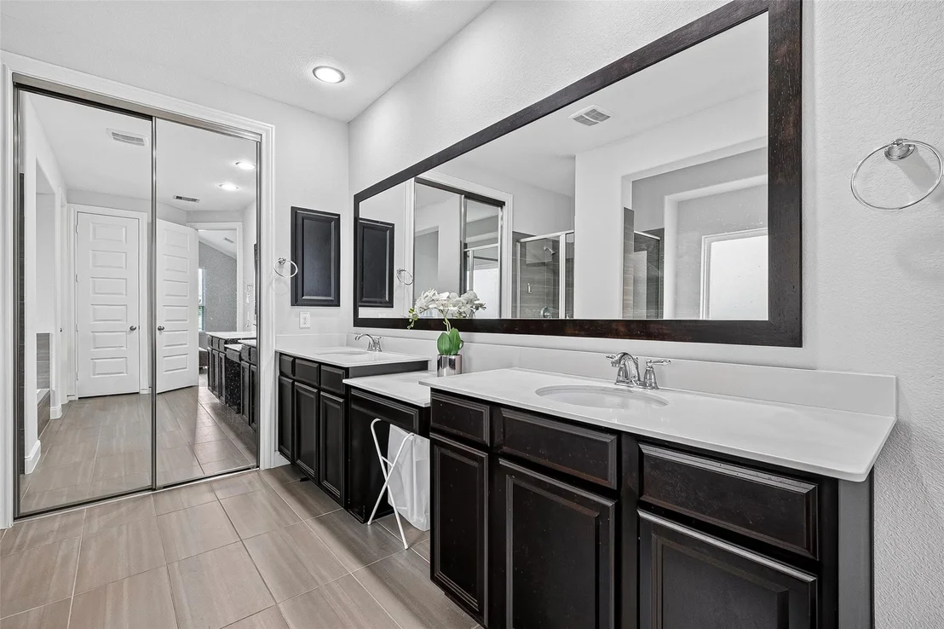
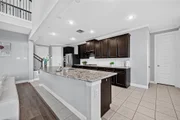
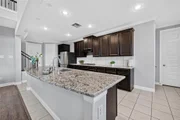
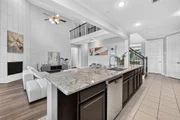
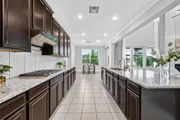
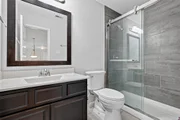
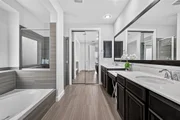
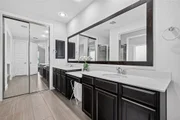
The first floor features an open floor plan with soaring two-story ceilings in the living room, vinyl flooring throughout, and a gourmet kitchen showcasing granite countertops and stainless steel appliances. The primary bathroom has been beautifully updated with a new shower, soaking tub, and modern vanities.
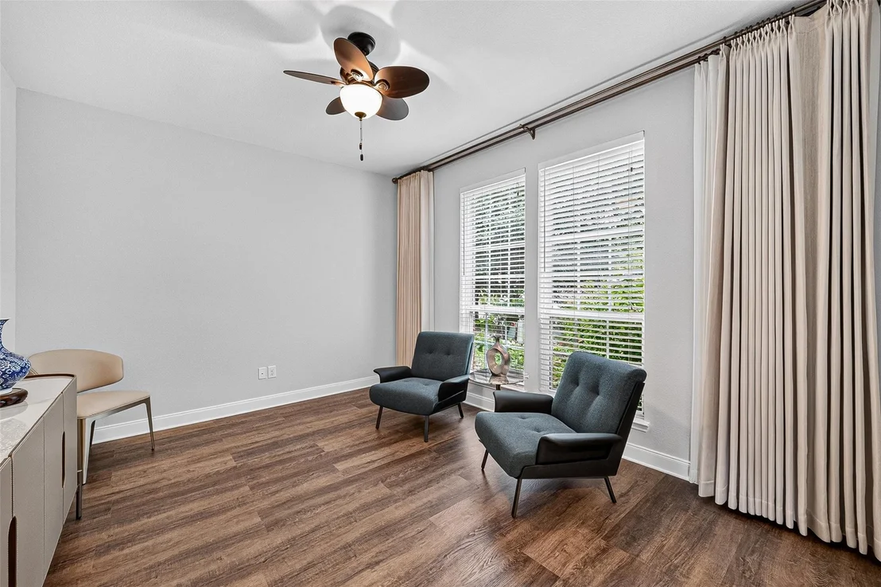
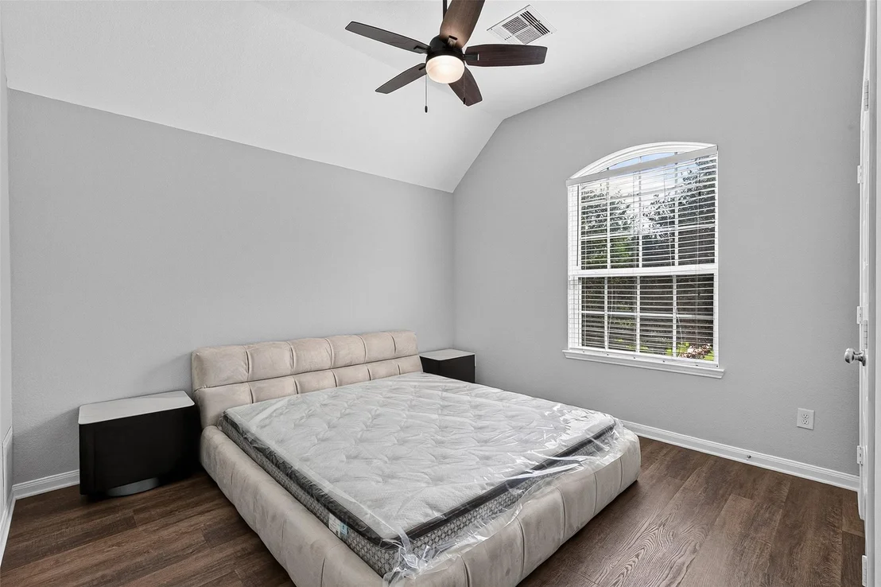
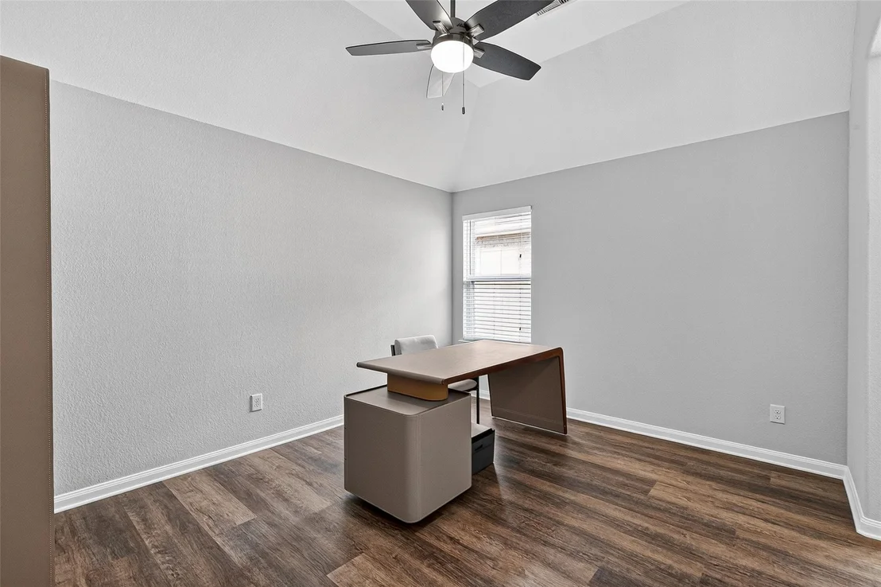
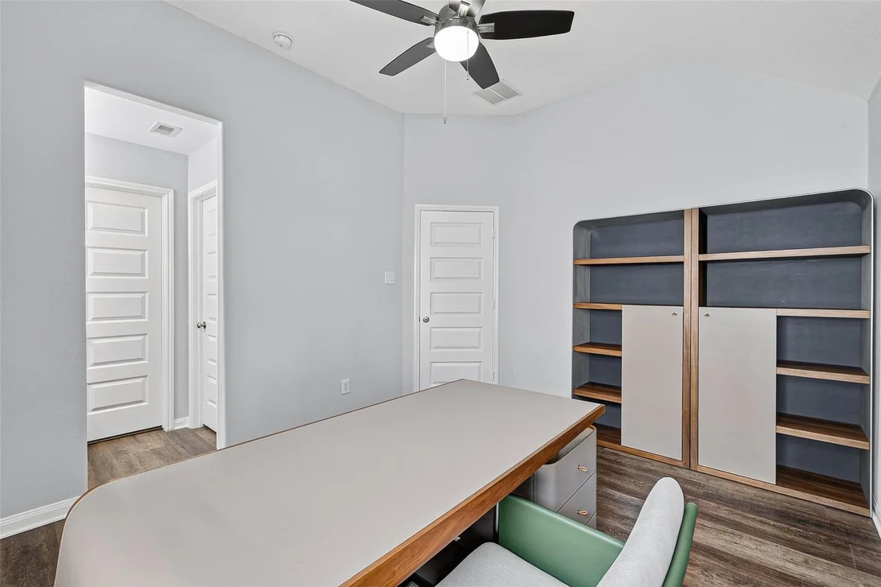
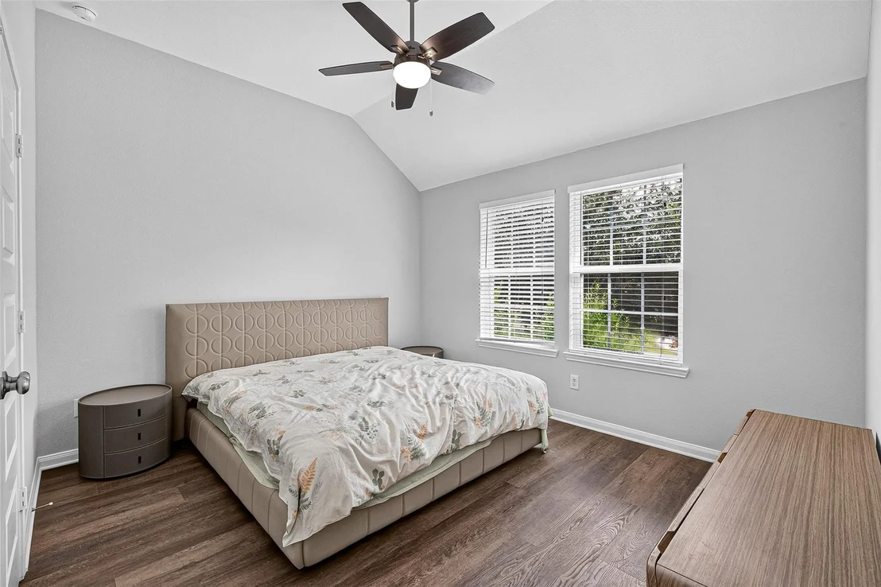
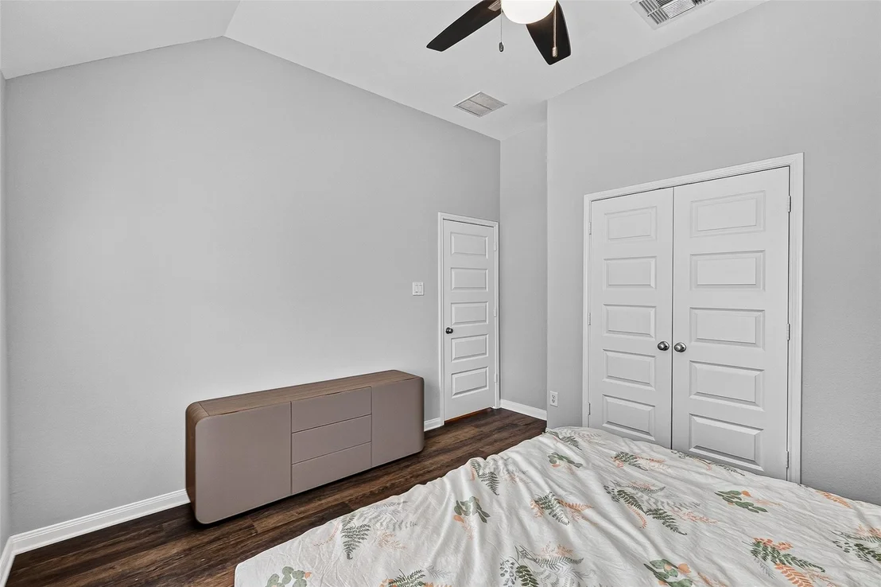
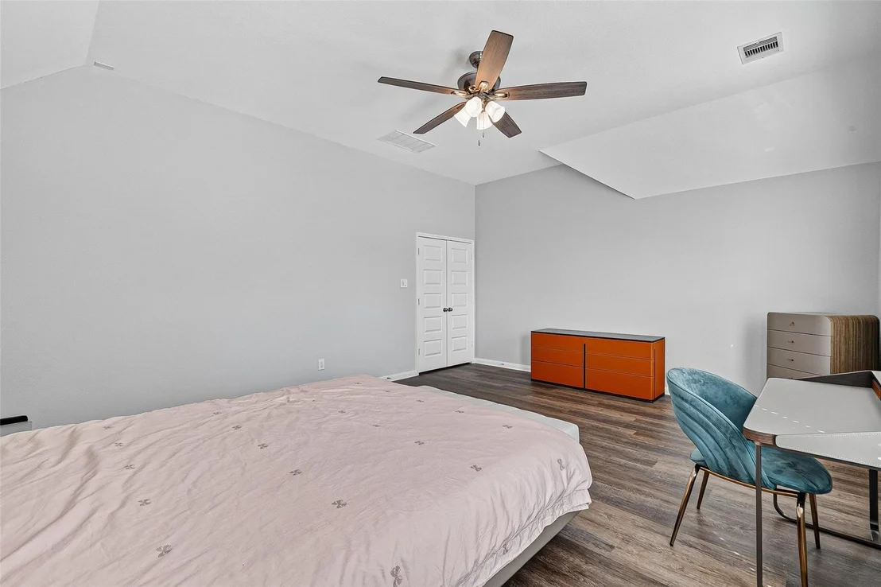
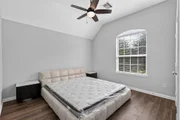
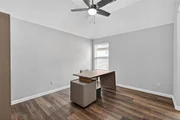
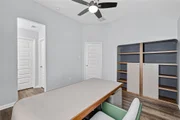
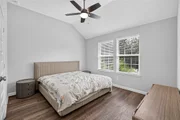
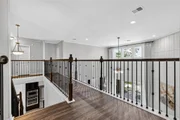
Upstairs, you’ll find three spacious secondary bedrooms, a versatile game room, and thoughtfully designed living spaces ideal for family living or entertaining.
Enjoy serene lakefront views while being zoned to Tompkins High School and just minutes from premier shopping, dining, and entertainment. New AC 2026! This is waterfront living at its best—don’t miss it!
|
| May 5, 2026 | Temporarily off market |
-
|
|
Temporarily off market
|
| May 5, 2026 | Listed by KingFay Inc |
$749,000
|
|
Listed by KingFay Inc
|
| |
|
Lakefront Living at Its Finest!
Stunningly renovated waterfront home in the heart of Katy, ready for immediate move-in. This elegant residence offers 4 bedrooms and 3.5 bathrooms, perfectly blending luxury with everyday comfort.
The first floor features an open floor plan with soaring two-story ceilings in the living room, vinyl flooring throughout, and a gourmet kitchen showcasing granite countertops and stainless steel appliances. The primary bathroom has been beautifully updated with a new shower, soaking tub, and modern vanities.
Upstairs, you’ll find three spacious secondary bedrooms, a versatile game room, and thoughtfully designed living spaces ideal for family living or entertaining.
Enjoy serene lakefront views while being zoned to Tompkins High School and just minutes from premier shopping, dining, and entertainment. New AC 2026! This is waterfront living at its best—don’t miss it!
|
| Jan 27, 2026 | Listed by KingFay Inc |
$785,000
|
|
Listed by KingFay Inc
|
| |
|
Lakefront Living at Its Finest!
Stunningly renovated waterfront home in the heart of Katy, ready for immediate move-in. This elegant residence offers 4 bedrooms and 3.5 bathrooms, perfectly blending luxury with everyday comfort.
The first floor features an open floor plan with soaring two-story ceilings in the living room, vinyl flooring throughout, and a gourmet kitchen showcasing granite countertops and stainless steel appliances. The primary bathroom has been beautifully updated with a new shower, soaking tub, and modern vanities.
Upstairs, you’ll find three spacious secondary bedrooms, a versatile game room, and thoughtfully designed living spaces ideal for family living or entertaining.
Enjoy serene lakefront views while being zoned to Tompkins High School and just minutes from premier shopping, dining, and entertainment. New AC 2026! This is waterfront living at its best—don’t miss it!
|
| Apr 2, 2024 | Sold | |
|
Sold
|
| Feb 23, 2024 | In contract |
-
|
|
In contract
|
| Feb 7, 2024 | Listed by Keller Williams Memorial |
$680,000
|
|
Listed by Keller Williams Memorial
|
| |
|
Lake Front!!!! Ready for move in. Energy-efficient home! Stunning waterfront with granite counters, 3 car garage, full landscaping. Grand entrance, community lakes, fountains & recreation center. Known for the energy efficient features. Minutes away from I-10, Grand Pkwy and west park toll way.
Please confirm school information, square footage & all other information with independent sources. All information is supplied as a courtesy and was procured from other sources and although usually correct, can change or be inaccurate.
|








































 Your Privacy Choices
Phone: 425-283-2930
Address: 335 Madison Avenue, New York, NY 10017