Check Availability
$254,900
● House - For Sale

3614 HOLSTEIN CV

San Antonio, TX 78245
bedrooms
3 Beds
bathrooms
2 Baths, 1 Half Bath
square feet
1,858 Ft²
$1,852
Est. Monthly
$112
HOA / Fees

About This Property

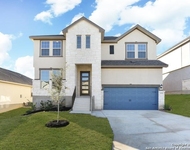
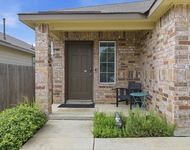
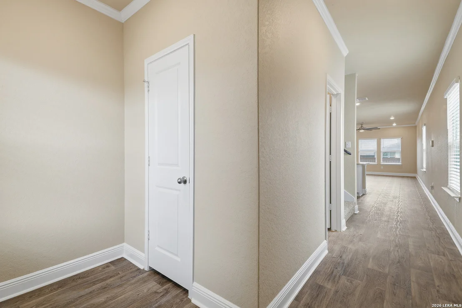
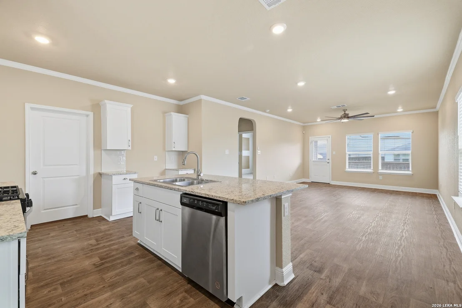
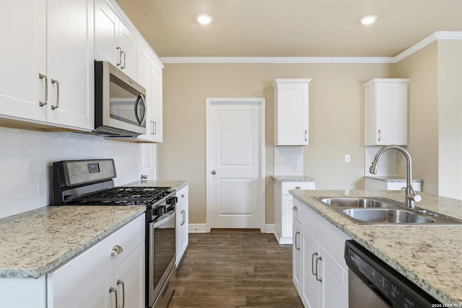
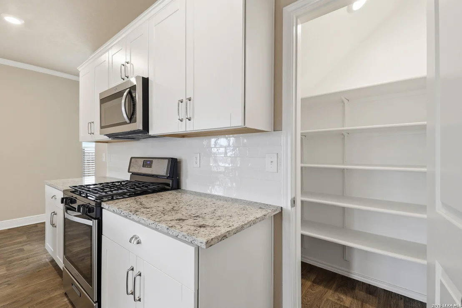
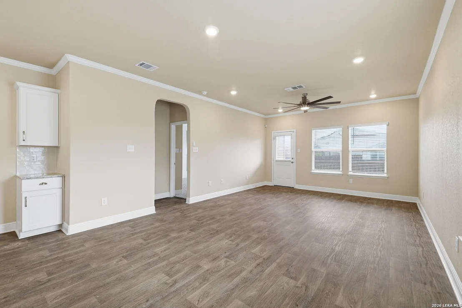
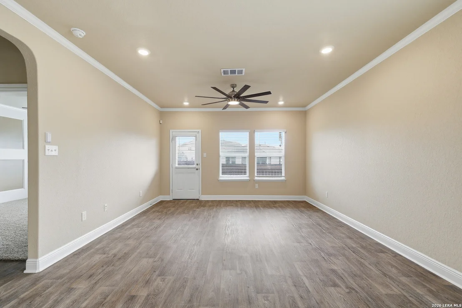
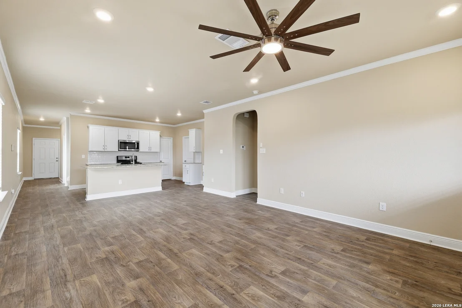
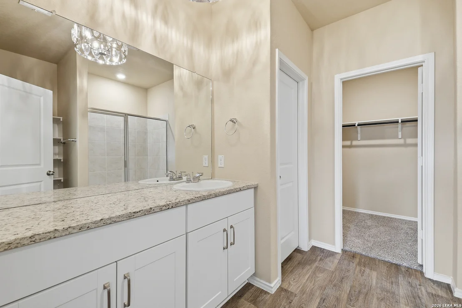
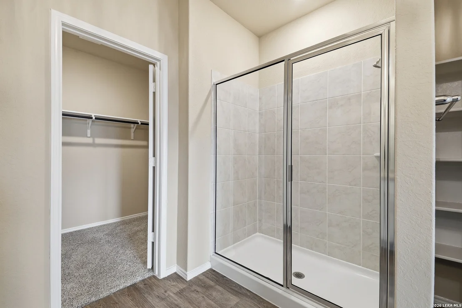
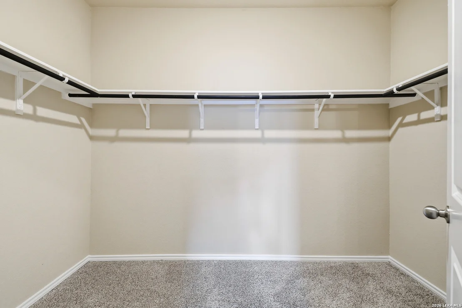
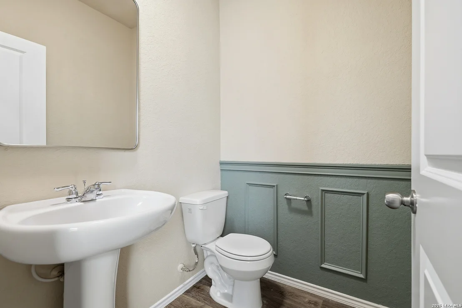
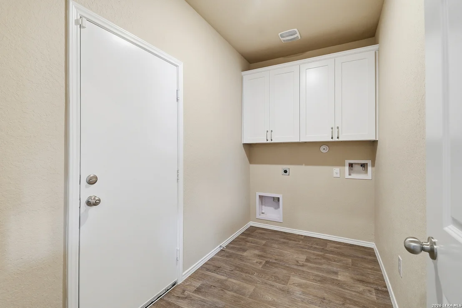
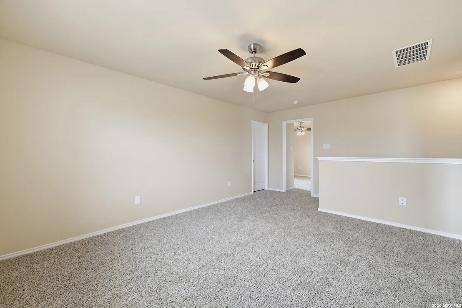
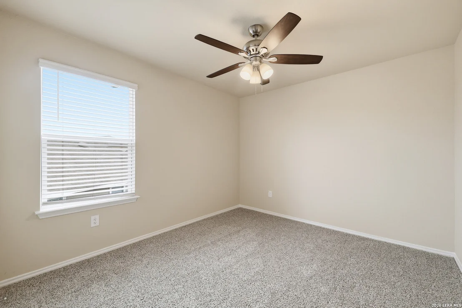
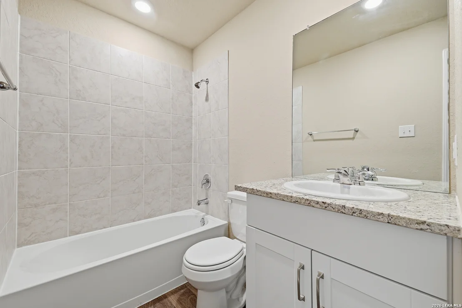
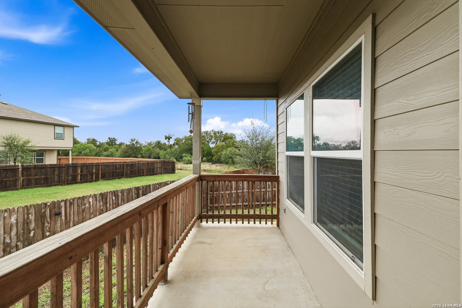
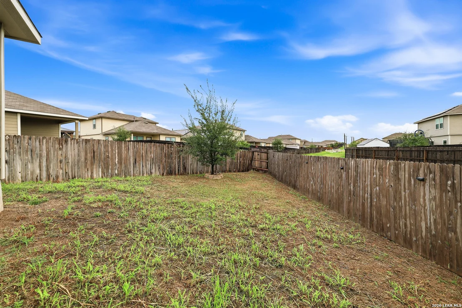
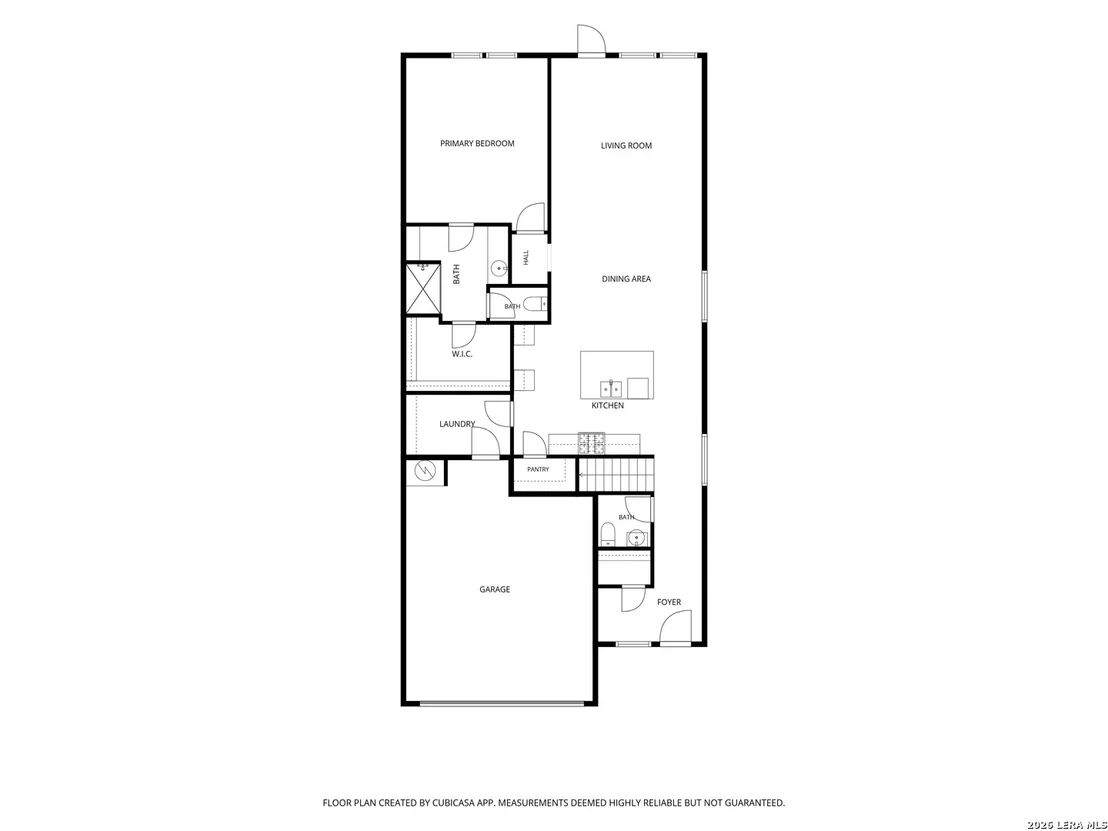
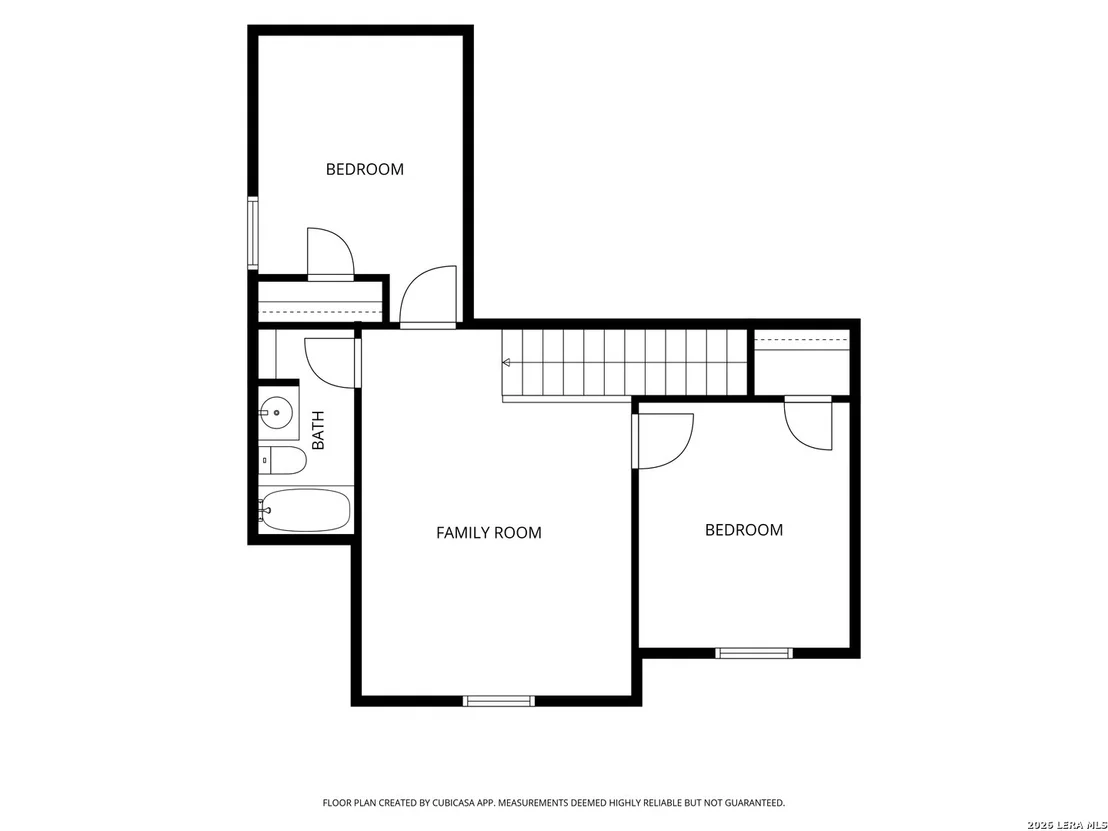
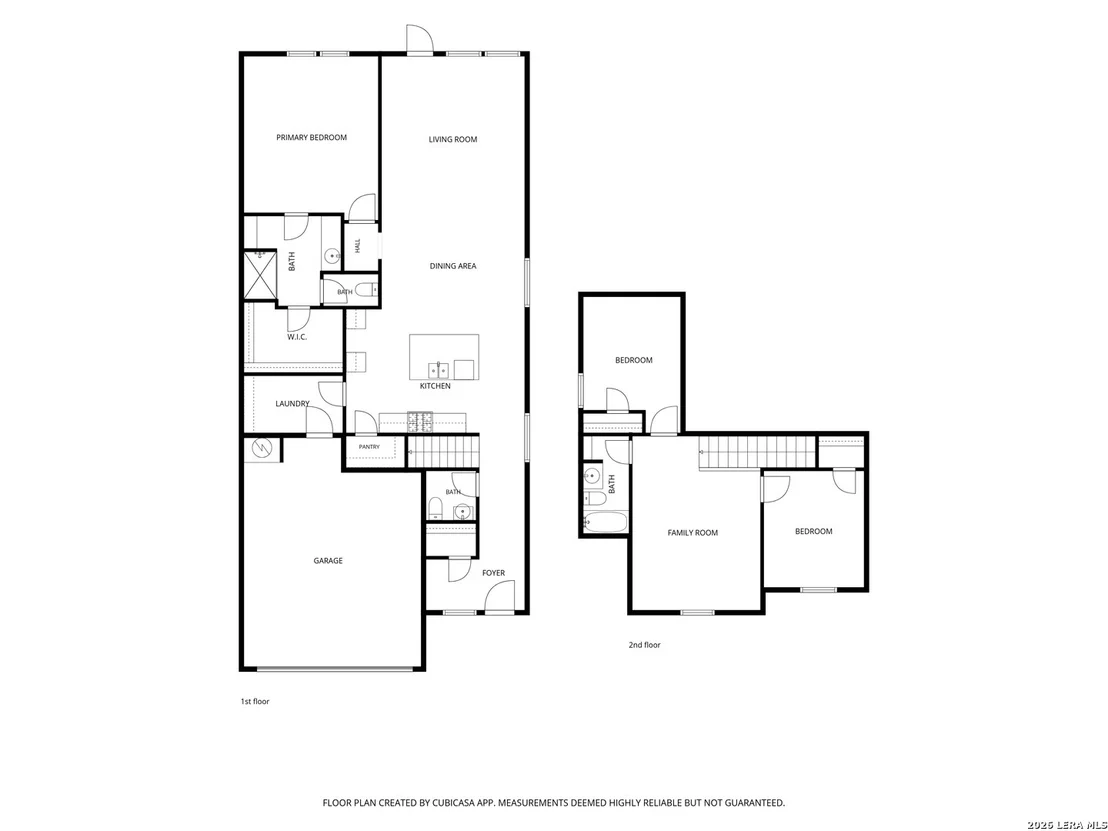
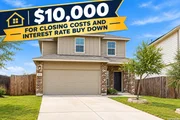
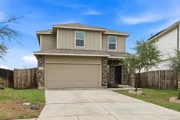
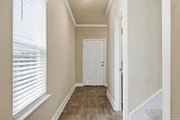
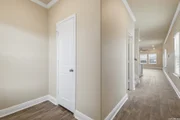
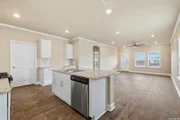
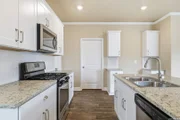
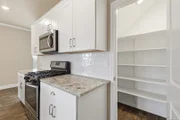
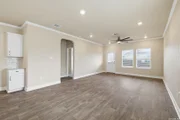
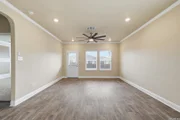
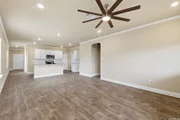
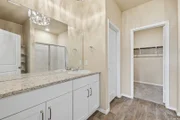
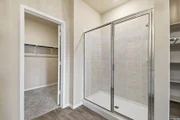
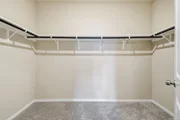
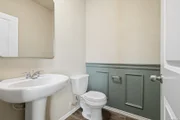
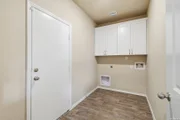
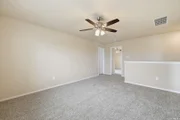
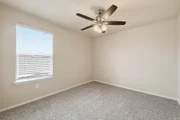
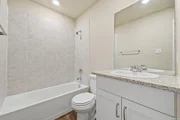
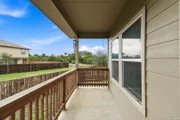
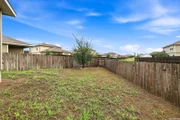
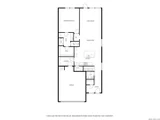
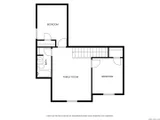
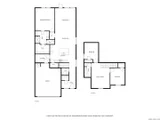
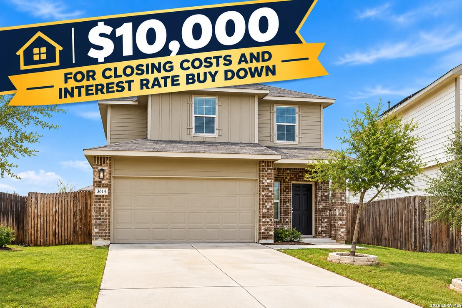
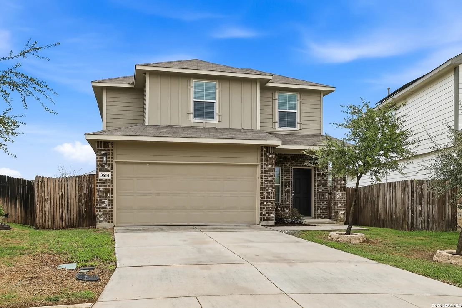
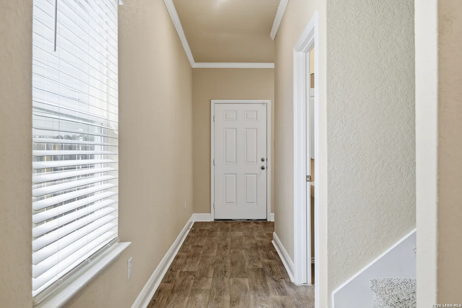
Beautifully updated two-story home nestled on a quiet cul-de-sac and backing to a greenbelt, offering added privacy and a peaceful setting. This home is elgible for USDA financing which means no money down and the seller will help buy down your interest rate for greater affordability no matter your loan type. The thoughtfully designed floor plan features the spacious primary suite downstairs along with an open-concept living area, while two secondary bedrooms, a full bathroom, and a versatile loft are located upstairs.  The island kitchen is ideal for entertaining and features gas cooking, stainless steel appliances, and a new custom tile backsplash. Numerous interior upgrades add style and functionality, including new carpet, new baseboards with impressive 5-inch custom baseboards throughout the first floor, and crown molding throughout the main level. The laundry room has been enhanced with additional custom cabinetry for convenient storage.  The primary suite offers a newly added accent wall and a spacious primary bath with a large walk-in shower. Ceiling fans throughout the home provide added comfort, while 2-inch faux wood blinds offer privacy and a polished look. A two-car garage provides convenient parking and storage. With its desirable cul-de-sac location, greenbelt backdrop, open layout, and extensive updates, this home is move-in ready and offers a wonderful combination of comfort, style, and privacy. This home is elgible for USDA financing which means no money down and the seller will help buy down your interest rate for greater affordability.
Unit Size
1,858 Ft²
Days on Market
-
Land Size
0.13 acres
Price per sqft
$137
Property Type
House
Property Taxes
$488
HOA Dues
$112
Year Built
-

Listed By

Wayne Marinik
Garrett Wright Properties, LLC

Payment Calculator

Cap Rate Calculator

Last updated: 2 months ago (LERA #2021772)

Price History

Date / Event Date Event Price
Oct 6, 2026 Listed by Garrett Wright Properties, LLC $254,900
Listed by Garrett Wright Properties, LLC
Mar 27, 2025 No longer available -
No longer available
Feb 1, 2025 Price Decreased $315,000
↓ $15K (4.6%)
Price Decreased
Sep 25, 2024 Listed by Keller Williams City-View $329,999
Listed by Keller Williams City-View
This meticulously maintained 3-bedroom, 2.5-bathroom two-story home, built in 2021, is located in the desirable Stoney Creek community, which offers a playground, pool, and the benefit of no city taxes. Conveniently situated right off Highway 90, it's in close proximity to Lackland AFB and a variety of shopping and dining options. The home is filled with natural light and features an open floor plan, with the kitchen overlooking the dining and living areas. The primary bedroom is conveniently located on the main level, while the other bedrooms and a loft are situated on the second floor. The kitchen boasts a granite island, stainless steel appliances, and gas cooking, perfect for culinary enthusiasts. All bedrooms are spacious, and the backyard features a covered patio with plenty of room for outdoor enjoyment. Come check it out!

Property Highlights

Garage
Air Conditioning
Fireplace
Parking Details
Parking Features: Garage Door Opener
Interior Details
Half Bathrooms: 1
Full Bathrooms: 2
Interior Features: Eat-in Kitchen, High Ceilings, Open Floorplan, High Speed Internet, Walk-In Closet(s), Chandelier, Two Living Area, Liv/Din Combo, Island Kitchen, Walk-In Pantry, Utility Room Inside, 1st Floor Lvl/No Steps, Cable TV Available, Telephone, Attic - Storage Only
Appliances: Microwave, Disposal, Dishwasher, Gas Water Heater, Washer Connection, Dryer Connection, Stove/Range, Gas Cooking, Ice Maker Connection, Solid Counter Tops, Private Garbage Service
Flooring Type: Carpet, Vinyl
Laundry Features: Main Level
Fireplace Features: Not Applicable
Exterior Details
Square Footage: 1858
Property Condition: Pre-Owned
Architectural Style: Two Story
Year Built: 2021
Builder Name: DR Horton
Construction Materials: Brick, Fiber Cement, 4 Sides Masonry
Patio and Porch Features: Patio
Pool Features: None
Lot Features: Cul-de-Sac/Dead End, On Greenbelt
Lot Size Area: 5793.48
Lot Size Units: Square Feet
Lot Size Acres: 0.133
Lot Size Square Feet: 5793.48
Financial Details
Tax Annual Amount: $5,858
Utilities Details
Cooling Type: Central Air, Ceiling Fan(s)
Heating Type: Central
Location Details
HOA/Condo/Coop Amenities: Pool, Jogging Path, Cable TV, Park/Playground
HOA Fee: $112
HOA Fee Frequency: Quarterly

Comparables

Unit
Status
Type
Beds
Baths
ft²
Price/ft²
Asking Price
Listed On
Closing Price
Sold On
HOA + Taxes

About Medina Valley


Similar Homes for Sale

Currently no similar homes around

Nearby Rentals

Unit for rent at 13322 Ares Way, San Antonio, TX, 78245

$2,800 /mo

  • 4 Beds
  • 3 Baths
  • 3,153 ft²
13322 Ares Way, San Antonio, TX, 78245 Listing by Chris Hitchcock
Unit for rent at 12026 Kettle River Riv, San Antonio, TX, 78245

$1,800 /mo

  • 3 Beds
  • 2 Baths
  • 1,396 ft²
12026 Kettle River Riv, San Antonio, TX, 78245 Listing by Chelley Lenz


Frequently Asked Questions

When was property at 3614 Holstein Cove built and last sold?
The property at 3614 Holstein Cove was built in and last sold on Jan 1, 1970 for $0.
How much is this home worth?
The estimated value of the home located at 3614 Holstein Cove is $259,691.
What are some comparable homes to 3614 Holstein Cove?
There are currently no comparable homes to 3614 Holstein Cove.