Check Availability
$530,000
● House - For Sale

3614 Bastrop Street

Houston, TX 77004
bedrooms
4 Beds
bathrooms
3 Baths, 1 Half Bath
square feet
2,149 Ft²
$2,603
Est. Monthly

About This Property

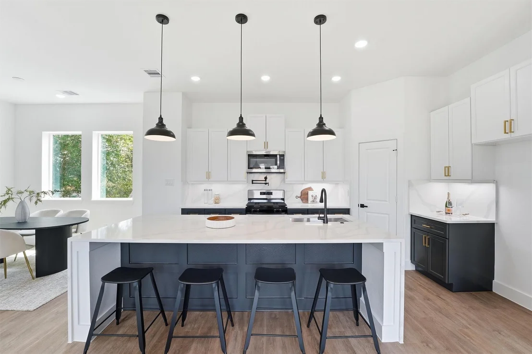
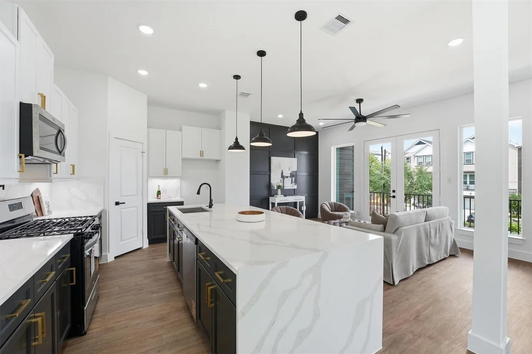
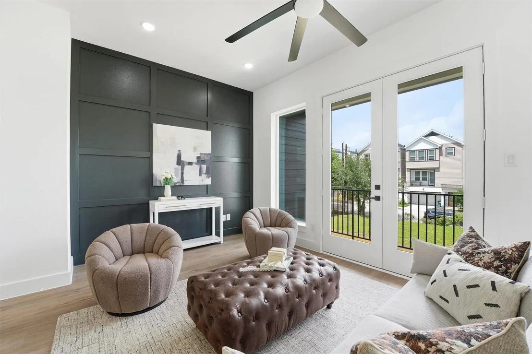
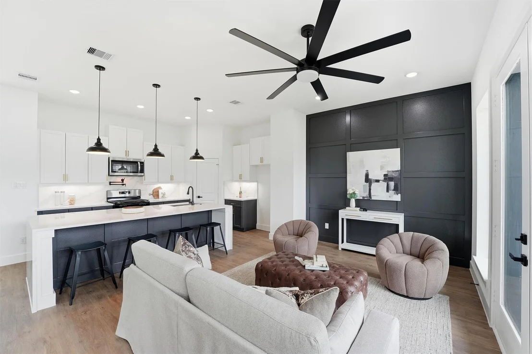
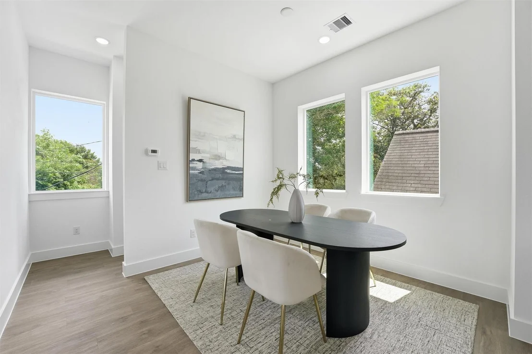
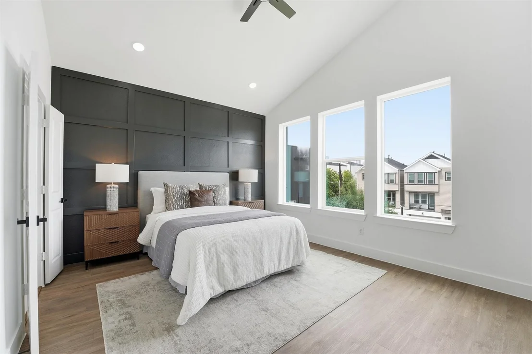
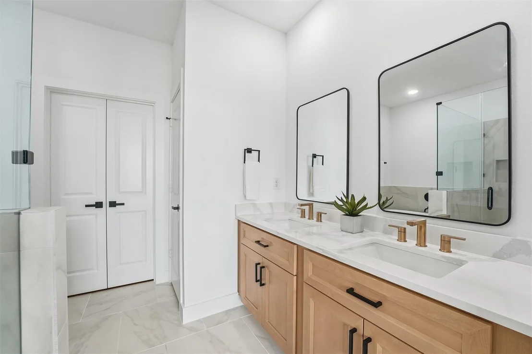
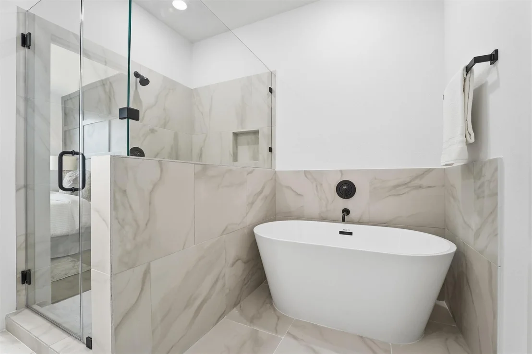
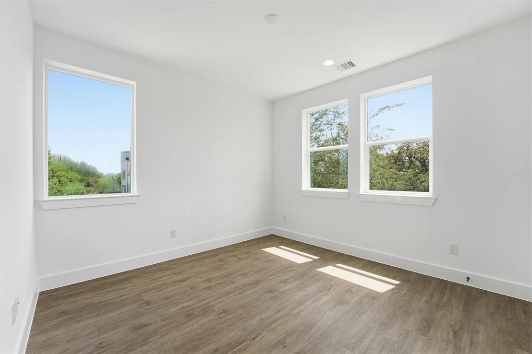
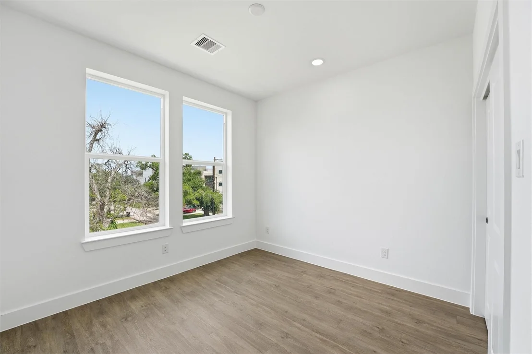
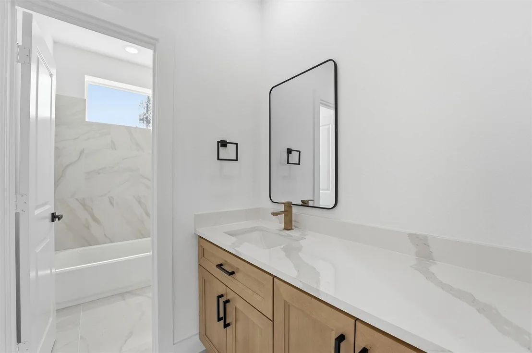
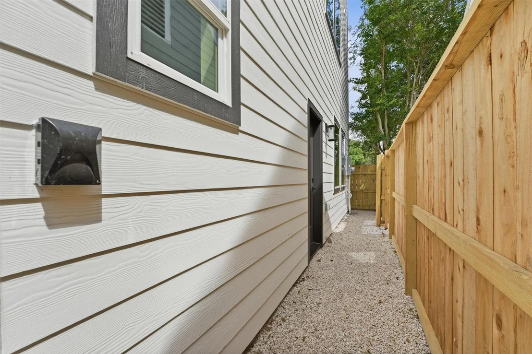
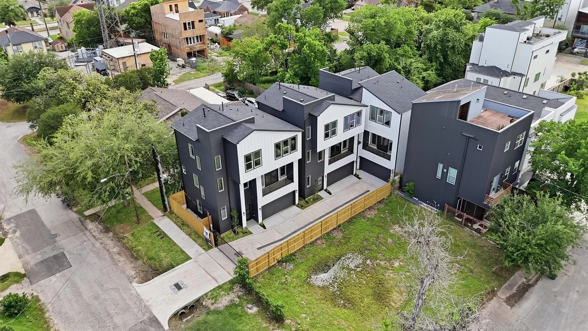
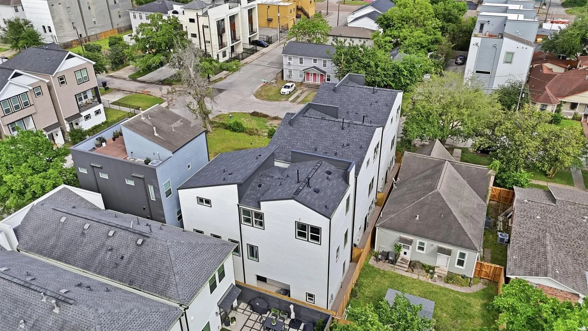
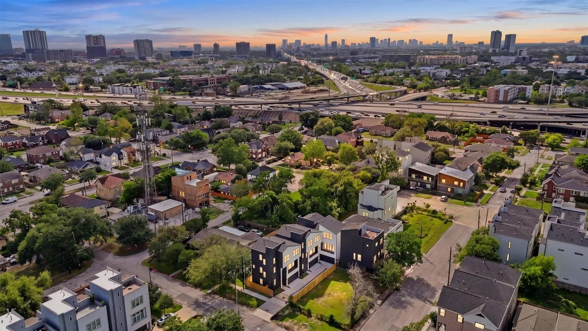
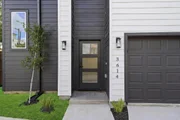
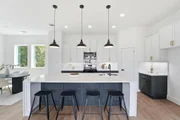
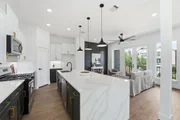
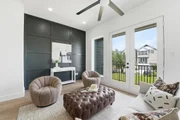
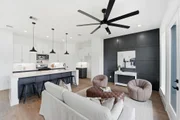
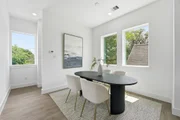
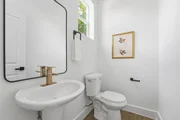
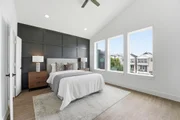
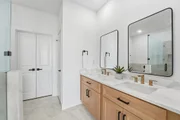
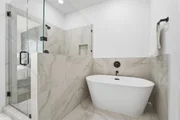
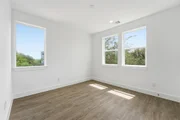
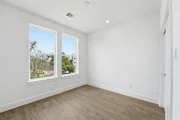
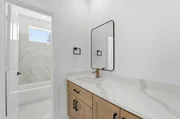
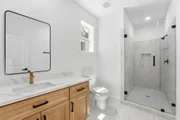
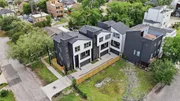
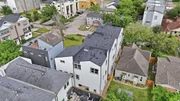
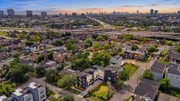
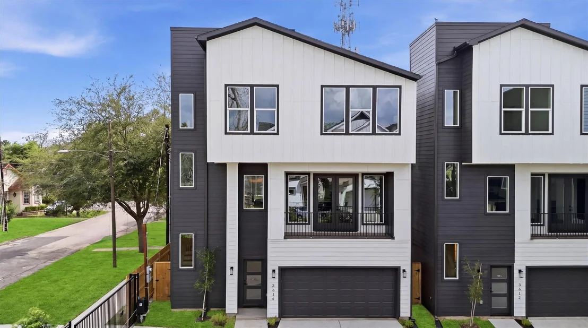
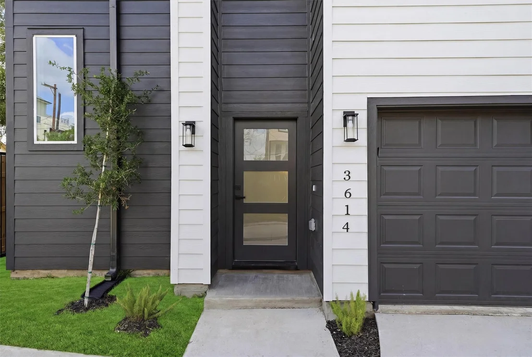
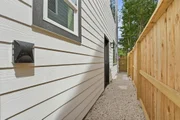
Welcome to Chapter at Bastrop, a gated collection of modern new construction homes in Houston's University Area. This desirable corner residence offers added privacy, extra natural light, and an enhanced sense of space. Featuring 4 bedrooms, 3.5 baths, and an open concept layout, this three story home is designed for today's lifestyle. Interior highlights include quartz countertops, soft close cabinetry, spacious island kitchen with pot filler, vinyl plank flooring, high ceilings, and designer finishes throughout. Enjoy a private balcony, fenced yard, and attached two car garage. Flexible floorplan includes a first floor bedroom ideal for guests, multigenerational living, or a home office. Conveniently located near Downtown, Midtown, the Texas Medical Center, University of Houston, and Texas Southern University. Rare opportunity to own a corner home in this private gated enclave.
Unit Size
2,149 Ft²
Days on Market
-
Land Size
0.04 acres
Price per sqft
$247
Property Type
House
Property Taxes
-
HOA Dues
-
Year Built
-

Listed By

Julie Wells
Julie Wells
Keller Williams Realty
Nichelle Richards
Douglas Elliman Real Estate

Payment Calculator

Cap Rate Calculator

Last updated: 2 months ago (HAR #52786878)

Price History

Date / Event Date Event Price
Apr 24, 2026 Listed by Nan & Company Properties - Corporate Office (Heights) $530,000
Listed by Nan & Company Properties - Corporate Office (Heights)
Aug 16, 2024 Sold
Sold
Jul 10, 2024 In contract -
In contract
Jun 8, 2024 Price Decreased $238,000
↓ $7K (2.9%)
Price Decreased
May 24, 2024 Price Decreased $245,000
↓ $5K (2%)
Price Decreased
Show More

Property Highlights

Garage
Parking Details
Has Garage
Attached Garage
Parking Features: Attached, Garage Door Opener, Automatic Gate
Garage Spaces: 2
Interior Details
Half Bathrooms: 1
Full Bathrooms: 3
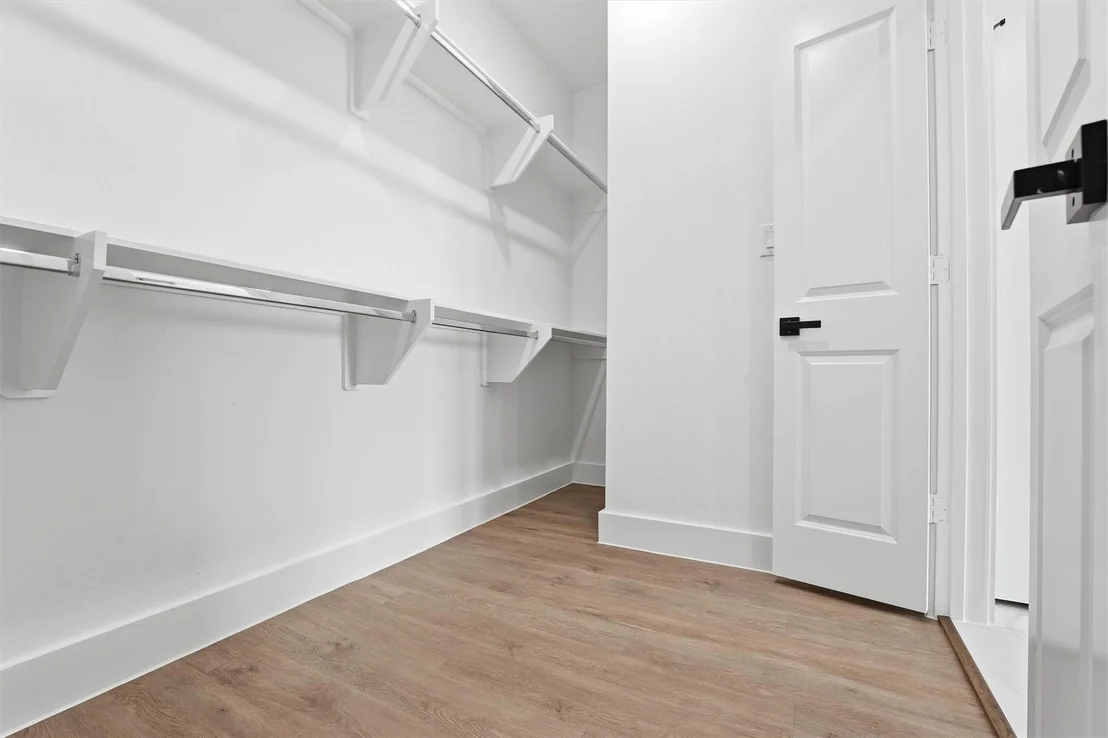
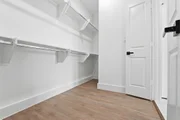
Interior Features: High Ceilings, Balcony, 1 Bedroom Down - Not Primary BR, 3 Bedrooms Up, En-Suite Bath, Primary Bed - 3rd Floor, Walk-In Closet(s)
Appliances: Disposal, Gas Oven, Oven, Microwave, Gas Range, Dishwasher
Flooring Type: Vinyl Plank
Laundry Features: Electric Dryer Hookup, Gas Dryer Hookup, Washer Hookup
Exterior Details
Square Footage: 2149
Property Condition: New Construction
Architectural Style: Traditional
Year Built Source: Builder
Year Built: 2026
Builder Name: Chapter
Building Area Total: 2149
Construction Materials: Cement Siding
Patio and Porch Features: Porch
Lot Features: Cleared, Subdivided, Patio Lot, 0 Up To 1/4 Acre
Lot Size Area: 0.0436
Lot Size Units: Acres
Lot Size Acres: 0.0436
Lot Size Square Feet: 1900
Water Source: Public
Utilities Details
Cooling Type: Attic Fan, Ceiling Fan(s), Electric
Heating Type: Electric, Other
Sewer : Public Sewer

Building Info

Overview

    General

  • Bedroom Count: 0
  • Building Condition: 0
  • Building Quality: 0
  • Construction Type: 0
  • Building Style: 0
  • Exterior Walls Type: 0
  • Interior Walls Type: 0
  • Roof Shape Type: 0
  • Roof Cover Type: 0
  • Floor Cover: 0
  • Basement Type: 0
  • Basement Area: 0
  • Garage Type: 0
  • Parking Space Count: 0
  • Patio Type: 0
  • Porch Type: 0
  • Pool Type: 0

    Dimensions

  • Lot Size Square Feet: 5,000
  • Total Building Area: 0
  • Building Area: 0

    Heating and Cooling

  • Air Conditioning: 0
  • Heating: 0
  • Heating Fuel Type: 3

    Utilities

  • Sewer System: 1
  • Water Service: 2

Building

  • Building Type: 0
  • Property Class: V
  • Subdivision: HOLMAN
  • Land Acres: 0000000115
  • Standard Land Use Code: 8000
  • County Land Use Code: 1000
  • State Land Use Code: C1
  • Legal Description 1: LT 7 BLK 2 HOLMAN OUTLOT 46

Neighborhood

  • School District Name: Houston Independent School District
  • School Tax School District: HOUSTON ISD
  • Census Tract: 312400

Geography

  • Assessors Map Reference: 5456C
  • Account Number: 0192120000007
  • District: 061
  • Parcel: 019-212-000-0007
  • Block: 2
  • Lot: 7
  • Municipality: CITY OF HOUSTON
  • Latitude: 29.7323
  • Longitude: -95.3684

    Address

  • Full Address: 3614 Bastrop St
  • Address - House Number: 3614
  • Address - Street Name: Bastrop
  • Address - Suffix Type: St
  • State: TX
  • City Name: Houston
  • Carrier Code: C006
  • 4-Digit Zip Code: 4206
  • Zip Code: 77004

Valuation

    Tax

  • Tax Year: 2022
  • Tax Amount: $385,331
  • Initial Tax Delinquent Year: 2022
  • Tax Rate Code Area: 061

    Market Valuation

  • Market Total Value: $175,000
  • Market Land Value: $175,000

    Assessments Valuation

  • Assessed Year: 2022
  • Assessed Total Value: $175,000
  • Assessed Land Value: $175,000
Data used for valuation calculations is provided by RealtyHop, and other third party sources

Comparables

Unit
Status
Type
Beds
Baths
ft²
Price/ft²
Asking Price
Listed On
Closing Price
Sold On
HOA + Taxes

About South Central Houston


Similar Homes for Sale

Currently no similar homes around

Nearby Rentals

Unit for rent at 1300 Lamar Street, Houston, TX, 77010

$8,800 /mo

  • 2 Beds
  • 2 Baths
  • 1,300 ft²
1300 Lamar Street #S9, Houston, TX, 77010 Listing by Sigifredo Enciso
Unit for rent at 412 Pacific Street, Houston, TX, 77006

$1,350 /mo

  • 1 Bed
  • 1 Bath
  • 600 ft²
412 Pacific Street #12E, Houston, TX, 77006 Listing by Adi Shemer
Unit for rent at 808 Crawford St, Houston, TX, 77010
$8,039 /mo

  • 3 Beds
  • 3 Baths
808 Crawford St #4114, Houston, TX, 77010 Listing by Natalia Chergan


Frequently Asked Questions

When was property at 3614 Bastrop Street built and last sold?
The property at 3614 Bastrop Street was built in and last sold on Jan 1, 1970 for $0.
How much is this home worth?
The estimated value of the home located at 3614 Bastrop Street is $533,884.
What are some comparable homes to 3614 Bastrop Street?
There are currently no comparable homes to 3614 Bastrop Street.