by Global Lifestyle Properties

Check Availability
$350,000
● House - For Sale

3613 WESTERHAM DRIVE

CLERMONT, FL 34711
bedrooms
2 Beds
bathrooms
2 Baths
square feet
1,441 Ft²
$2,333
Est. Monthly
$486
HOA / Fees

About This Property

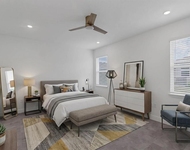
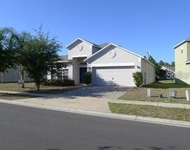
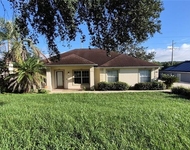
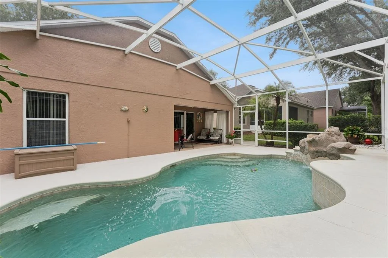
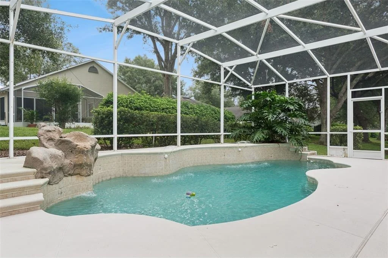
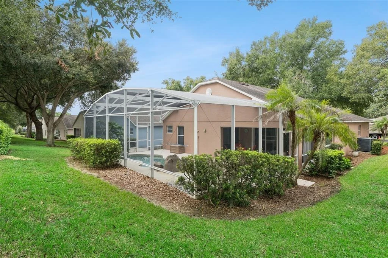
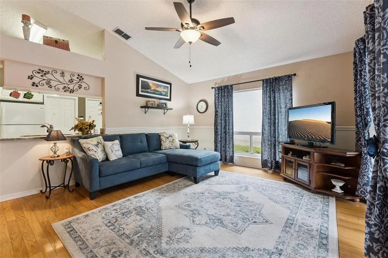
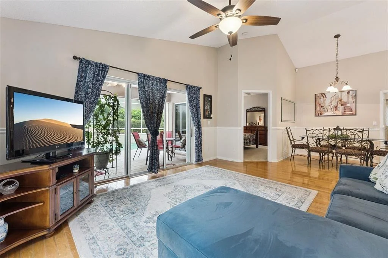
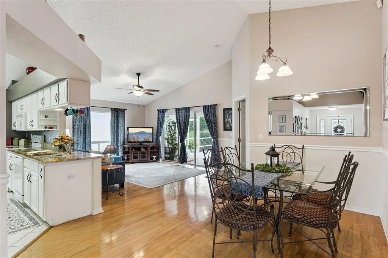
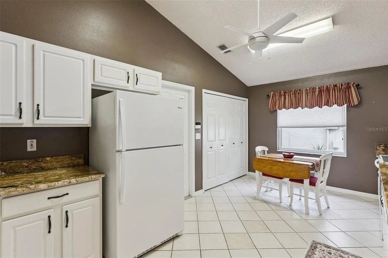
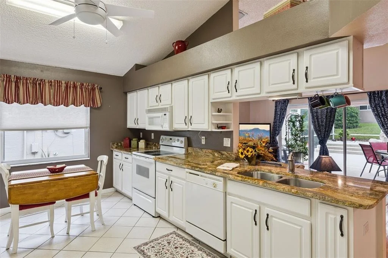
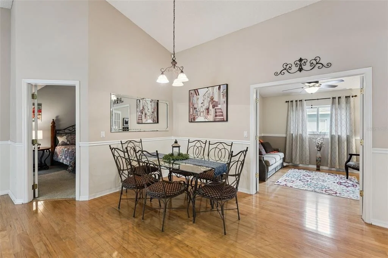
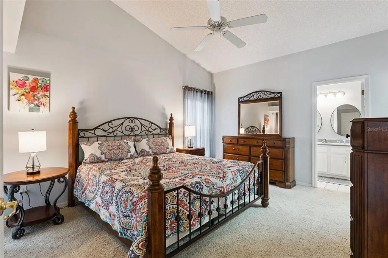
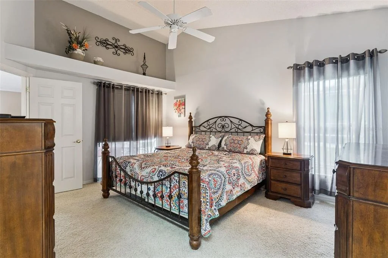
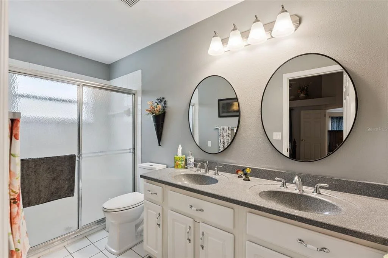
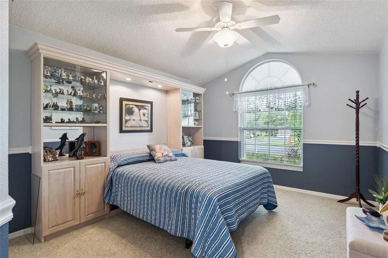
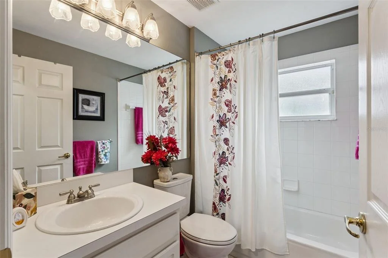
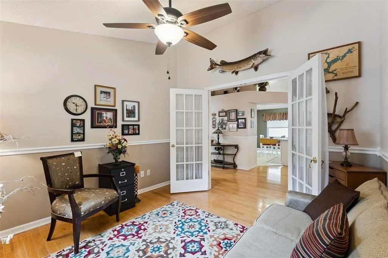
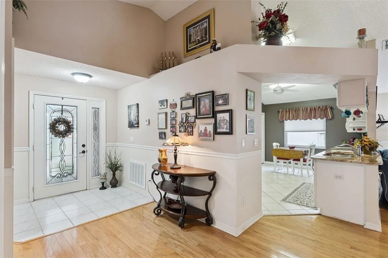
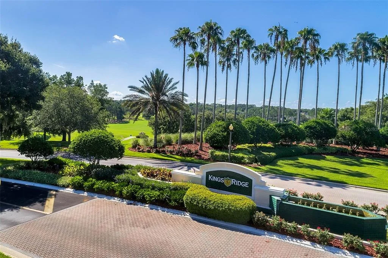
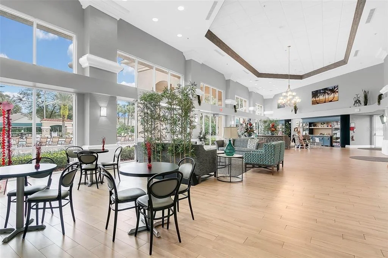
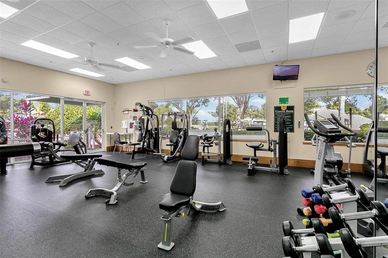
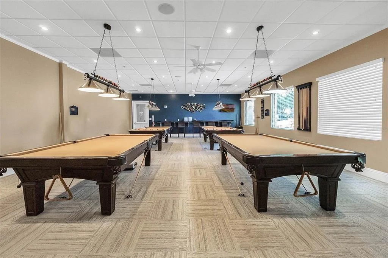
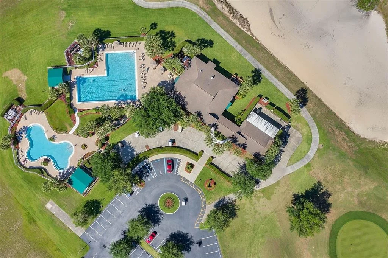
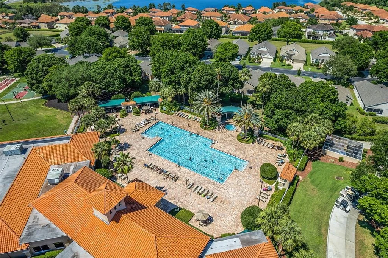
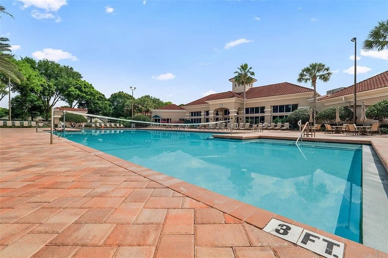
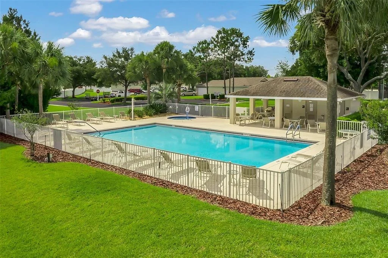
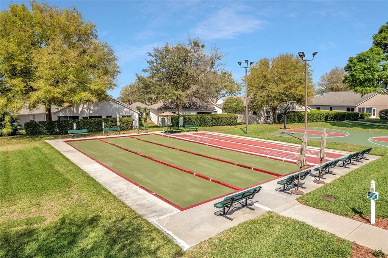
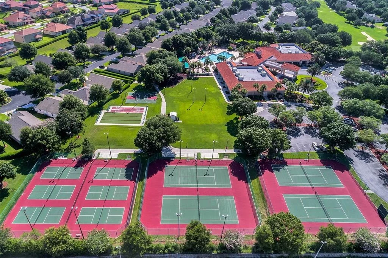
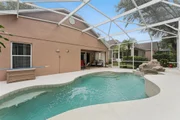
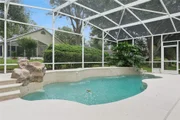
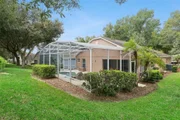
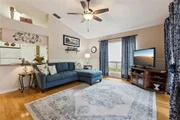
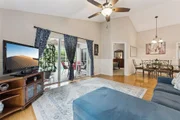
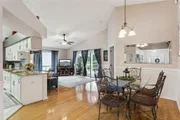
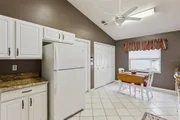
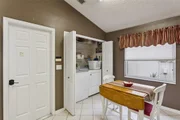
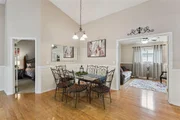
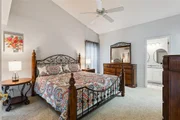
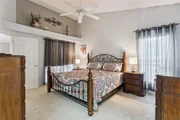
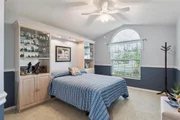
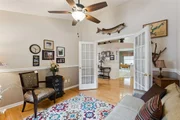
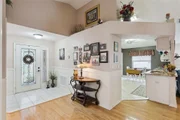
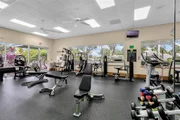
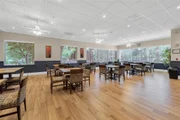
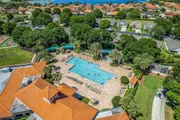
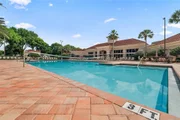
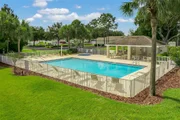
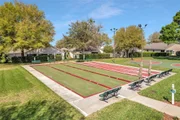
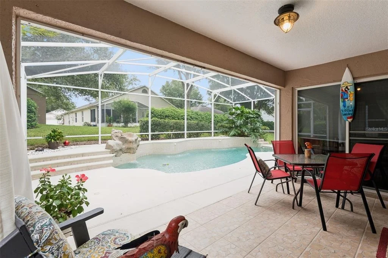
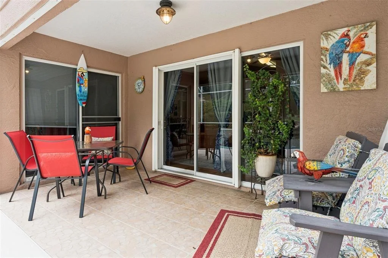
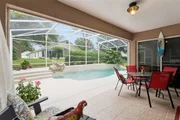
POOL HOME - A truly exceptional opportunity!! Imagine coming home to your own PRIVATE SWIMMING POOL in the heart of Kings Ridge Golf Course Community-a stunning 55+ lifestyle with a multimillion-dollar clubhouse, two beautiful golf courses, 24-hour security, and nonstop fun including, golf, pickleball and tennis. This is Florida living at its best, where days are filled with amenities and events-and nights are made for relaxing in your own backyard oasis. Inside, this move-in ready home is FULLY FURNISHED and features 2 bedrooms, 2 bathrooms, a separate den, a separate kitchen with eating space, plus living room and dining for comfortable everyday living and easy entertaining. You'll love the feel of engineered hardwood floors in the main living area, along with all window treatments included.  Enjoy peace of mind with impressive updates and care, including new pool pump 2026, pool filter system 2025, A/C 2022 and roof 2012. Kings Ridge is conveniently located near Orlando International Airport, and just a short drive to the magic of Disney, Universal Studios, and SeaWorld.

Come home to this rare find as your private pool awaits you!!
Unit Size
1,441 Ft²
Days on Market
4 days
Land Size
0.13 acres
Price per sqft
$243
Property Type
House
Property Taxes
$128
HOA Dues
$486
Year Built
1999

Listed By

Susan Walker
Susan Walker
HOMESTEAD REAL ESTATE LLC

Payment Calculator

Cap Rate Calculator

Last updated: 3 days ago (Stellar MLS #G5118271)

Price History

Date / Event Date Event Price
Sep 21, 2026 Listed by HOMESTEAD REAL ESTATE LLC $350,000
Listed by HOMESTEAD REAL ESTATE LLC
Oct 27, 2011 Sold
Sold
Mar 10, 2004 Sold
Sold

Property Highlights

Air Conditioning
Garage
Parking Details
Has Garage
Attached Garage
Garage Spaces: 2
Interior Details
Full Bathrooms: 2
Interior Features: Ceiling Fan(s), High Ceilings, Open Floorplan, Walk-In Closet(s), Chair Rail, Eating Space In Kitchen, Living Room/Dining Room Combo, Primary Bedroom Main Floor, Solid Surface Counters, Thermostat, Window Treatments
Appliances: Dishwasher, Disposal, Dryer, Electric Water Heater, Exhaust Fan, Microwave, Range, Refrigerator, Washer
Flooring Type: Carpet, Ceramic Tile, Hardwood
Door Features: Sliding Doors
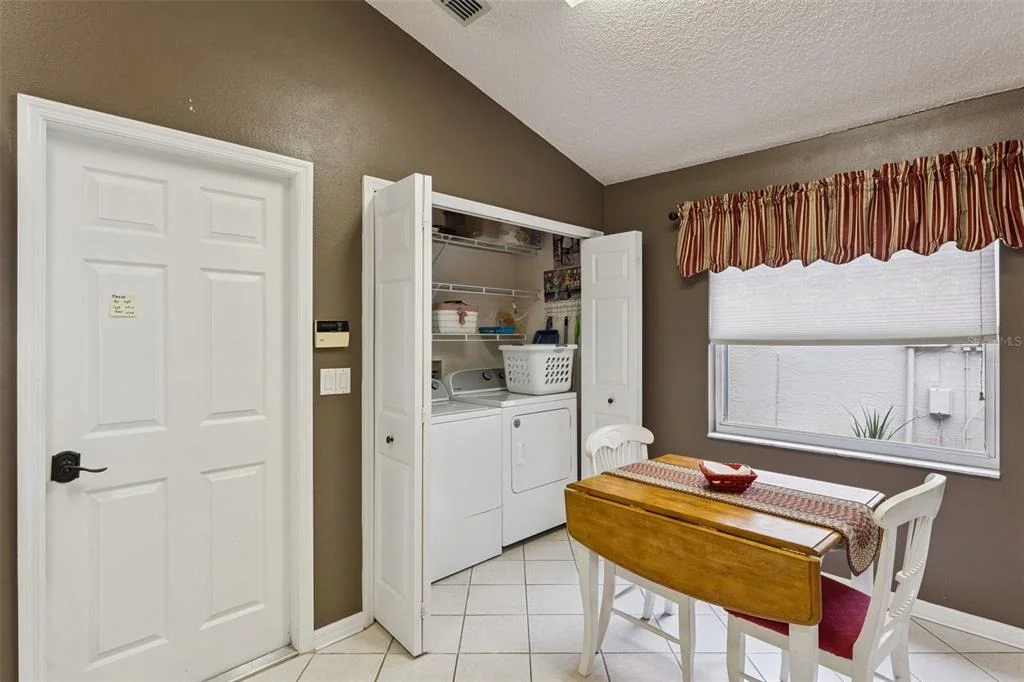
Laundry Features: Electric Dryer Hookup, In Kitchen, Inside, Laundry Closet, Washer Hookup
Rooms: 7
Exterior Details
Square Footage: 1441
Square Footage Source: $0
Security Features: Gated Community
Year Built: 1999
Building Area Total: 2011
Levels: One
Building Area Units: Square Feet
Window Features: Blinds, Drapes, Window Treatments, Rods, Shades
Construction Materials: Block, Stucco
Pool Features: Gunite, In Ground, Screen Enclosure
Pool is Private
Lot Size Area: 5770
Lot Size Units: Square Feet
Lot Size Acres: 0.13
Lot Size Square Feet: 5770
Tax Lot: 487
Water Source: Public
Financial Details
Tax Annual Amount: $1,532
Lease Considered: Yes
Utilities Details
Cooling Type: Central Air
Heating Type: Central
Sewer : Public Sewer
Location Details
HOA/Condo/Coop Fee Includes: Security, Cable TV, Internet, Maintenance Grounds, Community Pool, Escrow Reserves Fund, Manager, Pool Maintenance, Private Road
HOA Fee: $256
HOA Fee Frequency: Monthly
Condo/Coop Fee: $230
Condo/Coop Fee Frequency: Monthly

Building Info

Overview

    General

  • Year Built: 1999
  • Effective Year Built: 2020
  • Building Count: 1
  • Bedroom Count: 2
  • Bathroom Count: 2
  • Full Bathrooms: 2
  • Partial Bathrooms: 2
  • Bathroom Plumbing Fixtures: 7
  • Building Condition: 3
  • Building Quality: 0
  • Construction Type: 6
  • Building Style: 0
  • Exterior Walls Type: 2
  • Interior Walls Type: 0
  • Roof Shape Type: 0
  • Roof Cover Type: 15
  • Floor Count: 100
  • Living Units: 1
  • Floor Cover: 0
  • Basement Type: 0
  • Basement Area: 0
  • Garage Type: 1
  • Garage Square Area: 418
  • Parking Space Count: 2
  • Patio Type: 79
  • Porch Type: 35
  • Pool Type: 8

    Dimensions

  • Lot Size Square Feet: 5,770
  • Total Building Area: 1,883
  • Gross Building Area: 1,883
  • Building Area: 1,465
  • Building Area Measurement: L

    Heating and Cooling

  • Air Conditioning: 1
  • Heating: 4
  • Heated Square Feet: 1,465
  • Heating Fuel Type: 2

    Utilities

  • Sewer System: 0
  • Water Service: 0

Building

  • Building Type: 0
  • Property Class: R
  • Subdivision: CLERMONT BRIGHTON AT KINGS RIDGE PHASE I
  • Land Acres: 0000000133
  • Standard Land Use Code: 1001
  • County Land Use Code: 0100
  • State Land Use Code: 001
  • Legal Description 1: CLERMONT BRIGHTON AT KINGS RIDGE PHASE III LOT 487 PB 39 PGS 83-84 ORB 4087 PG 1948 ORB 4658 PG 648

Neighborhood

  • School District Name: Lake County School District
  • Census Tract: 031308

Zoning

  • Zoning: PUD

Geography

  • Assessors Map Reference: 107
  • Account Number: 3782765
  • Subdivision Tract Number: 0210
  • Parcel: 04-23-26-0210-000-48700
  • Lot: 487
  • Meridian: SEC 4 TWN 23S RNG 26E
  • Municipality: CLERMONT
  • Latitude: 28.5134
  • Longitude: -81.7092

    Address

  • Full Address: 3613 Westerham Dr
  • Address - House Number: 3613
  • Address - Street Name: Westerham
  • Address - Suffix Type: Dr
  • State: FL
  • City Name: Clermont
  • Carrier Code: R013
  • 4-Digit Zip Code: 6948
  • Zip Code: 34711

Valuation

    Tax

  • Tax Year: 2023
  • Tax Amount: $145,353
  • Tax Rate Code Area: C

    Appraisal Valuation

  • Standard Deviation: 0.1769
  • Valuation Date: Mar 20, 2024
  • Confidence Score: 77
  • Final Value: 395,112
  • High Value: 465,042
  • Low Value: 325,183

    Market Valuation

  • Market Total Value: $298,923
  • Market Land Value: $100,000
  • Market Improvement Value: $198,923

    Assessments Valuation

  • Assessed Year: 2023
  • Assessed Total Value: $153,350

    Exemptions

  • Senior Citizen Exemption : Yes
  • Widow Exemption: Yes
  • Homeowner Exemption: Yes

    Sales

  • Current Sale Contract Date: Oct 24, 2011
  • Current Sale Recording Date: Oct 27, 2011
  • Current Sale Price:
  • Current Sale Document Type: 71
  • Current Sale Input Document Number: 2011103285
  • Previous Sale Recording Date: Mar 10, 2004
  • Previous Sale Contract Date: Feb 27, 2004
  • Previous Sale Amount: $164,900
  • Previous Sale Document Type: 71
Data used for valuation calculations is provided by RealtyHop, and other third party sources

Comparables

Unit
Status
Type
Beds
Baths
ft²
Price/ft²
Asking Price
Listed On
Closing Price
Sold On
HOA + Taxes

About Kings Ridge


Similar Homes for Sale

Currently no similar homes around

Nearby Rentals

Unit for rent at 4518 Lions Gate Avenue, CLERMONT, FL, 34711

$3,500 /mo

  • 4 Beds
  • 4 Baths
  • 2,735 ft²
4518 Lions Gate Avenue, CLERMONT, FL, 34711 Listing by Denise Crabbe
Unit for rent at 1448 Cabot Drive, CLERMONT, FL, 34711

$2,495 /mo

  • 4 Beds
  • 2 Baths
  • 1,872 ft²
1448 Cabot Drive, CLERMONT, FL, 34711 Listing by Paul Raczynski
Unit for rent at 10037 Crenshaw Circle, CLERMONT, FL, 34711

$2,200 /mo

  • 3 Beds
  • 2 Baths
  • 1,646 ft²
10037 Crenshaw Circle, CLERMONT, FL, 34711 Listing by Ed Sloniker


Frequently Asked Questions

When was property at 3613 Westerham Drive built and last sold?
The property at 3613 Westerham Drive was built in 1999 and last sold on Oct 24, 2011 for $174,000.
How much is this home worth?
The estimated value of the home located at 3613 Westerham Drive is $351,088.
What are some comparable homes to 3613 Westerham Drive?
There are currently no comparable homes to 3613 Westerham Drive.