


3613 Stonington Drive


About This Property
Payment Calculator
Your Estimated Monthly Payment
Cap Rate Calculator
What does this mean?
Based on our analysis, the cap rate of this property is 1.25%. A negative cap rate indicates that the property might not be feasible as an income-producing asset. The median cap rate for a near zip code 11238 is 4.23%.
How much can I actually make?
Actual monthly rental income may vary between $4,760 and $7,140 depending on unit-specific characteristics. You can change the amount using the slider to further explore.
How is cap rate calculated?
Cap Rate = Net Operating Income (NOI) / Property Asset Value.
When calculating the cap rate, we assume 100% occupancy. Leverage (mortgage) is not considered.
Cap Rate provided by RealtyHop and RentHop, learn more about cap rate here.
Price History
| Date / Event | Date | Event | Price |
|---|---|---|---|
| Jan 5, 2022 | Sold | ||
| Sold | |||
| Dec 2, 2021 | Listed by Coldwell Banker Realty Frisco | $725,000 | |
| Listed by Coldwell Banker Realty Frisco | |||
| | |||
|
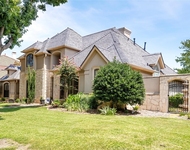
Straight out of a luxury magazine! Amazing one-story home in the heart of West Plano - No expense was spared in this expansive remodel to the studs. Top-of-the-line finishes include wraparound quartz island in kitchen, quartz countertops and backsplash, brand-new SS appliances and open concept kitchen overlooking gorgeous living room fireplace centerpiece. Transitional style creates the height of luxury living. Bathrooms include tile from floor to ceiling, tempered glass doors, German faucets. New windows, five-inch baseboards throughout, luxury vinyl plank and no carpet. Custom lighting fixtures throughout. New front door and interior doors. Updates aren't just cosmetic - plumbing and electrical updates too!
| |||
| May 17, 2021 | Sold | ||
| Sold | |||
| Apr 23, 2021 | Listed by The Drew Company | $499,000 | |
| Listed by The Drew Company | |||
| | |||
|
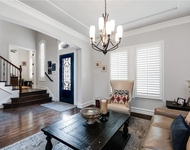
Beautiful custom 1-story home located on a quiet street within walking distance to parks & schools. Well maintained & cared for, this nice family home was built with lots of extras & custom details. Grand foyer & exquisite formal living areas. High ceilings, plantation shutters, custom built-ins, extensive wood floors, rich moldings & wood work. Tall windows provide lots of natural light. Versatile floorplan with large living areas and private study. Spacious open family living center with fireplace & walk-in wet-bar. Large island kitchen with abundant cabinetry, double ovens and plenty of counter space. Oversized master suite with sitting area & updated bath. Large covered patio overlooks cozy backyard.
| |||
| Jul 31, 2020 | No longer available | - | |
| No longer available | |||

Property Highlights
Building Info
Comparables
Status
Price/ft²
Listed On
Sold On
About Windhaven Farms
Similar Homes for Sale
Currently no similar homes aroundNearby Rentals

Last Updated: 6 months ago
Data Source: NTREIS MLS, MLS# 14562553
Details provided by NTREIS and may not match the public record
 Your Privacy Choices
Phone: 425-283-2930
Address: 335 Madison Avenue, New York, NY 10017