Check Availability
Plano 75074
3613 Sparkling Drive
$899,000
↓ $50K (5.3%)
● House - For Sale

3613 Sparkling Drive

Plano, TX 75074
bedrooms
5 Beds
bathrooms
5 Baths
square feet
4,338 Ft²
$5,690
Est. Monthly
$50
HOA / Fees

About This Property

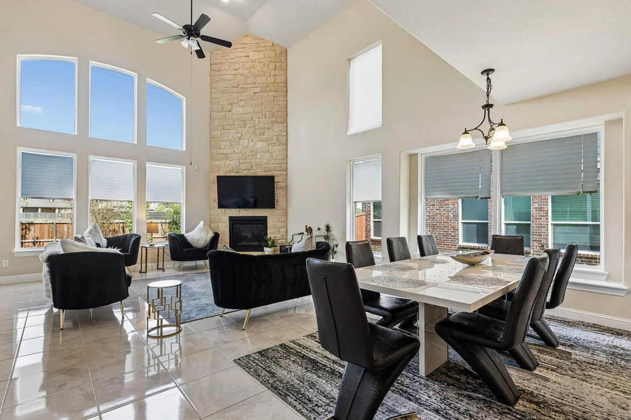
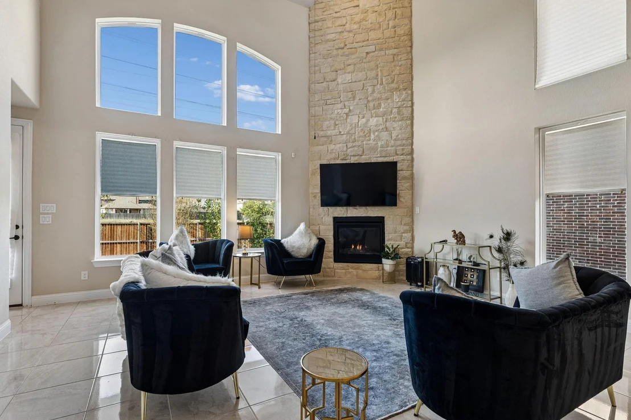
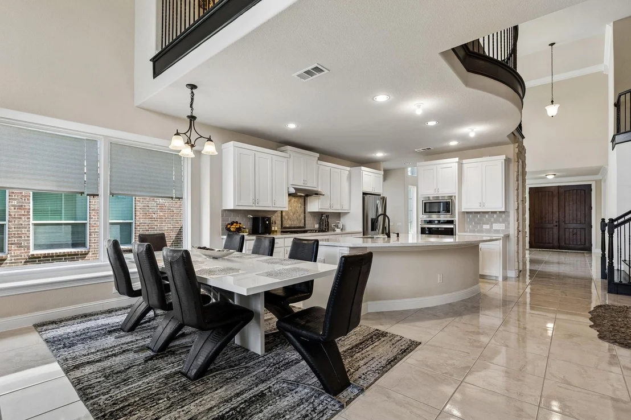
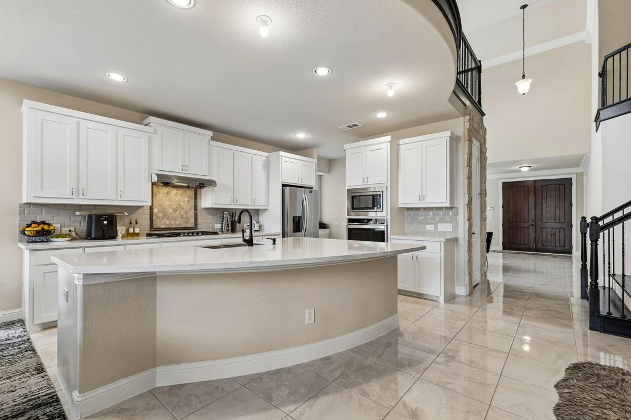
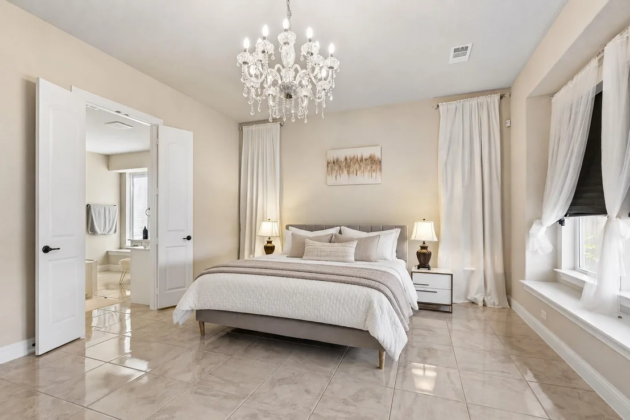
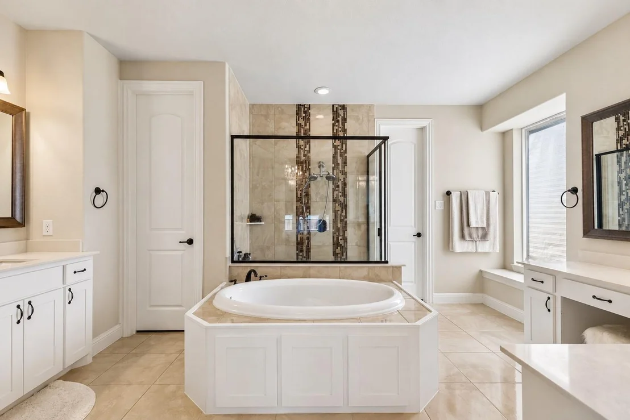
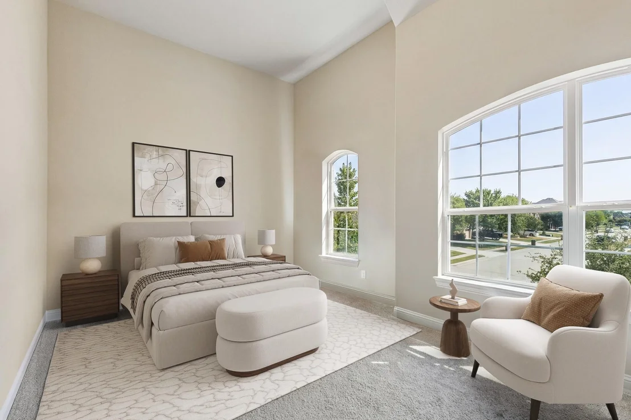
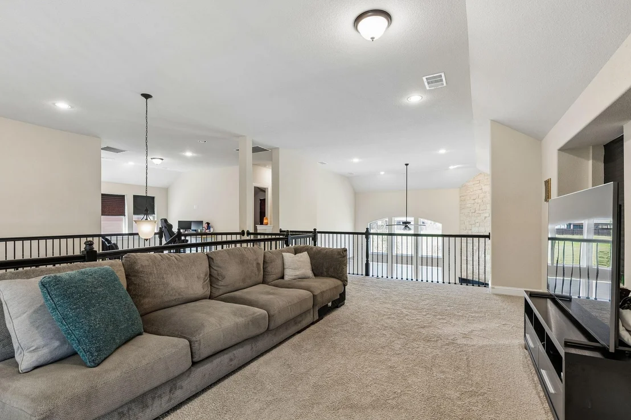
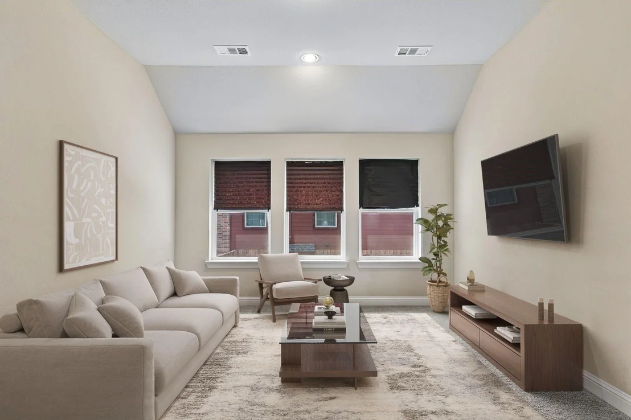
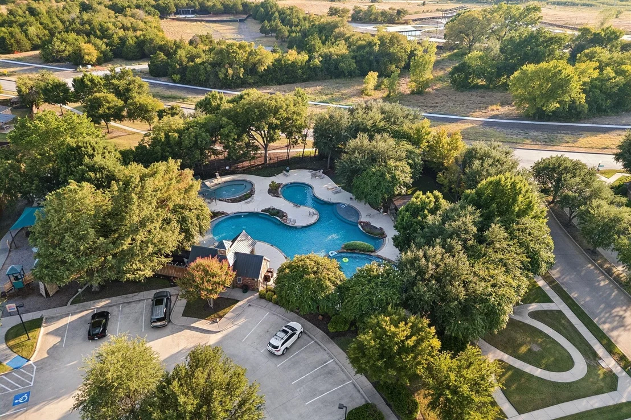
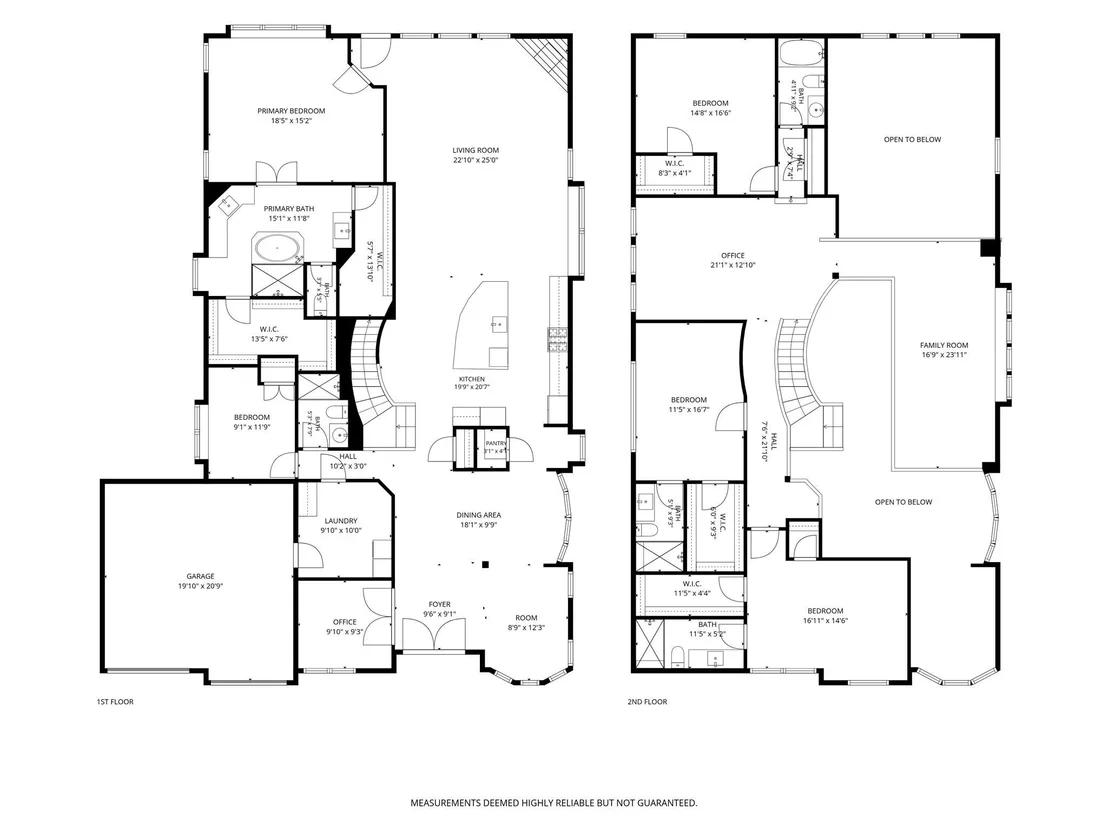
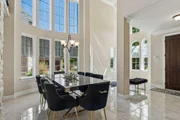
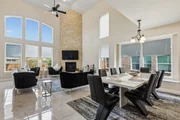
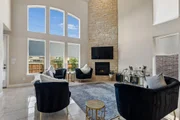
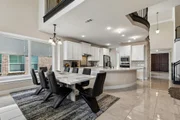
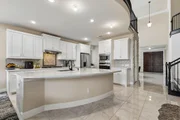
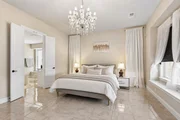
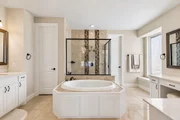
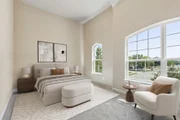
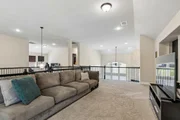
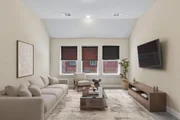
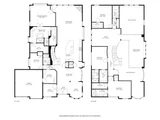
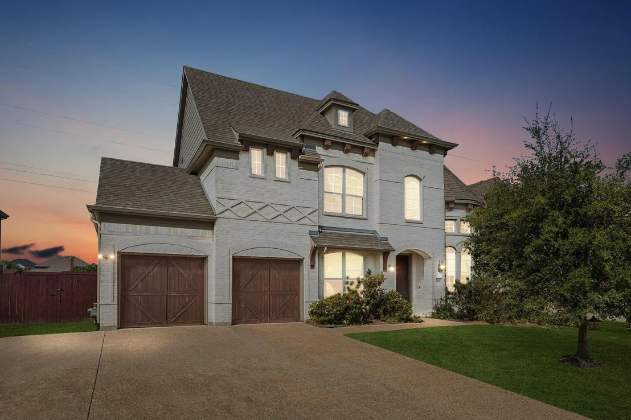
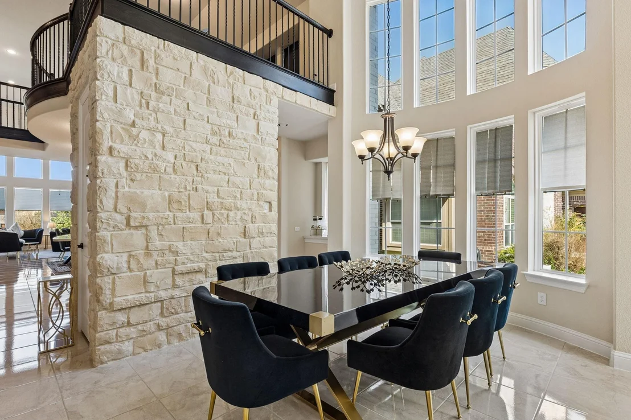
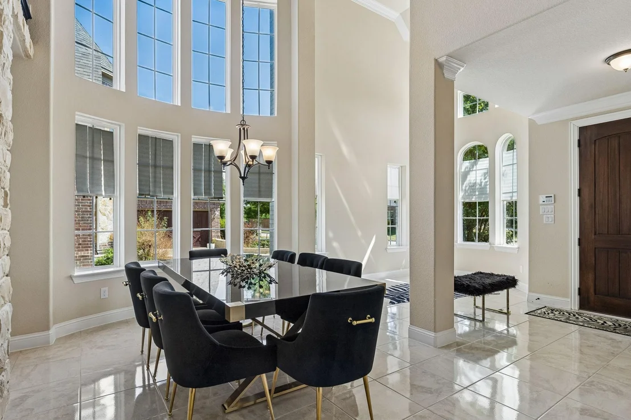
A New Price Point. The Same Extraordinary Lifestyle... Welcome to 3613 Sparkling Drive, where space, style, and an impressive floor plan come together in the heart of Plano. This stunning 5-bedroom, 5-bath home offers 3 generous living areas and a layout designed for both everyday living and entertaining. Soaring ceilings, dramatic walls of windows, a curved staircase, and a floor-to-ceiling stone fireplace create an immediate wow factor. The spacious kitchen opens beautifully to the main living area and features abundant cabinetry, a large island, and plenty of room to gather. The primary suite is conveniently located downstairs, along with an additional bedroom and full bath, while upstairs offers even more living space and private retreats. Most bedrooms feature their own ensuite bath, giving everyone a little extra privacy. With multiple living and work-from-home spaces, oversized rooms, and an open, airy design, this home offers incredible flexibility. Enjoy neighborhood walking trails, a community pool, playground, and plenty of outdoor space to enjoy
Unit Size
4,338 Ft²
Days on Market
-
Land Size
0.21 acres
Price per sqft
$207
Property Type
House
Property Taxes
$1,226
HOA Dues
$50
Year Built
2019

Listed By

Desiree Baker
Pinnacle Realty Advisors

Payment Calculator

Cap Rate Calculator

Last updated: 15 days ago (NTREIS #21401770)

Price History

Date / Event Date Event Price
Nov 5, 2026 Price Decreased $899,000
↓ $50K (5.3%)
Price Decreased
Oct 1, 2026 Listed by Real Broker, LLC $949,000
Listed by Real Broker, LLC
Jan 6, 2026 Listed by Chetak Management Company $970,000
Listed by Chetak Management Company
Welcome to this stunning 5-bedroom, 5-bath single-family home in the highly sought-after Trails of Glenwood community! Built in 2019 by Grand Homes, a builder known for exceptional quality and craftsmanship, this 4,338 sq. ft. residence offers modern elegance, spacious living, and an ideal layout for comfort and entertainment. Extended Driveway for additional parking. Step inside to discover two master suites, a rare and desirable feature perfect for multi-generational living or guests. Most bedrooms include en suite bathrooms, offering privacy and convenience throughout. The main level boasts a dedicated office, formal and casual living spaces, and a chef-inspired kitchen with abundant cabinetry, premium finishes, and a large island perfect for gatherings. Upstairs, enjoy a media room, game room, and plenty of flexible space for work or play. The home’s thoughtful design ensures every corner feels open, bright, and functional. Located in the Plano ISD with top-rated schools, this home is part of a friendly neighborhood featuring walking trails, a playground, greenbelts, and a community pool. Convenient access to Highway 75, Sam Rayburn Highway, George Bush Turnpike, and the Dallas Tollway makes commuting and exploring the DFW area a breeze. Nestled in a quiet and well-maintained community, this home combines luxury, practicality, and location — truly a rare find!
Jan 1, 2026 No longer available -
No longer available
Oct 29, 2025 Price Decreased $1,050,000
↓ $50K (4.6%)
Price Decreased
Show More

Property Highlights

Garage
Air Conditioning
Fireplace
Parking Details
Has Garage
Attached Garage
Parking Features: Garage
Garage Spaces: 2
Interior Details
Full Bathrooms: 5
Interior Features: Eat-in Kitchen, High Speed Internet, Kitchen Island, Open Floorplan, Pantry, Smart Home, Vaulted Ceiling(s), Walk-In Closet(s), Flat Screen Wiring, Second Primary Bedroom
Appliances: Dishwasher, Disposal, Gas Cooktop, Microwave, Convection Oven
Flooring Type: Carpet, Tile
Laundry Features: Utility Room, Full Size W/D Area
Has Fireplace
Fireplace Features: Gas Starter, Living Room
Fireplaces: 1
Exterior Details
Square Footage: 4338
Security Features: Security System, Security System Owned, Smoke Detector(s), Burglar
Year Built: 2019
Levels: Two
Lot Features: Greenbelt, Landscaped, Sprinkler System, Subdivision
Lot Size Area: 0.209
Lot Size Units: Acres
Lot Size Acres: 0.209
Lot Size Square Feet: 9104.04
Tax Lot: 14
Financial Details
Tax Annual Amount: $14,707
Utilities Details
Cooling Type: Central Air, Electric, ENERGY STAR Qualified Equipment
Heating Type: ENERGY STAR Qualified Equipment
Location Details
HOA/Condo/Coop Fee Includes: Maintenance Grounds, Full Use of Facilities
HOA Fee: $595
HOA Fee Frequency: Annually

Building Info

Overview

    General

  • Year Built: 2019
  • Effective Year Built: 2019
  • Building Count: 1
  • Total Rooms: 15
  • Bedroom Count: 4
  • Bathroom Count: 4
  • Full Bathrooms: 3
  • Partial Bathrooms: 4
  • Building Condition: 0
  • Building Quality: 0
  • Construction Type: 17
  • Building Style: 0
  • Exterior Walls Type: 2
  • Interior Walls Type: 0
  • Roof Shape Type: 0
  • Roof Cover Type: 0
  • Floor Count: 200
  • Floor Cover: 11
  • Basement Type: 0
  • Basement Area: 0
  • Garage Type: 1
  • Garage Square Area: 457
  • Parking Space Count: 0
  • Patio Type: 0
  • Porch Type: 139
  • Pool Type: 0

    Dimensions

  • Lot Size Square Feet: 9,100
  • Total Building Area: 4,794
  • Gross Building Area: 4,827
  • Building Area: 4,337
  • Building Area Measurement: L

    Heating and Cooling

  • Fireplace Count: 1
  • Air Conditioning: 1
  • Heating: 3
  • Heated Square Feet: 4,337
  • Heating Fuel Type: 0

    Utilities

  • Sewer System: 0
  • Water Service: 0

Building

  • Building Type: 0
  • Property Class: R
  • Subdivision: TRAILS OF GLENWOOD #3 (CPL)
  • Land Acres: 0000000209
  • Standard Land Use Code: 1001
  • County Land Use Code: A1
  • State Land Use Code: A1
  • Legal Description 1: TRAILS OF GLENWOOD #3 (CPL), BLK H, LOT 14

Neighborhood

  • School District Name: Plano Independent School District
  • School Tax School District: PLANO ISD
  • Census Tract: 031421

Geography

  • District: CPL
  • Parcel: R-10380-00H-0140-1
  • Block: H
  • Lot: 14
  • Municipality: PLANO CITY
  • Latitude: 33.0612
  • Longitude: -96.6595

    Address

  • Full Address: 3613 Sparkling Dr
  • Address - House Number: 3613
  • Address - Street Name: Sparkling
  • Address - Suffix Type: Dr
  • State: TX
  • City Name: Plano
  • Carrier Code: R093
  • 4-Digit Zip Code: 9011
  • Zip Code: 75074

Valuation

    Tax

  • Tax Year: 2023
  • Tax Amount: $1,296,944
  • Tax Rate Code Area: SPL

    Appraisal Valuation

  • Standard Deviation: 0.2058
  • Valuation Date: Jan 17, 2024
  • Confidence Score: 72
  • Final Value: 771,171
  • High Value: 929,916
  • Low Value: 612,425

    Market Valuation

  • Market Total Value: $906,750
  • Market Land Value: $157,500
  • Market Improvement Value: $749,250

    Assessments Valuation

  • Assessed Year: 2023
  • Assessed Total Value: $751,410
  • Assessed Land Value: $157,500
  • Assessed Improvements Value: $749,250

    Exemptions

  • Homeowner Exemption: Yes

    Sales

  • Current Sale Contract Date: Aug 30, 2019
  • Current Sale Recording Date: Sep 04, 2019
  • Current Sale Price:
  • Current Sale Document Type: 70
  • Current Sale Input Document Number: 20190904001087710
  • Previous Sale Recording Date: Mar 29, 2019
  • Previous Sale Contract Date: Mar 22, 2019
  • Previous Sale Amount: $43,750,000
  • Previous Sale Document Type: 71
Data used for valuation calculations is provided by RealtyHop, and other third party sources

Comparables

Unit
Status
Type
Beds
Baths
ft²
Price/ft²
Asking Price
Listed On
Closing Price
Sold On
HOA + Taxes

About Plano


Similar Homes for Sale

Currently no similar homes around

Nearby Rentals

Unit for rent at 771 Whitman Place, Allen, TX, 75002

$2,750 /mo

  • 4 Beds
  • 2 Baths
  • 2,677 ft²
771 Whitman Place, Allen, TX, 75002 Listing by Stephen Sawyer
Unit for rent at 3612 Bright Star Way, Plano, TX, 75074

$3,495 /mo

  • 5 Beds
  • 4 Baths
  • 3,363 ft²
3612 Bright Star Way, Plano, TX, 75074 Listing by Murali Kodemala
Unit for rent at 1008 Charter Oak Street, Allen, TX, 75002

$3,500 /mo

  • 5 Beds
  • 2 Baths
  • 1,953 ft²
1008 Charter Oak Street, Allen, TX, 75002 Listing by Emily Huynh


Frequently Asked Questions

When was property at 3613 Sparkling Drive built and last sold?
The property at 3613 Sparkling Drive was built in 2019 and last sold on Aug 30, 2019 for $605,400.
How much is this home worth?
The estimated value of the home located at 3613 Sparkling Drive is $907,990.
What are some comparable homes to 3613 Sparkling Drive?
There are currently no comparable homes to 3613 Sparkling Drive.