Check Availability
$2,499,950
● House - For Sale

3613 Pinnacle RD

Austin, TX 78746
bedrooms
4 Beds
bathrooms
3 Baths
square feet
2,790 Ft²
$14,761
Est. Monthly
$21
HOA / Fees

About This Property

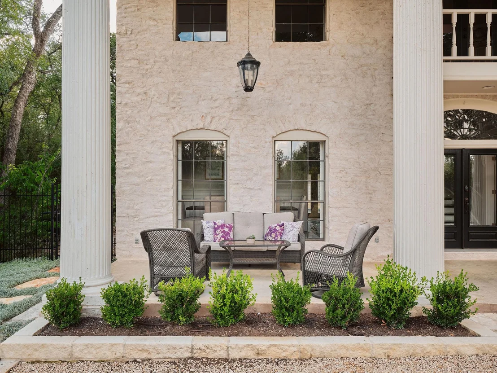
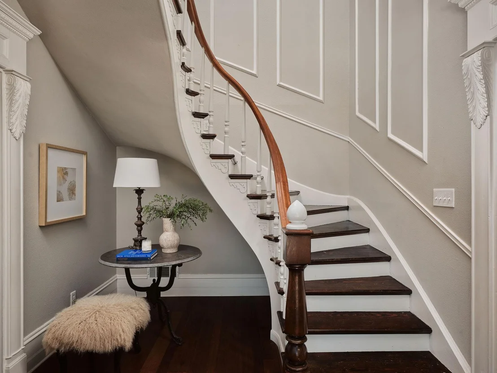
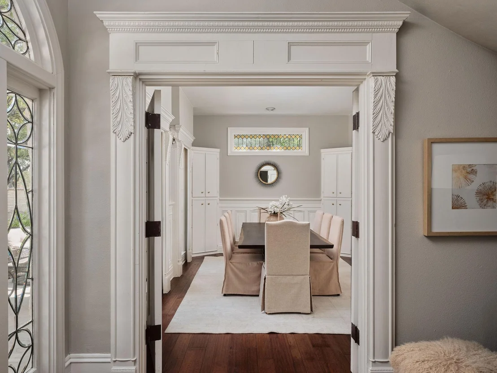
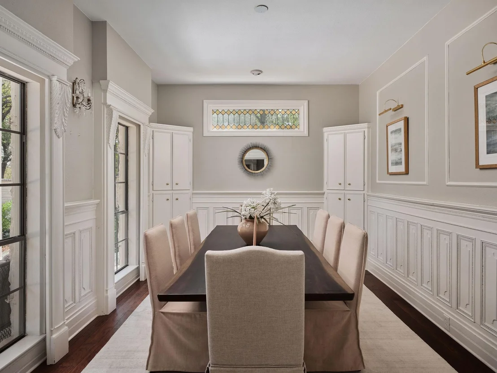
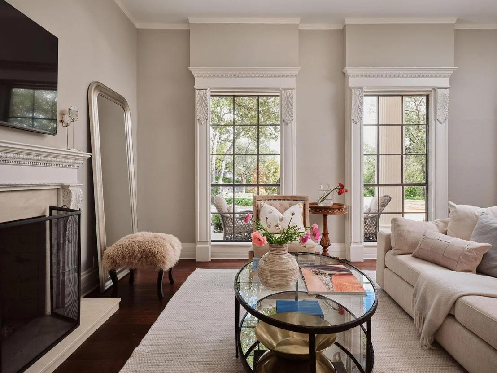
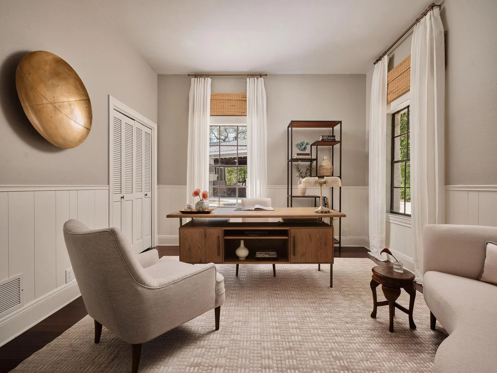
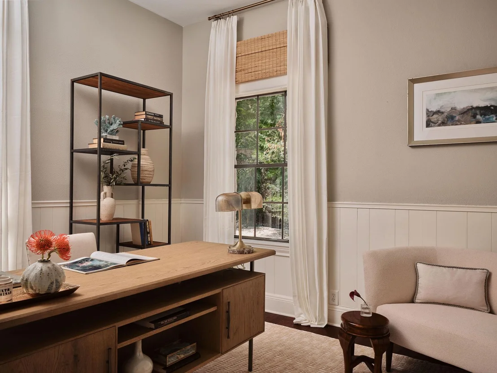
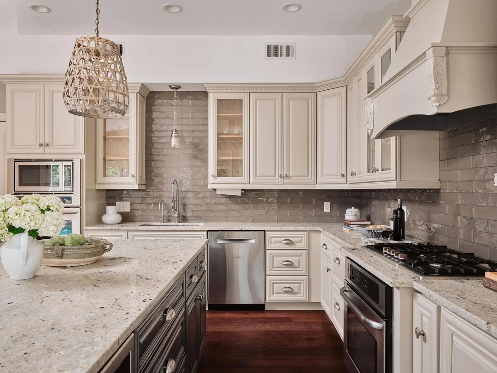
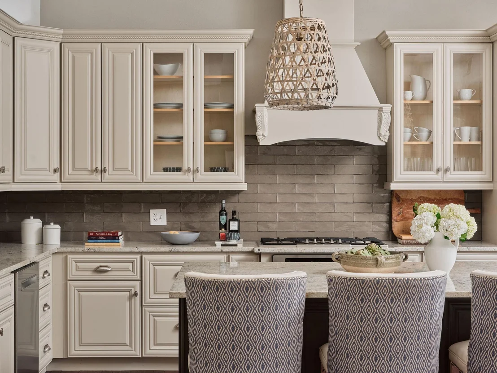
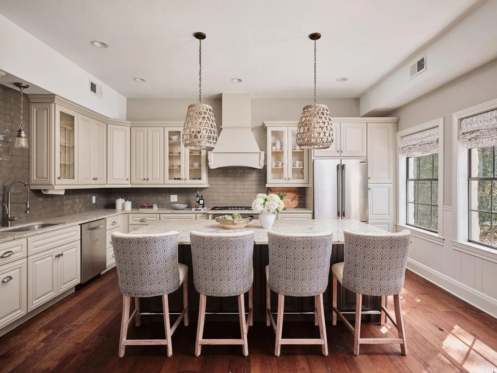
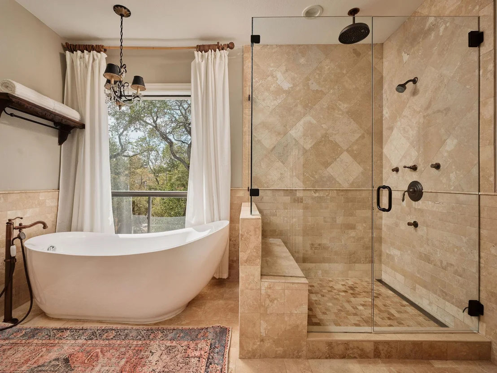
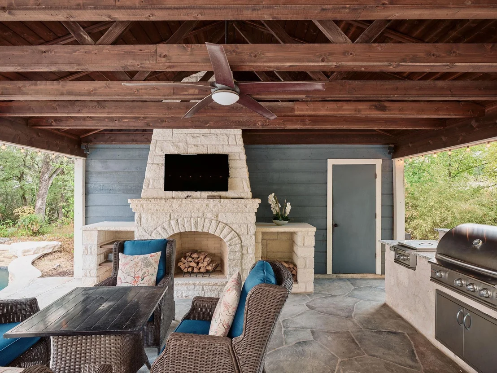
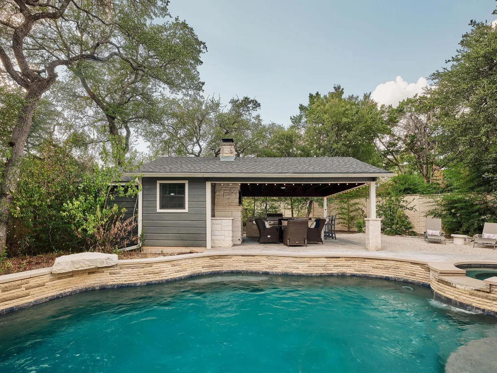
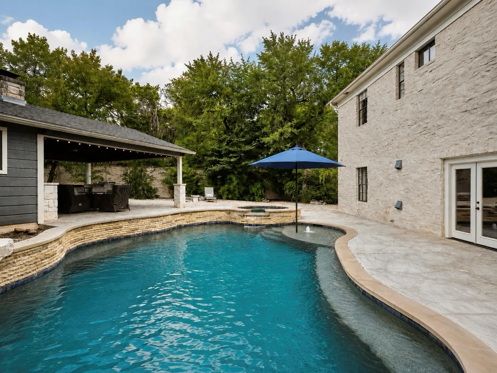
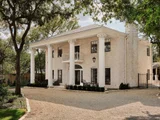
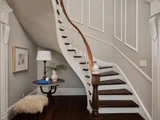
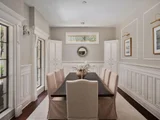
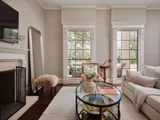
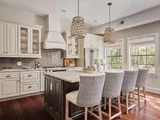
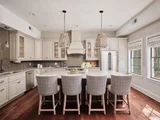
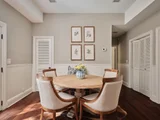
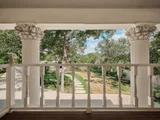
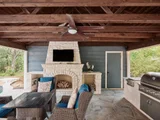
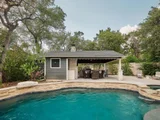
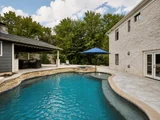
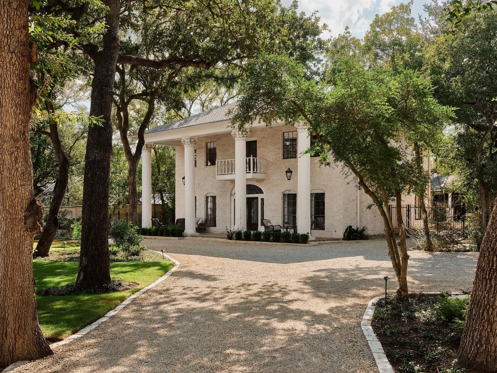
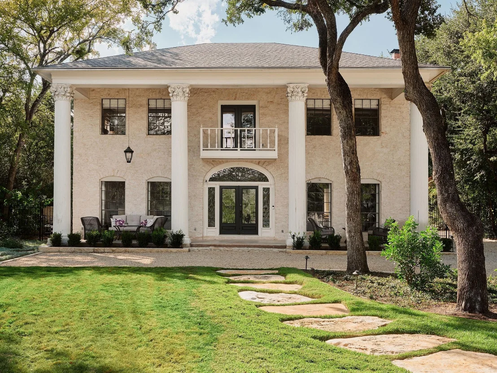
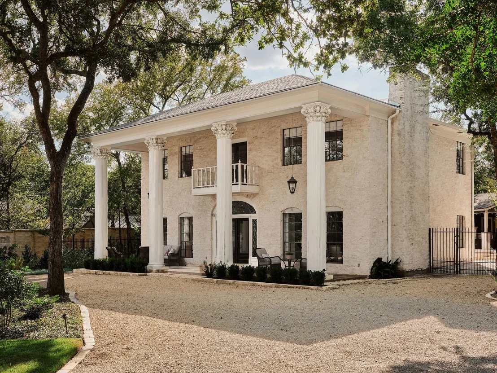
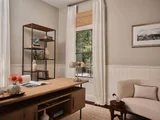
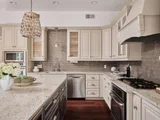
A gated, gravel drive leads back to a two-story masonry and plaster home set on .63 acres in Rolling Hills West. Beautifully landscaped and surrounded by mature trees reaching more than forty feet, the property feels remarkably private while sitting minutes from Bee Caves Road, Loop 360, and downtown. What makes the home especially unique is its connection to Austin history. The original owner spent years collecting architectural elements from 1800s Austin homes and buildings, thoughtfully incorporating original doors, windows, trim, stained glass, and other one-of-a-kind details throughout the home. Inside, the living and dining rooms open off the foyer, anchored by a stone fireplace and original hardwood floors. A salvaged staircase railing from an 1800s downtown Austin property leads to the second floor, continuing the story behind the home's historic details. The kitchen, fully remodeled by a previous owner, sits at the center of the main level with a center island, breakfast bar, gas cooktop, double ovens, and high ceilings. A bedroom and full bath on the main floor offer flexibility for guests or a study, while three additional bedrooms are upstairs. The primary suite includes a bath overlooking the pool. French doors open to the pool and spa, surrounded by established landscaping and mature trees. The original carport was reimagined as a covered pool cabana, complete with a second stone fireplace and full outdoor kitchen, creating a natural extension of the home for entertaining. A workshop and bonus room provide additional flexibility for an office, studio, or creative space. A significant septic-to-sewer conversion was completed along with extensive landscape improvements to the property. Located within Eanes ISD and within walking distance of all three schools, this is an incredibly unique opportunity to own a home filled with pieces of Austin history on more than half an acre in the heart of Westlake.
Unit Size
2,790 Ft²
Days on Market
-
Land Size
0.63 acres
Price per sqft
$896
Property Type
House
Property Taxes
$2,464
HOA Dues
$21
Year Built
1970

Listed By

Amy Deane
Moreland Properties

Payment Calculator

Cap Rate Calculator

Last updated: 4 hours ago (Unlock MLS #ACT4571160)

Price History

Date / Event Date Event Price
Sep 4, 2026 Listed by Moreland Properties $2,499,950
Listed by Moreland Properties
Jun 5, 2024 In contract -
In contract
May 31, 2024 Listed by Compass RE Texas, LLC $2,250,000
Listed by Compass RE Texas, LLC
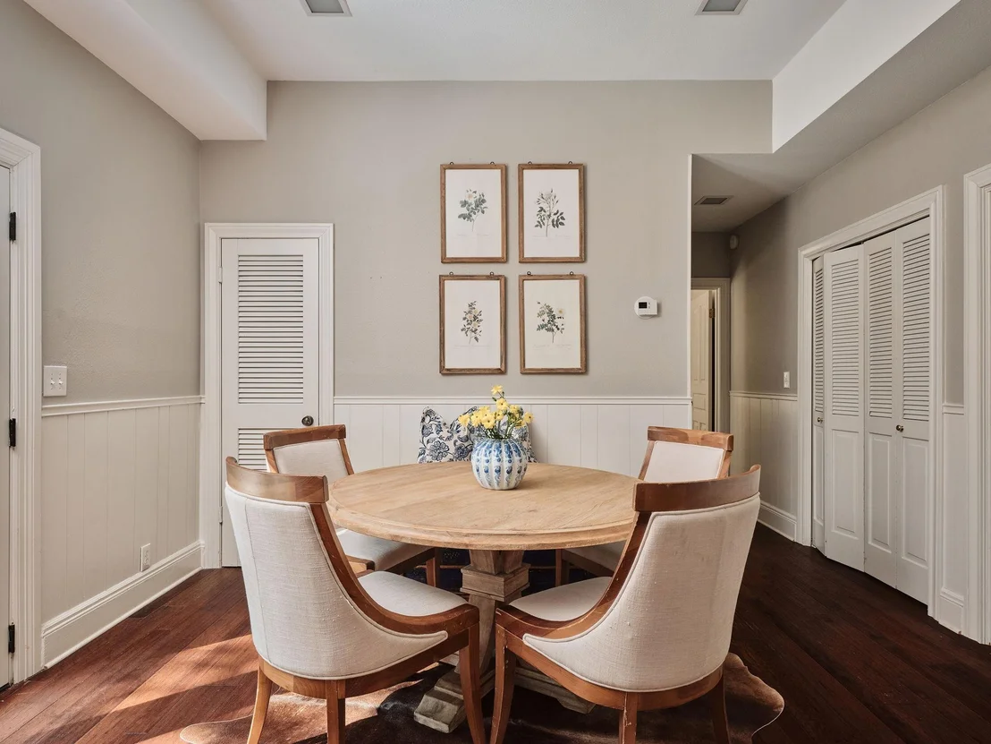
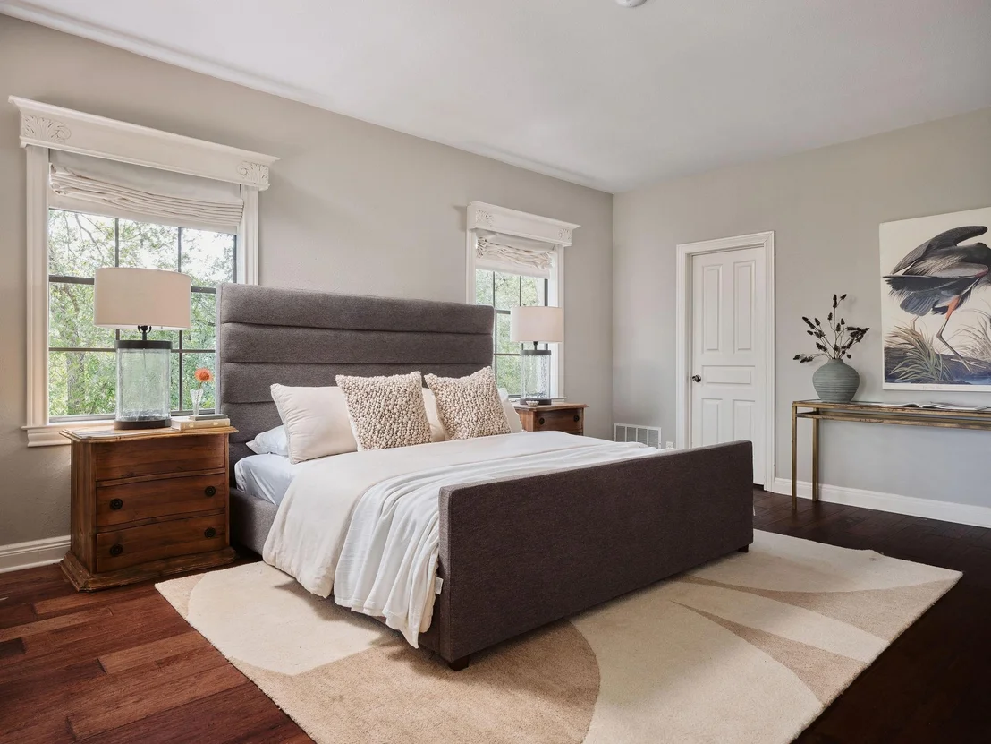
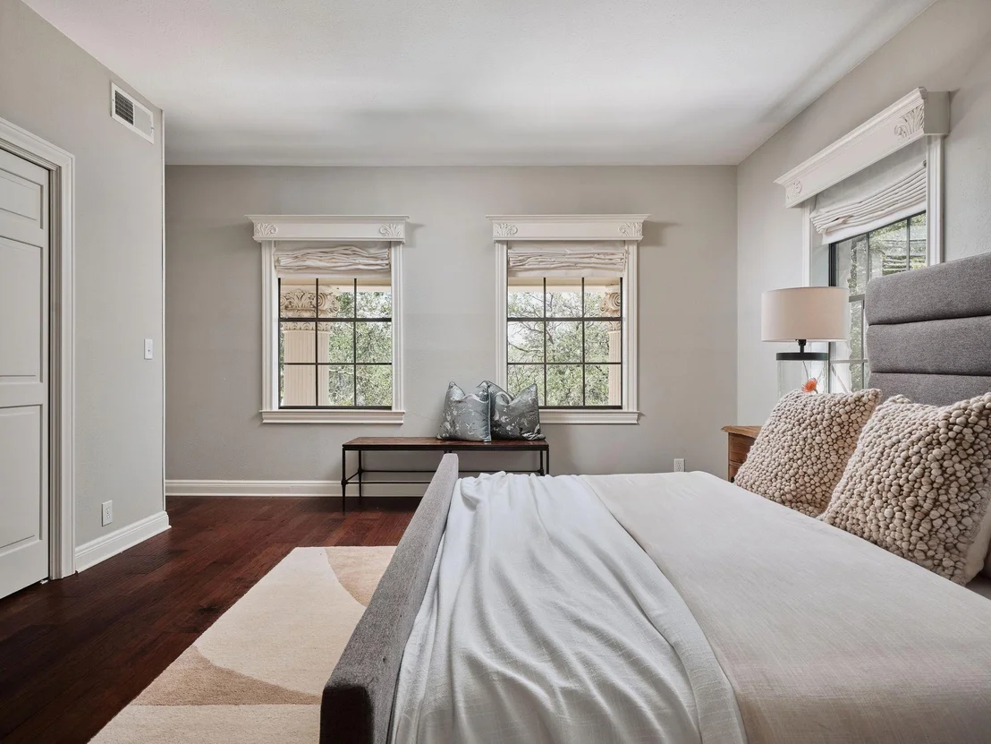
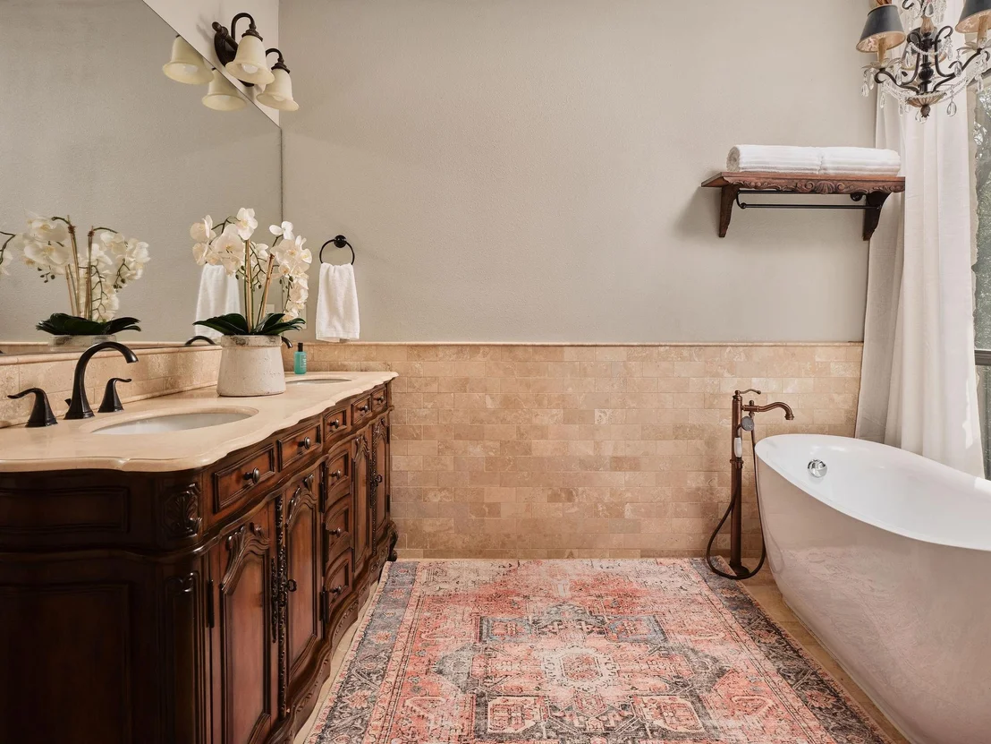
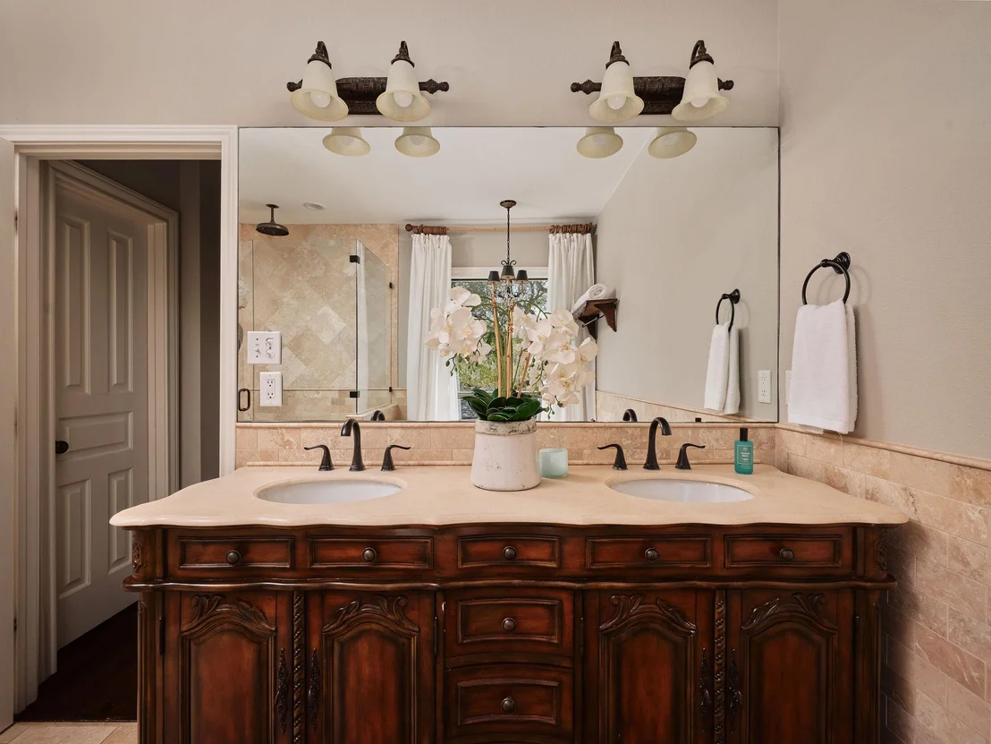
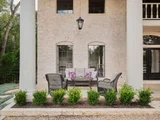
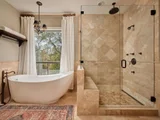
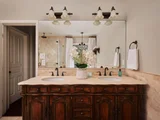
Through a gated entrance and down a tree-lined gravel drive, this jewel-box home is the epitome of simplified sophistication. Set on .63 acres, every inch of this property is designed for graciously casual living. From the reclaimed columns and ornate window and doorway moldings to the turn-of-the-century staircase from a historic Austin library, this property feels like it was plucked out of the Fredericksburg countryside. Stepping inside, the dining and living rooms off the foyer beckon guests to linger in conversations or enjoy an evening of solitude by the wood burning fireplace. The kitchen and its sitting room provide all the convenience of modern family living with a granite island, a five-burner Bosch gas stove, and Kalamera beverage cooler. The French doors open to a private oasis with a gorgeous pool and spa surrounded by Leuder stone coping that leads to a host of outdoor living areas including smaller seating areas along the paths and a spacious covered pavilion with a wood burning limestone fireplace to enjoy while utilizing the full outdoor kitchen and relaxing to the Bose sound system. The backside of the pavilion houses a tidy workshop in addition to a bonus room, perfect for an office or more creative pursuits. Back inside, the home’s four bedrooms and three bathrooms boast high ceilings, updated fixtures and materials, and treetop views from every window. The downstairs bedroom with an adjacent full bath is perfect for hosting guests, or could be used as an office. The second-floor primary suite is flooded with light. There is generous closet storage in the bedroom in addition to off-season closet storage nearby. The bathroom suite features a seamless glass shower and soaking tub that overlooks the backyard pool. The other two bedrooms are roomy, leaving plenty of space for a desk or play area. While there are many unparalleled features, perhaps the best is its unrivaled location that is walking distance to all three Eanes ISD schools.

Property Highlights

Air Conditioning
Fireplace
Parking Details
Has Open Parking
Parking Features: Driveway, Gated, Gravel, Private
Interior Details
Full Bathrooms: 3
Interior Features: Breakfast Bar, Granite Counters, Double Vanity, Kitchen Island, Walk-In Closet(s)
Appliances: Cooktop, Dishwasher, Disposal, Microwave, Oven, Stainless Steel Appliance(s), Wine Refrigerator
Flooring Type: Tile, Wood
Has Fireplace
Fireplace Features: Living Room, Outside
Fireplaces: 2
Exterior Details
Square Footage: 2790
Square Footage Source: $0
Green Sustainability
Security Features: See Remarks
Property Condition: Resale
Year Built Source: Public Records
Year Built: 1970
Waterfront Features: None
Levels: Two
Other Structures: Outdoor Kitchen, Workshop
Window Features: Double Pane Windows, Window Treatments
Construction Materials: Plaster, Masonry – All Sides
Patio and Porch Features: Covered, Front Porch, Patio
Pool Features: In Ground, Outdoor Pool, Pool/Spa Combo
Pool is Private
Lot Features: Landscaped
Lot Size Area: 27399.24
Lot Size Units: Square Feet
Lot Size Acres: 0.629
Lot Size Square Feet: 27399.24
Water Source: Public
Financial Details
Tax Map Number: 2
Tax Assessed Value: $1,562,286
Tax Annual Amount: $29,568
Utilities Details
Cooling Type: Central Air, Electric
Heating Type: Central, Electric
Sewer : Septic Tank, See Remarks
Location Details
HOA/Condo/Coop Fee Includes: Maintenance Grounds
HOA Fee: $250
HOA Fee Frequency: Annually

Building Info

Overview

    General

  • Year Built: 1970
  • Effective Year Built: 1970
  • Building Count: 1
  • Bedroom Count: 0
  • Bathroom Count: 3
  • Full Bathrooms: 2
  • Partial Bathrooms: 3
  • Building Condition: 6
  • Building Quality: 7
  • Construction Type: 17
  • Building Style: 0
  • Exterior Walls Type: 0
  • Interior Walls Type: 0
  • Roof Shape Type: 8
  • Roof Cover Type: 3
  • Floor Count: 200
  • Living Units: 1
  • Floor Cover: 0
  • Basement Type: 0
  • Basement Area: 0
  • Garage Type: 3
  • Garage Square Area: 420
  • Parking Space Count: 2
  • Patio Type: 20
  • Porch Type: 7
  • Pool Type: 8

    Dimensions

  • Lot Size Square Feet: 27,399
  • Lot Size Depth Feet: 2,560
  • Lot Size Frontage Feet: 1,070
  • Total Building Area: 2,790
  • Gross Building Area: 2,790
  • Building Area: 2,790
  • Building Area Measurement: L

    Heating and Cooling

  • Fireplace Count: 1
  • Air Conditioning: 1
  • Heating: 3
  • Heated Square Feet: 2,790
  • Heating Fuel Type: 0

    Utilities

  • Sewer System: 0
  • Water Service: 0

Building

  • Building Type: 0
  • Property Class: R
  • Subdivision: ROLLING HILLS WEST SEC 2
  • Land Acres: 0000000629
  • Standard Land Use Code: 1001
  • County Land Use Code: A1
  • State Land Use Code: A1
  • Legal Description 1: LOT 2 BLK H ROLLING HILLS WEST SEC 2

Neighborhood

  • School District Name: Eanes Independent School District
  • School Tax School District: EANES ISD
  • Census Tract: 001910

Geography

  • Assessors Map Reference: 0107190212
  • Account Number: 106101
  • Parcel: 106101
  • Block: H
  • Lot: 2
  • Municipality: CITY OF AUSTIN
  • Latitude: 30.2725
  • Longitude: -97.8117

    Address

  • Full Address: 3613 Pinnacle Rd
  • Address - House Number: 3613
  • Address - Street Name: Pinnacle
  • Address - Suffix Type: Rd
  • State: TX
  • City Name: Austin
  • Carrier Code: C057
  • 4-Digit Zip Code: 7416
  • Zip Code: 78746

Valuation

    Tax

  • Tax Year: 2022
  • Tax Amount: $1,756,779
  • Tax Rate Code Area: 68

    Appraisal Valuation

  • Standard Deviation: 0.2547
  • Valuation Date: Aug 09, 2023
  • Confidence Score: 63
  • Final Value: 1,515,384
  • High Value: 1,901,387
  • Low Value: 1,129,381

    Market Valuation

  • Market Total Value: $1,750,000
  • Market Land Value: $1,400,000
  • Market Improvement Value: $350,000

    Assessments Valuation

  • Assessed Year: 2023
  • Assessed Total Value: $1,055,055

    Exemptions

  • Homeowner Exemption: Yes

    Sales

  • Current Sale Contract Date: Feb 13, 2015
  • Current Sale Recording Date: Feb 18, 2015
  • Current Sale Document Type: 71
  • Current Sale Input Document Number: 2015023402
Data used for valuation calculations is provided by RealtyHop, and other third party sources

Comparables

Unit
Status
Type
Beds
Baths
ft²
Price/ft²
Asking Price
Listed On
Closing Price
Sold On
HOA + Taxes

About West Lake Hills


Similar Homes for Sale

Currently no similar homes around

Nearby Rentals

Unit for rent at 1321 Spyglass Dr, Austin, TX, 78746

$6,500 /mo

  • 2 Beds
  • 1 Bath
  • 1,923 ft²
1321 Spyglass Dr #B, Austin, TX, 78746 Listing by Rick Orr
Unit for rent at 2518 Watkins Way, Austin, TX, 78746

$7,500 /mo

  • 3 Beds
  • 3 Baths
  • 2,834 ft²
2518 Watkins Way, Austin, TX, 78746 Listing by Anthony Gibson
Unit for rent at 6905 Crosby Cir, Austin, TX, 78746

$6,500 /mo

  • 3 Beds
  • 2 Baths
  • 2,458 ft²
6905 Crosby Cir #18, Austin, TX, 78746 Listing by Brennan Stravlo


Frequently Asked Questions

When was property at 3613 Pinnacle Road built and last sold?
The property at 3613 Pinnacle Road was built in 1970 and last sold on Feb 13, 2015 for $0.
How much is this home worth?
The estimated value of the home located at 3613 Pinnacle Road is $2,504,802.
What are some comparable homes to 3613 Pinnacle Road?
There are currently no comparable homes to 3613 Pinnacle Road.