


3611 JANET ROAD


About This Property
Discover the welcoming open-concept layout of the main level, with its gourmet kitchen equipped with stainless steel appliances and granite countertops, along with a separate dining room and a sunlit living room.
Beyond the dining room, glass doors open up to reveal a stunning HUGE backyard featuring an inviting patio, large deck, and a storage shed. This enchanting outdoor space is perfect for hosting delightful summertime gatherings. The main level boasts 2 generously-sized bedrooms and a complete bathroom, offering a seamless and comfortable living experience.
Upstairs you'll find 2 additional bedrooms, including the primary suite with loads of closet space, and another full bathroom. The lower level features a spacious recreation room perfect for playtime or relaxing. You'll love the very large storage room, which can also be flex space, with a front-loading washer and dryer. Don't miss out on the opportunity to make this extraordinary property your home! NO HOA! Just minutes away from the Glenmont Metro station, this prime location is surrounded by a variety of shopping, parks, and restaurants for your convenience and enjoyment.
Payment Calculator
Your Estimated Monthly Payment
Cap Rate Calculator
What does this mean?
Based on our analysis, the cap rate of this property is 1.25%. A negative cap rate indicates that the property might not be feasible as an income-producing asset. The median cap rate for a near zip code 11238 is 4.23%.
How much can I actually make?
Actual monthly rental income may vary between $4,760 and $7,140 depending on unit-specific characteristics. You can change the amount using the slider to further explore.
How is cap rate calculated?
Cap Rate = Net Operating Income (NOI) / Property Asset Value.
When calculating the cap rate, we assume 100% occupancy. Leverage (mortgage) is not considered.
Cap Rate provided by RealtyHop and RentHop, learn more about cap rate here.
Price History
| Date / Event | Date | Event | Price |
|---|---|---|---|
| Jun 21, 2024 | Sold | ||
| Sold | |||
| Apr 23, 2024 | In contract | - | |
| In contract | |||
| Apr 18, 2024 | Listed by EXP Realty, LLC | $524,900 | |
| Listed by EXP Realty, LLC | |||
| | |||
|
Welcome to your new home, located in the highly sought-after Connecticut Avenue Estates. This charming Cape Cod features 4 bedrooms and 2 full bathrooms with gleaming hardwood floors and crown molding throughout.
Discover the welcoming open-concept layout of the main level, with its gourmet kitchen equipped with stainless steel appliances and granite countertops, along with a separate dining room and a sunlit living room.
Beyond the dining room, glass doors open up to reveal a stunning HUGE backyard featuring an inviting patio, large deck, and a storage shed. This enchanting outdoor space is perfect for hosting delightful summertime gatherings. The main level boasts 2 generously-sized bedrooms and a complete bathroom, offering a seamless and comfortable living experience.
Upstairs you'll find 2 additional bedrooms, including the primary suite with loads of closet space, and another full bathroom. The lower level features a spacious recreation room perfect for playtime or relaxing. You’ll love the very large storage room, which can also be flex space, with a front-loading washer and dryer. Don't miss out on the opportunity to make this extraordinary property your home! NO HOA! Just minutes away from the Glenmont Metro station, this prime location is surrounded by a variety of shopping, parks, and restaurants for your convenience and enjoyment.
| |||
| Mar 18, 2014 | Sold | ||
| Sold | |||
| Dec 19, 2013 | Sold | ||
| Sold | |||
Property Highlights
Building Info
Comparables
Status
Price/ft²
Listed On
Sold On
About Wheaton - Glenmont
Similar Homes for Sale
Currently no similar homes aroundNearby Rentals
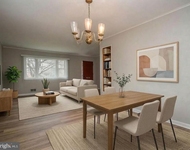
$3,200 /mo
- 3 Beds
- 2 Baths
- 2,158 ft²
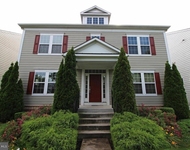
$4,500 /mo
- 5 Beds
- 3 Baths
- 3,000 ft²

EXP Realty, LLC
Last Updated: 8 hours ago
Data Source: Bright MLS , MLS# MDMC2127766
 Your Privacy Choices
Phone: 425-283-2930
Address: 335 Madison Avenue, New York, NY 10017